For Sale
194 Lisa Marie Drive
Orangeville, Orangeville, ON
$849,900
4Bd
3Ba
1,750+sqft
4Parking
40.06 x 109.97 ftlot
$486/sqft
DetachedMLS# W13561752Listed 2026-07-1434 DOM
Heating
Water Heater Owned
Cooling
Central Air
Basement
Unfinished
On the market for 34 days — longer than average. The seller may be open to negotiation.
About this home
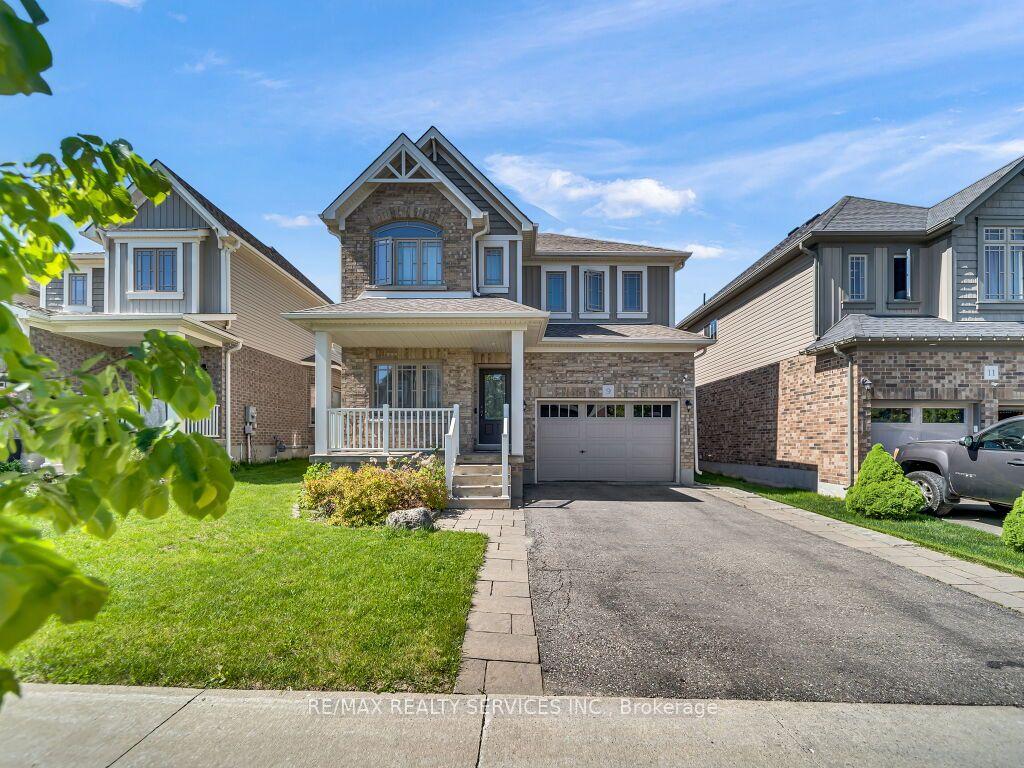
Open House Sat Aug 15th & Sun Aug 16th from 12-2PM. Great Family Home in One of Orangeville's Most Desirable Neighbourhoods! Nestled in a sought-after area, this beautifully maintained 4-bedroom, 3-bathroom home offers the perfect blend of comfort, functionality, and location. Backing onto protected Greenbelt lands & currently managed forest area, you'll enjoy added privacy and peaceful views year-round. Step inside to discover a bright and inviting layout featuring a spacious kitchen with granite countertops and a walkout to the fully fenced backyard-ideal for entertaining, children, and pets. The main level offers separate living and family spaces, a cozy fireplace, convenient main-floor laundry, and an upgraded staircase with hardwood treads and wrought iron spindles. The upper level has been tastefully refreshed with updated doors, trim, hardware, and refinished ceilings, while the unspoiled basement provides endless possibilities for future living space. Families will appreciate being within walking distance of highly regarded schools, including Credit Meadows ES, Orangeville District SS and St. Benedict ES, making school drop-offs and extracurricular activities a breeze. The neighbourhood is also surrounded by parks, playgrounds, sports fields, walking trails, and transit options, shopping, dog park, creating an exceptional environment for growing families. Carpet-free throughout, featuring no rental items & all above grade windows replaced, this move-in-ready home offers exceptional value in a location that's hard to beat. A wonderful opportunity to put down roots and enjoy everything Orangeville has to offer.
WalkoutHardwoodFireplace
Rooms
Main Floor
| Kitchen | 4.59 × 2.30 m | Laminate Granite Counters W/O To Yard |
| Living Room | 7.21 × 2.99 m | Laminate Combined w/Dining |
| Dining Room | 0.00 × 0.00 m | Laminate Combined w/Living |
| Family Room | 4.59 × 2.96 m | Laminate Fireplace |
| Laundry | 2.41 × 1.82 m | Ceramic Floor |
Second Floor
| Primary Bedroom | 4.81 × 2.99 m | Laminate 4 Pc Ensuite Walk-In Closet(s) |
| Bedroom 2 | 3.58 × 2.49 m | Laminate Double Closet |
| Bedroom 3 | 3.26 × 3.02 m | Laminate Double Closet |
| Bedroom 4 | 2.98 × 2.85 m | Laminate Double Closet |
Features
- Water Heater Owned
- Water Softener
- Unfinished
- Central Air
- 2-Storey
Financials
Annual Taxes
$6,157
Estimated Rental Income
Entire property$4,000 – $6,500/mo
Rental yield5.6% – 9.2%
*Estimates based on comparable rentals in the area. Actual income may vary.
Market Data — Orangeville
Days on market34 days
Buyer's MarketSeller's Market
Based on active listings in Orangeville. Data updates daily.
Getting around
How walkable, bikeable, and transit-friendly this neighbourhood is.
60
/ 100
Walk Score
Somewhat Walkable
37
/ 100
Transit Score
Some Transit
56
/ 100
Bike Score
Bikeable
Scores are estimates based on neighbourhood data and are for informational purposes only.
MLS® data courtesy of the Toronto Regional Real Estate Board (TRREB).
The information provided herein must only be used by consumers that have a bona fide interest in the purchase, sale, or lease of real estate and may not be used for any commercial purpose or any other purpose. Listing information is deemed reliable but is not guaranteed accurate by the Toronto Regional Real Estate Board, the listing brokerage, or this website. The trademarks REALTOR®, REALTORS® and the REALTOR® logo are controlled by The Canadian Real Estate Association (CREA) and identify real estate professionals who are members of CREA. MLS®, Multiple Listing Service®, and the associated logos are owned by CREA. Not intended to solicit properties currently listed for sale or buyers under contract.
You may also like
More homes in Orangeville
Hand-picked listings with a similar price range and style.

For SaleJust listed
$869,900
Detached
est. $3,814/mo
366 Marshall Crescent, Orangeville
Orangeville, ON
4+2 bd
4 ba
2,250
5
MLS# W13685514Cmi Real Estate Inc.
WhatsApp Aman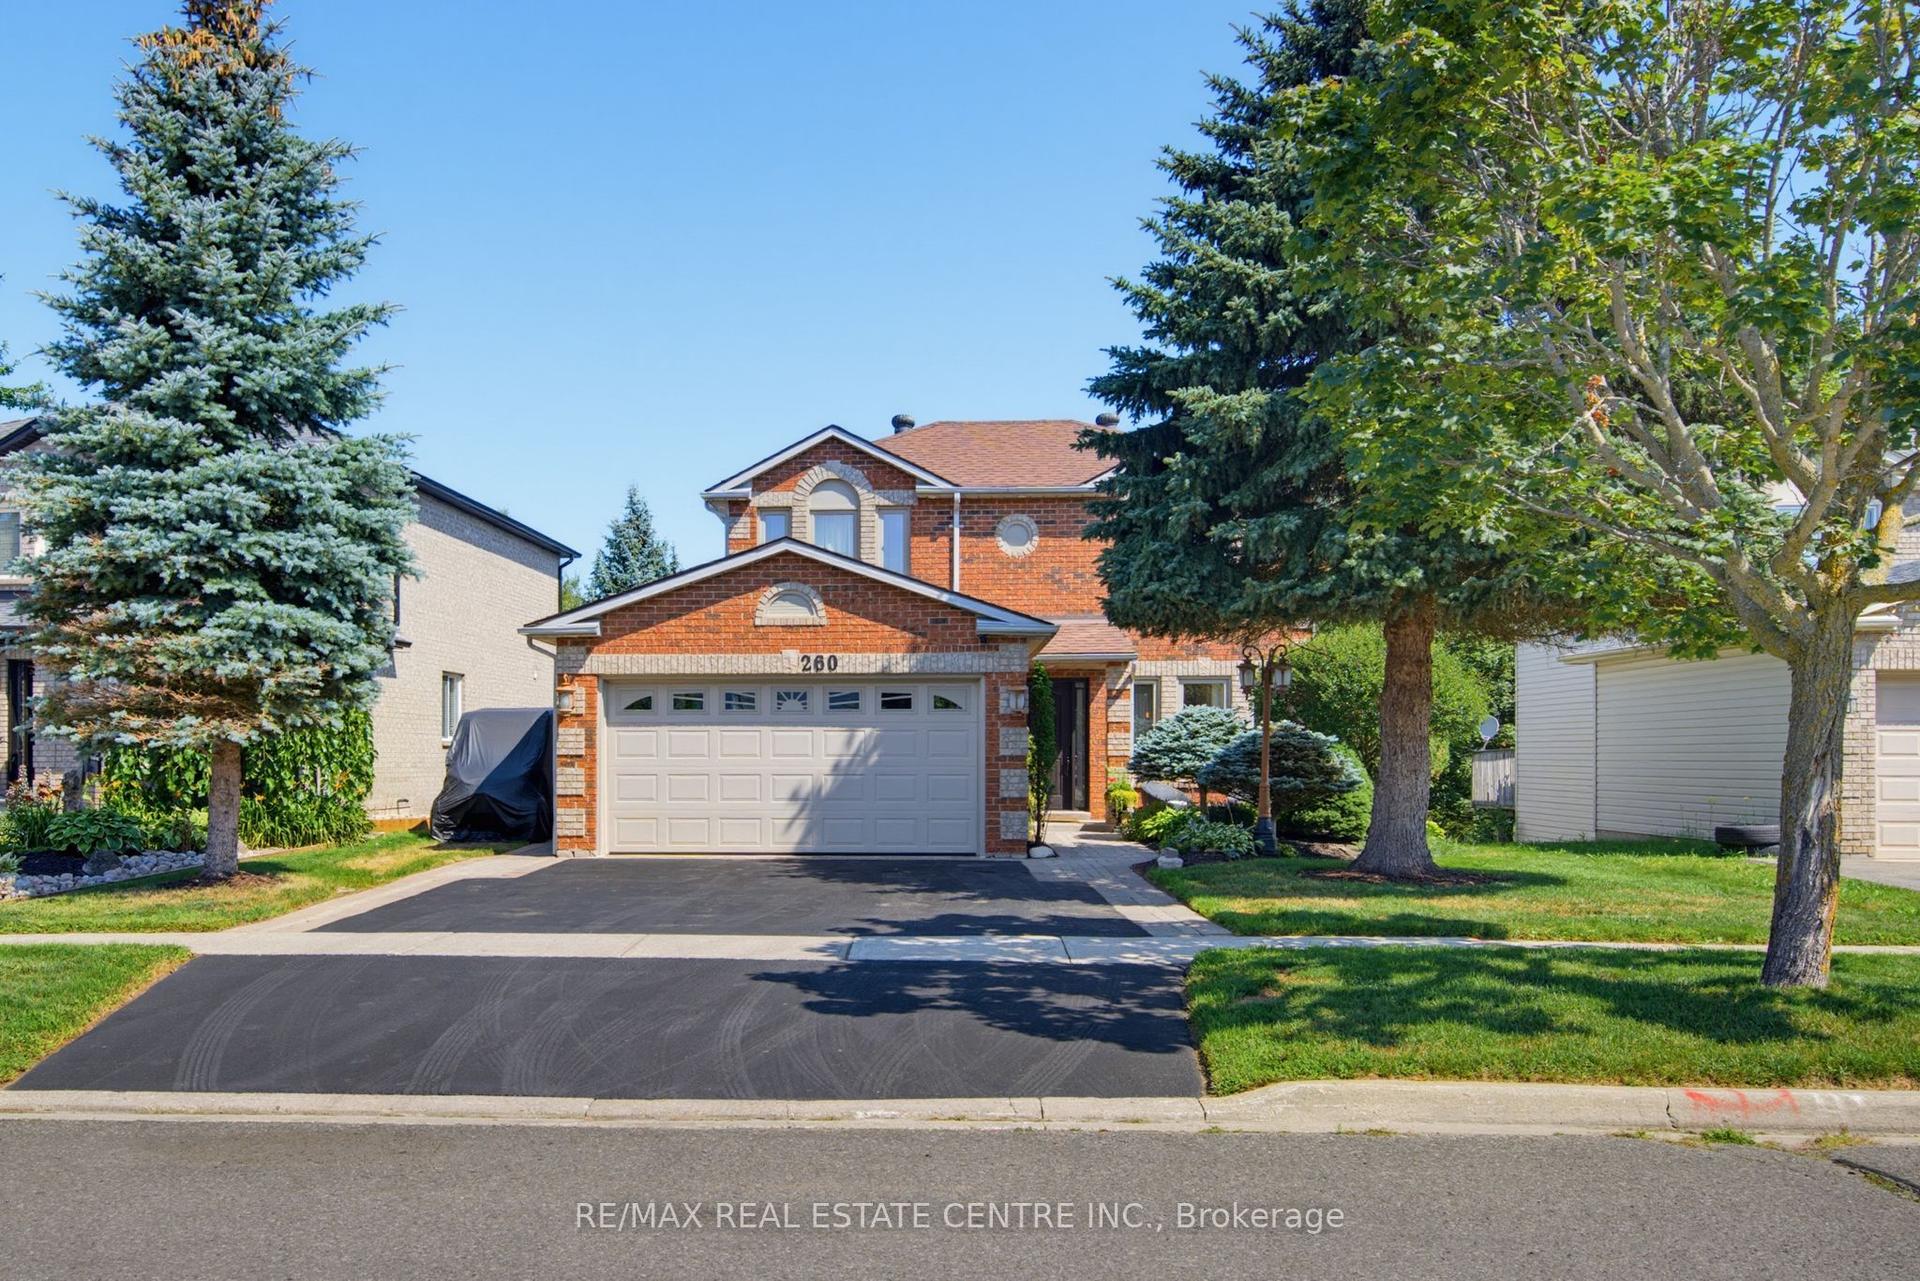
For Sale11 days ago
$959,999
Detached
est. $4,209/mo
260 Lisa Marie Drive, Orangeville
Orangeville, ON
3+1 bd
4 ba
1,750
5
MLS# W13649724Re/Max Real Estate Centre Inc.
WhatsApp Aman