For Sale
260 Lisa Marie Drive
Orangeville, Orangeville, ON
$959,999
3+1Bd
4Ba
1,750+sqft
6Parking
50.32 x 110 mlot
$549/sqft
DetachedMLS# W13649724Listed 2026-08-0710 DOM
Heating
Water Heater Owned
Cooling
Central Air
Basement
Walk-Out
About this home
Gorgeous Family Home that Backs onto Greenbelt in Established Orangeville Neighbourhood. Numerous Upgrades including Lower Level In Law Suite with Full Eat In Kitchen & Separate Entry. Inviting Landscaped Frontage with Stone Walkway & Porch into Large Foyer with Curved Wood Stairway to 2nd Level. French Glass Doors into Bright & Spacious Dining Area with Lg 3 Panel Window and Decorative Lighting. Combined with Large Eat-In Chef's Kitchen with New SS Appliances, 6 Burner Gas Stove, Granite Counter & Breakfast Bar. Window to the Back & Walkout To Covered Deck & Lounge Area. Perfect Gathering Space for the Whole Family. Spacious Living Room with Pot Lights & Patio Doors to Deck. Modern & Bright Laundry w/Built In Storage & Access Door to 2 Car Heated & Insulated Garage. Crown Molding Throughout Main Floor. Second Level offers an Open, Airy Hallway with a Lg Linen Closet for added storage. A 4-pc Main Bath & 2 Generous Bedrooms, each Featuring Lg Windows and Double Closets. The Primary Suite with Double-door Entry, Walk-in Closet and a Modern, Tiled 3-pc Ensuite. Lower Level with Spacious Living/Rec Rm w/ Freestanding Gas Fireplace, Large Window to the Back, 1 Bedroom and 3pc Bath with Walk In Tile Shower. Full Eat In Kitchen with SS Appliances and Brkfst Bar. Walk Out to Patio with Hot Tub and Garden/Utility Shed with Outdoor Gated Storage. Fully Fenced Yard with Country Views to the Back with Access to Walking Trails & Green Space. This 3+1 Bed + 4 Bath Home Has it All! Close to Schools, Recreation & Downtown Orangeville with All Amenities.
GarageWalkoutFireplaceIn-law Suite
Rooms
Main Floor
| Kitchen | 5.49 × 3.35 m | W/O To Deck Breakfast Bar Combined w/Dining |
| Dining Room | 5.87 × 2.90 m | French Doors Large Window Hardwood Floor |
| Living Room | 5.79 × 2.90 m | W/O To Deck Pot Lights Hardwood Floor |
| Bathroom | 1.22 × 1.22 m | 2 Pc Bath B/I Vanity Tile Floor |
| Laundry | 2.90 × 1.91 m | Access To Garage B/I Appliances Tile Floor |
Second Floor
| Primary Bedroom | 3.92 × 3.07 m | 3 Pc Ensuite Walk-In Closet(s) Hardwood Floor |
| Bedroom 2 | 3.18 × 2.87 m | Large Window Double Closet Hardwood Floor |
| Bedroom 3 | 3.05 × 2.92 m | Large Window Double Closet Hardwood Floor |
| Bathroom | 1.40 × 2.44 m | 4 Pc Bath Soaking Tub Window |
Lower
| Recreation | 4.27 × 5.79 m | Large Window Gas Fireplace Laminate |
| Bedroom 4 | 3.70 × 2.64 m | Above Grade Window Laminate Closet |
| Bathroom | 4.06 × 2.63 m | 3 Pc Bath Walk-In Bath Tile Floor |
| Kitchen | 2.54 × 5.16 m | Eat-in Kitchen Breakfast Bar Walk-Out |
Features
- In-Law Suite
- Water Heater Owned
- Deck
- Landscaped
- Patio
- Porch
- Lighting
- Privacy
- Full
- Walk-Out
- Central Air
- 2-Storey
Financials
Annual Taxes
$6,280
Estimated Rental Income
Entire property$3,200 – $4,800/mo
Rental yield4.0% – 6.0%
*Estimates based on comparable rentals in the area. Actual income may vary.
Market Data — Orangeville
Days on market10 days
Buyer's MarketSeller's Market
Based on active listings in Orangeville. Data updates daily.
Getting around
How walkable, bikeable, and transit-friendly this neighbourhood is.
64
/ 100
Walk Score
Somewhat Walkable
41
/ 100
Transit Score
Some Transit
50
/ 100
Bike Score
Bikeable
Scores are estimates based on neighbourhood data and are for informational purposes only.
MLS® data courtesy of the Toronto Regional Real Estate Board (TRREB).
The information provided herein must only be used by consumers that have a bona fide interest in the purchase, sale, or lease of real estate and may not be used for any commercial purpose or any other purpose. Listing information is deemed reliable but is not guaranteed accurate by the Toronto Regional Real Estate Board, the listing brokerage, or this website. The trademarks REALTOR®, REALTORS® and the REALTOR® logo are controlled by The Canadian Real Estate Association (CREA) and identify real estate professionals who are members of CREA. MLS®, Multiple Listing Service®, and the associated logos are owned by CREA. Not intended to solicit properties currently listed for sale or buyers under contract.
You may also like
More homes in Orangeville
Hand-picked listings with a similar price range and style.
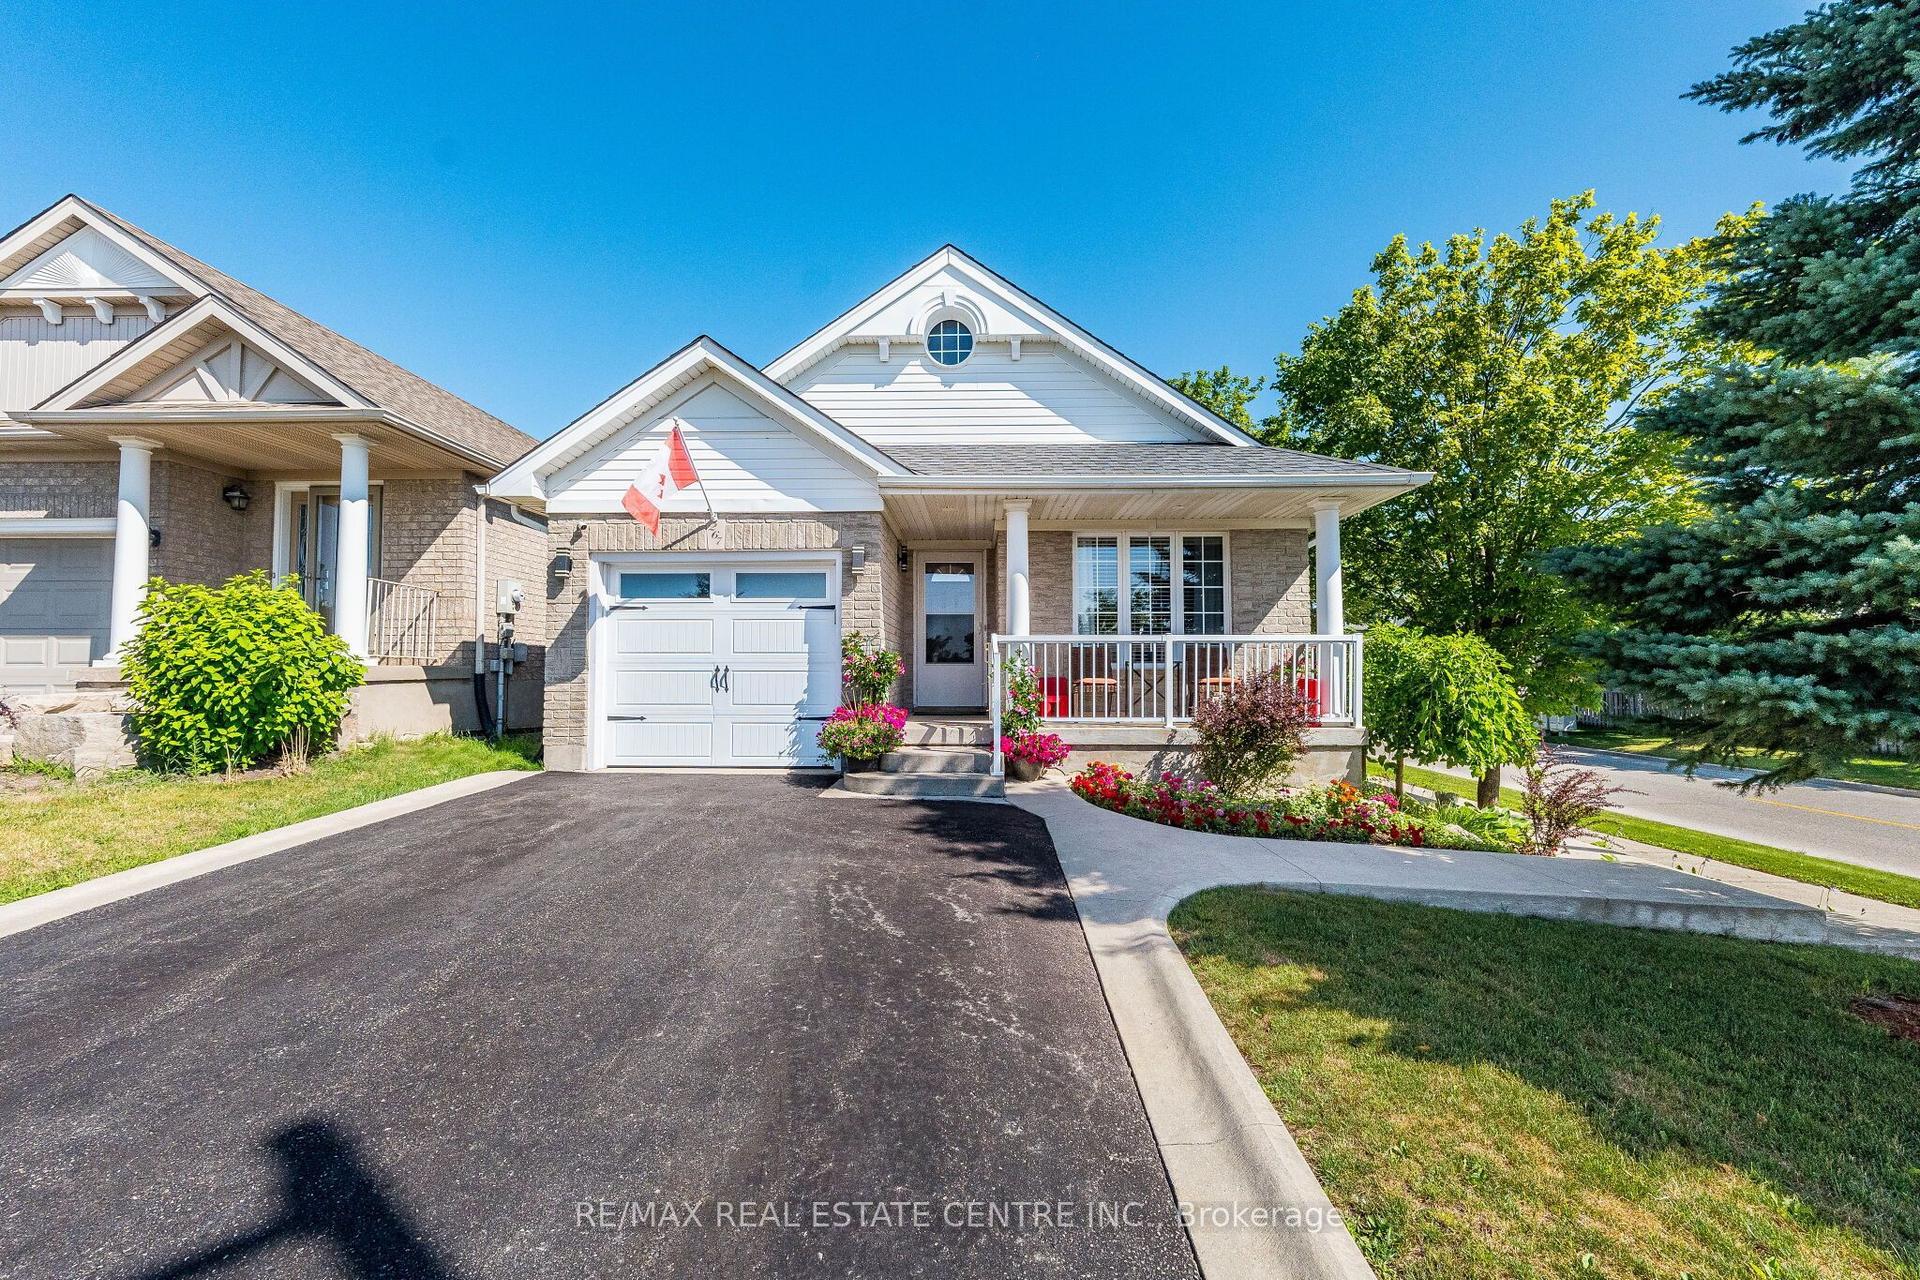
For Sale4 days ago
$799,900
Detached
est. $3,507/mo
267 Montgomery Boulevard, Orangeville
Orangeville, ON
3 bd
2 ba
1,300
3
MLS# W13676038Re/Max Real Estate Centre Inc.
WhatsApp Aman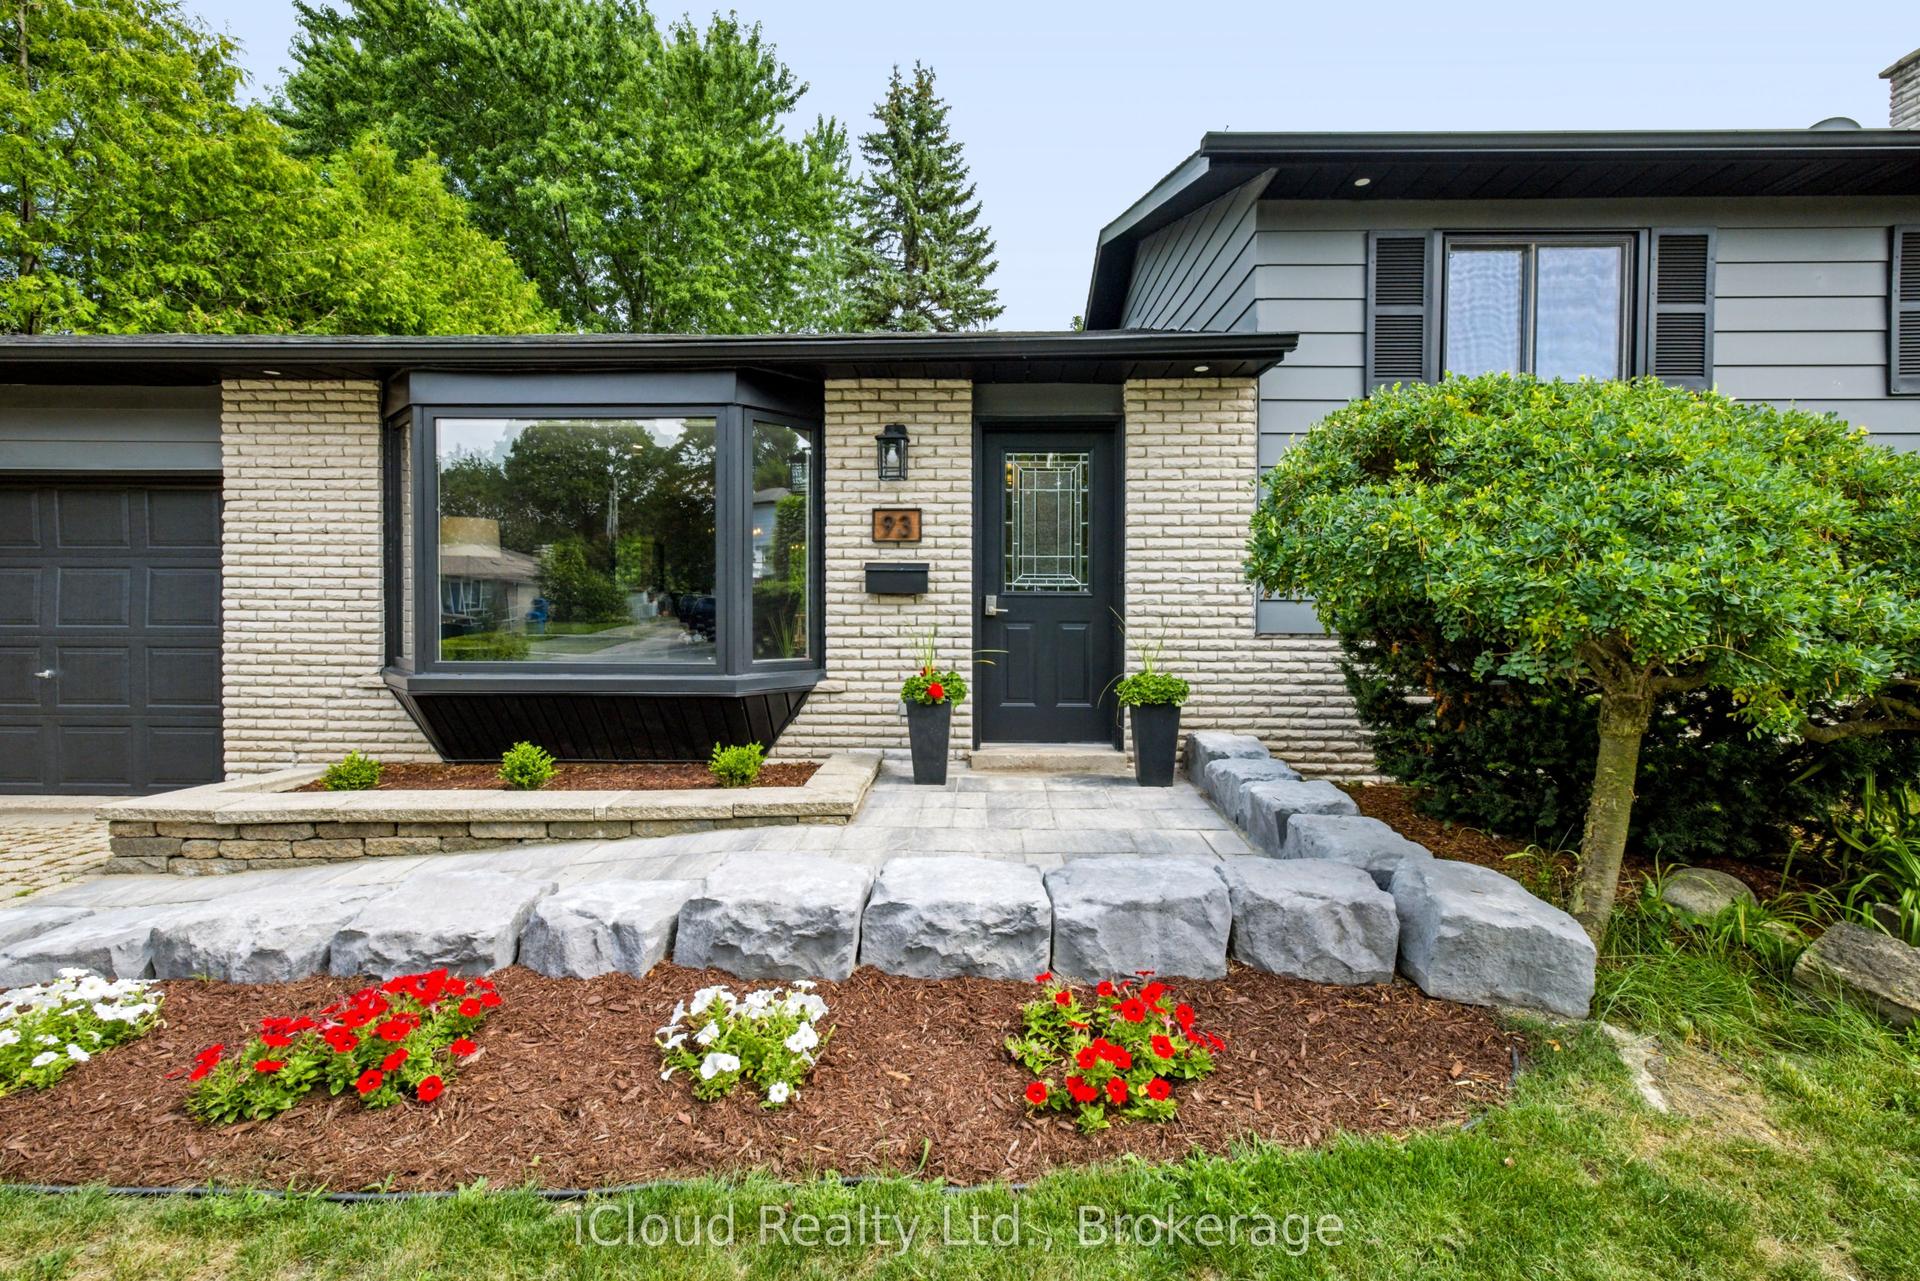
For Sale13 days ago
$824,900
Detached
est. $3,616/mo
93 Church Street, Orangeville
Orangeville, ON
3+1 bd
2 ba
900
5
MLS# W13642188iCloud Realty Ltd.
WhatsApp Aman
