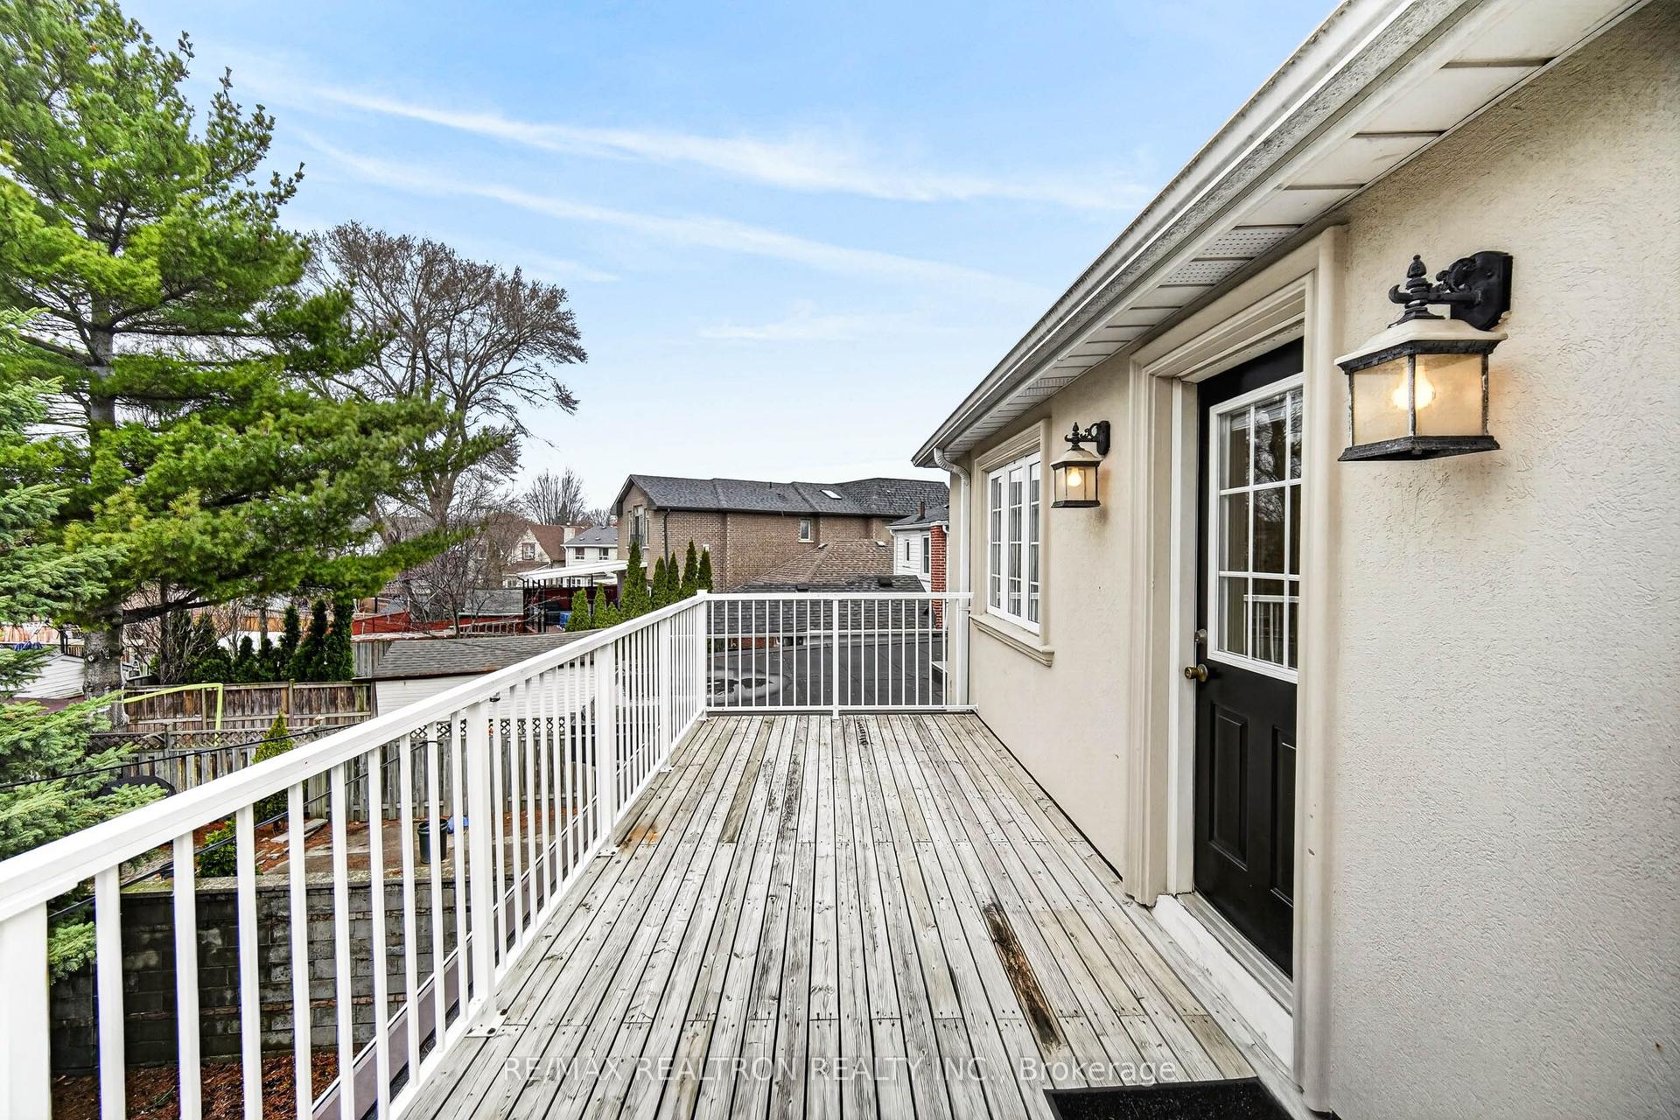
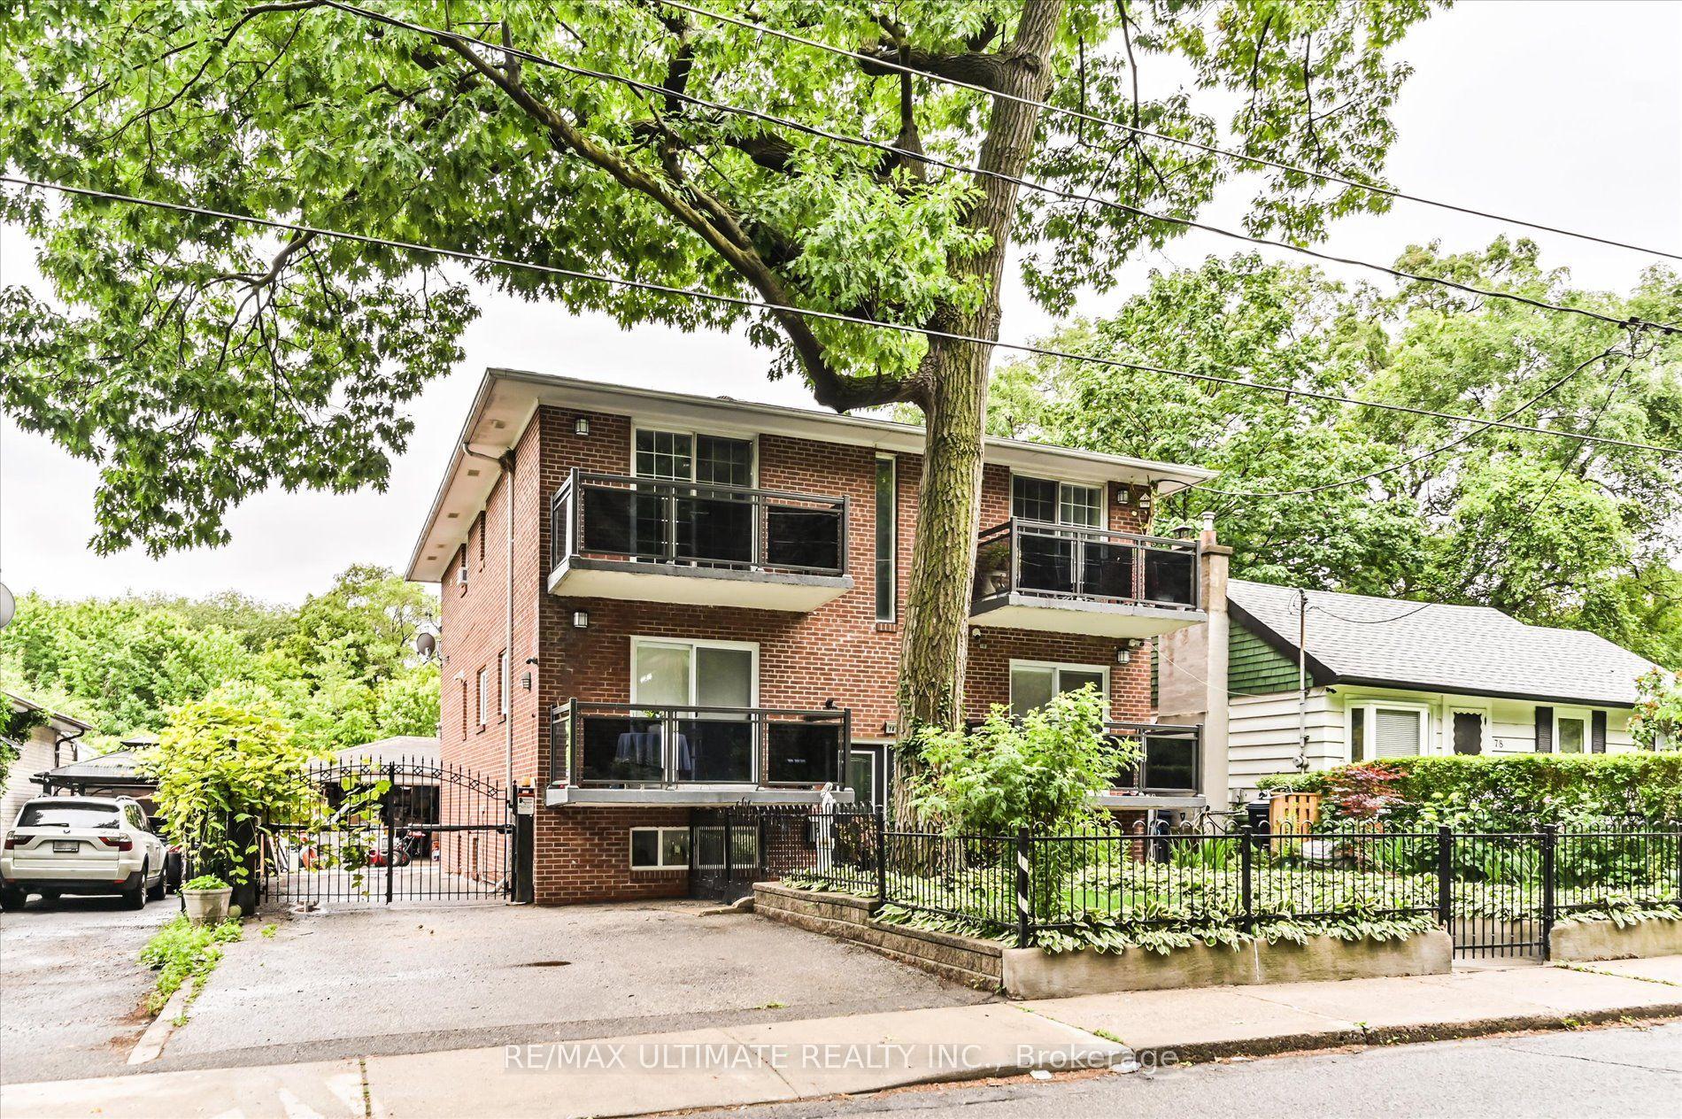
For Sale
Just Listed
Estate Sale69 High Street W
Port Credit, Mississauga, ON
$1,699,000
4+1Bd
3Ba
2,250+sqft
5Parking
70.52 x 71.5 ftlot
$755/sqft
MultiplexMLS# W13562216Listed 2026-07-146 DOM
About this home
Rare opportunity to acquire an existing income-producing triplex on an approximately 70-foot-wide lot in one of South Mississauga's most desirable and evolving neighbourhoods. Located at 69 High Street West, just minutes from the vibrant waterfront community of Port Credit, this property offers exceptional appeal for investors, builders, developers and end-users alike. The approximately 2,000-2,500 sq. ft. building contains three residential units with a total of 4+1 bedrooms, 3 bathrooms and parking for up to 5 vehicles. Long-term tenants are willing to remain, providing immediate rental income while future plans are explored. Current rents are below market levels, creating potential for improved income over time, subject to applicable tenancy regulations. The interior lot measures approximately 70 x 71.6 feet, offering substantial frontage that has become increasingly difficult to find in South Mississauga. RL-217 zoning permits detached residential development and includes provisions relating to semi-detached residential forms, subject to all applicable municipal requirements, approvals and buyer due diligence. Port Credit continues to benefit from significant public and private investment, supported by its walkable waterfront lifestyle, marina, parks, restaurants, cafés, boutique shopping, highly regarded schools and convenient GO Transit access. The property is also within easy reach of Lake Ontario, major highways, downtown Mississauga and Toronto. An excellent opportunity to hold an income-producing property today while exploring its longer-term possibilities in one of Mississauga's most established communities. Estate Sale. Property is being sold "As Is, Where Is" without representations or warranties. No survey is available. Buyers are encouraged to complete their own due diligence regarding zoning, rental income, redevelopment potential, severance possibilities, building permits and intended future use.
Waterfront
Rooms
Second Floor
| Living Room | 4.08 × 4.08 m | Large Window |
| Dining Room | 3.20 × 2.70 m | Large Window |
| Kitchen | 3.40 × 3.20 m | |
| Primary Bedroom | 3.63 × 3.58 m | |
| Bedroom 2 | 3.20 × 3.05 m |
Basement
| Living Room | 4.08 × 3.86 m | Large Window Separate Room |
| Dining Room | 3.32 × 2.60 m | Large Window |
| Primary Bedroom | 4.08 × 3.07 m | Large Window Large Closet 4 Pc Bath |
| Kitchen | 3.32 × 2.97 m | Large Window Separate Room |
Other
| Living Room | 4.08 × 4.08 m | Large Window |
| Dining Room | 3.20 × 2.70 m | Large Window |
| Kitchen | 3.40 × 3.20 m | Large Window |
| Primary Bedroom | 3.63 × 3.58 m | Large Window |
| Bedroom 2 | 3.20 × 3.05 m | Large Window |
Features
- None
- Apartment
- Window Unit(s)
- 2-Storey
Financials
Annual Taxes
$8,829
Estimated Rental Income
Entire property$4,000 – $6,500/mo
Rental yield2.8% – 4.6%
*Estimates based on comparable rentals in the area. Actual income may vary.
Market Data — Mississauga
Days on market6 days
Buyer's MarketSeller's Market
Based on active listings in Mississauga. Data updates daily.
Demographics — Mississauga
Population
717,961
Avg Household Income
$105,000
Age Distribution
0-19
21%
20-34
20%
35-49
21%
50-64
20%
65+
18%
Ownership71% own · 29% rent
EnglishUrduArabicPunjabiPolish
Our estimate for this home
Estimated range
$980K – $1.14M
Mid-point $1.06M · ~$471/sqft
How this listing compares
$980KList · $1.70M$1.14M
High confidence·Based on 500 gta-wide comparables
Estimated range is generated automatically from active comparables and is for informational purposes only. Not an appraisal — contact Aman for a full comparative market analysis that factors in condition, renovations, and positioning.
Getting around
How walkable, bikeable, and transit-friendly this neighbourhood is.
72
/ 100
Walk Score
Very Walkable
58
/ 100
Transit Score
Good Transit
62
/ 100
Bike Score
Bikeable
Scores are estimates based on neighbourhood data and are for informational purposes only.
MLS® data courtesy of the Toronto Regional Real Estate Board (TRREB).
The information provided herein must only be used by consumers that have a bona fide interest in the purchase, sale, or lease of real estate and may not be used for any commercial purpose or any other purpose. Listing information is deemed reliable but is not guaranteed accurate by the Toronto Regional Real Estate Board, the listing brokerage, or this website. The trademarks REALTOR®, REALTORS® and the REALTOR® logo are controlled by The Canadian Real Estate Association (CREA) and identify real estate professionals who are members of CREA. MLS®, Multiple Listing Service®, and the associated logos are owned by CREA. Not intended to solicit properties currently listed for sale or buyers under contract.
You may also like
More homes in Mississauga
Hand-picked listings with a similar price range and style.
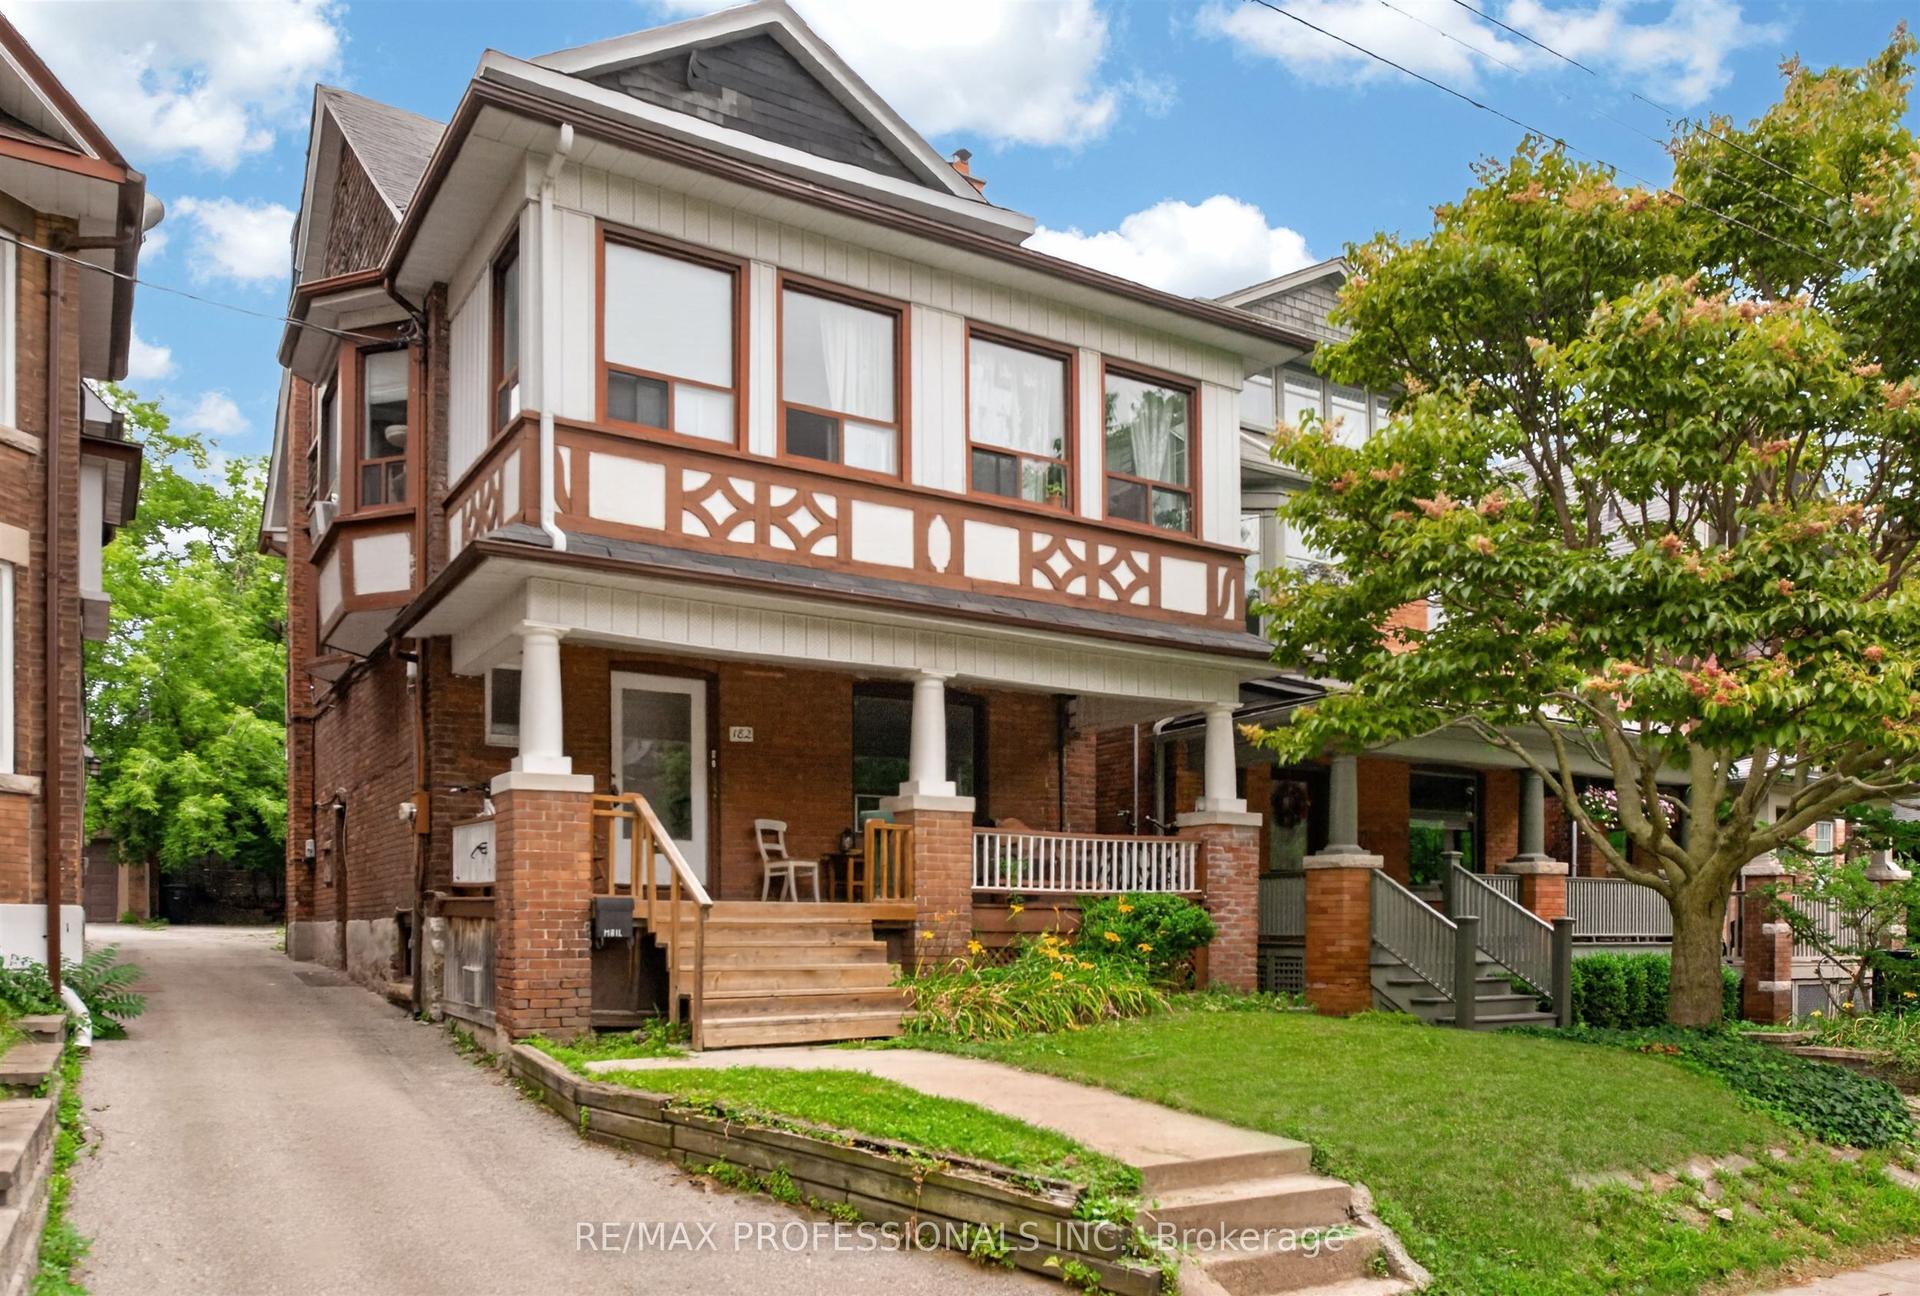
For Sale1 day ago
$1,699,000
Multiplex
est. $7,448/mo
182 Geoffrey Street, High Park-Swansea
Toronto, ON
7 bd
4 ba
4,250
4
MLS# W13581958Re/Max Professionals Inc.
WhatsApp Aman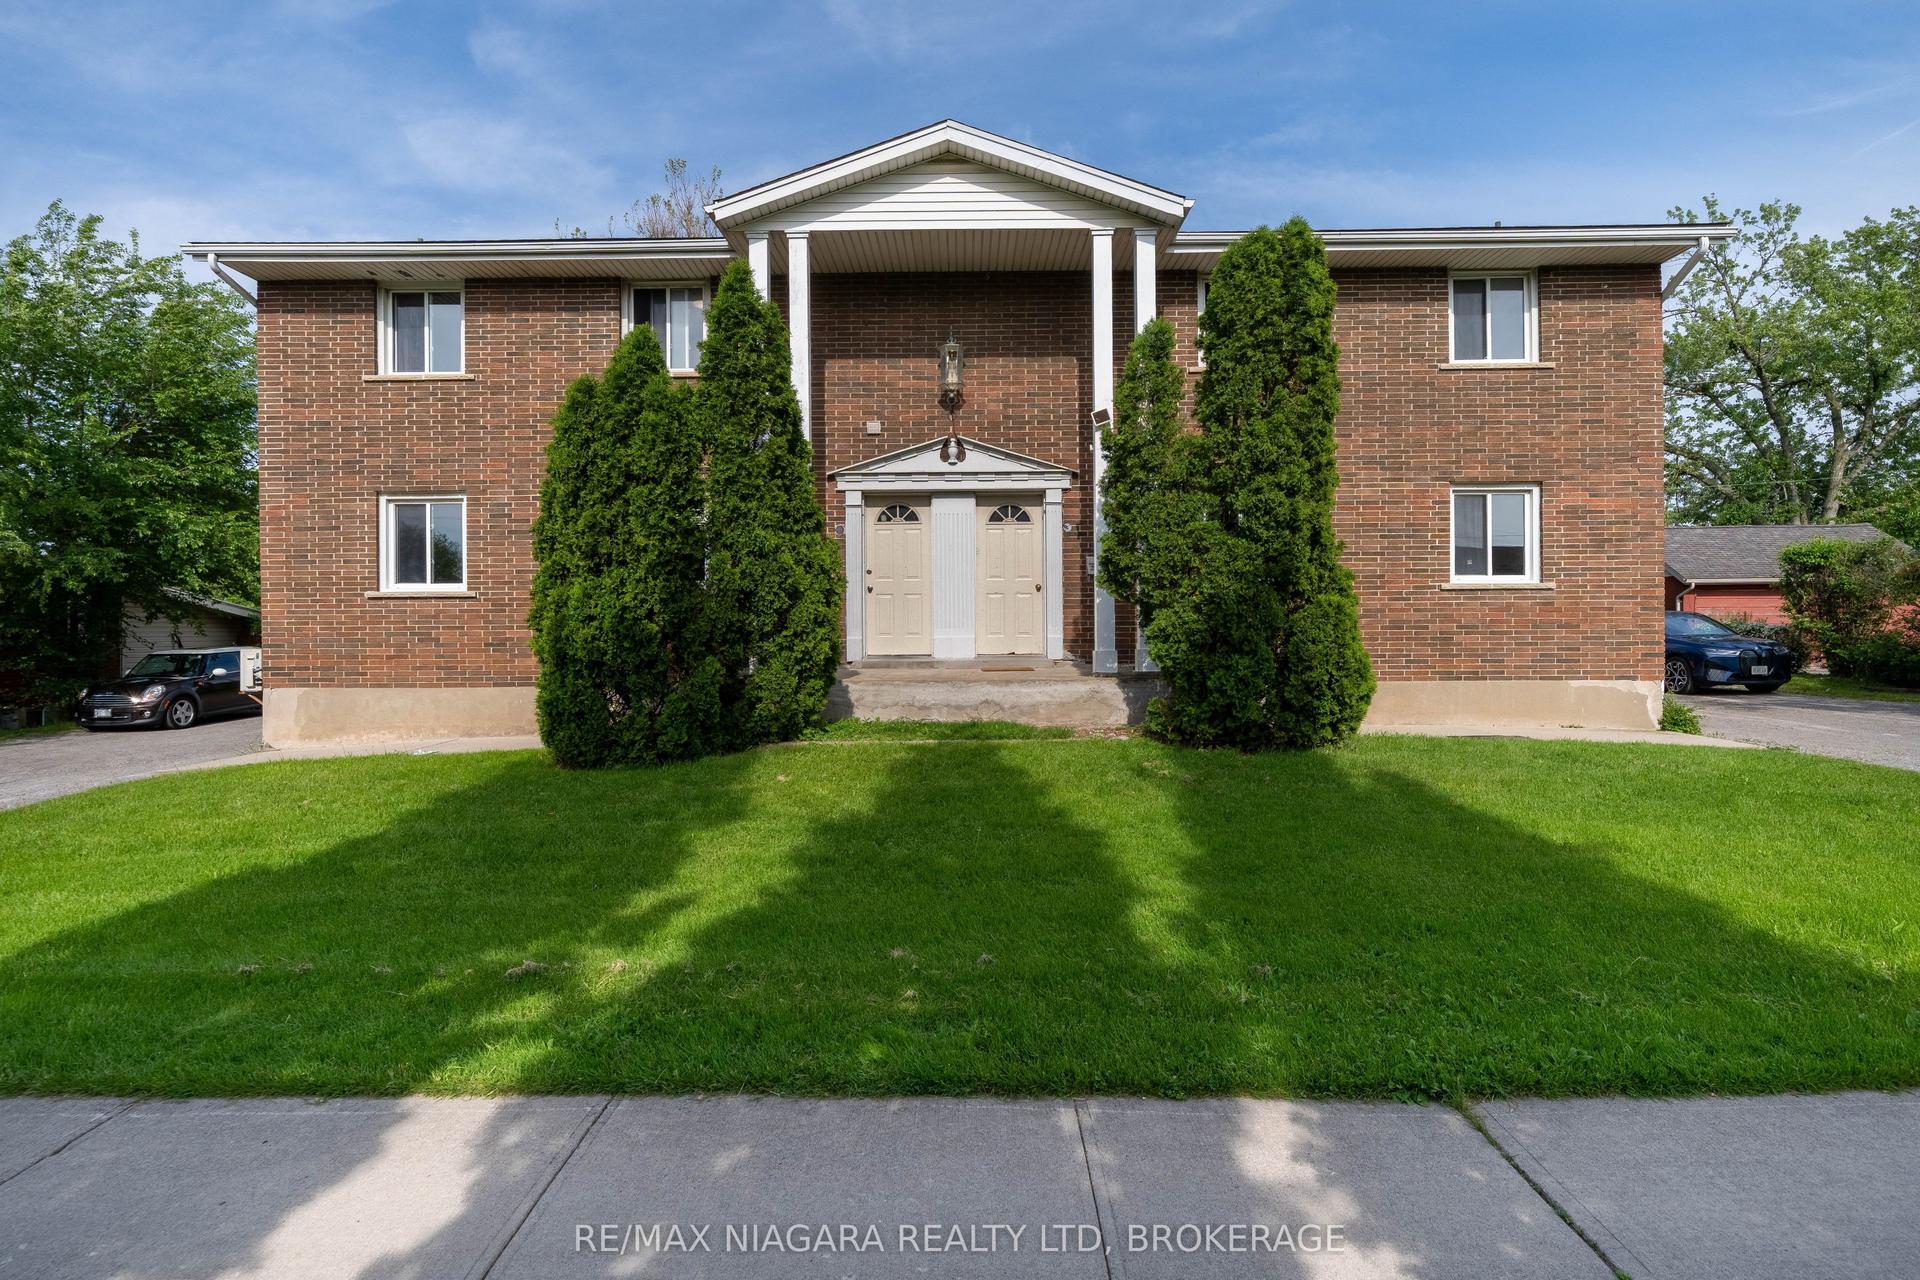
For Sale1 day ago
$1,299,999
Multiplex
est. $5,699/mo
293-295 Glenridge Avenue, 461 - Glendale/Glenridge
St. Catharines, ON
11+4 bd
11 ba
4,250
12
MLS# X13581852Re/Max Niagara Realty Ltd, Broker…
WhatsApp Aman