For Sale
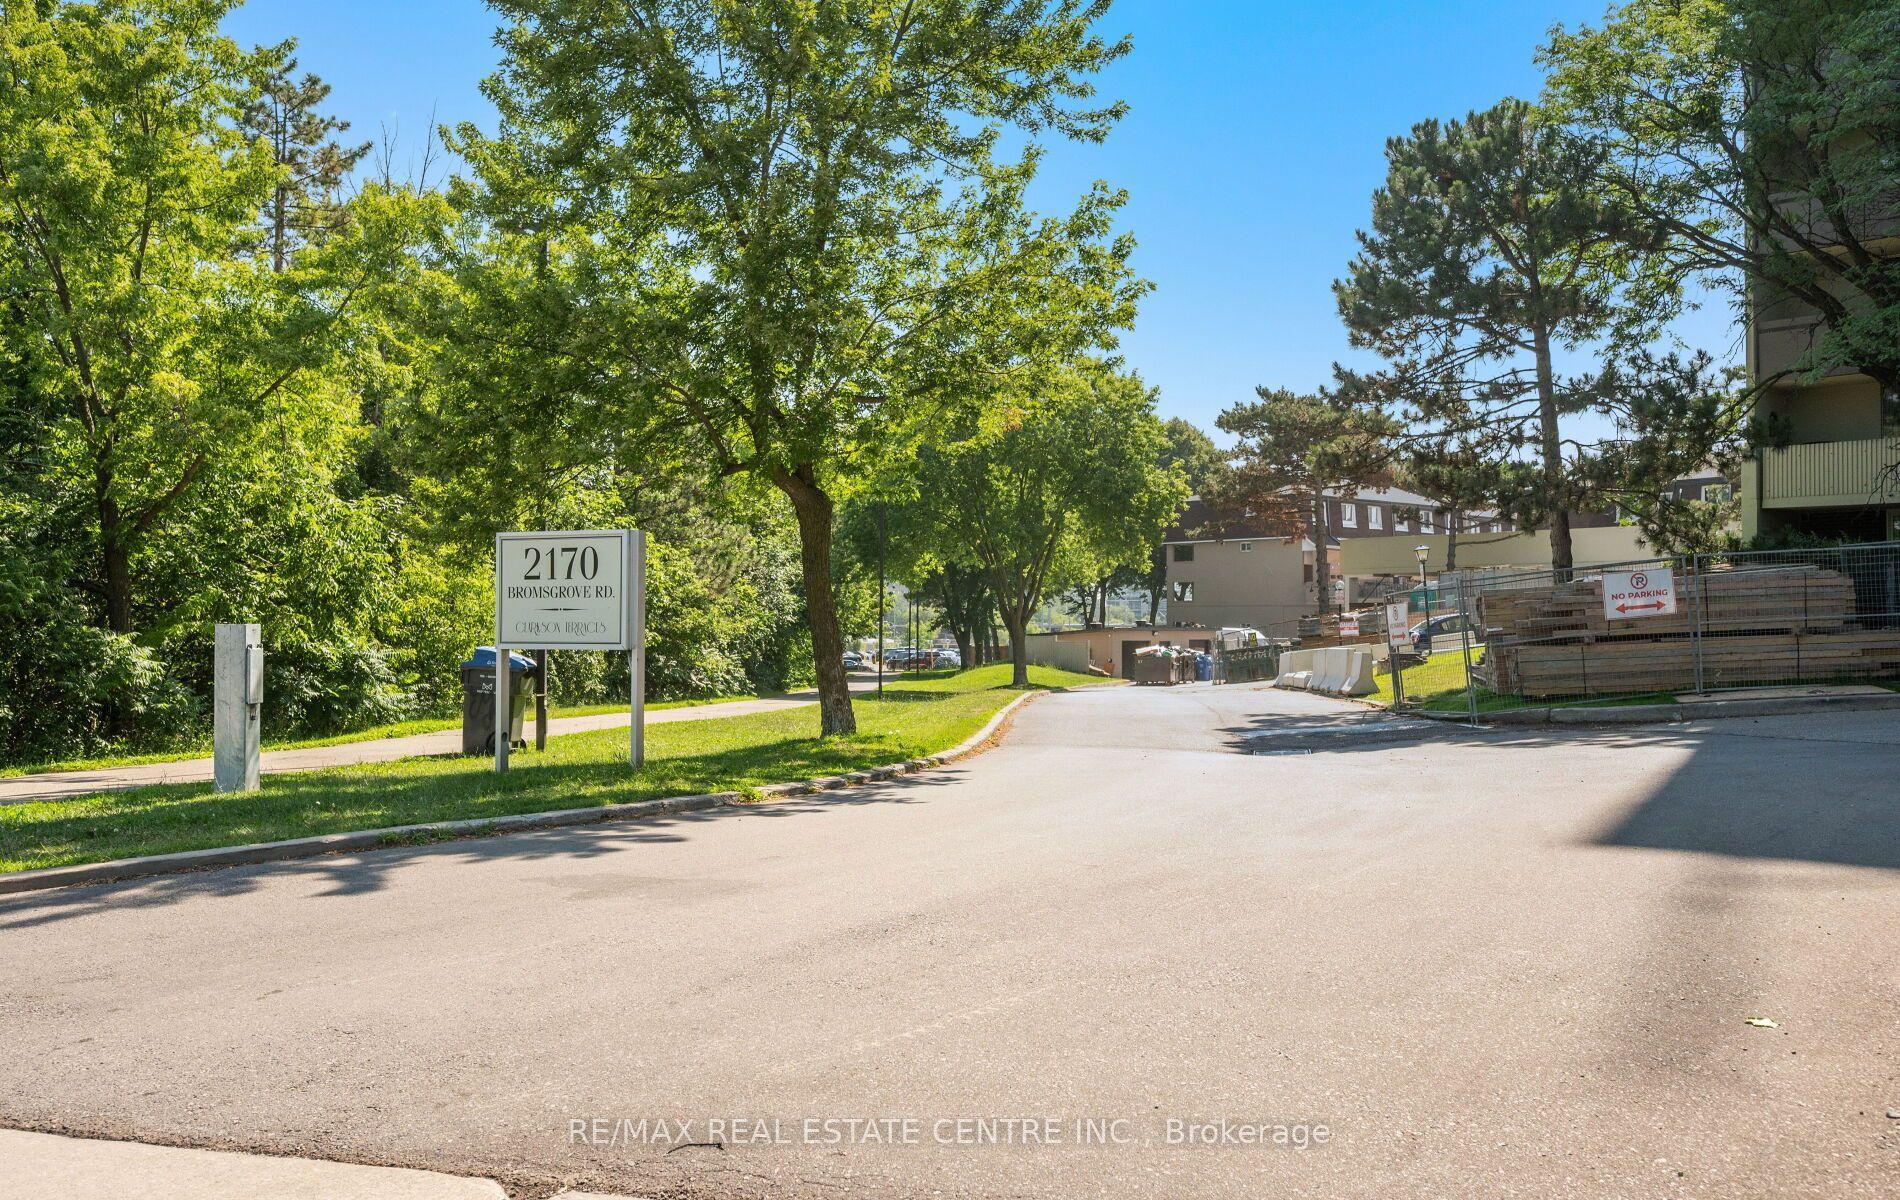
6855 Glen Erin Drive 2 #2
Meadowvale, Mississauga, ON
$499,850
3Bd
2Ba
1,300+sqft
2Parking
$385/sqft
Condo TownMLS# W13562372Listed 2026-07-1417 DOM
Cooling
Central Air
Basement
Finished
About this home
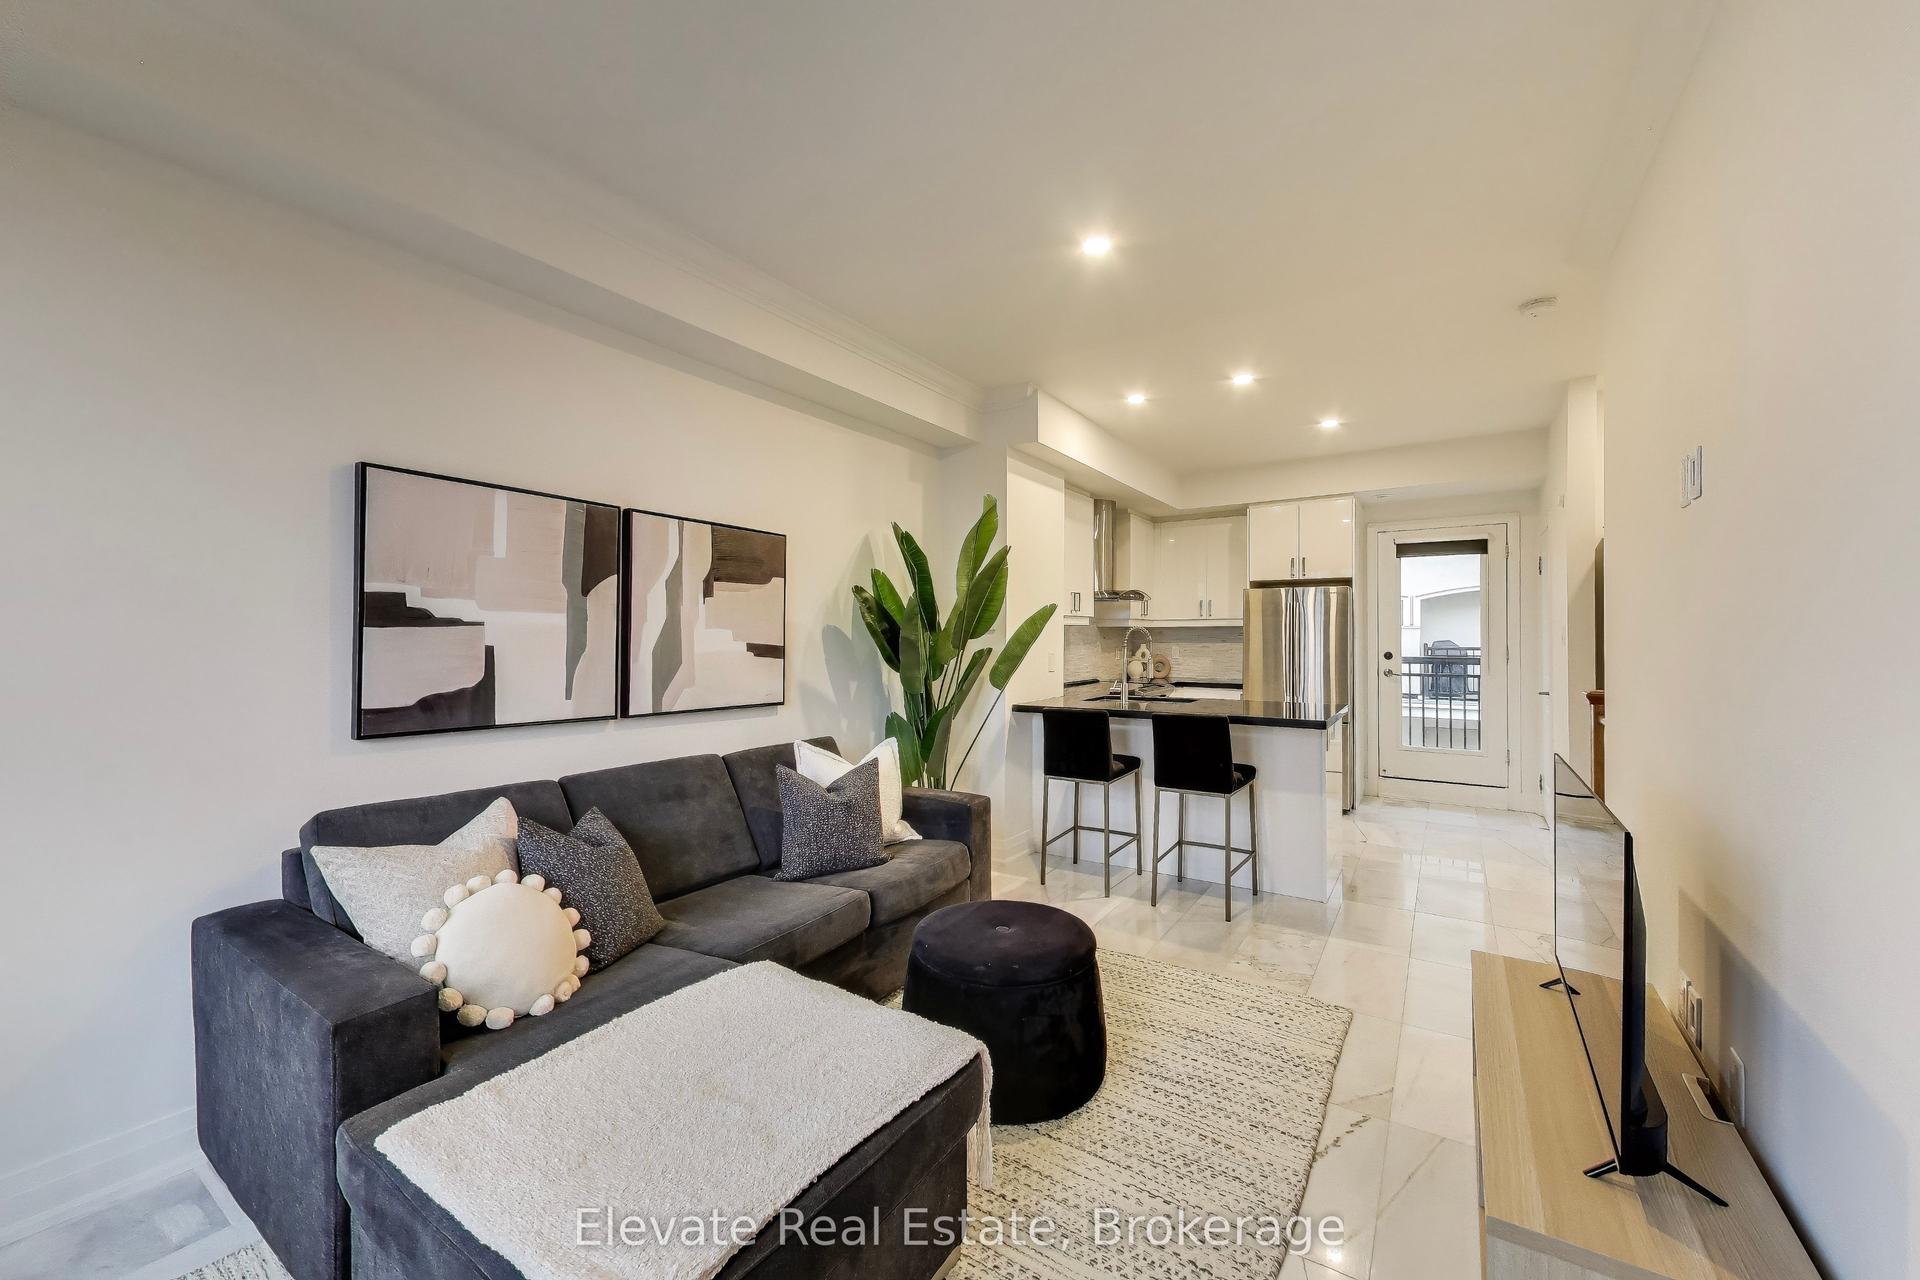
Welcome to The Treetops, a quiet enclave of treetop community living in the heart of Meadowvale. This thoughtfully updated three-bedroom, two-bathroom home offers a rare balance of comfort, function, and style, suited to growing families or those seeking a turnkey residence in one of Mississauga's most established neighbourhoods.The main floor is anchored by rich hardwood flooring and a fully renovated kitchen finished with quartz countertops and stainless steel appliances. Pot lights throughout create a warm, contemporary ambiance, while the living room's white-washed wood fireplace serves as a natural focal point. A walk-out extends the living space to the backyard, connecting seamlessly for effortless indoor-outdoor living.Upstairs, an oversized primary bedroom offers a peaceful retreat with a generous closet, complemented by two additional well-proportioned bedrooms and a bright, fully renovated bathroom finished with a clean, contemporary palette.The finished basement expands the home's footprint further, featuring its own pot lights, a versatile recreation room suited to a home theatre, gym, or office, and a second wood fireplace that adds warmth and character to the lower level. A private walk-out leads directly to a dedicated parking space, adding practical value rarely found at this price point.Set within a well-regarded pocket of Meadowvale, this home offers exceptional proximity to daily conveniences and major transit routes. Meadowvale GO Station and Meadowvale Town Centre are both a short drive away, along with Costco for everyday shopping. Lake Aquitaine offers scenic trails and outdoor recreation, while quick access to Highway 401 and 407 makes commuting across the GTA effortless.An updated home in a community defined by its mature charm and enduring appeal, offered for the first time in years. A genuine opportunity for buyers seeking move-in-ready comfort without compromise.
RenovatedHardwoodFireplace
Rooms
Main Floor
| Foyer | 1.82 × 5.22 m | |
| Bathroom | — | 2 Pc Bath |
| Living Room | 5.79 × 3.44 m | |
| Dining Room | 3.90 × 2.16 m | |
| Kitchen | 3.90 × 3.90 m |
Second Floor
| Primary Bedroom | 4.82 × 3.08 m | |
| Bedroom 2 | 2.83 × 3.08 m | |
| Bedroom 3 | 2.89 × 4.66 m |
Upper
| Bathroom | — | 4 Pc Bath |
Basement
| Recreation | 5.63 × 3.08 m |
Features
- Other
- Finished
- Walk-Out
- Central Air
- 2-Storey
Financials
Annual Taxes
$3,328.98
Estimated Rental Income
Entire property$3,200 – $4,200/mo
Rental yield7.7% – 10.1%
*Estimates based on comparable rentals in the area. Actual income may vary.
Market Data — Mississauga
Days on market17 days
Buyer's MarketSeller's Market
Based on active listings in Mississauga. Data updates daily.
Demographics — Mississauga
Population
717,961
Avg Household Income
$105,000
Age Distribution
0-19
21%
20-34
20%
35-49
21%
50-64
20%
65+
18%
Ownership71% own · 29% rent
EnglishUrduArabicPunjabiPolish
Our estimate for this home
Estimated range
$569K – $661K
Mid-point $615K · ~$473/sqft
How this listing compares
$569KList · $500K$661K
High confidence·Based on 37 meadowvale comparables
Estimated range is generated automatically from active comparables and is for informational purposes only. Not an appraisal — contact Aman for a full comparative market analysis that factors in condition, renovations, and positioning.
Getting around
How walkable, bikeable, and transit-friendly this neighbourhood is.
84
/ 100
Walk Score
Very Walkable
76
/ 100
Transit Score
Excellent Transit
59
/ 100
Bike Score
Bikeable
Scores are estimates based on neighbourhood data and are for informational purposes only.
MLS® data courtesy of the Toronto Regional Real Estate Board (TRREB).
The information provided herein must only be used by consumers that have a bona fide interest in the purchase, sale, or lease of real estate and may not be used for any commercial purpose or any other purpose. Listing information is deemed reliable but is not guaranteed accurate by the Toronto Regional Real Estate Board, the listing brokerage, or this website. The trademarks REALTOR®, REALTORS® and the REALTOR® logo are controlled by The Canadian Real Estate Association (CREA) and identify real estate professionals who are members of CREA. MLS®, Multiple Listing Service®, and the associated logos are owned by CREA. Not intended to solicit properties currently listed for sale or buyers under contract.
You may also like
More homes in Mississauga
Hand-picked listings with a similar price range and style.
For Sale18 days ago
$479,000
Condo Town
est. $2,100/mo
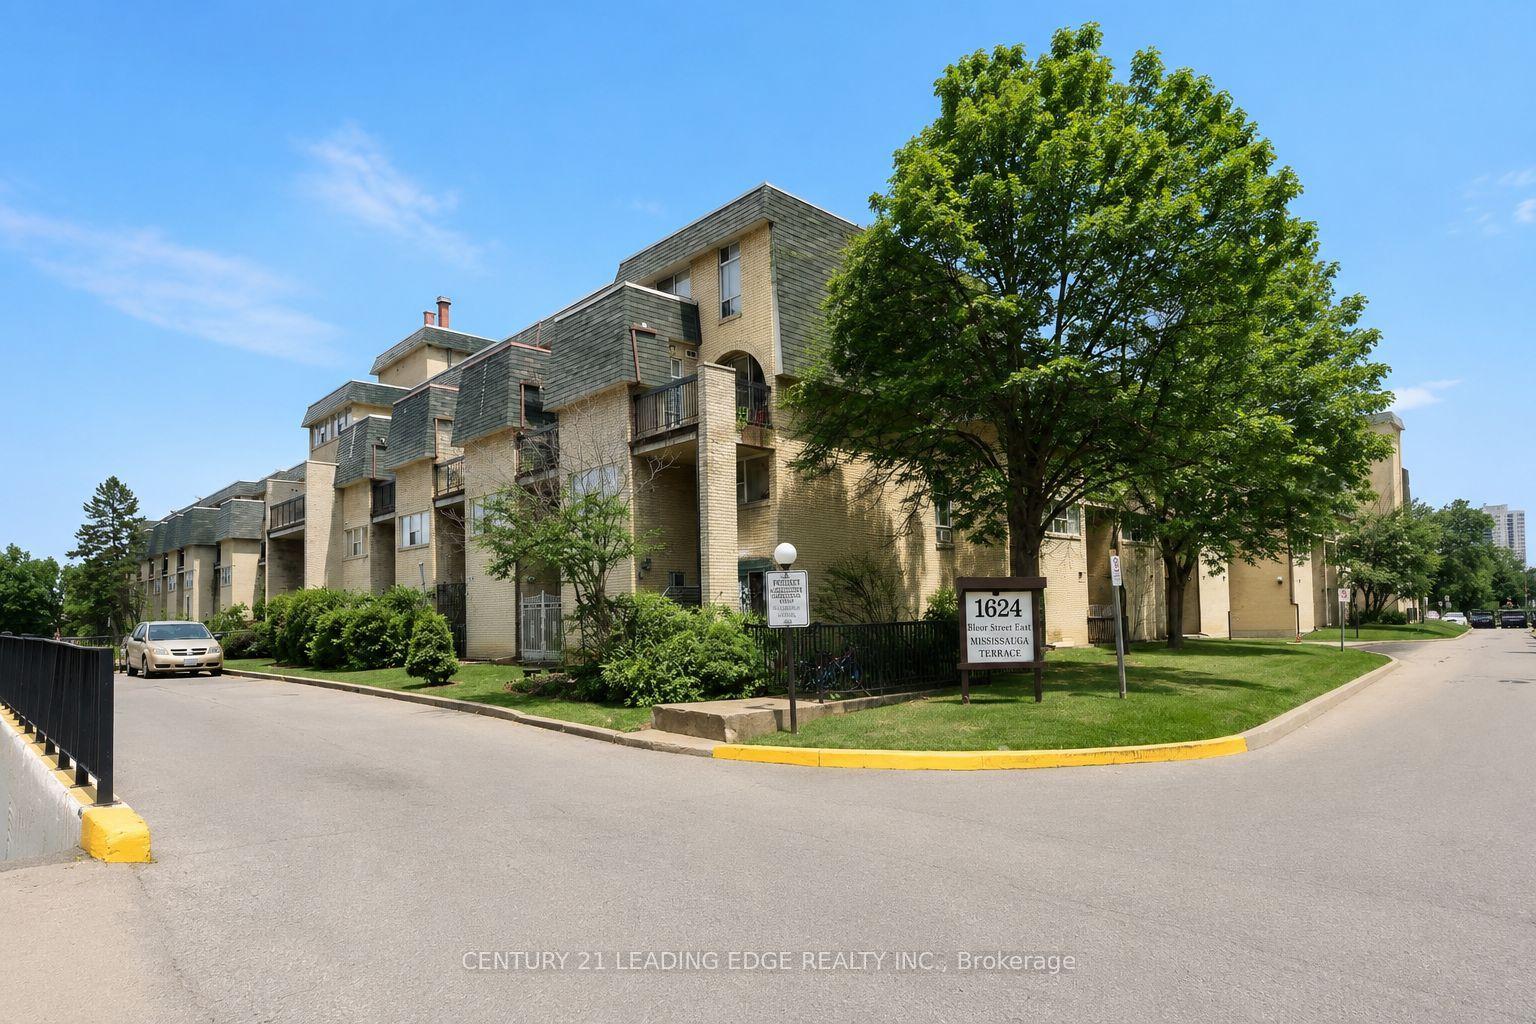
1624 Bloor Street 82 #82, Applewood
Mississauga, ON
5 bd
3 ba
1,500
2
MLS# W13557060Century 21 Leading Edge Realty In…
WhatsApp Aman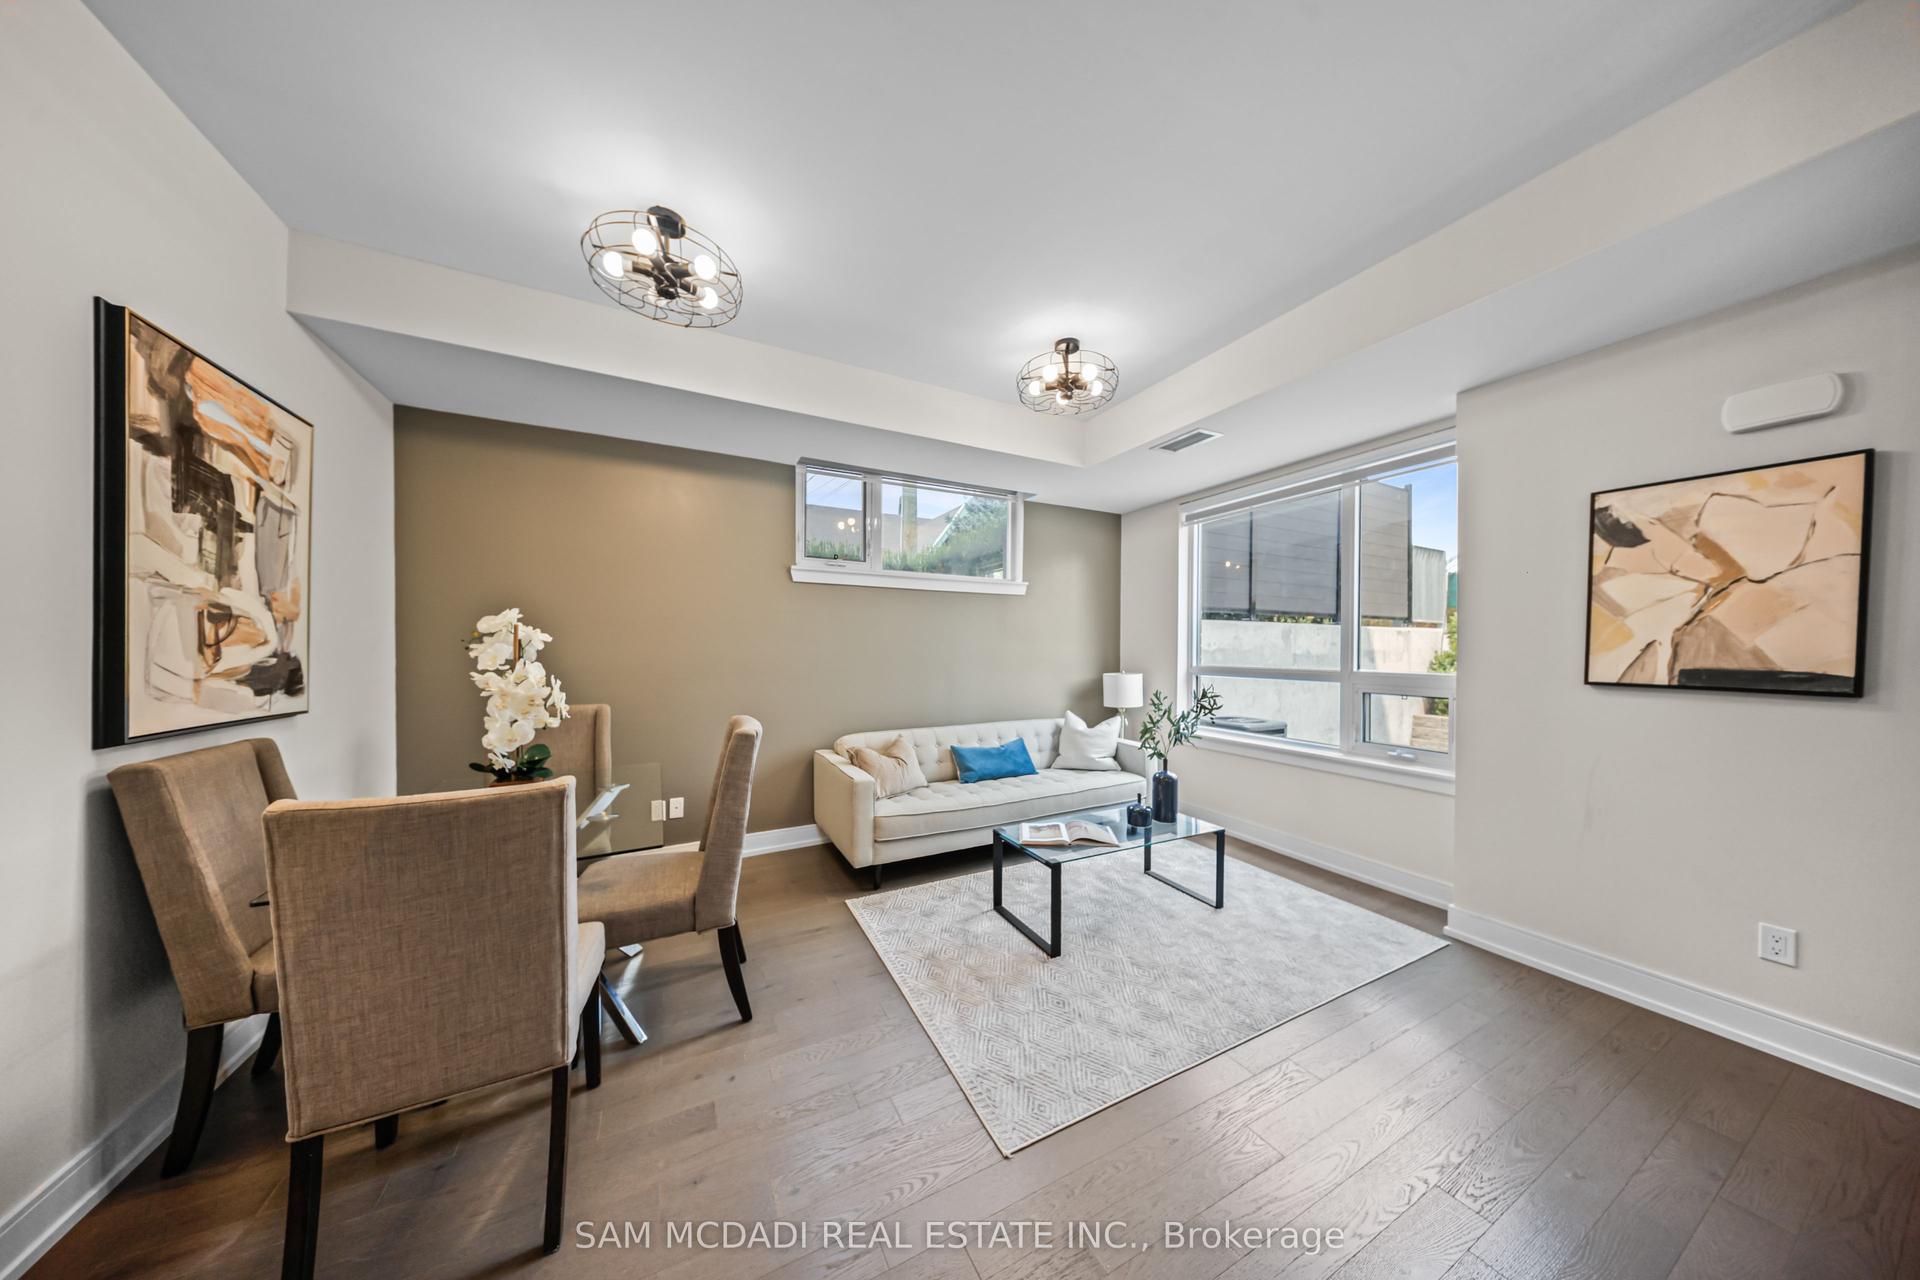
For Sale5 h ago
$599,000
Condo Town
est. $2,626/mo
670 Atwater Avenue 1 #1, Mineola
Mississauga, ON
2+1 bd
2 ba
1,100
2
MLS# W13624242Sam Mcdadi Real Estate Inc.
WhatsApp Aman