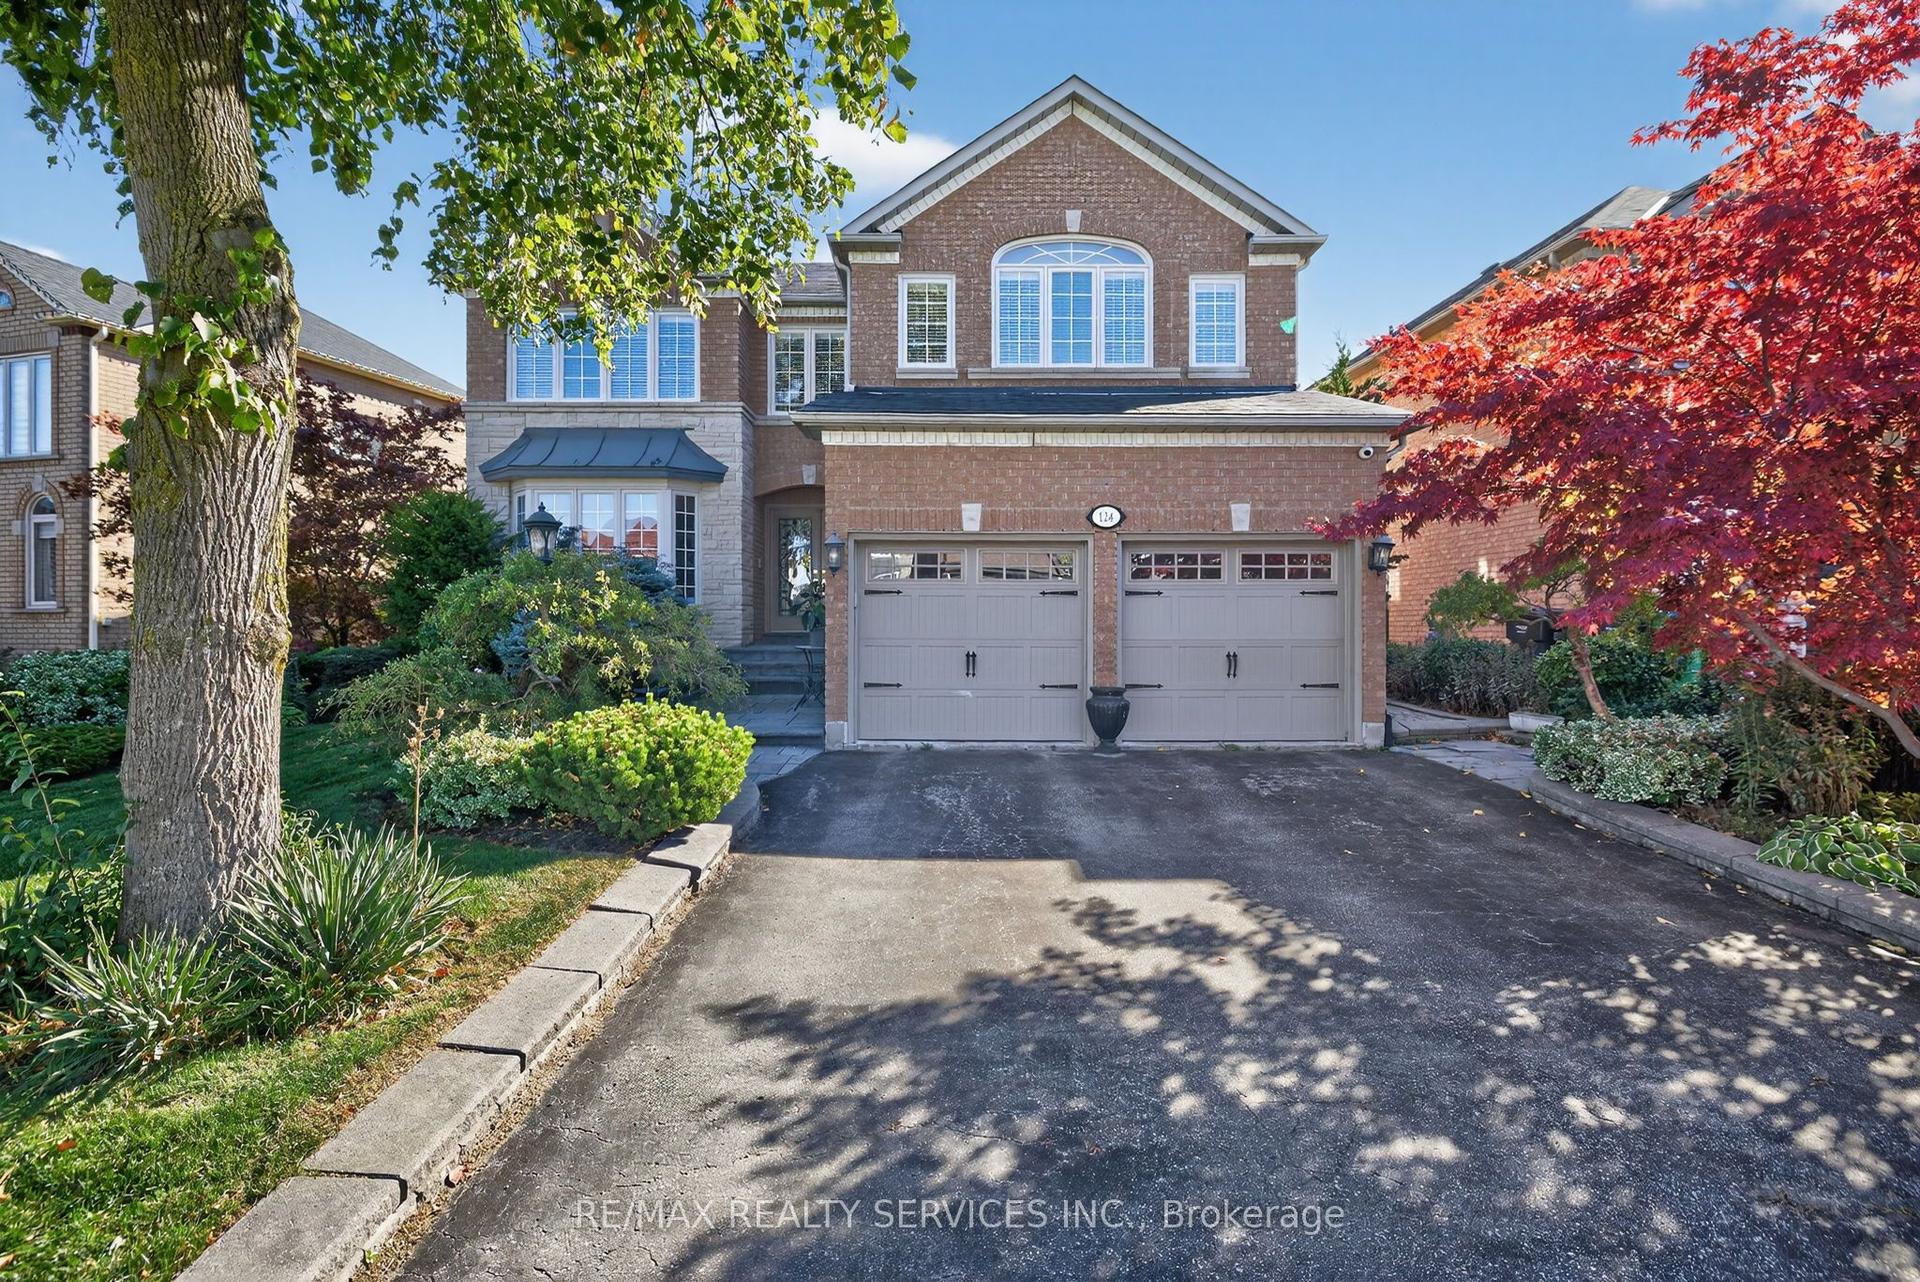
For Sale
Just Listed
14 Briarwood Drive
Rural Caledon, Caledon, ON
$1,689,000
3+2Bd
4Ba
2,750+sqft
8Parking
269.71 x 241.38 ftlot
$614/sqft
DetachedMLS# W13731986Listed 2026-09-011 DOM
Cooling
Central Air
Basement
Finished
Just listed! New listings in Caledon often receive offers within the first week.
About this home
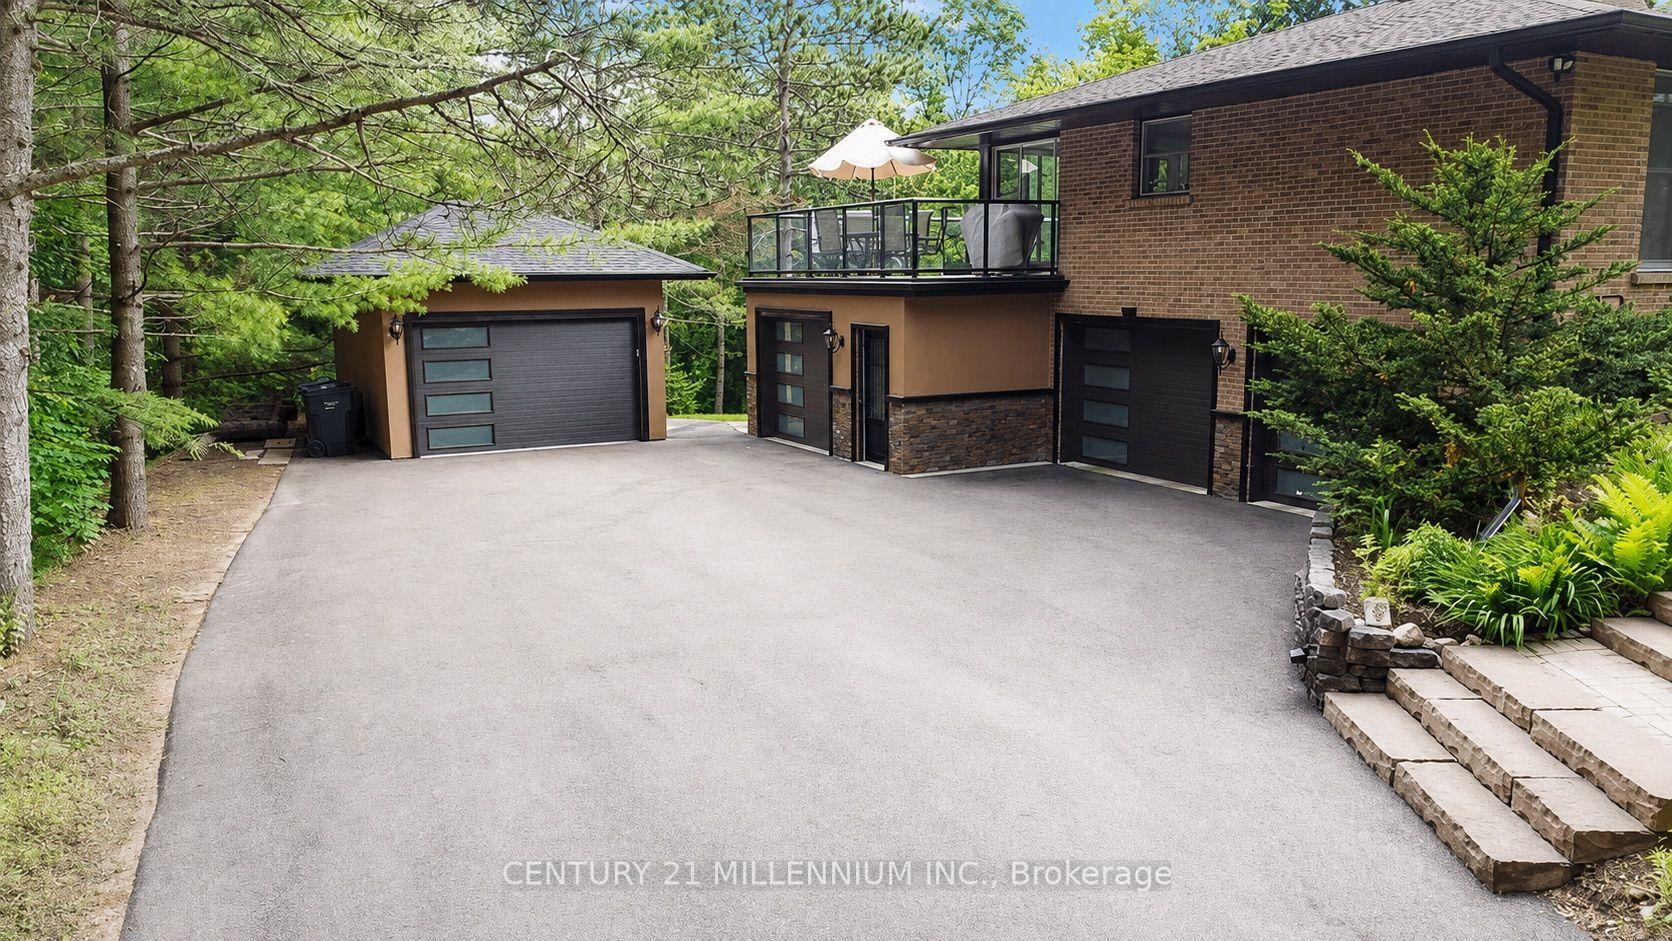
Welcome to this spectacular executive retreat in the prestigious Tamarac Estates of Caledon, where luxury, privacy and lifestyle come together on over 2 beautifully landscaped acres. Surrounded by a mature treed perimeter and designed for those who love to entertain on a grand scale, this stately bungalow offers the exact formula to create the perfect getaway: over 5,000 sq. ft. of finished living space, a 3-car garage, with ample parking and a backyard to die for! Inside, the free-flowing open-concept layout is bright, spacious and inviting. The eat-in kitchen features built-in appliances, a gas range and walkout to the raised multi-level deck-perfect for summer gatherings overlooking the hot tub and heated saltwater pool. The kitchen opens seamlessly to the dramatic vaulted living room, where the fireplace and large windows afford abundant natural light create an impressive & welcoming atmosphere. The luxurious primary suite is privately positioned in its own wing of the home and features a spa-inspired 5-piece ensuite, offering a true retreat away from the additional bedrooms and main-floor office. The fully finished walk-up lower level provides outstanding flexibility, with a separate entry from the garage, 2 bedrooms with potential for a third, a 4-piece bathroom and expansive bright living areas. Ideal for extended family, a secondary living arrangement, theatre room, games room or future kitchen-the possibilities are exceptional. With amenities like natural gas, high-speed internet and convenient access to Orangeville shopping and amenities, this remarkable property delivers the space, privacy and lifestyle of country living without sacrificing modern convenience. A true luxury retreat made for living, entertaining and enjoying a slower pace.
PoolGarageWalkoutFireplace
Rooms
Main Floor
| Living Room | 5.29 × 7.33 m | |
| Dining Room | 4.65 × 3.54 m | |
| Kitchen | 6.97 × 4.51 m | |
| Office | 3.84 × 3.97 m | |
| Primary Bedroom | 4.68 × 5.96 m | |
| Bedroom 2 | 4.35 × 4.35 m | |
| Bedroom 3 | 3.29 × 4.34 m |
Basement
| Family Room | 5.62 × 4.06 m | |
| Recreation | 6.50 × 6.45 m | |
| Media Room | 9.84 × 9.26 m | |
| Bedroom 4 | 3.79 × 3.74 m | |
| Bedroom 5 | 3.85 × 3.41 m | |
| Exercise Room | 3.86 × 3.49 m |
Features
- Auto Garage Door Remote
- Countertop Range
- Primary Bedroom - Main Floor
- Water Softener
- Landscaped
- Separate Entrance
- Finished
- Walk-Up
- Central Air
- Bungalow
Financials
Annual Taxes
$10,185.49
Estimated Rental Income
Entire property$3,200 – $4,800/mo
Basement apartment$1,800 – $2,500/mo
Rental yield2.3% – 3.4%
*Estimates based on comparable rentals in the area. Actual income may vary.
Market Data — Caledon
Days on market1 days
Buyer's MarketSeller's Market
Based on active listings in Caledon. Data updates daily.
Demographics — Caledon
Population
76,581
Avg Household Income
$142,000
Age Distribution
0-19
23%
20-34
16%
35-49
22%
50-64
23%
65+
16%
Ownership90% own · 10% rent
EnglishItalianPunjabiPortugueseTagalog
Getting around
How walkable, bikeable, and transit-friendly this neighbourhood is.
58
/ 100
Walk Score
Somewhat Walkable
43
/ 100
Transit Score
Some Transit
56
/ 100
Bike Score
Bikeable
Scores are estimates based on neighbourhood data and are for informational purposes only.
MLS® data courtesy of the Toronto Regional Real Estate Board (TRREB).
The information provided herein must only be used by consumers that have a bona fide interest in the purchase, sale, or lease of real estate and may not be used for any commercial purpose or any other purpose. Listing information is deemed reliable but is not guaranteed accurate by the Toronto Regional Real Estate Board, the listing brokerage, or this website. The trademarks REALTOR®, REALTORS® and the REALTOR® logo are controlled by The Canadian Real Estate Association (CREA) and identify real estate professionals who are members of CREA. MLS®, Multiple Listing Service®, and the associated logos are owned by CREA. Not intended to solicit properties currently listed for sale or buyers under contract.
You may also like
More homes in Caledon
Hand-picked listings with a similar price range and style.
For Sale15 h ago
$1,999,000
Detached
est. $8,764/mo
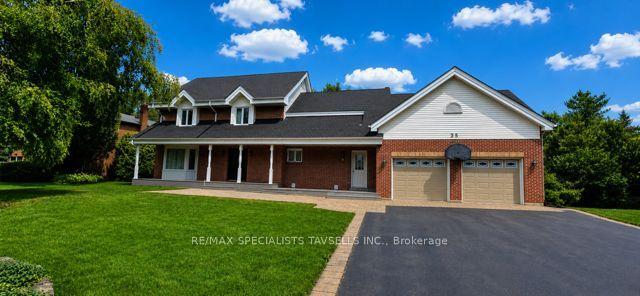
35 Brawton Drive, Palgrave
Caledon, ON
3 bd
5 ba
2,250
8
MLS# W13736076Re/Max Specialists Tavsells Inc.
WhatsApp Aman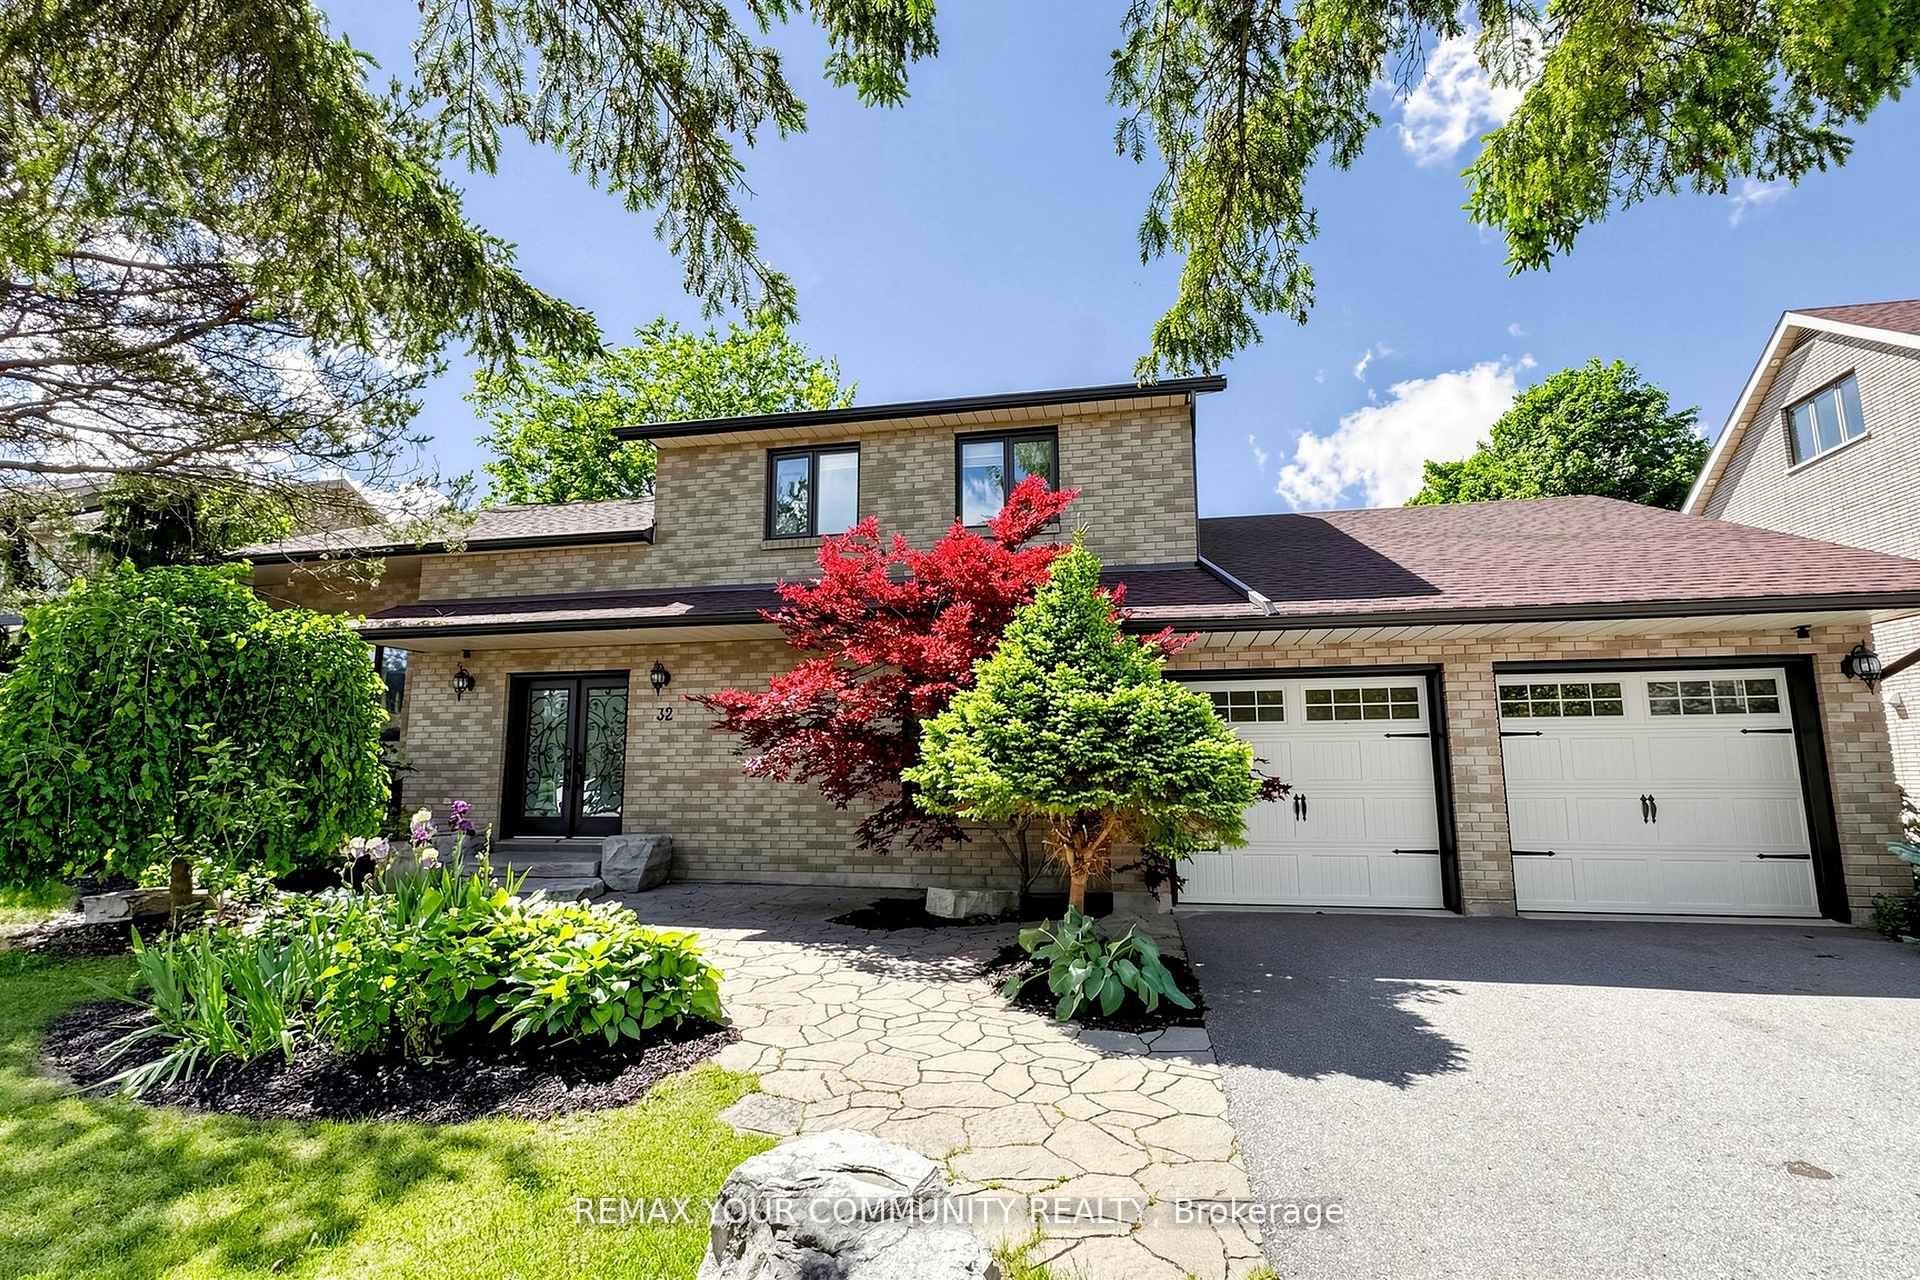
For Sale24 days ago
$1,428,000
Detached
est. $6,260/mo
32 Brawton Drive N, Palgrave
Caledon, ON
5+2 bd
4 ba
2,750
8
MLS# W13659096Remax Your Community Realty
WhatsApp Aman