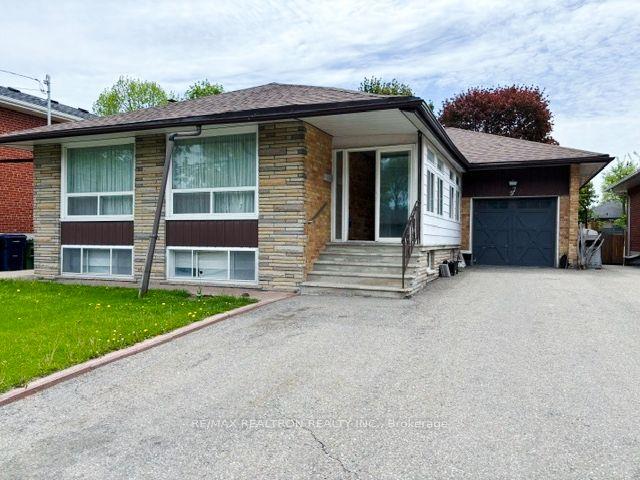
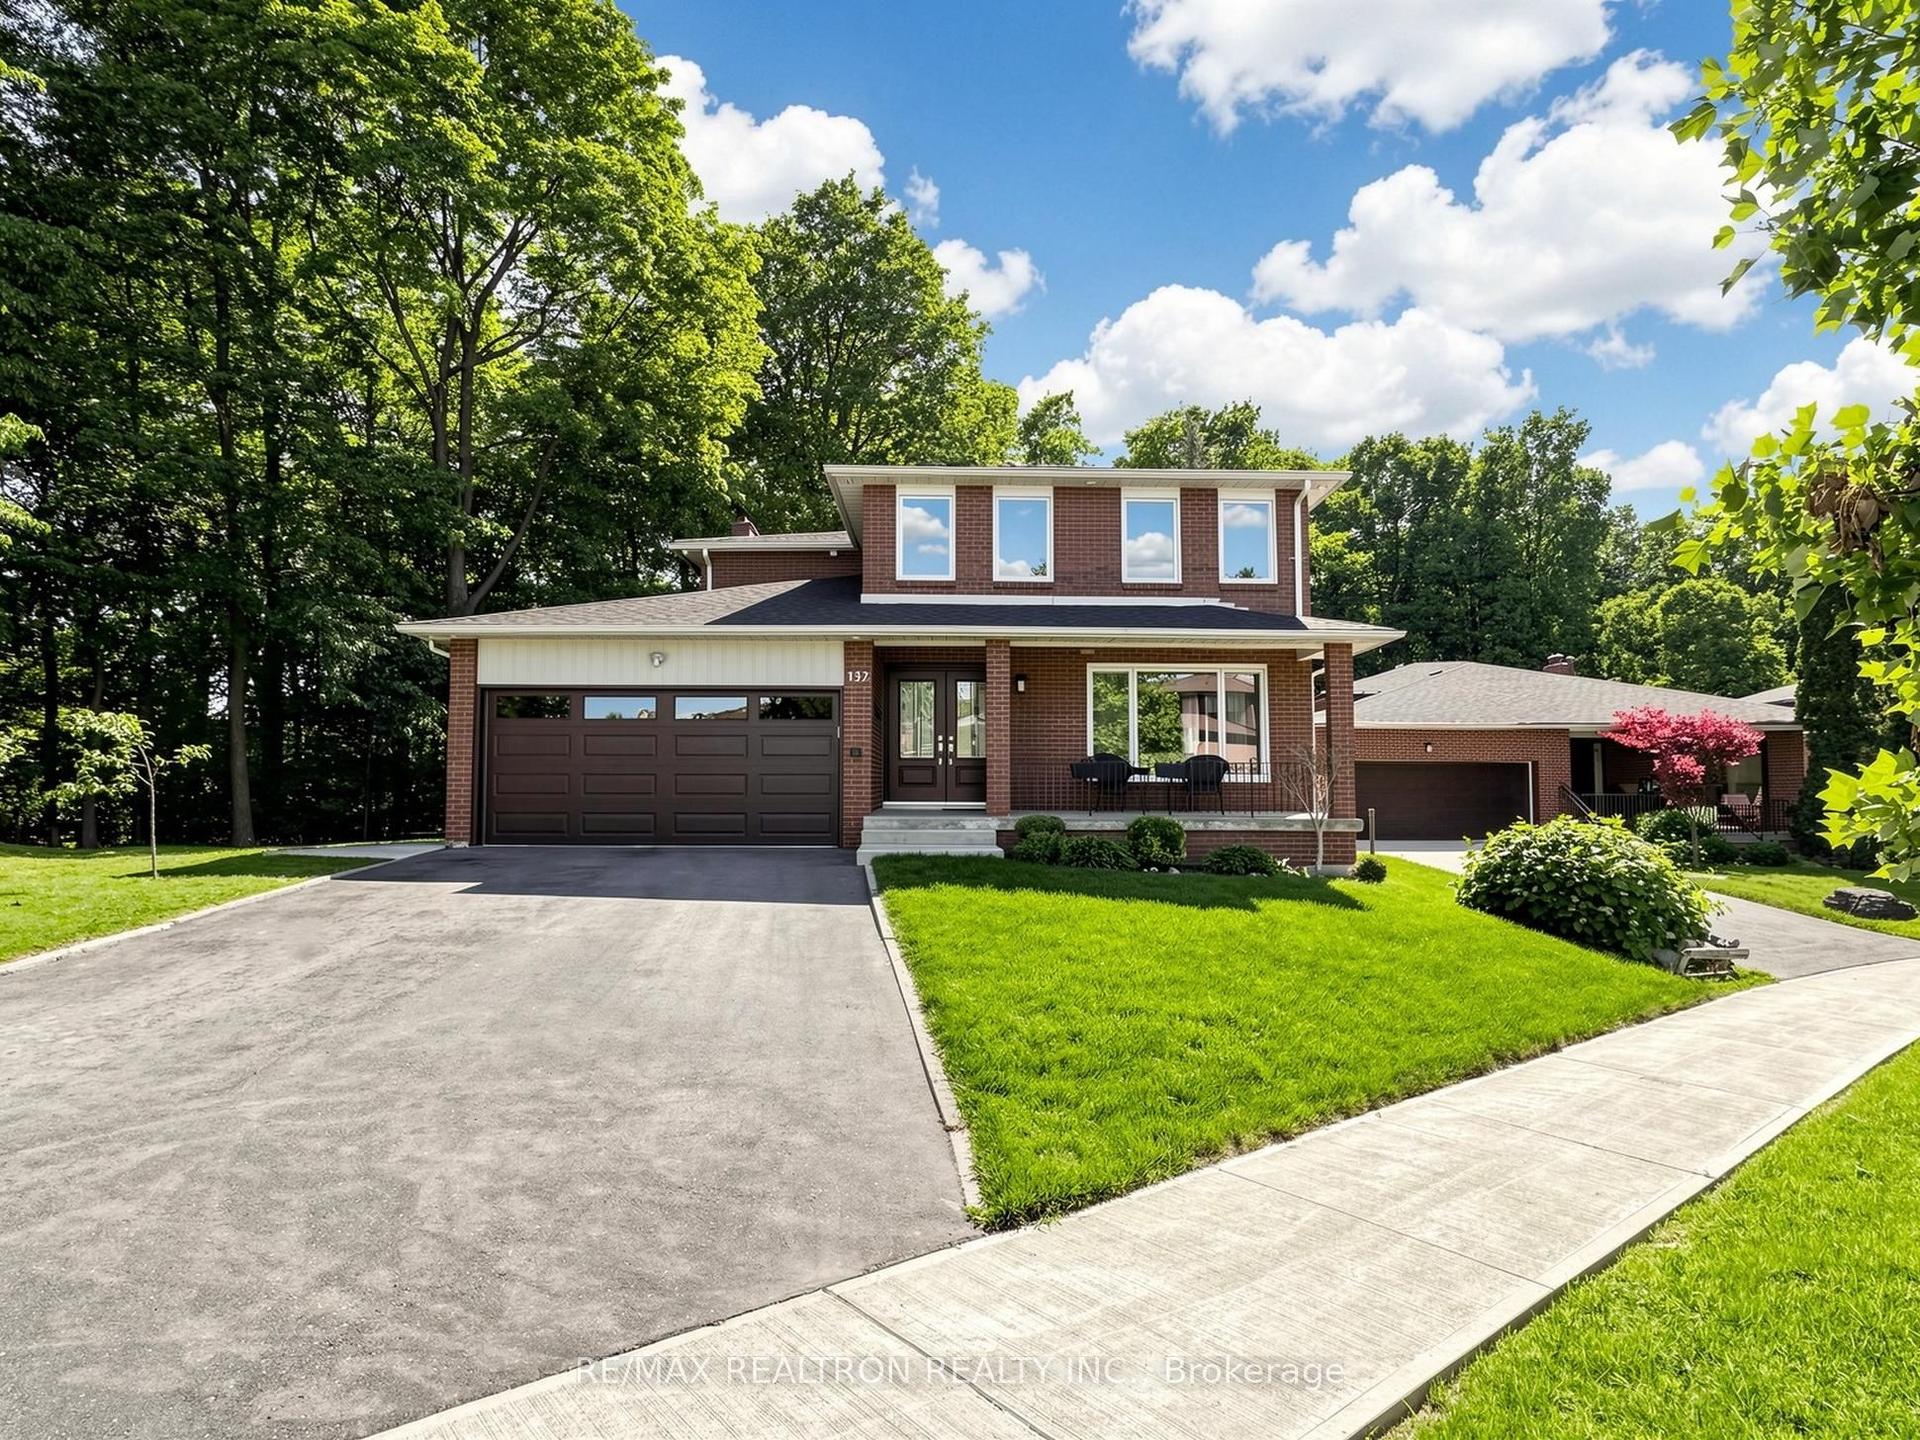
For Sale
Just Listed
25 Fenley Drive
Kingsview Village-The Westway, Toronto, ON
$1,495,000
4+1Bd
3Ba
1,750+sqft
4Parking
50 x 135 ftlot
$854/sqft
DetachedMLS# W13564842Listed 2026-07-150 DOM
Heating
Water Heater Owned
Cooling
Central Air
Basement
Finished with Walk-Out
Just listed! New listings in Toronto often receive offers within the first week.
About this home
The home you have been waiting for! This charming family home of approximately 2,000 sqft of living space offers 4 bedrooms, 3 full bathrooms, and a double-car garage. Hardwood in all principal rooms. Welcoming living area with a large window for plenty of light. A cozy family room with a fireplace and patio door giving you direct access to the backyard and the pool area. The dining room enjoys its own space, large enough for a big dining table and direct access to the deck for BBQ-ing. Kitchen with plenty of cabinet space, S/S appliances, skylight, and the rare feature of a window overlooking the backyard. The primary bedroom has a WIC and a 3 pc En-Suite. Finished basement with a separate entrance and a kitchen, perfect for rental or in-laws/nanny purposes. Family and friends time? Enjoy the professionally landscaped backyard (over $100K spent) with an in-ground pool and cabana - a turnkey outdoor entertaining oasis! The beautiful curb appeal with stone facade is the cherry on top for a home that truly has it all! Located in an excellent family-oriented neighbourhood with TTC service at the doorstep, Highway 401, 427, 400, and 27 are all within a five-minute drive. The airport, Islington subway station and the future LRT Islington stop are also just a few minutes away. This home is within walking distance to schools and parks. Within a 5-minute radius, you will find all the big box stores for shopping, including Costco, Walmart, Metro, No Frills, Shoppers Drug Mart, and Home Depot. The home that truly has it all is finally here! Make it yours!
PoolGarageHardwoodFireplace
Rooms
Main Floor
| Living Room | 4.60 × 4.00 m | Hardwood Floor Large Window |
| Kitchen | 3.40 × 3.00 m | Stainless Steel Appl Window Skylight |
| Dining Room | 3.50 × 2.80 m | Hardwood Floor W/O To Deck |
Upper
| Primary Bedroom | 4.30 × 3.60 m | Walk-In Closet(s) 3 Pc Ensuite Window |
| Bedroom 4 | 3.60 × 3.07 m | Hardwood Floor Window Closet |
| Bedroom 3 | 3.60 × 2.75 m | Hardwood Floor Window Closet |
| Bedroom 2 | 4.70 × 3.05 m | Hardwood Floor Window Closet |
Basement
| Living Room | 5.80 × 4.00 m | Combined w/Br Laminate Window |
| Kitchen | 3.60 × 2.50 m | Window Separate Room |
Other
| Family Room | 6.00 × 4.00 m | Hardwood Floor W/O To Patio Fireplace |
Features
- Carpet Free
- In-Law Capability
- In-Law Suite
- Water Heater Owned
- Apartment
- Finished with Walk-Out
- Finished
- Separate Entrance
- Central Air
- Sidesplit
Financials
Annual Taxes
$5,904
Estimated Rental Income
Entire property$4,000 – $6,500/mo
Basement apartment$1,800 – $2,500/mo
Rental yield3.2% – 5.2%
*Estimates based on comparable rentals in the area. Actual income may vary.
Market Data — Toronto
Days on market0 days
Buyer's MarketSeller's Market
Based on active listings in Toronto. Data updates daily.
Demographics — Toronto
Population
2,794,356
Avg Household Income
$102,000
Age Distribution
0-19
19%
20-34
24%
35-49
21%
50-64
19%
65+
17%
Ownership53% own · 47% rent
EnglishMandarinCantoneseTagalogTamil
Our estimate for this home
Estimated range
$1.48M – $1.72M
Mid-point $1.60M · ~$916/sqft
How this listing compares
$1.48MList · $1.50M$1.72M
Medium confidence·Based on 21 kingsview village-the westway comparables
Estimated range is generated automatically from active comparables and is for informational purposes only. Not an appraisal — contact Aman for a full comparative market analysis that factors in condition, renovations, and positioning.
Getting around
How walkable, bikeable, and transit-friendly this neighbourhood is.
67
/ 100
Walk Score
Somewhat Walkable
59
/ 100
Transit Score
Good Transit
61
/ 100
Bike Score
Bikeable
Scores are estimates based on neighbourhood data and are for informational purposes only.
MLS® data courtesy of the Toronto Regional Real Estate Board (TRREB).
The information provided herein must only be used by consumers that have a bona fide interest in the purchase, sale, or lease of real estate and may not be used for any commercial purpose or any other purpose. Listing information is deemed reliable but is not guaranteed accurate by the Toronto Regional Real Estate Board, the listing brokerage, or this website. The trademarks REALTOR®, REALTORS® and the REALTOR® logo are controlled by The Canadian Real Estate Association (CREA) and identify real estate professionals who are members of CREA. MLS®, Multiple Listing Service®, and the associated logos are owned by CREA. Not intended to solicit properties currently listed for sale or buyers under contract.
You may also like
More homes in Toronto
Hand-picked listings with a similar price range and style.
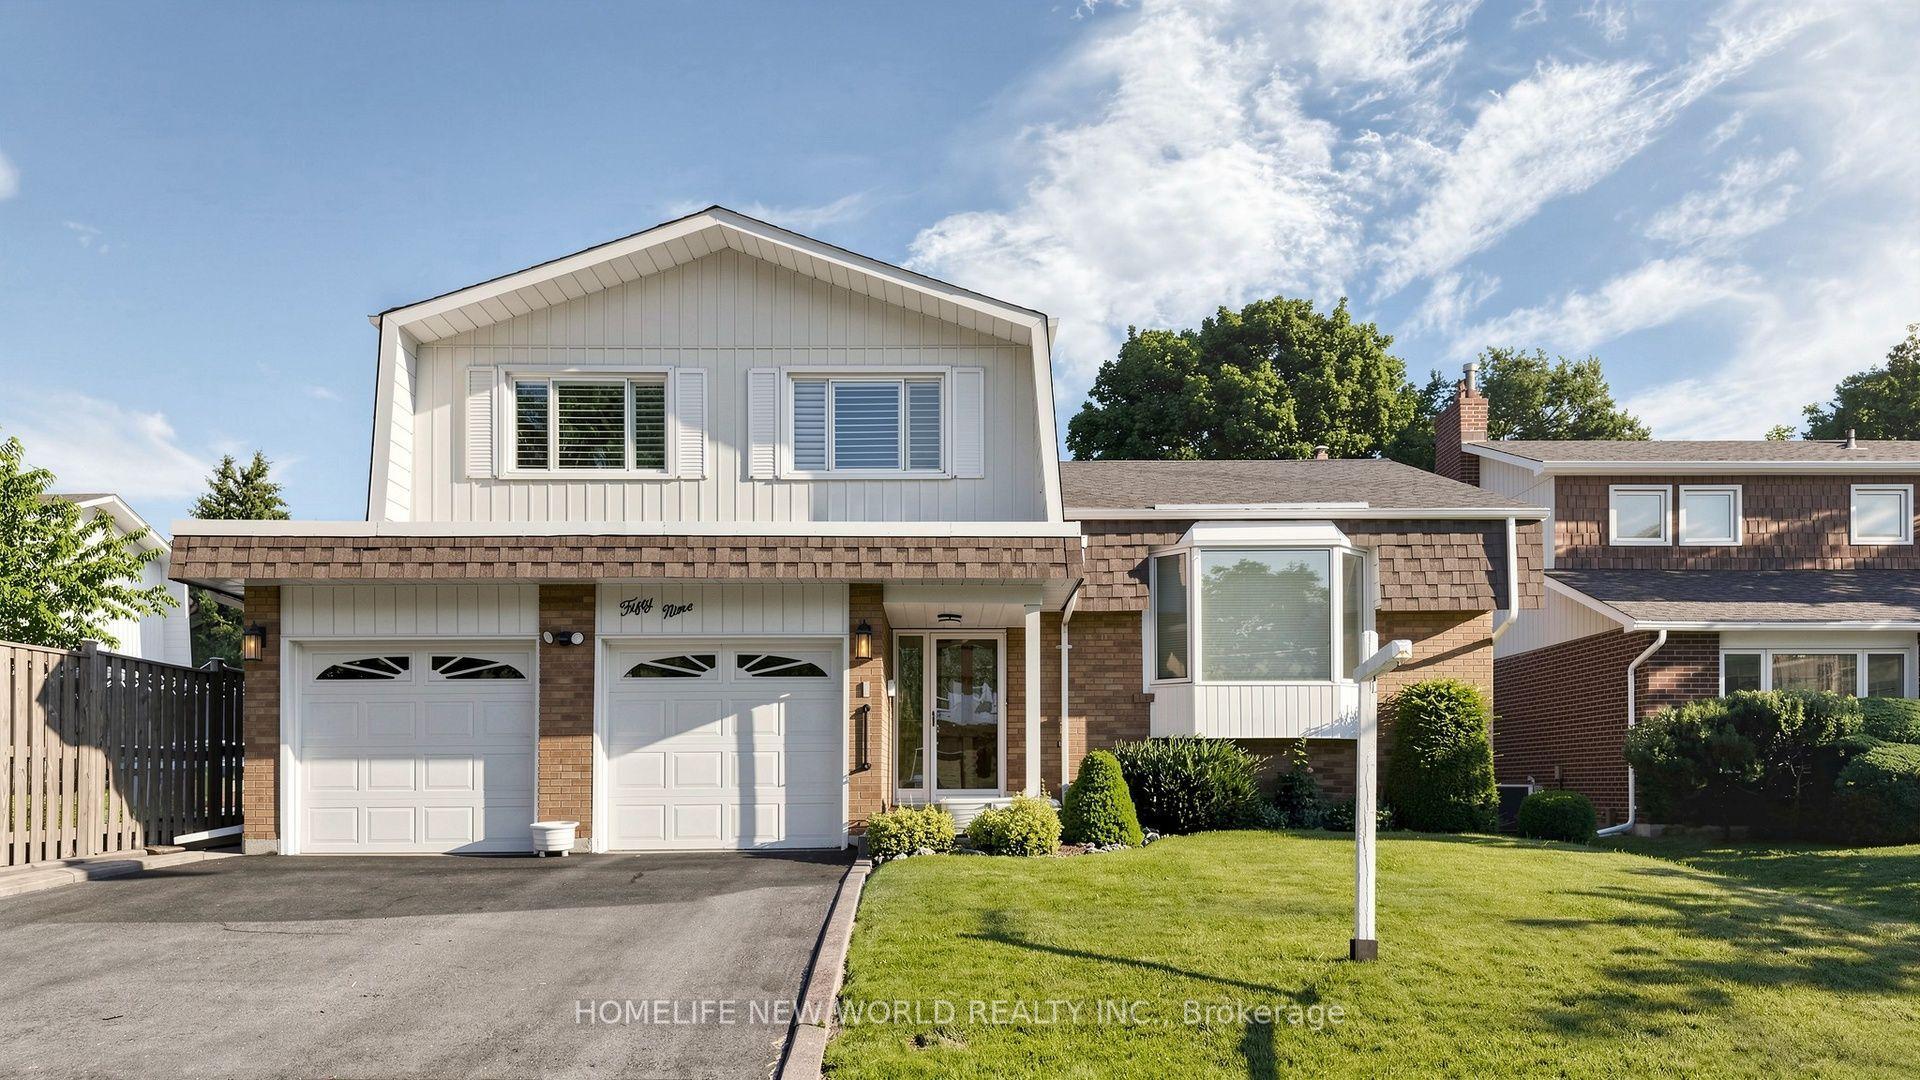
For SaleJust listed
$1,200,000
Detached
est. $5,261/mo
59 Kilchurn Castle Drive, Tam O'Shanter-Sullivan
Toronto, ON
4 bd
3 ba
2,250
6
MLS# E13564764Homelife New World Realty Inc.
WhatsApp Aman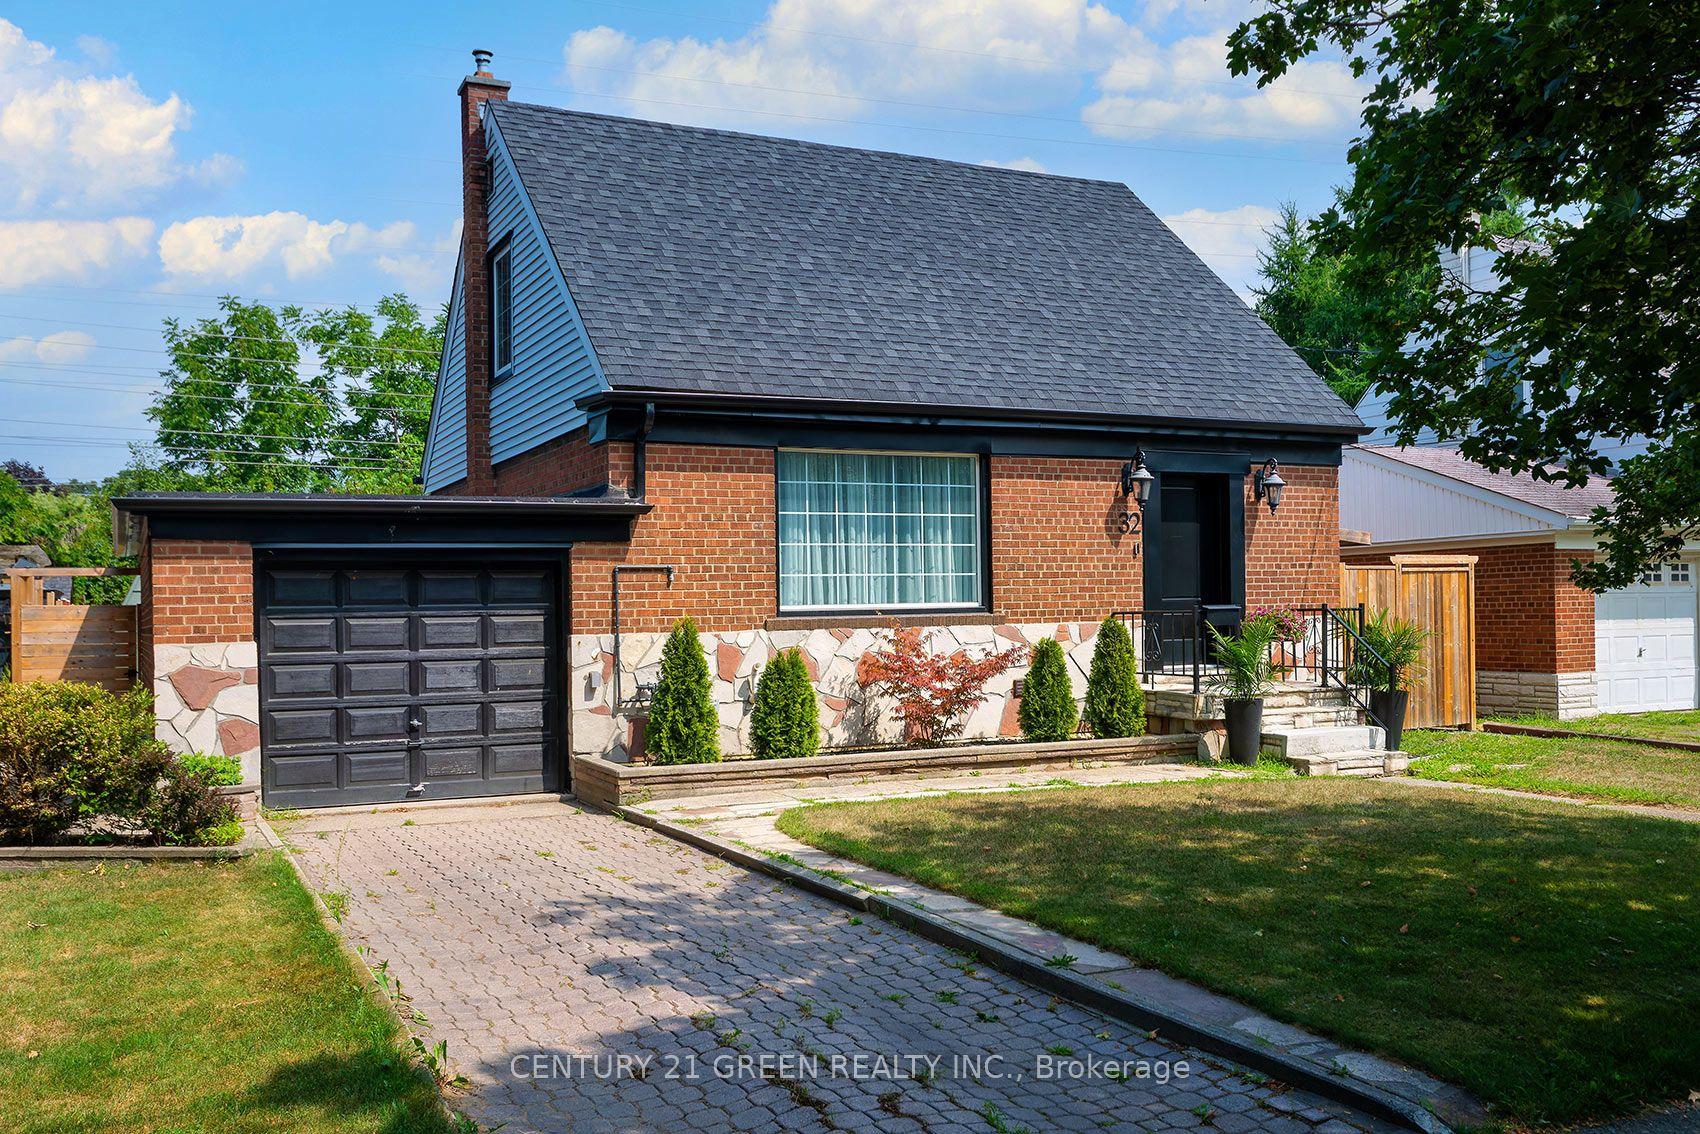
For Sale27 days ago
$1,699,999
Detached
est. $7,453/mo
32 Castlebar Road, Stonegate-Queensway
Toronto, ON
2+1 bd
3 ba
1,300
3
MLS# W13459756Century 21 Green Realty Inc.
WhatsApp Aman