For Sale
497 Manhattan Common
1010 - JM Joshua Meadows, Oakville, ON
$979,000
3Bd
3Ba
1,750+sqft
2Parking
25.82 x 54.2 ftlot
$559/sqft
TownhouseMLS# W13565174Listed 2026-07-1518 DOM
Cooling
Central Air
Basement
Unfinished
About this home
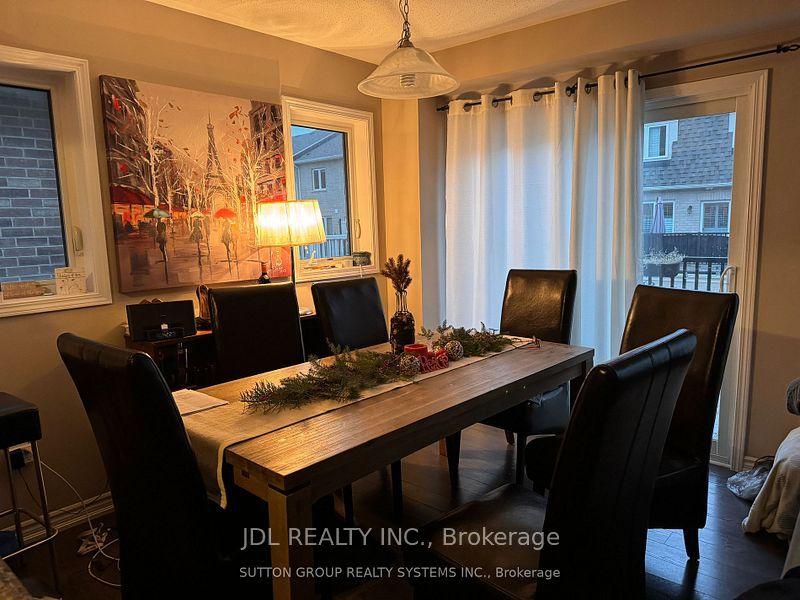
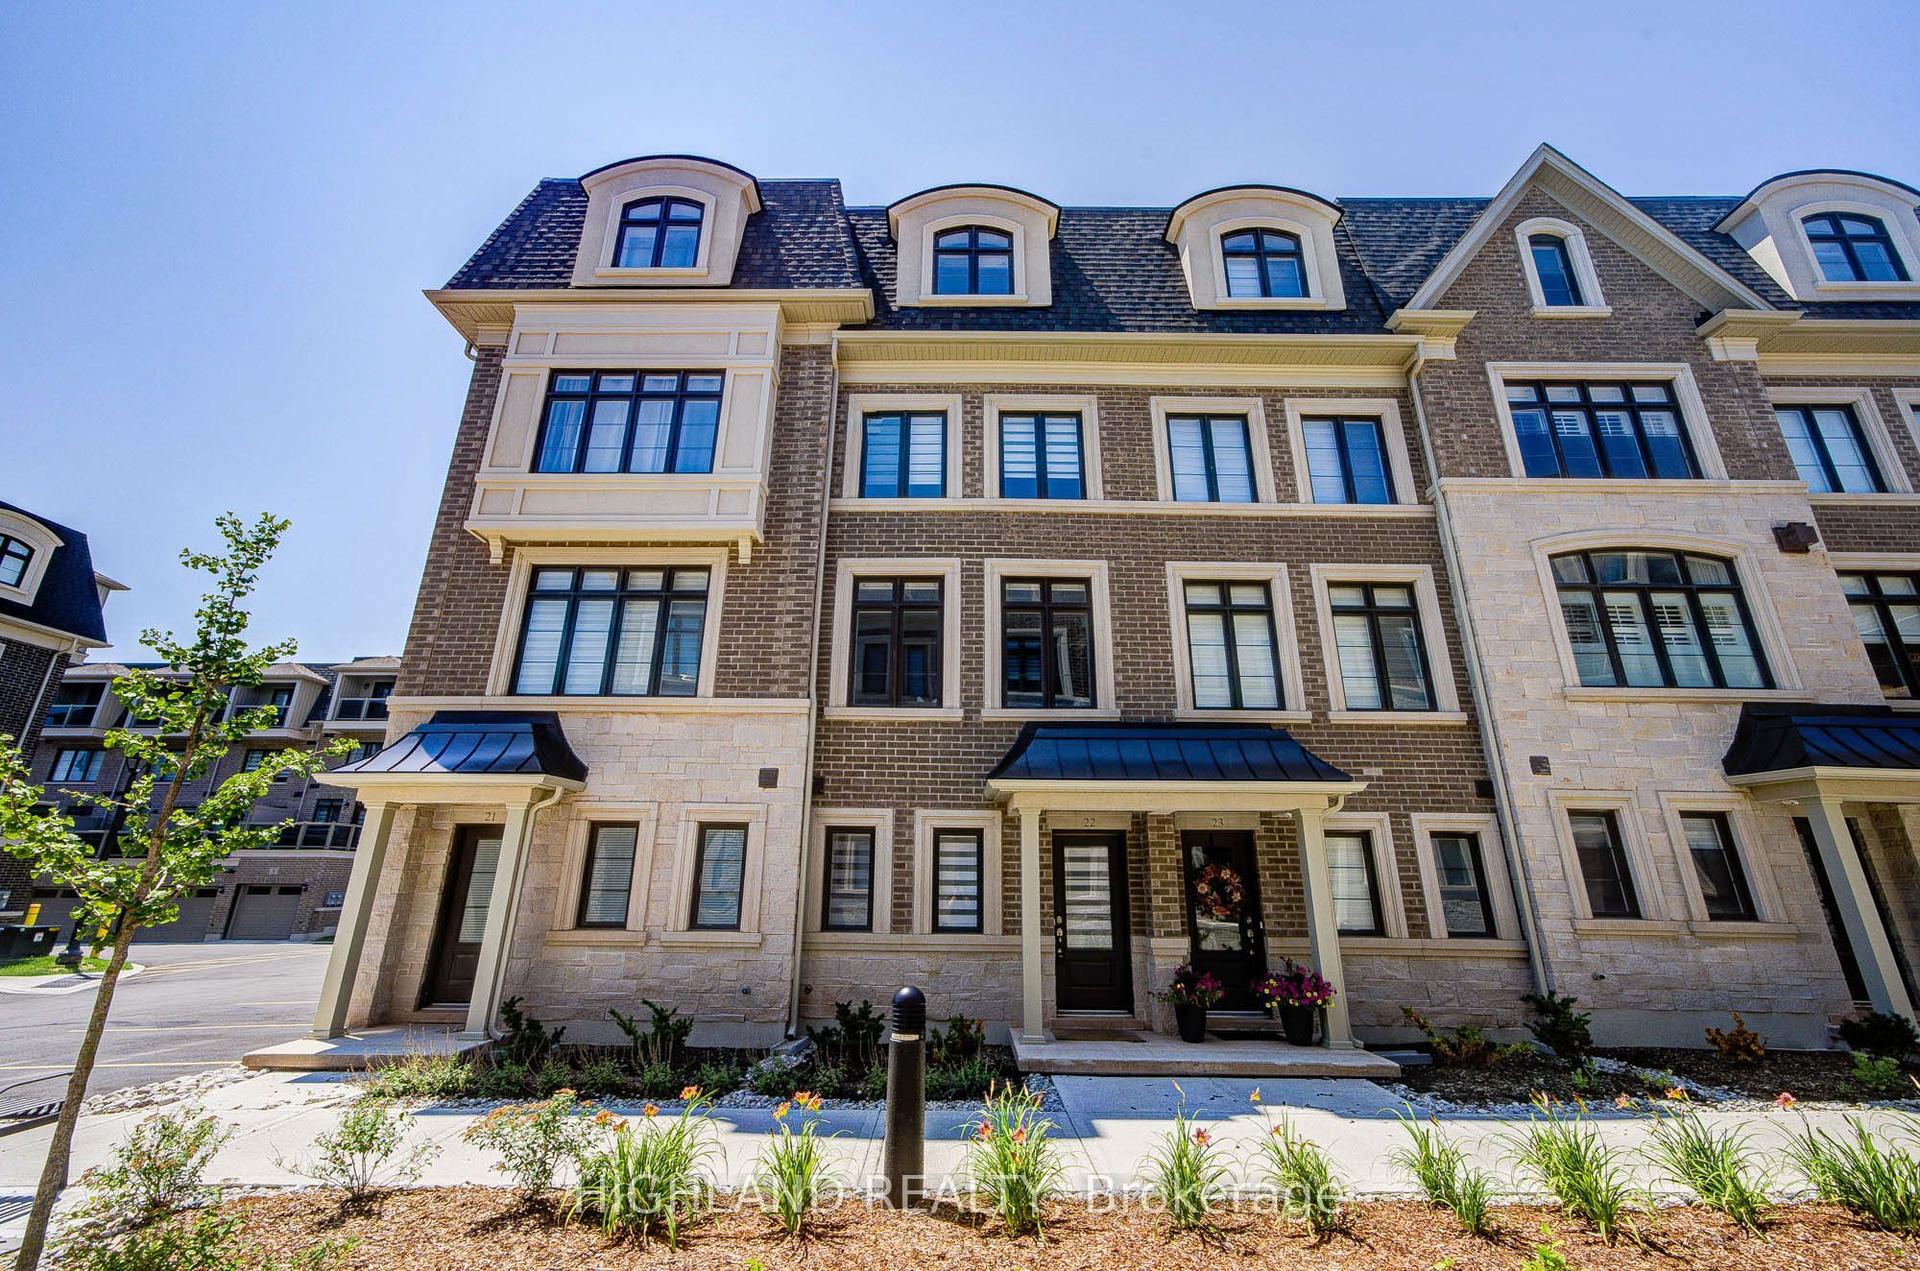
** View Virtual Tour ** Welcome To This Remarkable Corner Unit Townhome Located In Exquisite Rural Oakville. An Executive End Unit Townhouse, With Approximately 1,860 Sq. Ft. Of Living Space, Boasting 3+1 Bedrooms And 3 Washrooms. With Hardwood Floors, Freshly Painted, No Carpet! This Home Has An HRV System; Cold Room in Basement; EV rough-in; Electric Fire Place; Granite Countertops; Wrought Iron Pickets; Beautiful Zebra Window Coverings. Open Concept Main Level Floor Plan With Private Balcony; Ground Floor Den/Office And Laundry; Other Features Include 9' Ceilings On Ground And Main Floor. The Main Floor Offers Space To Design A Home Office Or Sitting Area For Guests, Hardwood Floors And Large Windows. It Also Has Direct Access To The Garage. The Second Floor Has An Open Concept Layout, With The Chef's Kitchen, Breakfast Area, And Living Room With W/O To A Private Balcony. The Beautiful Upgraded Kitchen Boasts S/S Appliances, Upgraded & Extended Cabinets With Pantry Space, Beautiful Countertops, With An Island For Extended Prep & Hosting Space. The Living Area Has An Electric Fireplace, Large Windows, And A Walkout To The Covered Balcony. 3 Spacious Bedrooms Upstairs, Large Windows And Their Own Closet Space. The Primary Bedroom Features a 3 Piece Ensuite And A Walk Out To The Private Balcony. 2 Additional Bedrooms Share A 3 Piece Bathroom. Prime Location close to major highways, schools, hospitals and all your local shopping!
GarageWalkoutHardwoodFireplace
Features
- None
- Unfinished
- Central Air
- 3-Storey
Financials
Annual Taxes
$4,991.1
Estimated Rental Income
Entire property$3,200 – $4,800/mo
Rental yield3.9% – 5.9%
*Estimates based on comparable rentals in the area. Actual income may vary.
Market Data — Oakville
Days on market18 days
Buyer's MarketSeller's Market
Based on active listings in Oakville. Data updates daily.
Demographics — Oakville
Population
213,759
Avg Household Income
$152,000
Age Distribution
0-19
22%
20-34
16%
35-49
21%
50-64
22%
65+
19%
Ownership78% own · 22% rent
EnglishMandarinUrduArabicFrench
Our estimate for this home
Estimated range
$836K – $972K
Mid-point $904K · ~$516/sqft
How this listing compares
$836KList · $979K$972K
Medium confidence·Based on 24 1010 - jm joshua meadows comparables
Estimated range is generated automatically from active comparables and is for informational purposes only. Not an appraisal — contact Aman for a full comparative market analysis that factors in condition, renovations, and positioning.
Getting around
How walkable, bikeable, and transit-friendly this neighbourhood is.
64
/ 100
Walk Score
Somewhat Walkable
49
/ 100
Transit Score
Some Transit
54
/ 100
Bike Score
Bikeable
Scores are estimates based on neighbourhood data and are for informational purposes only.
MLS® data courtesy of the Toronto Regional Real Estate Board (TRREB).
The information provided herein must only be used by consumers that have a bona fide interest in the purchase, sale, or lease of real estate and may not be used for any commercial purpose or any other purpose. Listing information is deemed reliable but is not guaranteed accurate by the Toronto Regional Real Estate Board, the listing brokerage, or this website. The trademarks REALTOR®, REALTORS® and the REALTOR® logo are controlled by The Canadian Real Estate Association (CREA) and identify real estate professionals who are members of CREA. MLS®, Multiple Listing Service®, and the associated logos are owned by CREA. Not intended to solicit properties currently listed for sale or buyers under contract.
You may also like
More homes in Oakville
Hand-picked listings with a similar price range and style.
For Sale8 h ago
$1,149,000
Townhouse
est. $5,037/mo
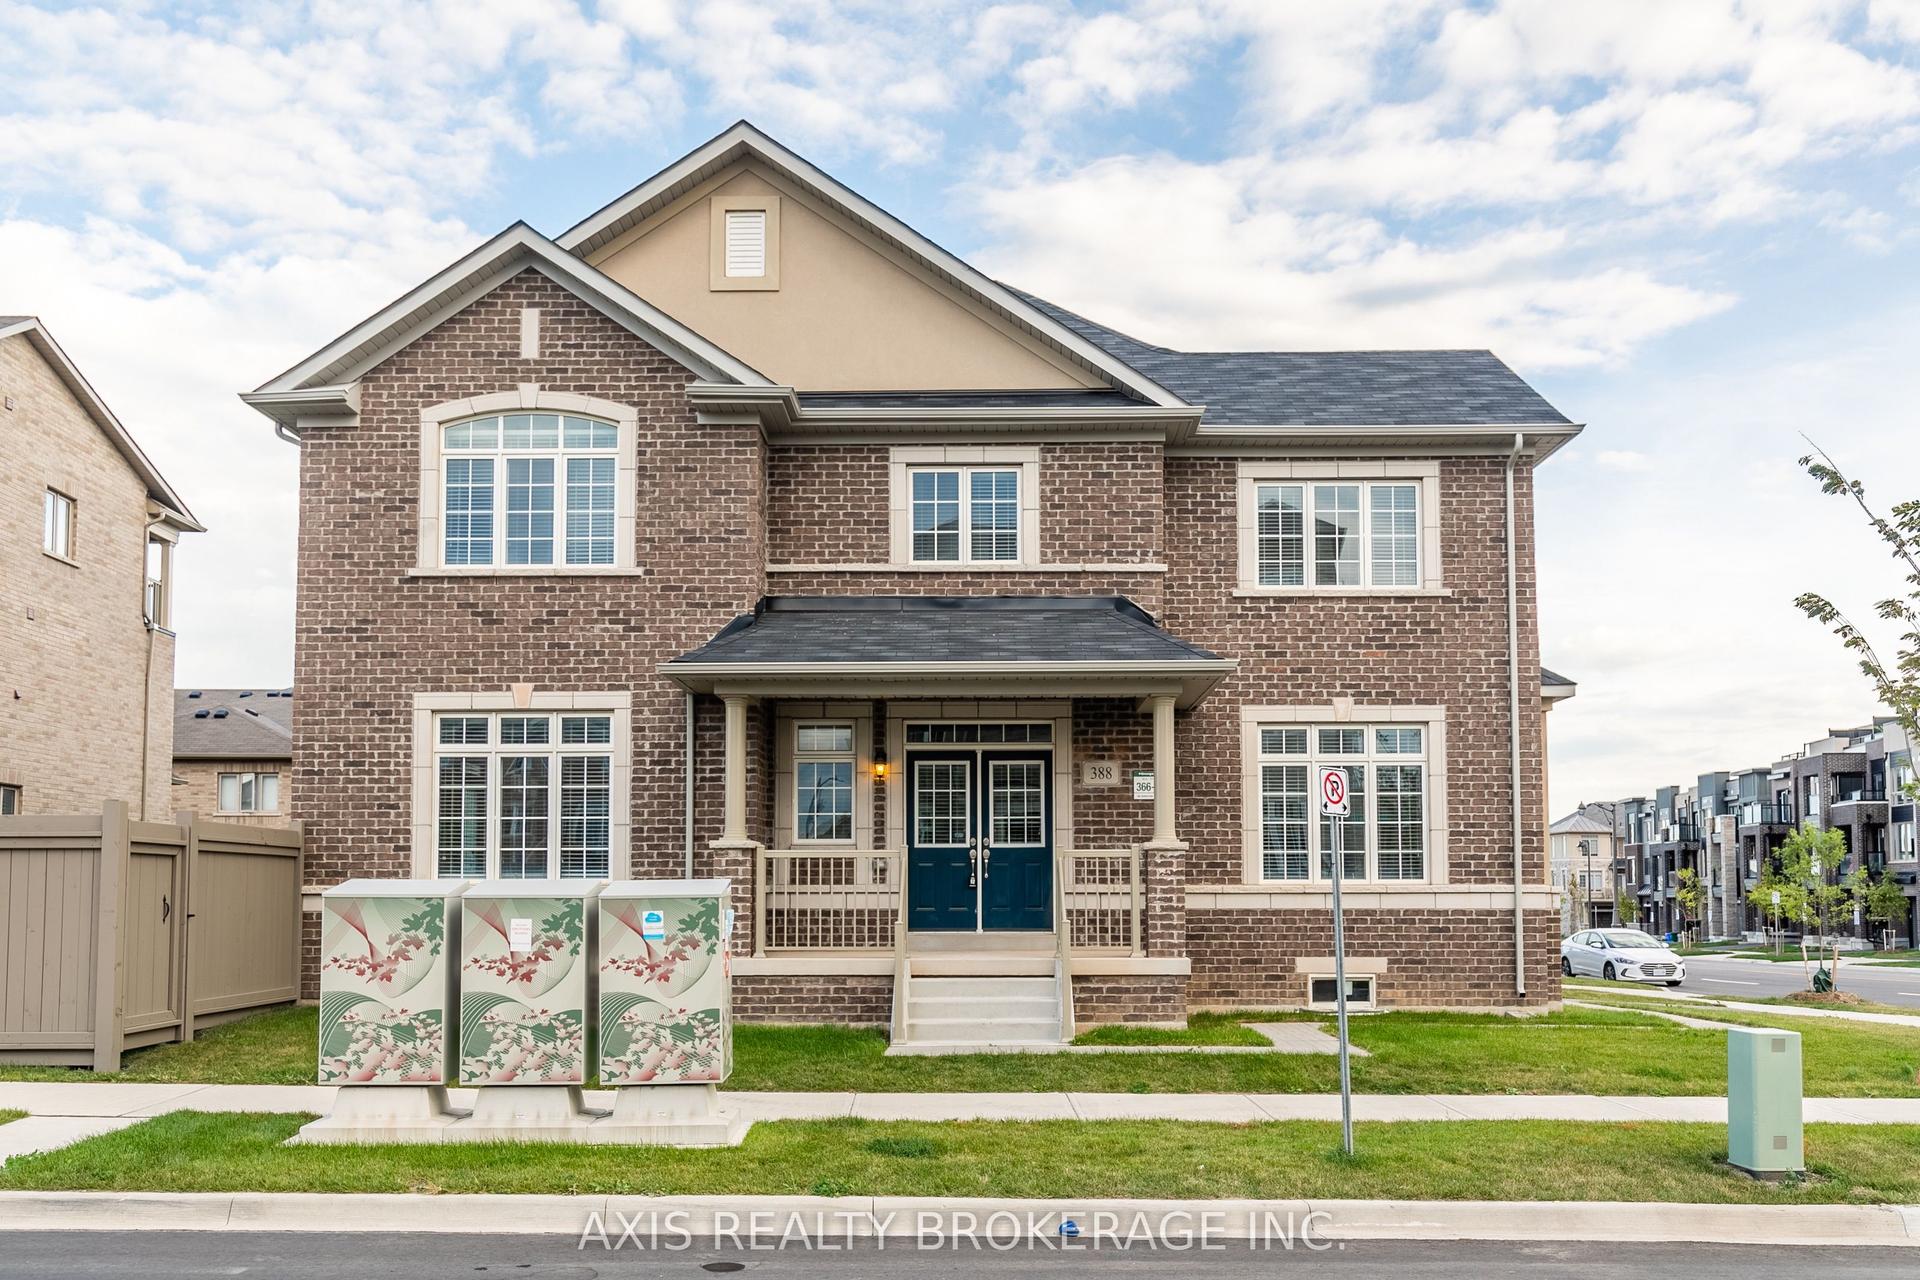
388 Grindstone Trail, 1010 - JM Joshua Meadows
Oakville, ON
3 bd
3 ba
2,250
2
MLS# W13630722Axis Realty Brokerage Inc.
WhatsApp Aman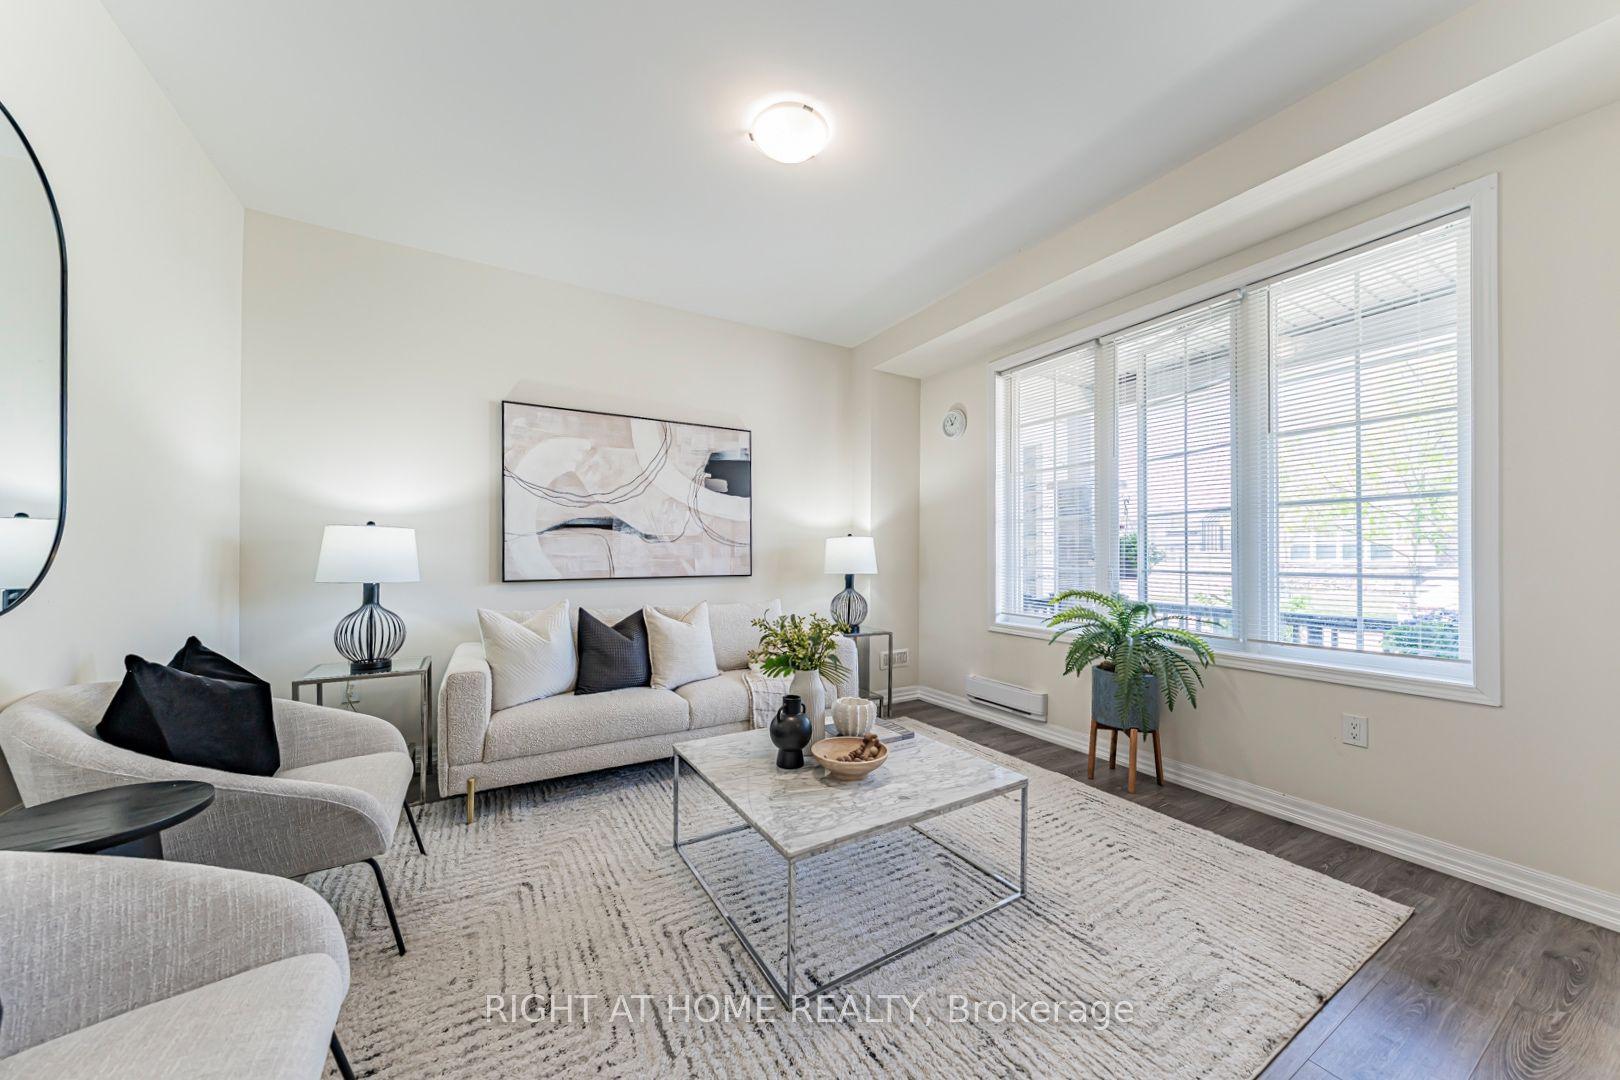
For Sale11 days ago
$990,000
Townhouse
est. $4,340/mo
3315 Vardon Way, 1008 - GO Glenorchy
Oakville, ON
3+1 bd
3 ba
1,750
2
MLS# W13591680Right At Home Realty
WhatsApp Aman