For Lease
Just Listed
200 Manitoba Street 201 #201
Mimico, Toronto, ON
$3,200
1+1Bd
2Ba
1,100+sqft
1Parking
$3/sqft
CondoMLS# W13565254Listed 2026-07-151 DOM
Cooling
Central Air
Just listed! New listings in Toronto often receive offers within the first week.
About this home
Welcome to the highly sought-after Skylofts at Mystic Pointe! This beautifully renovated two-storey loft offers an exceptional blend of style, space, and functionality in one of Mimico's most desirable waterfront communities. Featuring soaring floor-to-ceiling windows with bright south exposure, the open-concept main level showcases a modern kitchen with a brand new stove and dishwasher, overlooking the spacious living and dining area, complete with a cozy gas fireplace with remote control, motorized blinds with remote, and a walk-out to a private balcony. The motorized blinds and lighting are Smart Home compatible, offering the capability to be programmed and controlled through a compatible smart home system for added convenience and modern living.The upper level offers a spacious primary retreat featuring a 4-piece ensuite bathroom and plenty of closet space, along with a versatile den that's perfect for a home office or reading nook. Two updated bathrooms, new flooring, a contemporary kitchen, and stylish finishes throughout make this unique loft completely move-in ready.Includes one owned parking space and an exceptionally rare extra-large locker-the size of an entire storage room-providing incredible space for bikes, seasonal items, sporting equipment, and more.Residents enjoy outstanding amenities including a rooftop terrace with BBQs and lake views, fitness centre, sauna, squash court, party room, visitor parking, and more. Ideally located just minutes to the Gardiner Expressway, TTC, Mimico GO Station, waterfront trails, parks, restaurants, and shopping, offering the perfect balance of urban convenience and lakeside living.
RenovatedWaterfrontFireplace
Rooms
Main Floor
| Living Room | 3.63 × 3.19 m | Marble Floor Gas Fireplace Large Window |
| Dining Room | 3.86 × 2.93 m | Marble Floor Open Concept W/O To Balcony |
| Kitchen | 3.10 × 2.72 m | Centre Island Stainless Steel Appl Open Concept |
Upper
| Primary Bedroom | 4.22 × 3.02 m | Laminate 4 Pc Ensuite B/I Closet |
| Den | 2.93 × 2.44 m | Laminate Open Concept Pot Lights |
Features
- Carpet Free
- None
- Central Air
- Loft
Financials
Estimated Rental Income
Entire property$2,100 – $2,800/mo
Rental yield787.5% – 1050.0%
*Estimates based on comparable rentals in the area. Actual income may vary.
Market Data — Toronto
Days on market1 days
Buyer's MarketSeller's Market
Based on active listings in Toronto. Data updates daily.
Demographics — Toronto
Population
2,794,356
Avg Household Income
$102,000
Age Distribution
0-19
19%
20-34
24%
35-49
21%
50-64
19%
65+
17%
Ownership53% own · 47% rent
EnglishMandarinCantoneseTagalogTamil
Other rentals like this
Similar rentals in Toronto
Same property type, similar price, similar size — currently for rent.
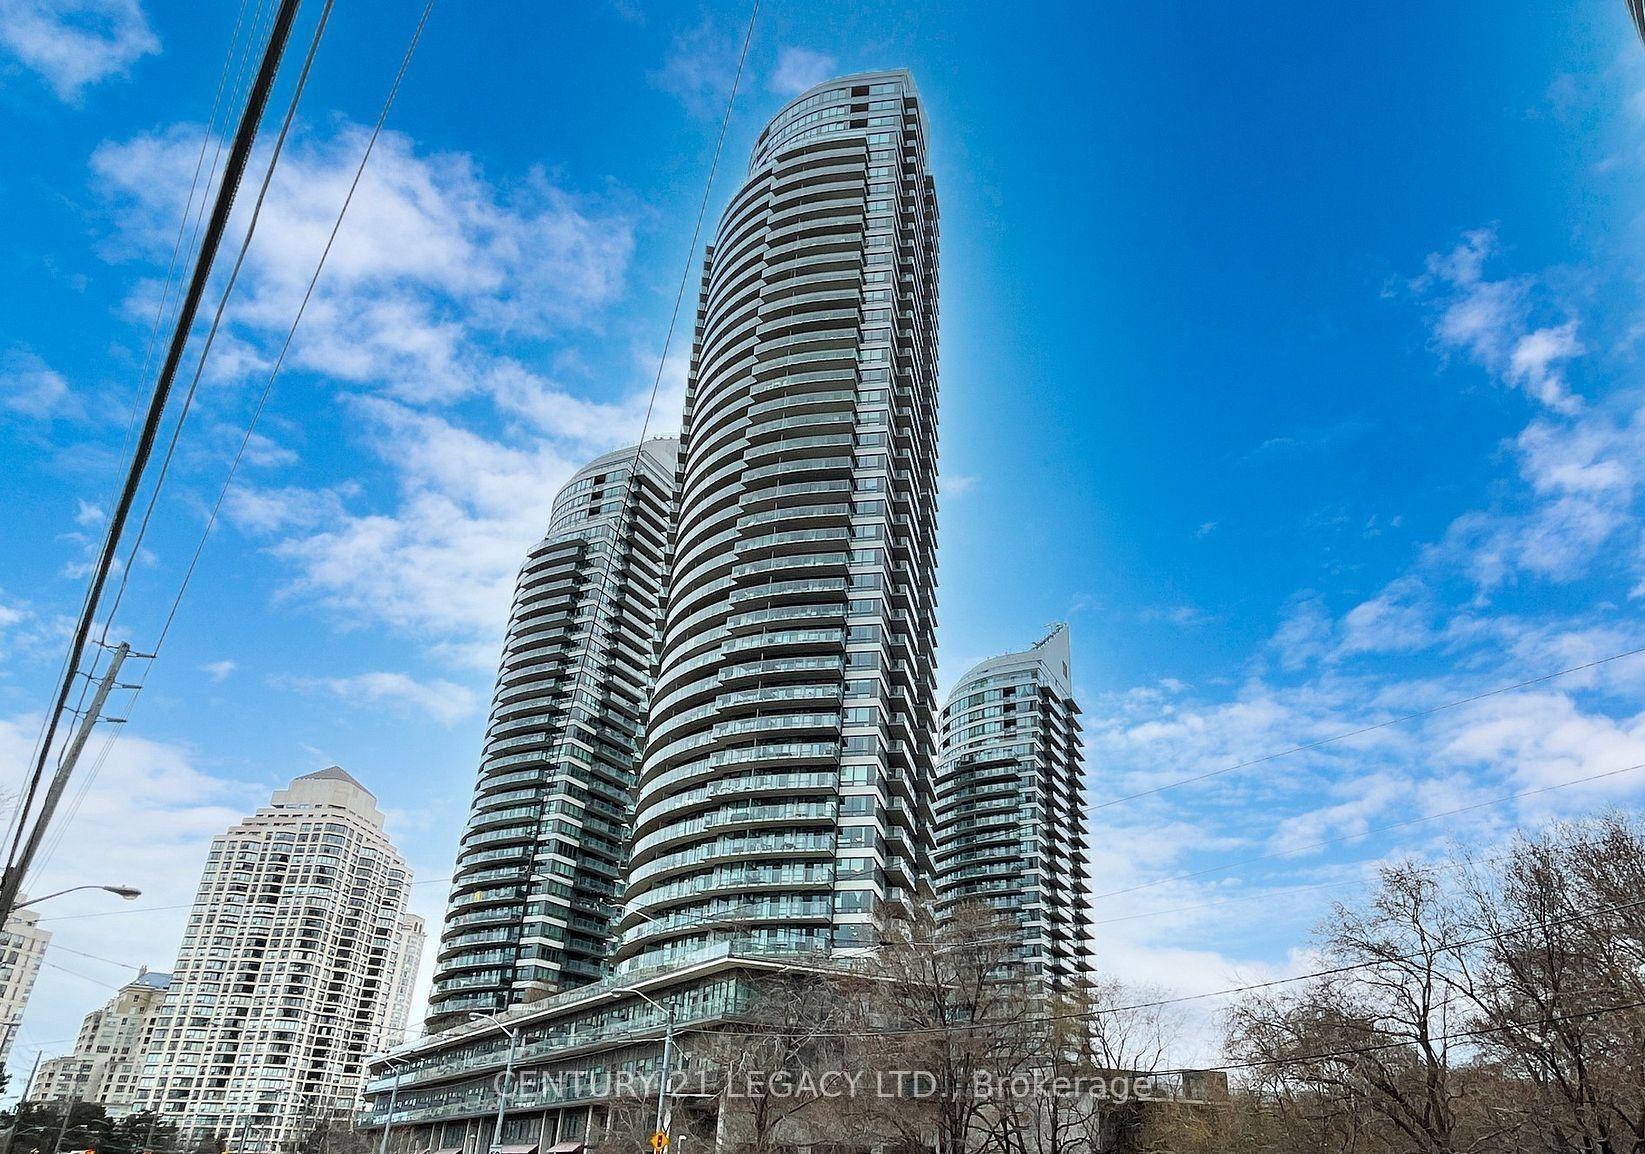
For Lease1 day ago
$2,400
Condo
2230 Lake Shore Boulevard W 2503 #2503, Mimico
Toronto, ON
1 bd
1 ba
550
1
MLS# W13565258Century 21 Legacy Ltd.
WhatsApp Aman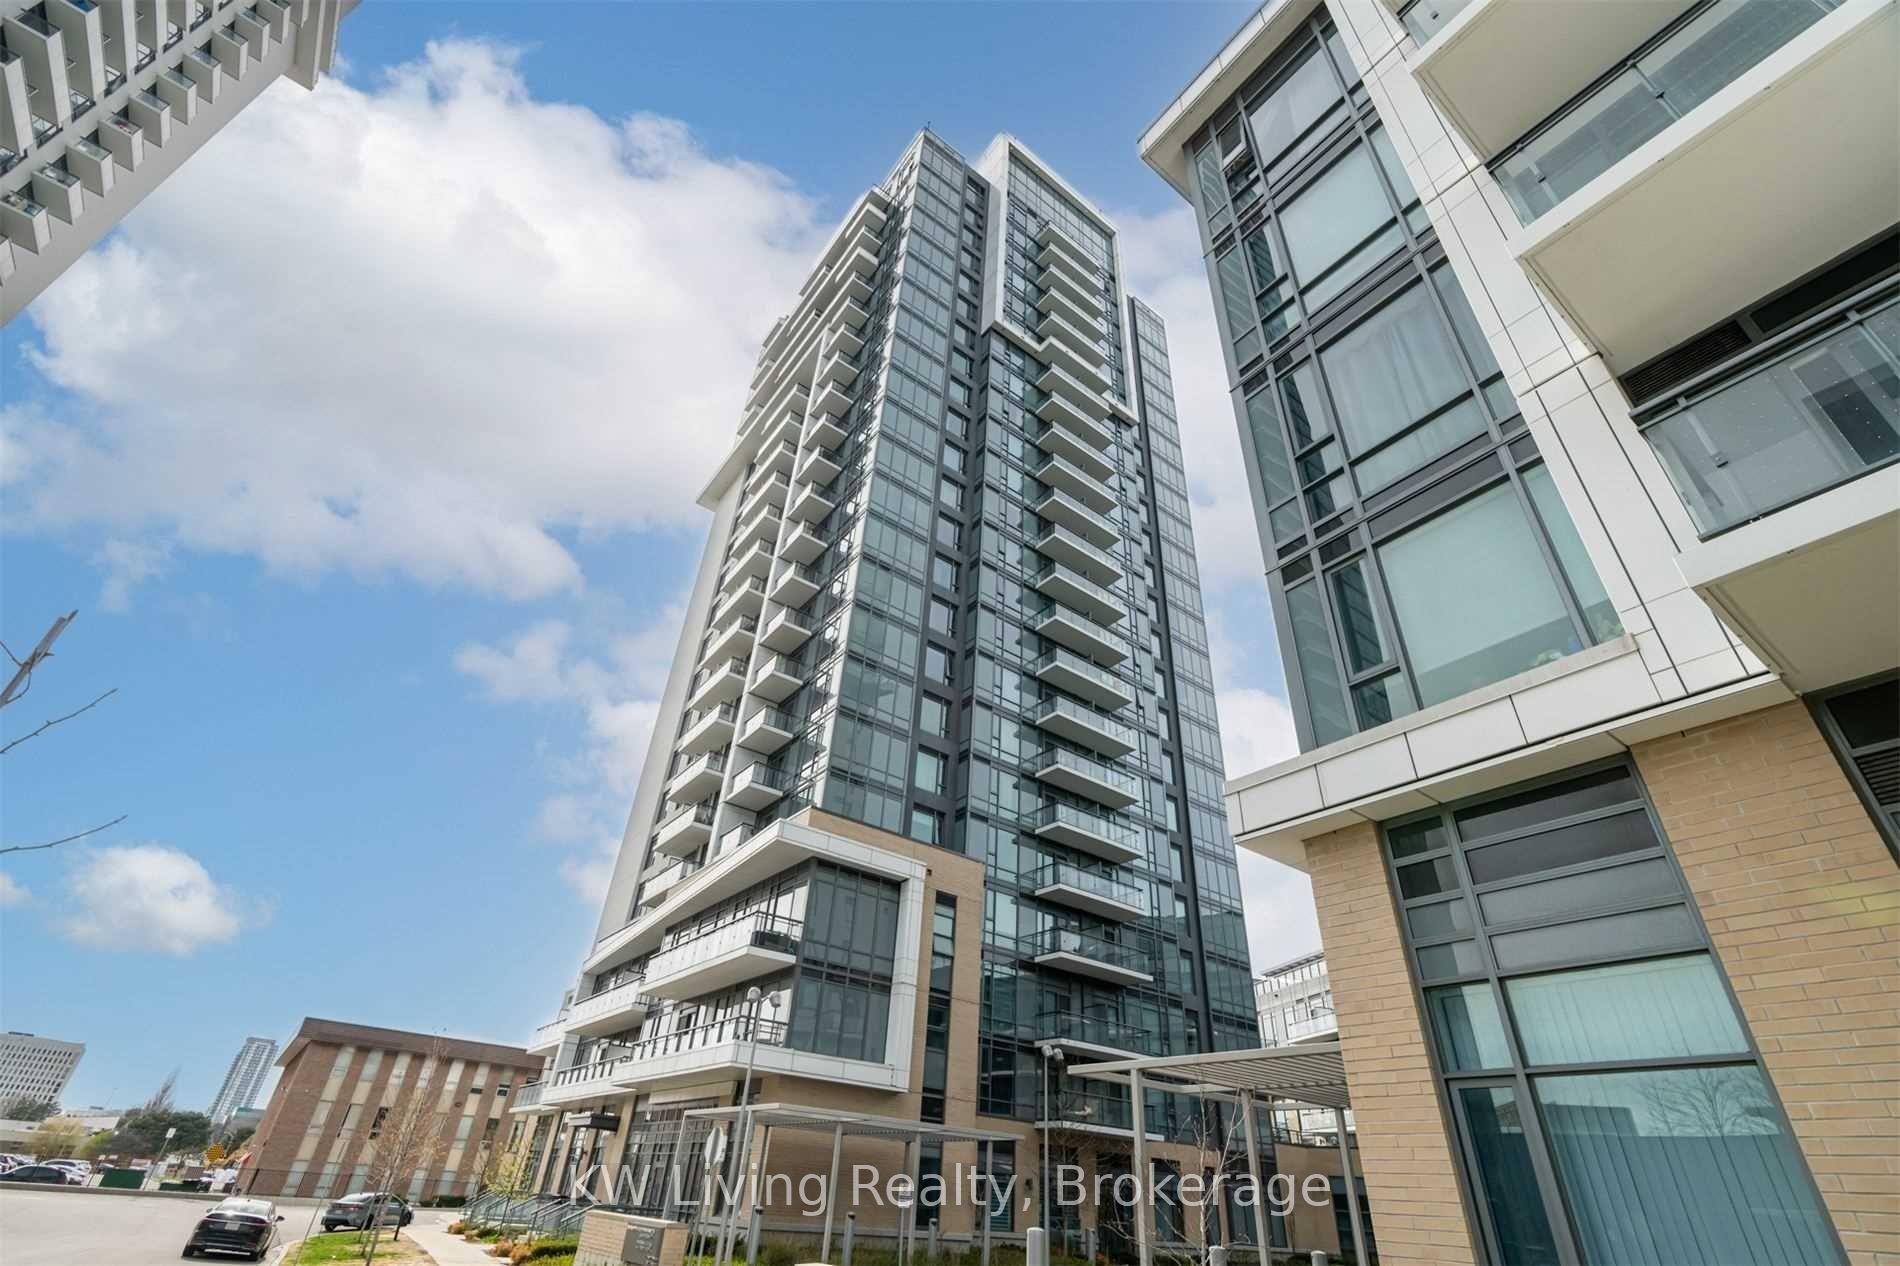
For Lease3 days ago
$2,400
Condo
60 Ann O'reilly Road 1159 #1159, Henry Farm
Toronto, ON
1+1 bd
2 ba
650
1
MLS# C13555598KW Living Realty
WhatsApp Aman

Getting around
How walkable, bikeable, and transit-friendly this neighbourhood is.
84
/ 100
Walk Score
Very Walkable
76
/ 100
Transit Score
Excellent Transit
61
/ 100
Bike Score
Bikeable
Scores are estimates based on neighbourhood data and are for informational purposes only.
MLS® data courtesy of the Toronto Regional Real Estate Board (TRREB).
The information provided herein must only be used by consumers that have a bona fide interest in the purchase, sale, or lease of real estate and may not be used for any commercial purpose or any other purpose. Listing information is deemed reliable but is not guaranteed accurate by the Toronto Regional Real Estate Board, the listing brokerage, or this website. The trademarks REALTOR®, REALTORS® and the REALTOR® logo are controlled by The Canadian Real Estate Association (CREA) and identify real estate professionals who are members of CREA. MLS®, Multiple Listing Service®, and the associated logos are owned by CREA. Not intended to solicit properties currently listed for sale or buyers under contract.