For Sale
Just Listed
19 Zimmer Street
Gore Industrial North, Brampton, ON
$1,299,000
4+1Bd
5Ba
2,750+sqft
6Parking
39.06 x 89.9 ftlot
$472/sqft
DetachedMLS# W13565620Listed 2026-07-151 DOM
Cooling
Central Air
Just listed! New listings in Brampton often receive offers within the first week.
About this home
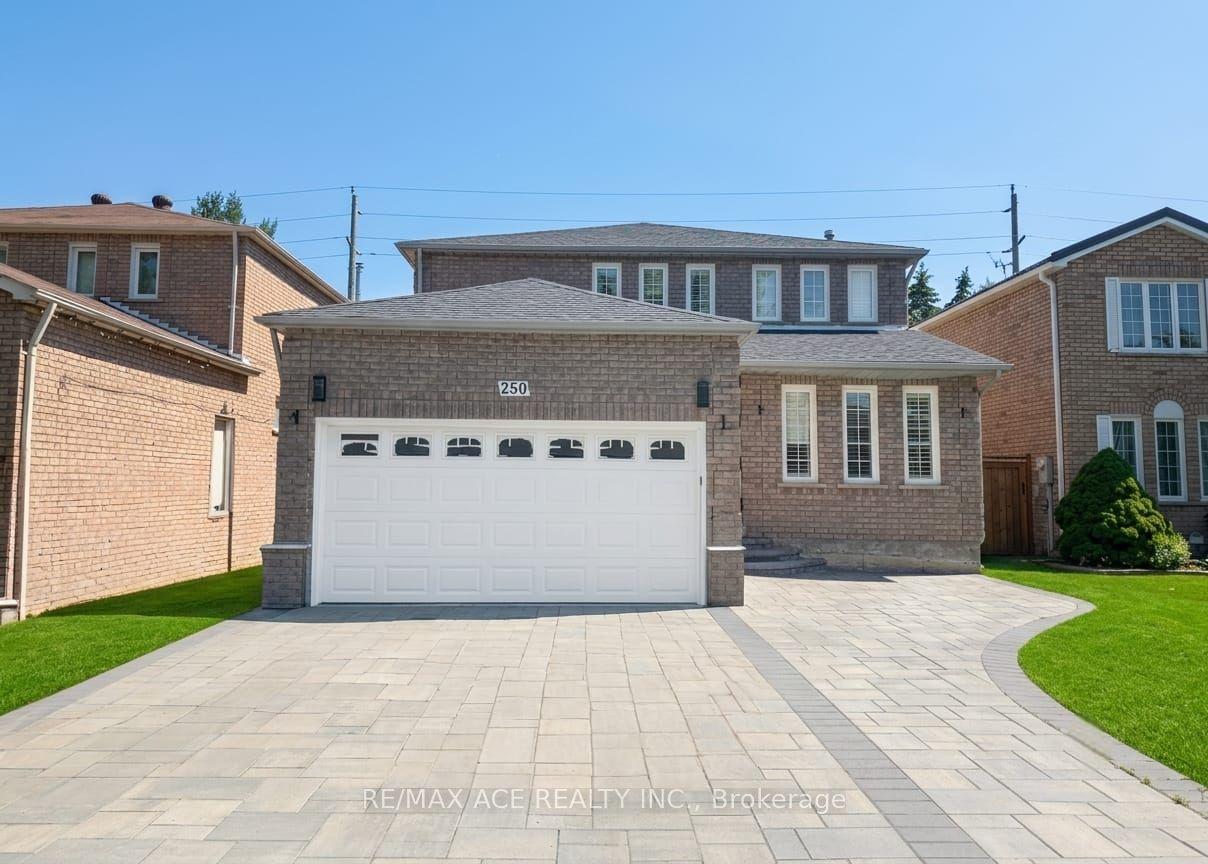
Absolutely stunning, fully renovated detached home located in the highly sought-after Castlemore community. This luxurious residence offers exceptional space and modern elegance, featuring 4 spacious bedrooms, a large loft ideal for a home office, and 3 full bathrooms on the upper level.The main floor boasts separate living, family, and dining areas, along with a beautiful eat-in kitchen showcasing premium built-in appliances, a large centre island, smooth ceilings, pot lights, porcelain tiles, and rich stained hardwood flooring with a matching oak staircase.Additional highlights include a grand double-door entrance, EV charger, stylish stucco exterior, extended driveway with exposed concrete finish, and a professionally finished 1-bedroom basement apartment with a separate entrance built by the builder - perfect for rental income or extended family.
RenovatedBasement AptHardwoodEV Charger
Rooms
Main Floor
| Living Room | 3.96 × 3.51 m | Hardwood Floor Pot Lights Window |
| Dining Room | 3.96 × 3.05 m | Hardwood Floor Pot Lights Window |
| Family Room | 4.88 × 3.69 m | Hardwood Floor Pot Lights Window |
| Breakfast | 4.57 × 2.29 m | Ceramic Floor Pot Lights Centre Island |
| Kitchen | 4.57 × 2.29 m | Ceramic Floor Pot Lights B/I Appliances |
Second Floor
| Primary Bedroom | 5.67 × 3.96 m | 4 Pc Ensuite His and Hers Closets Window |
| Bedroom 2 | 3.96 × 3.05 m | 3 Pc Ensuite Closet Window |
| Bedroom 3 | 3.23 × 2.75 m | Semi Ensuite Closet Window |
| Bedroom 4 | 3.05 × 2.93 m | Closet Window Laminate |
| Loft | 3.23 × 2.77 m | Window Laminate |
Basement
| Bedroom | — |
Features
- Carpet Free
- Auto Garage Door Remote
- Apartment
- Separate Entrance
- Central Air
- 2-Storey
Financials
Annual Taxes
$7,636
Estimated Rental Income
Entire property$4,000 – $6,500/mo
Basement apartment$1,800 – $2,500/mo
Rental yield3.7% – 6.0%
*Estimates based on comparable rentals in the area. Actual income may vary.
Market Data — Brampton
Days on market1 days
Buyer's MarketSeller's Market
Based on active listings in Brampton. Data updates daily.
Demographics — Brampton
Population
656,480
Avg Household Income
$98,000
Age Distribution
0-19
24%
20-34
22%
35-49
22%
50-64
19%
65+
13%
Ownership79% own · 21% rent
EnglishPunjabiHindiUrduGujarati
Our estimate for this home
Estimated range
$1.30M – $1.51M
Mid-point $1.40M · ~$511/sqft
How this listing compares
$1.30MList · $1.30M$1.51M
High confidence·Based on 748 brampton comparables
Estimated range is generated automatically from active comparables and is for informational purposes only. Not an appraisal — contact Aman for a full comparative market analysis that factors in condition, renovations, and positioning.
Getting around
How walkable, bikeable, and transit-friendly this neighbourhood is.
70
/ 100
Walk Score
Very Walkable
64
/ 100
Transit Score
Good Transit
62
/ 100
Bike Score
Bikeable
Scores are estimates based on neighbourhood data and are for informational purposes only.
MLS® data courtesy of the Toronto Regional Real Estate Board (TRREB).
The information provided herein must only be used by consumers that have a bona fide interest in the purchase, sale, or lease of real estate and may not be used for any commercial purpose or any other purpose. Listing information is deemed reliable but is not guaranteed accurate by the Toronto Regional Real Estate Board, the listing brokerage, or this website. The trademarks REALTOR®, REALTORS® and the REALTOR® logo are controlled by The Canadian Real Estate Association (CREA) and identify real estate professionals who are members of CREA. MLS®, Multiple Listing Service®, and the associated logos are owned by CREA. Not intended to solicit properties currently listed for sale or buyers under contract.
You may also like
More homes in Brampton
Hand-picked listings with a similar price range and style.
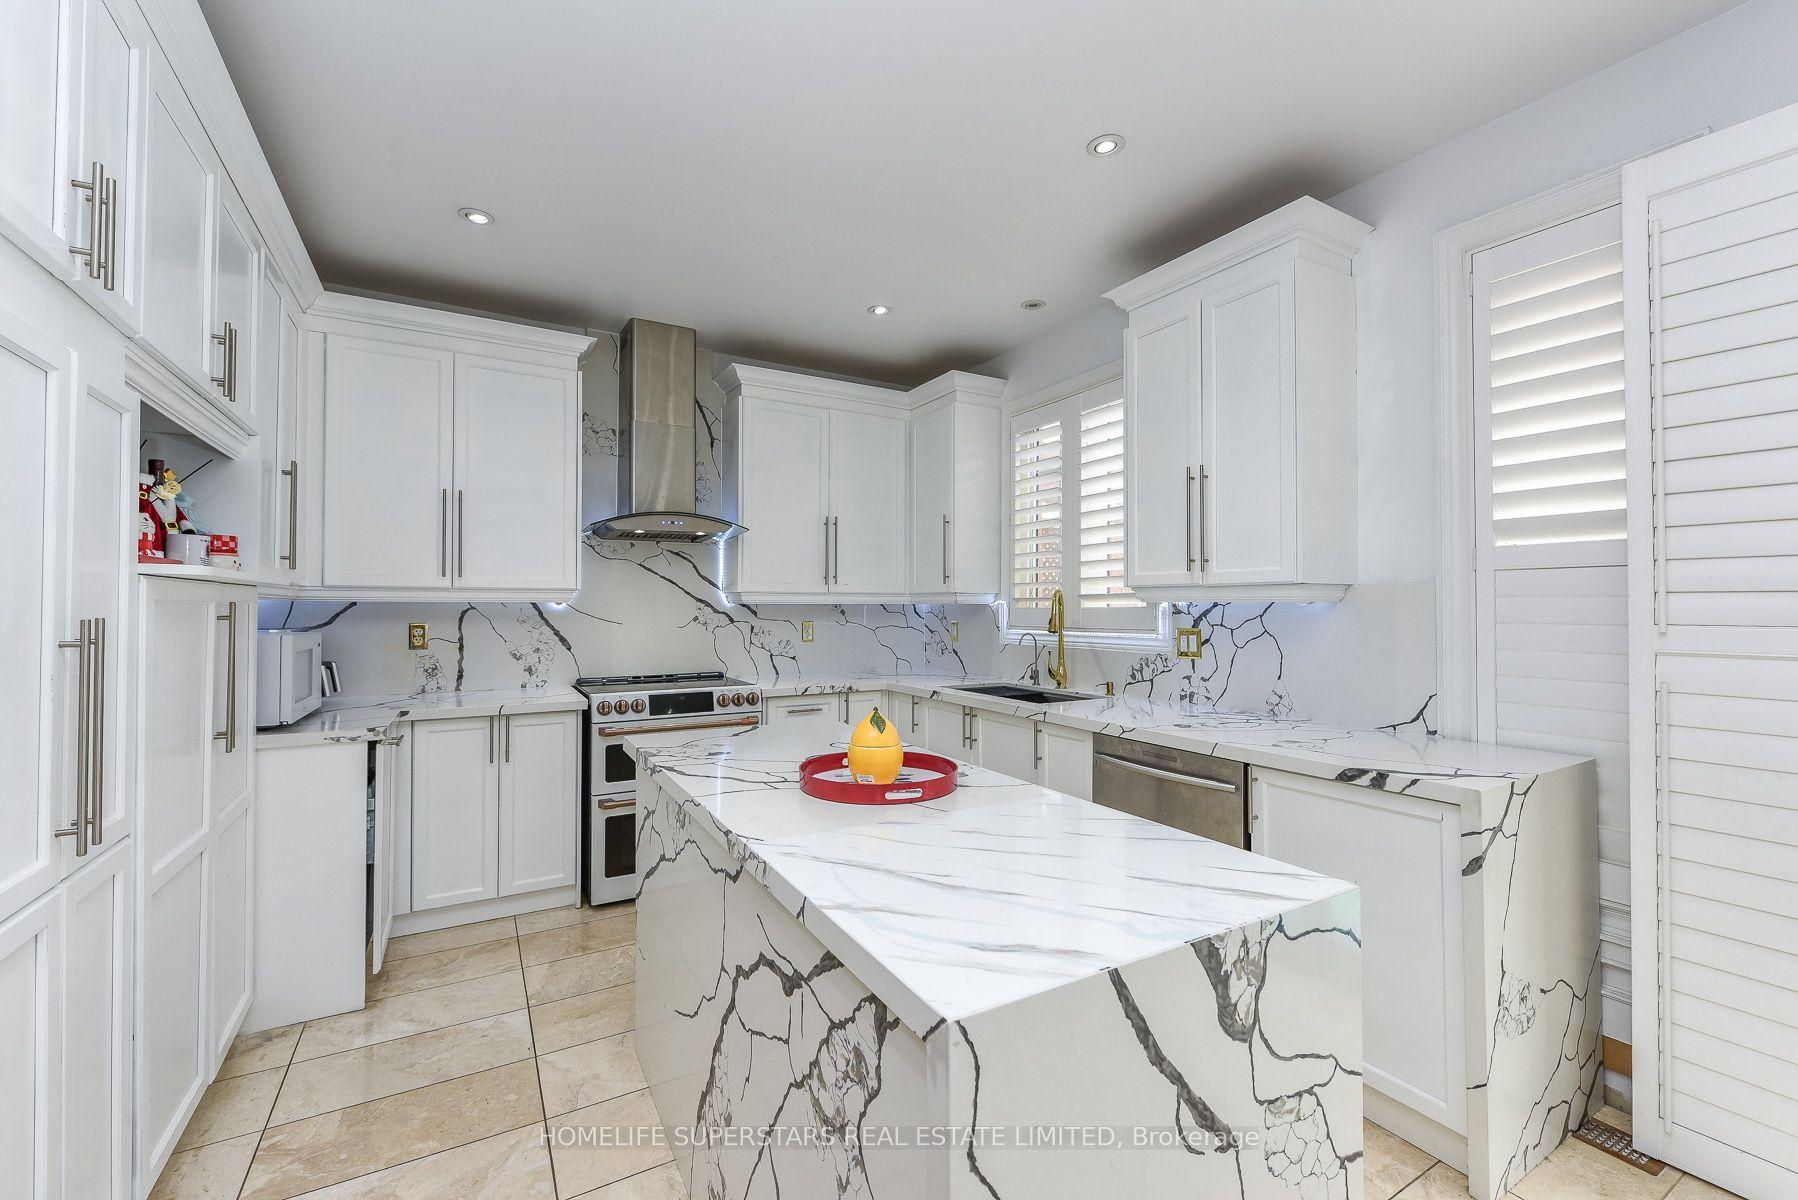
For Sale2 days ago
$1,269,900
Detached
est. $5,567/mo
36 Lucky Lane, Sandringham-Wellington
Brampton, ON
4+2 bd
5 ba
2,750
6
MLS# W13561688Homelife Superstars Real Estate L…
WhatsApp Aman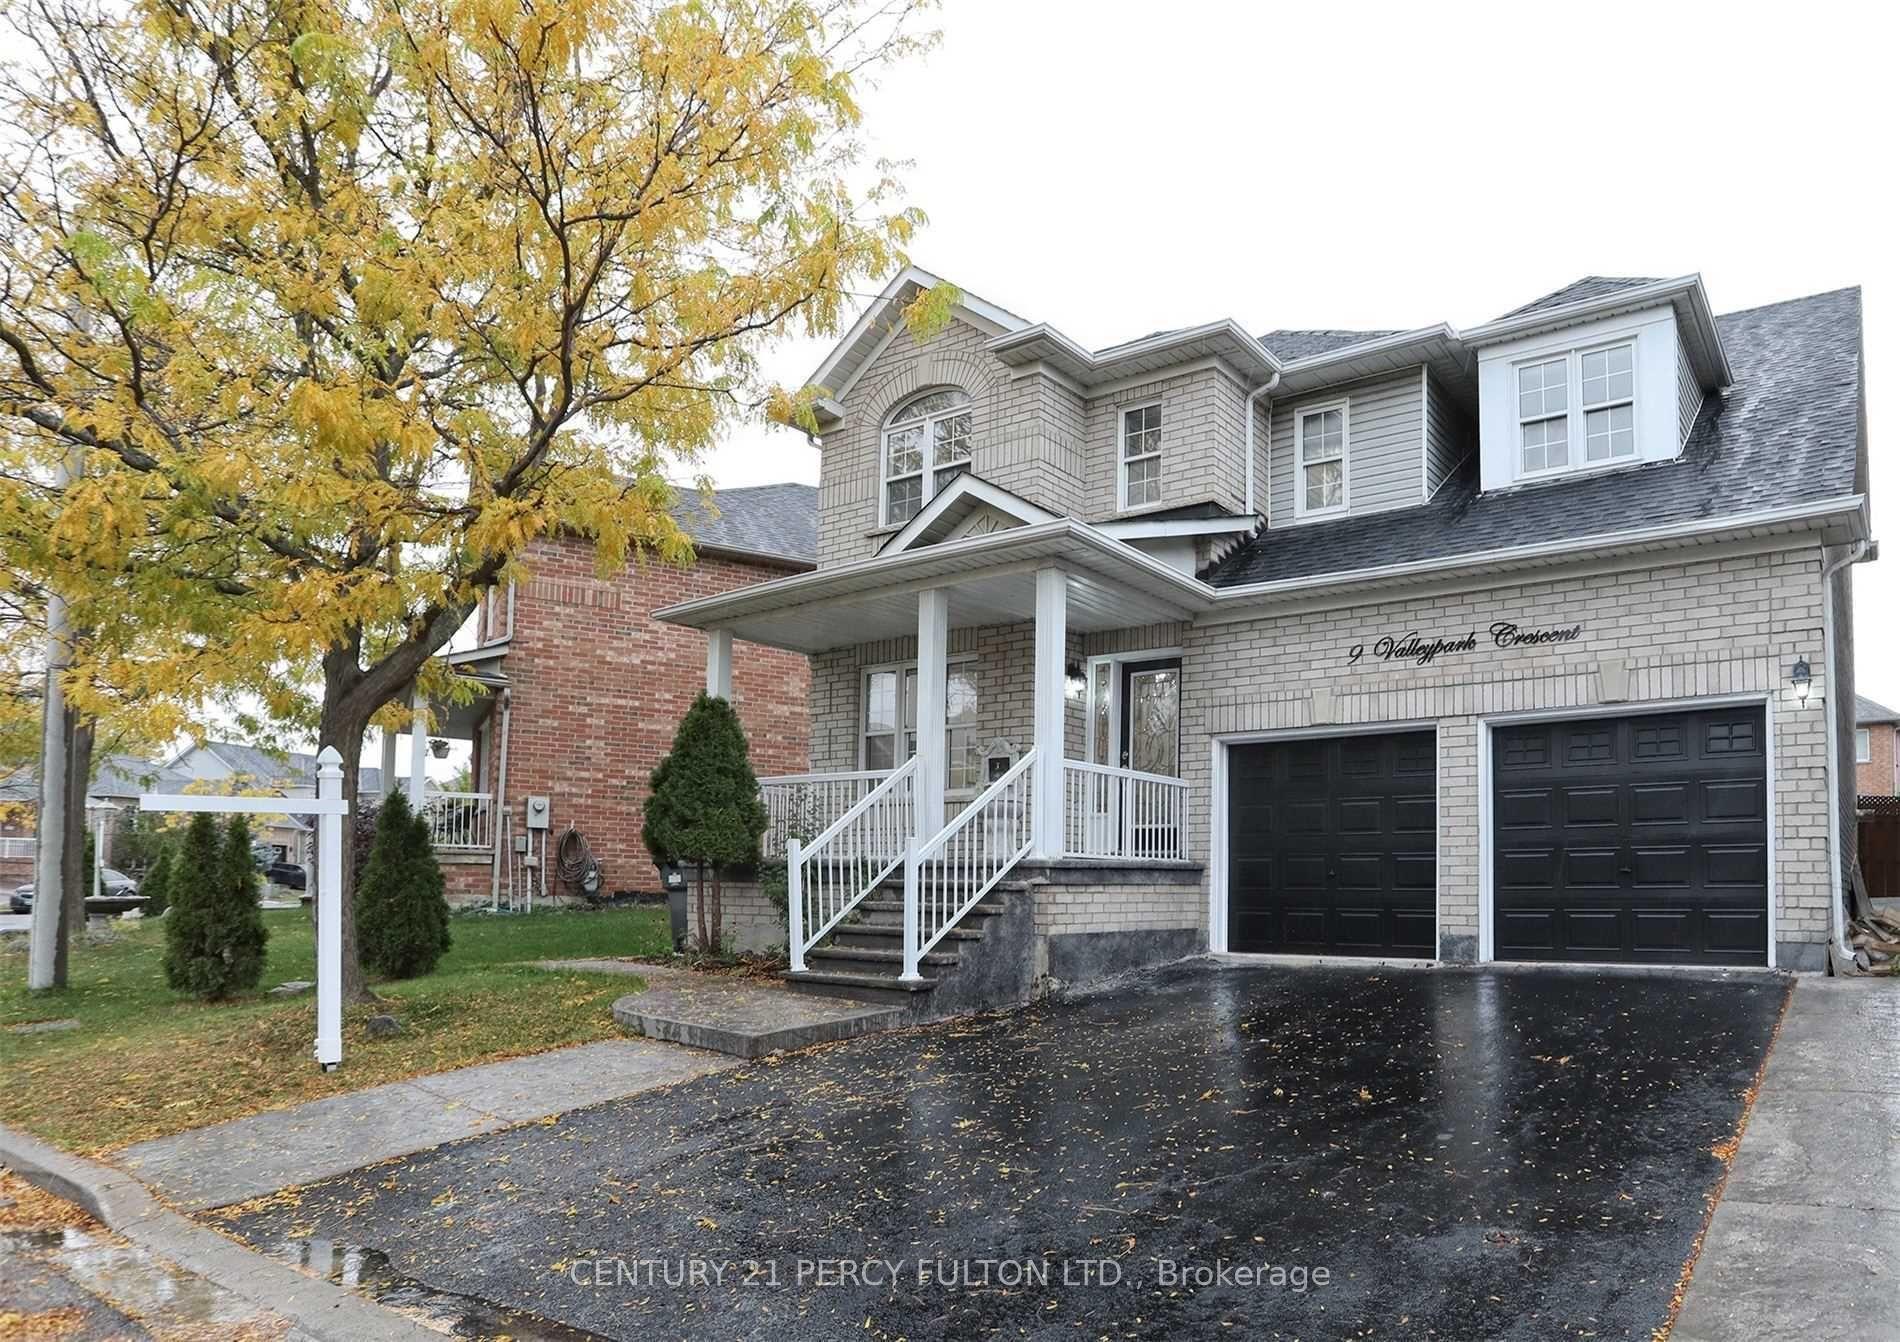
For Sale1 month ago
$1,099,999
Detached
est. $4,822/mo
9 Valleypark Crescent, Fletcher's Meadow
Brampton, ON
4+2 bd
4 ba
2,250
4
MLS# W13446516Century 21 Percy Fulton Ltd.
WhatsApp Aman