For Sale
Just Listed
1070 Geran Crescent
Sheridan, Mississauga, ON
$2,495,900
4Bd
5Ba
4,250+sqft
8Parking
98.75 x 117.12 ftlot
$587/sqft
DetachedMLS# W13565760Listed 2026-07-155 DOM
Heating
Water Heater
Cooling
Central Air
Basement
Finished with Walk-Out
About this home
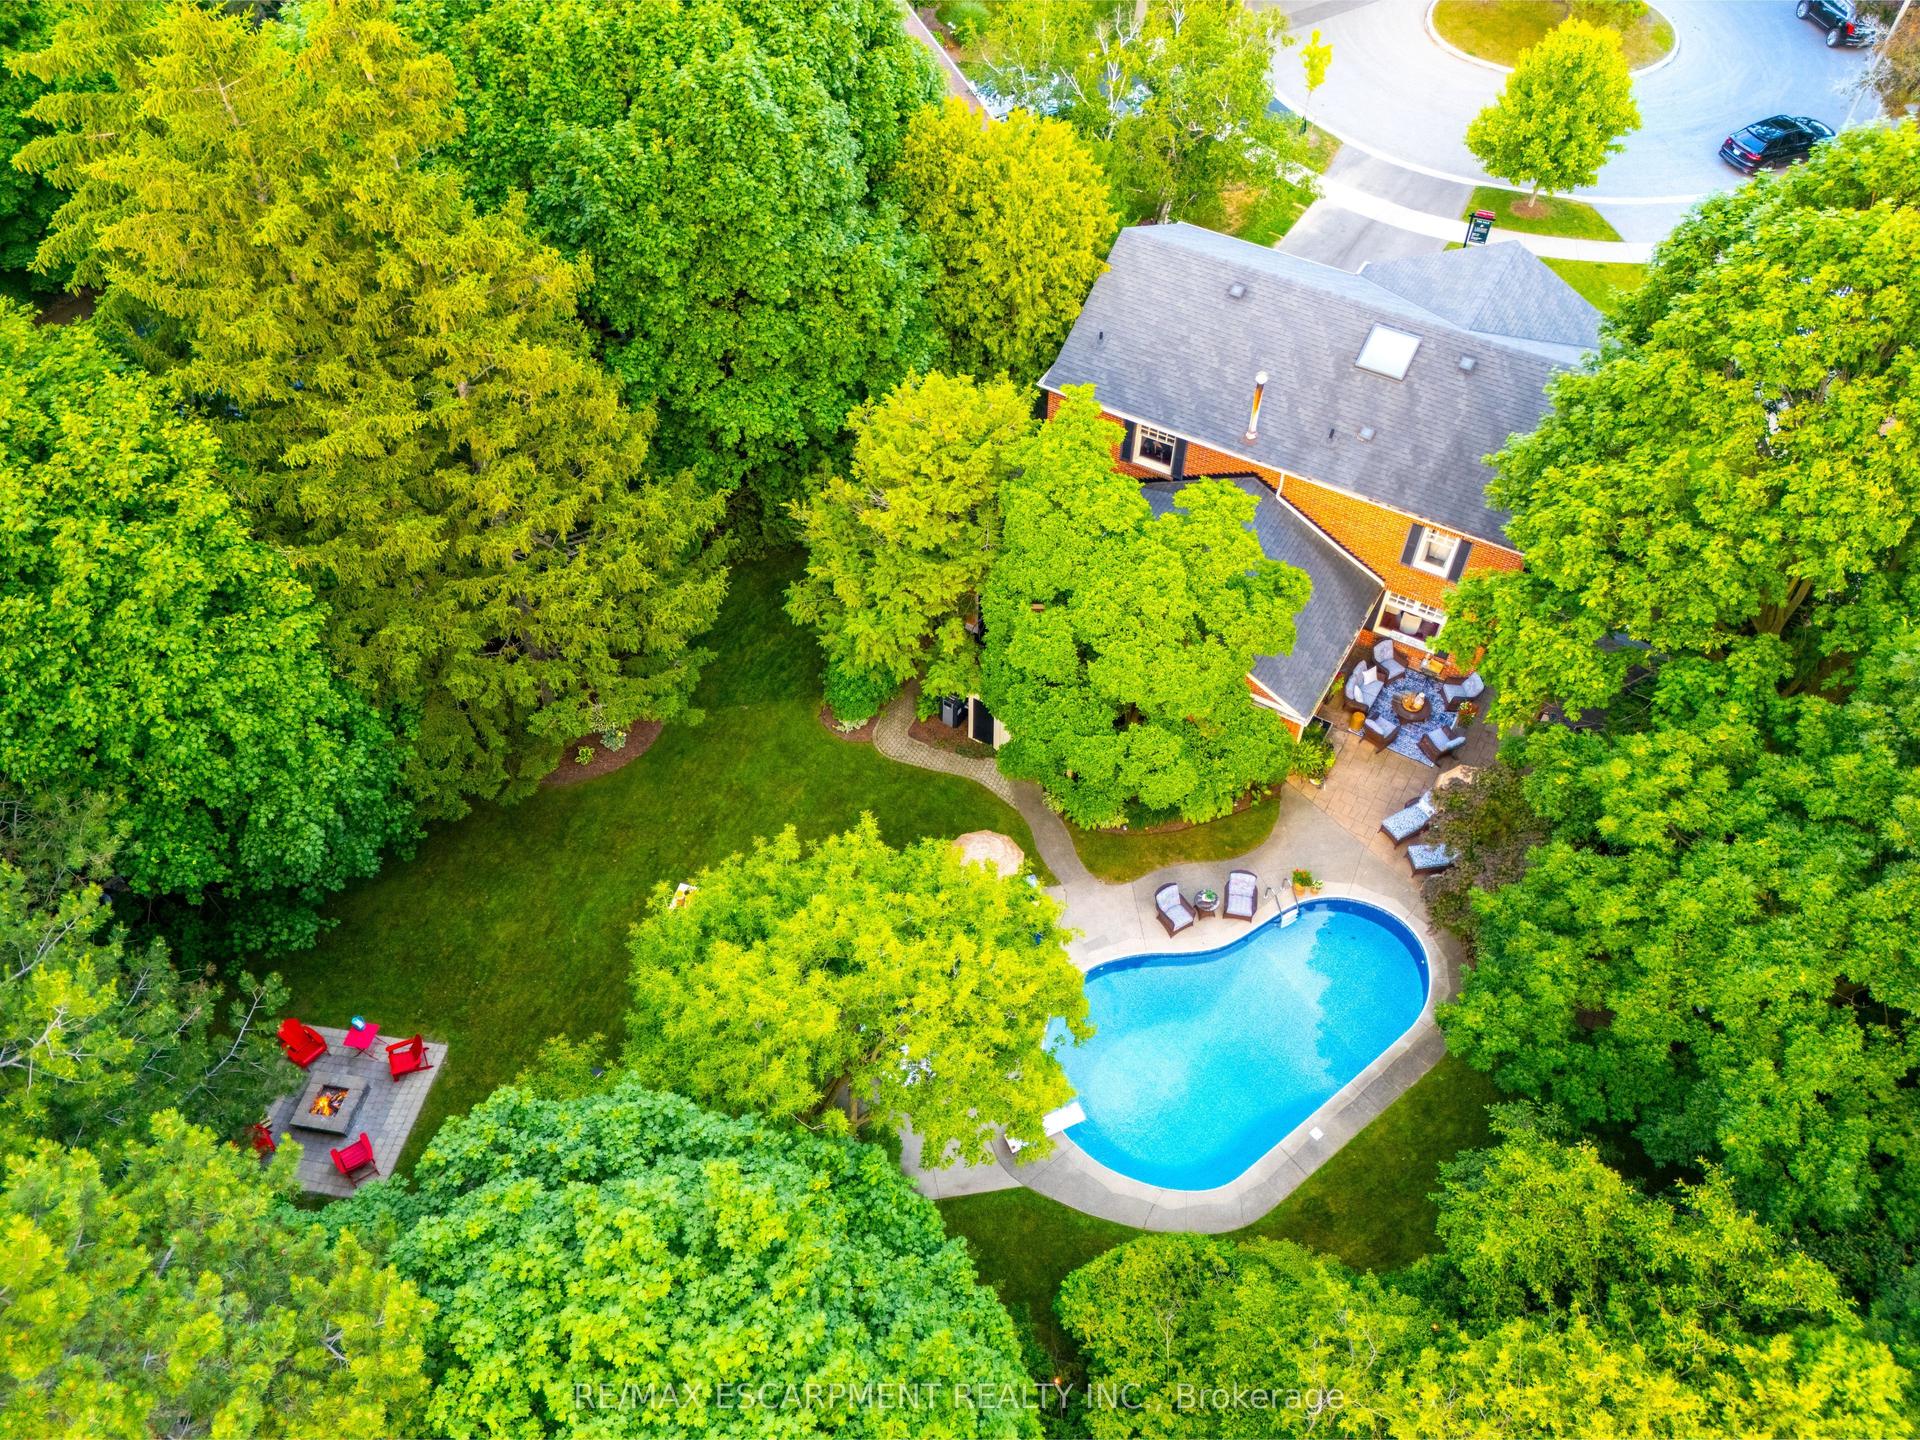
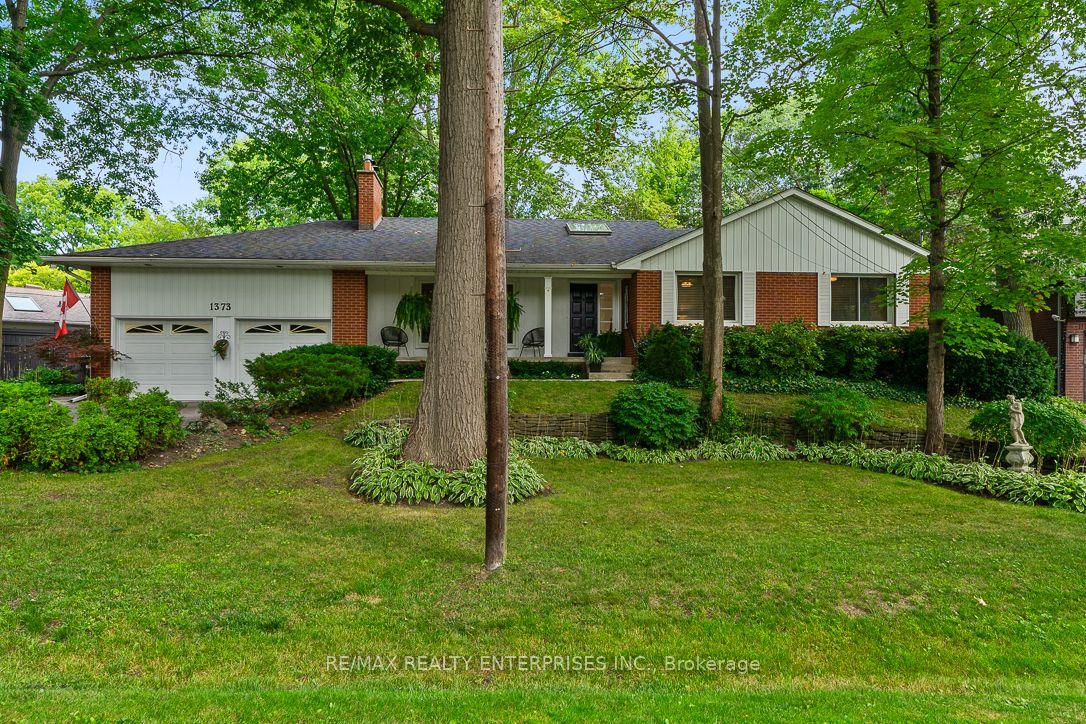
Nestled in one of Mississauga's most desirable communities, just moments from the prestigious Mississauga Golf and Country Club, this stately residence offers timeless appeal and exceptional space for family living and entertaining. Built with enduring quality and traditional craftsmanship, the home features luxurious marble floors, marble fireplaces, and classic herringbone wood floors throughout the living, dining, and family rooms. Offering four bedrooms and five bathrooms, the home boasts generous principal rooms and a functional layout with tremendous potential.The finished walk-out basement with a second kitchen provides added versatility for extended family living, guests, or future customization.While the home has been well cared for over the years, it presents an excellent opportunity for buyers looking to renovate, modernize, or add their own personal vision. A property of this scale and location rarely becomes available, making it the perfect canvas to create a truly exceptional residence in one of Mississauga's most sought-after neighbourhoods.
Rooms
Second Floor
| Primary Bedroom | 7.10 × 4.17 m | 6 Pc Ensuite His and Hers Closets Pot Lights |
| Bedroom 2 | 4.97 × 3.49 m | 4 Pc Ensuite Window Closet |
| Bedroom 3 | 4.54 × 3.24 m | Window Closet |
| Bedroom 4 | 4.56 × 3.24 m | Window Closet |
Lower
| Great Room | 0.00 × 0.00 m | Walk-Up Wet Bar Sauna |
Other
| Living Room | 5.37 × 4.40 m | Marble Fireplace Bay Window Hardwood Floor |
| Dining Room | 4.46 × 4.27 m | French Doors Walk-Out Hardwood Floor |
| Family Room | 8.87 × 4.11 m | Marble Fireplace Hardwood Floor |
| Kitchen | 7.56 × 3.68 m | B/I Appliances Centre Island Ceramic Floor |
| Den | 3.41 × 3.02 m | B/I Bookcase B/I Shelves Hardwood Floor |
| Solarium | 4.46 × 3.11 m | Cushion Floor |
Features
- Built-In Oven
- Countertop Range
- In-Law Capability
- Steam Room
- Water Softener
- Water Heater
- Patio
- Landscaped
- Lighting
- Finished with Walk-Out
- Central Air
- 2-Storey
Financials
Annual Taxes
$17,089
Estimated Rental Income
Entire property$4,000 – $6,500/mo
Rental yield1.9% – 3.1%
*Estimates based on comparable rentals in the area. Actual income may vary.
Market Data — Mississauga
Days on market5 days
Buyer's MarketSeller's Market
Based on active listings in Mississauga. Data updates daily.
Demographics — Mississauga
Population
717,961
Avg Household Income
$105,000
Age Distribution
0-19
21%
20-34
20%
35-49
21%
50-64
20%
65+
18%
Ownership71% own · 29% rent
EnglishUrduArabicPunjabiPolish
Our estimate for this home
Estimated range
$2.94M – $3.42M
Mid-point $3.18M · ~$748/sqft
How this listing compares
$2.94MList · $2.50M$3.42M
High confidence·Based on 35 sheridan comparables
Estimated range is generated automatically from active comparables and is for informational purposes only. Not an appraisal — contact Aman for a full comparative market analysis that factors in condition, renovations, and positioning.
Getting around
How walkable, bikeable, and transit-friendly this neighbourhood is.
75
/ 100
Walk Score
Very Walkable
63
/ 100
Transit Score
Good Transit
73
/ 100
Bike Score
Very Bikeable
Scores are estimates based on neighbourhood data and are for informational purposes only.
MLS® data courtesy of the Toronto Regional Real Estate Board (TRREB).
The information provided herein must only be used by consumers that have a bona fide interest in the purchase, sale, or lease of real estate and may not be used for any commercial purpose or any other purpose. Listing information is deemed reliable but is not guaranteed accurate by the Toronto Regional Real Estate Board, the listing brokerage, or this website. The trademarks REALTOR®, REALTORS® and the REALTOR® logo are controlled by The Canadian Real Estate Association (CREA) and identify real estate professionals who are members of CREA. MLS®, Multiple Listing Service®, and the associated logos are owned by CREA. Not intended to solicit properties currently listed for sale or buyers under contract.
You may also like
More homes in Mississauga
Hand-picked listings with a similar price range and style.
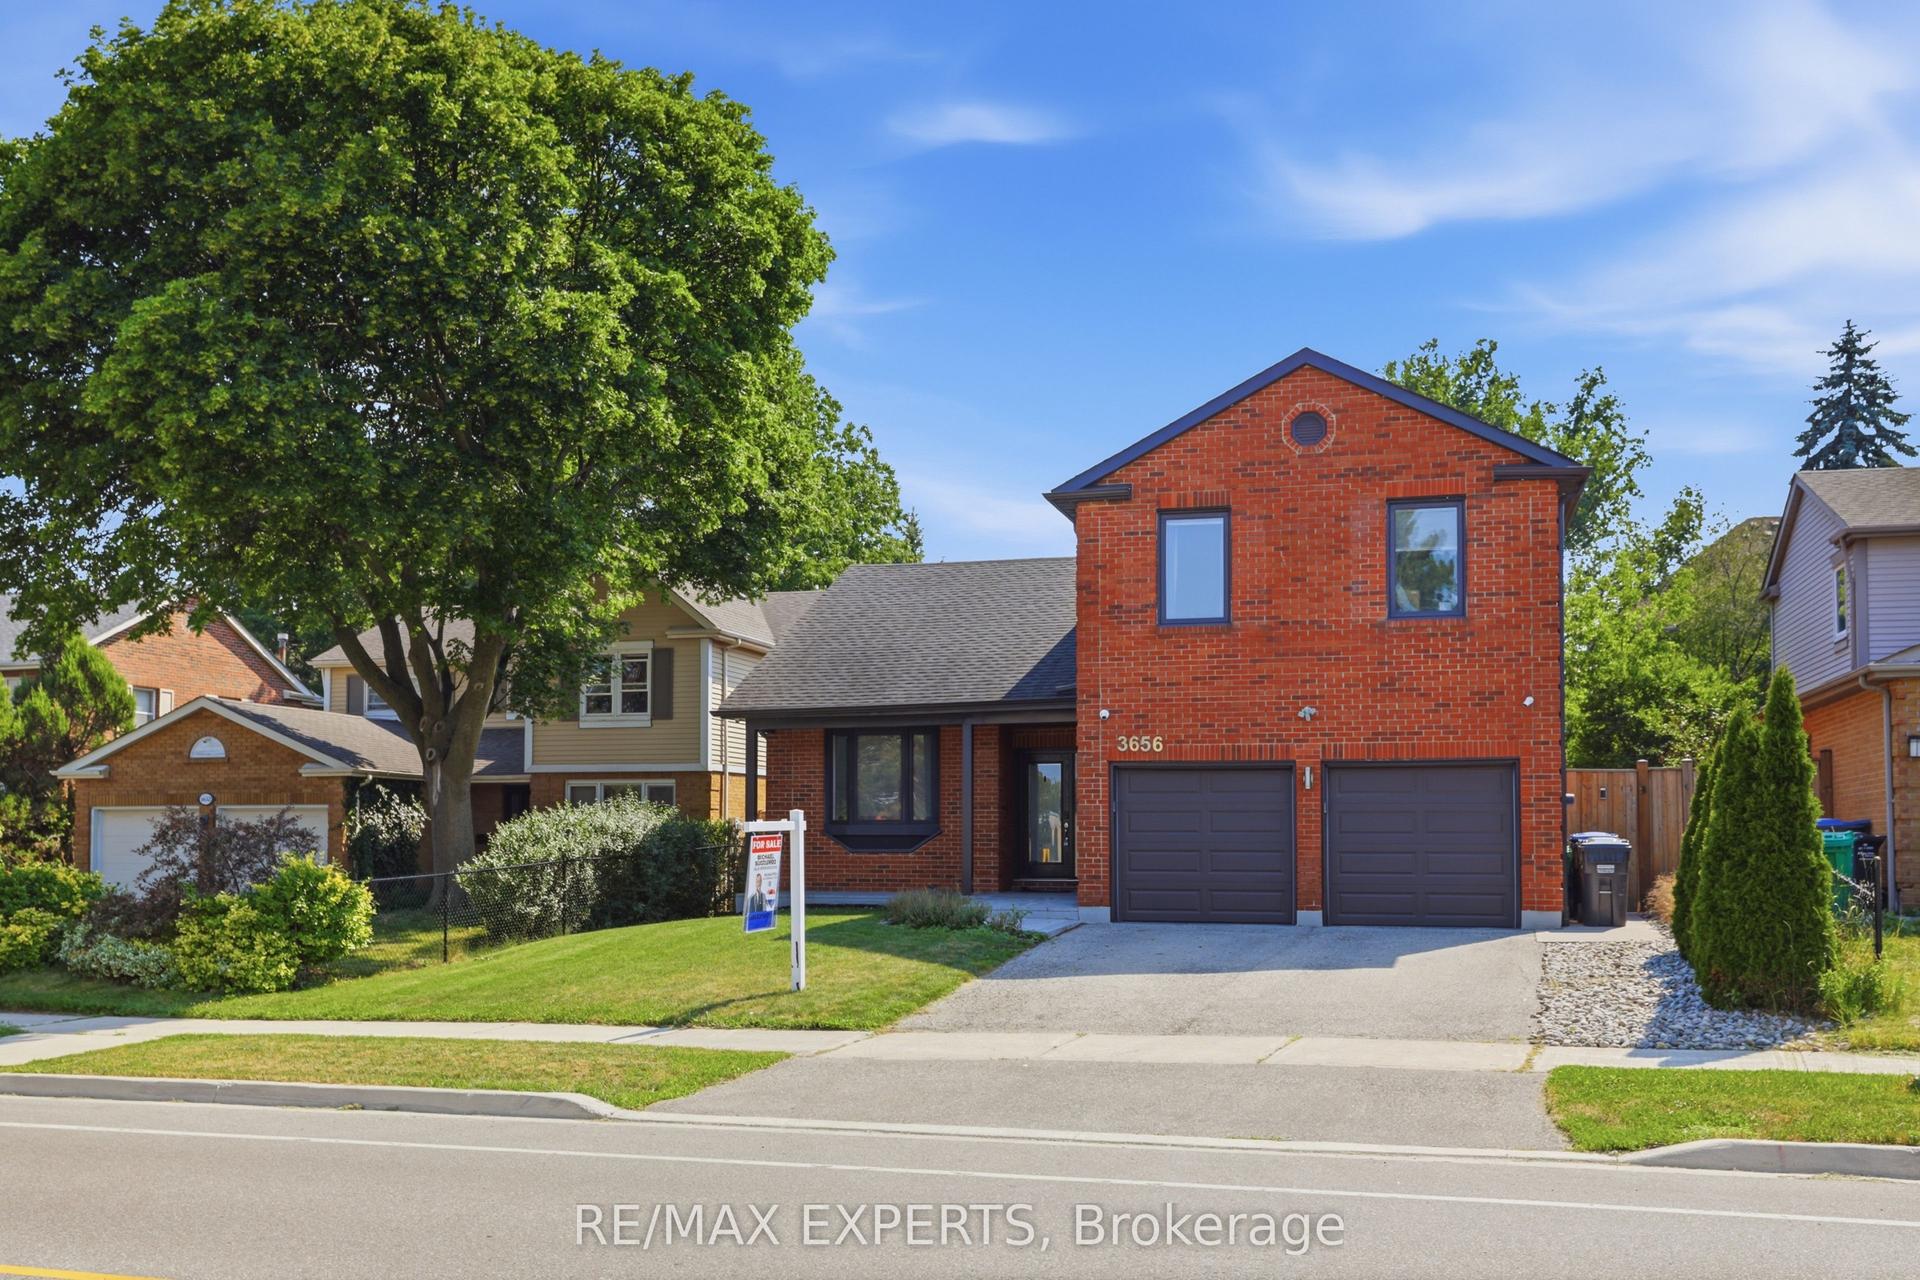
For Sale3 days ago
$1,999,900
Detached
est. $8,768/mo
3656 Sawmill Valley Drive, Erin Mills
Mississauga, ON
4+1 bd
4 ba
2,750
4
MLS# W13579998Re/Max Experts
WhatsApp Aman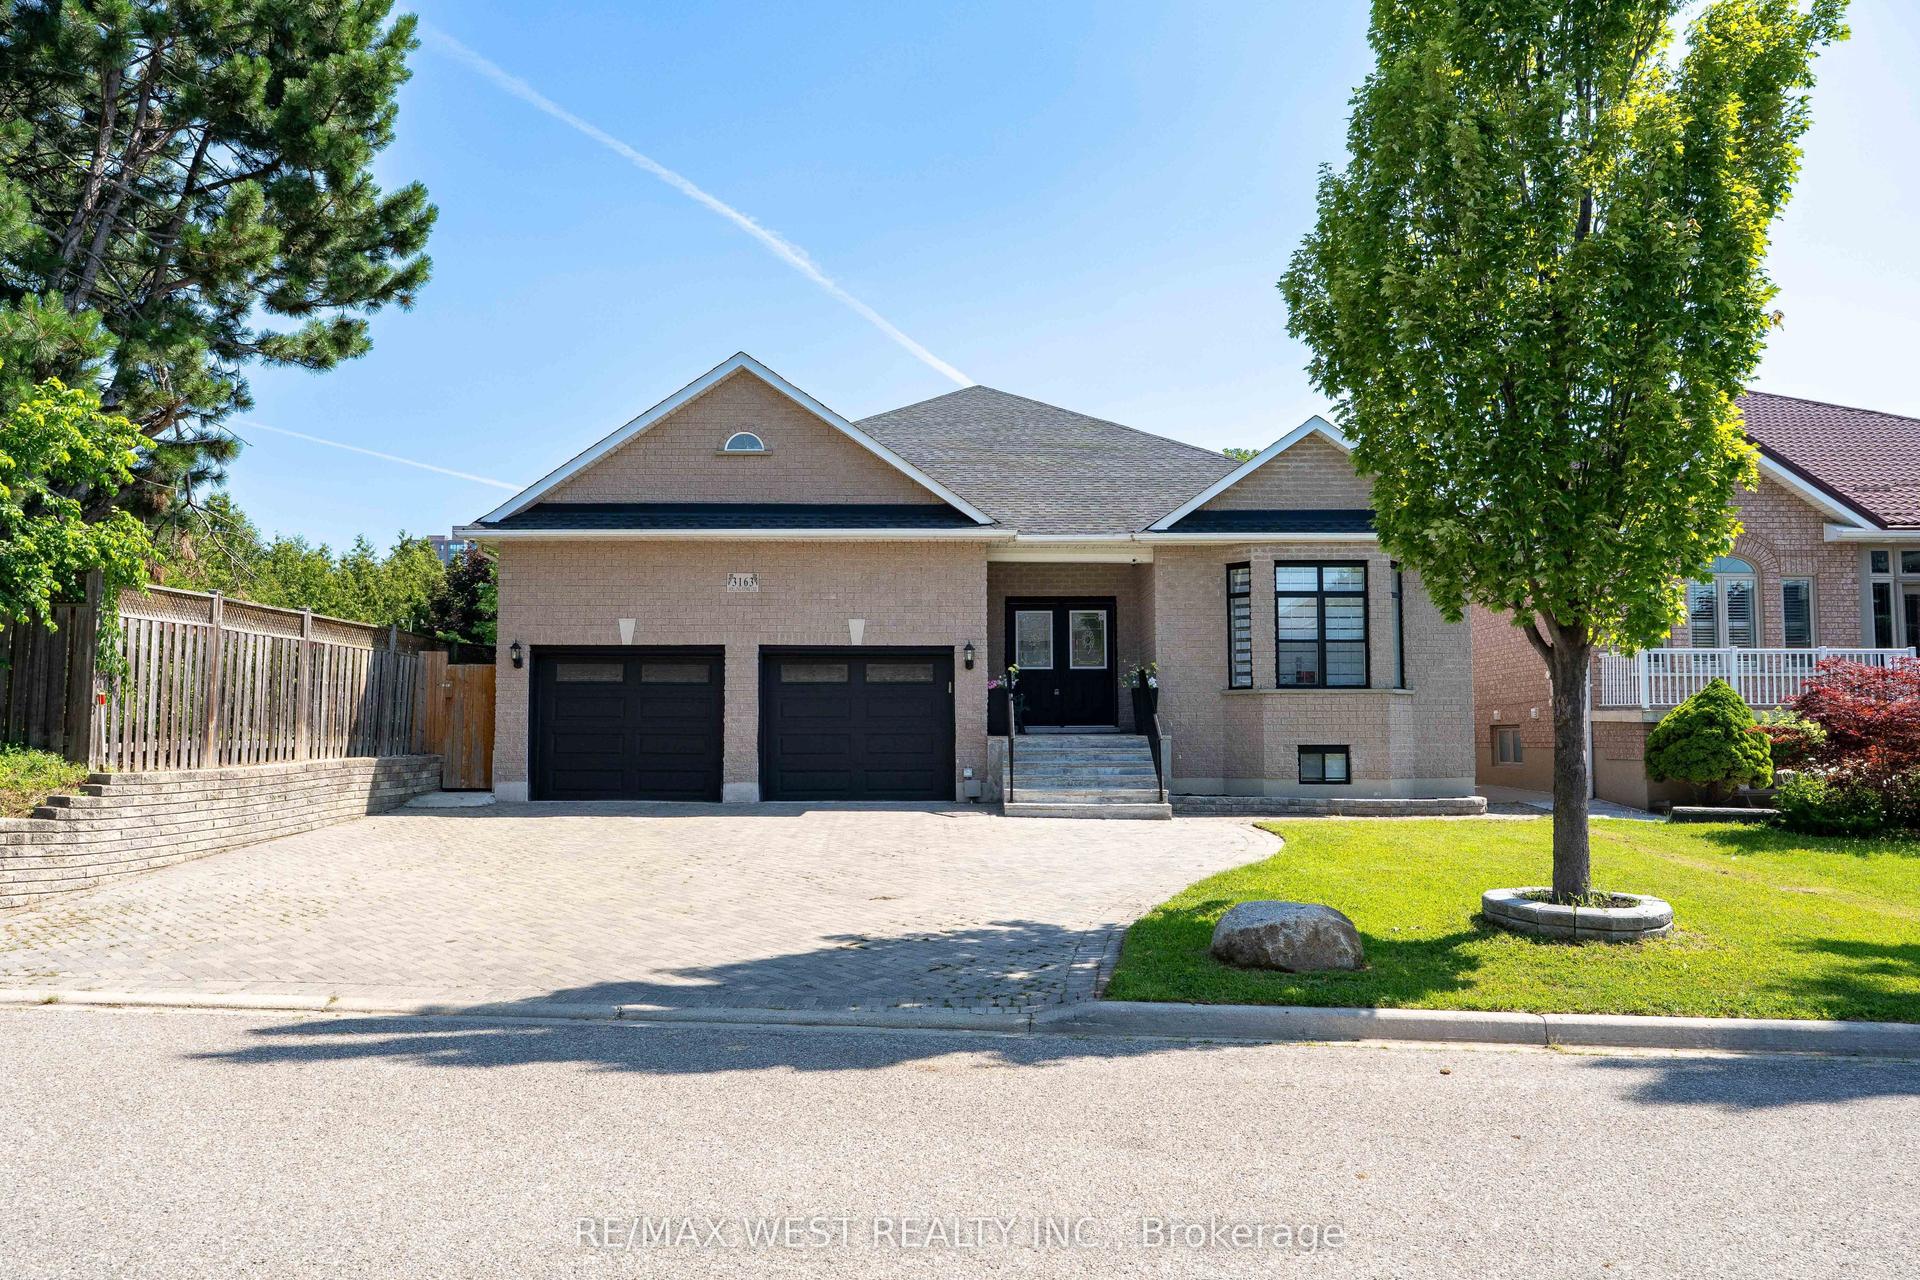
For Sale4 days ago
$1,999,999
Detached
est. $8,768/mo
3163 Rolling Stone Court, Cooksville
Mississauga, ON
4+3 bd
6 ba
2,750
7
MLS# W13579432Re/Max West Realty Inc.
WhatsApp Aman