For Sale
1373 Queen Victoria Avenue
Lorne Park, Mississauga, ON
$2,299,000
3+2Bd
3Ba
1,300+sqft
6Parking
133.14 x 156.95 ftlot
$1768/sqft
DetachedMLS# W13085352Listed 2026-05-0573 DOM
Cooling
Central Air
Basement
Finished with Walk-Out
On the market for 73 days — longer than average. The seller may be open to negotiation.
About this home
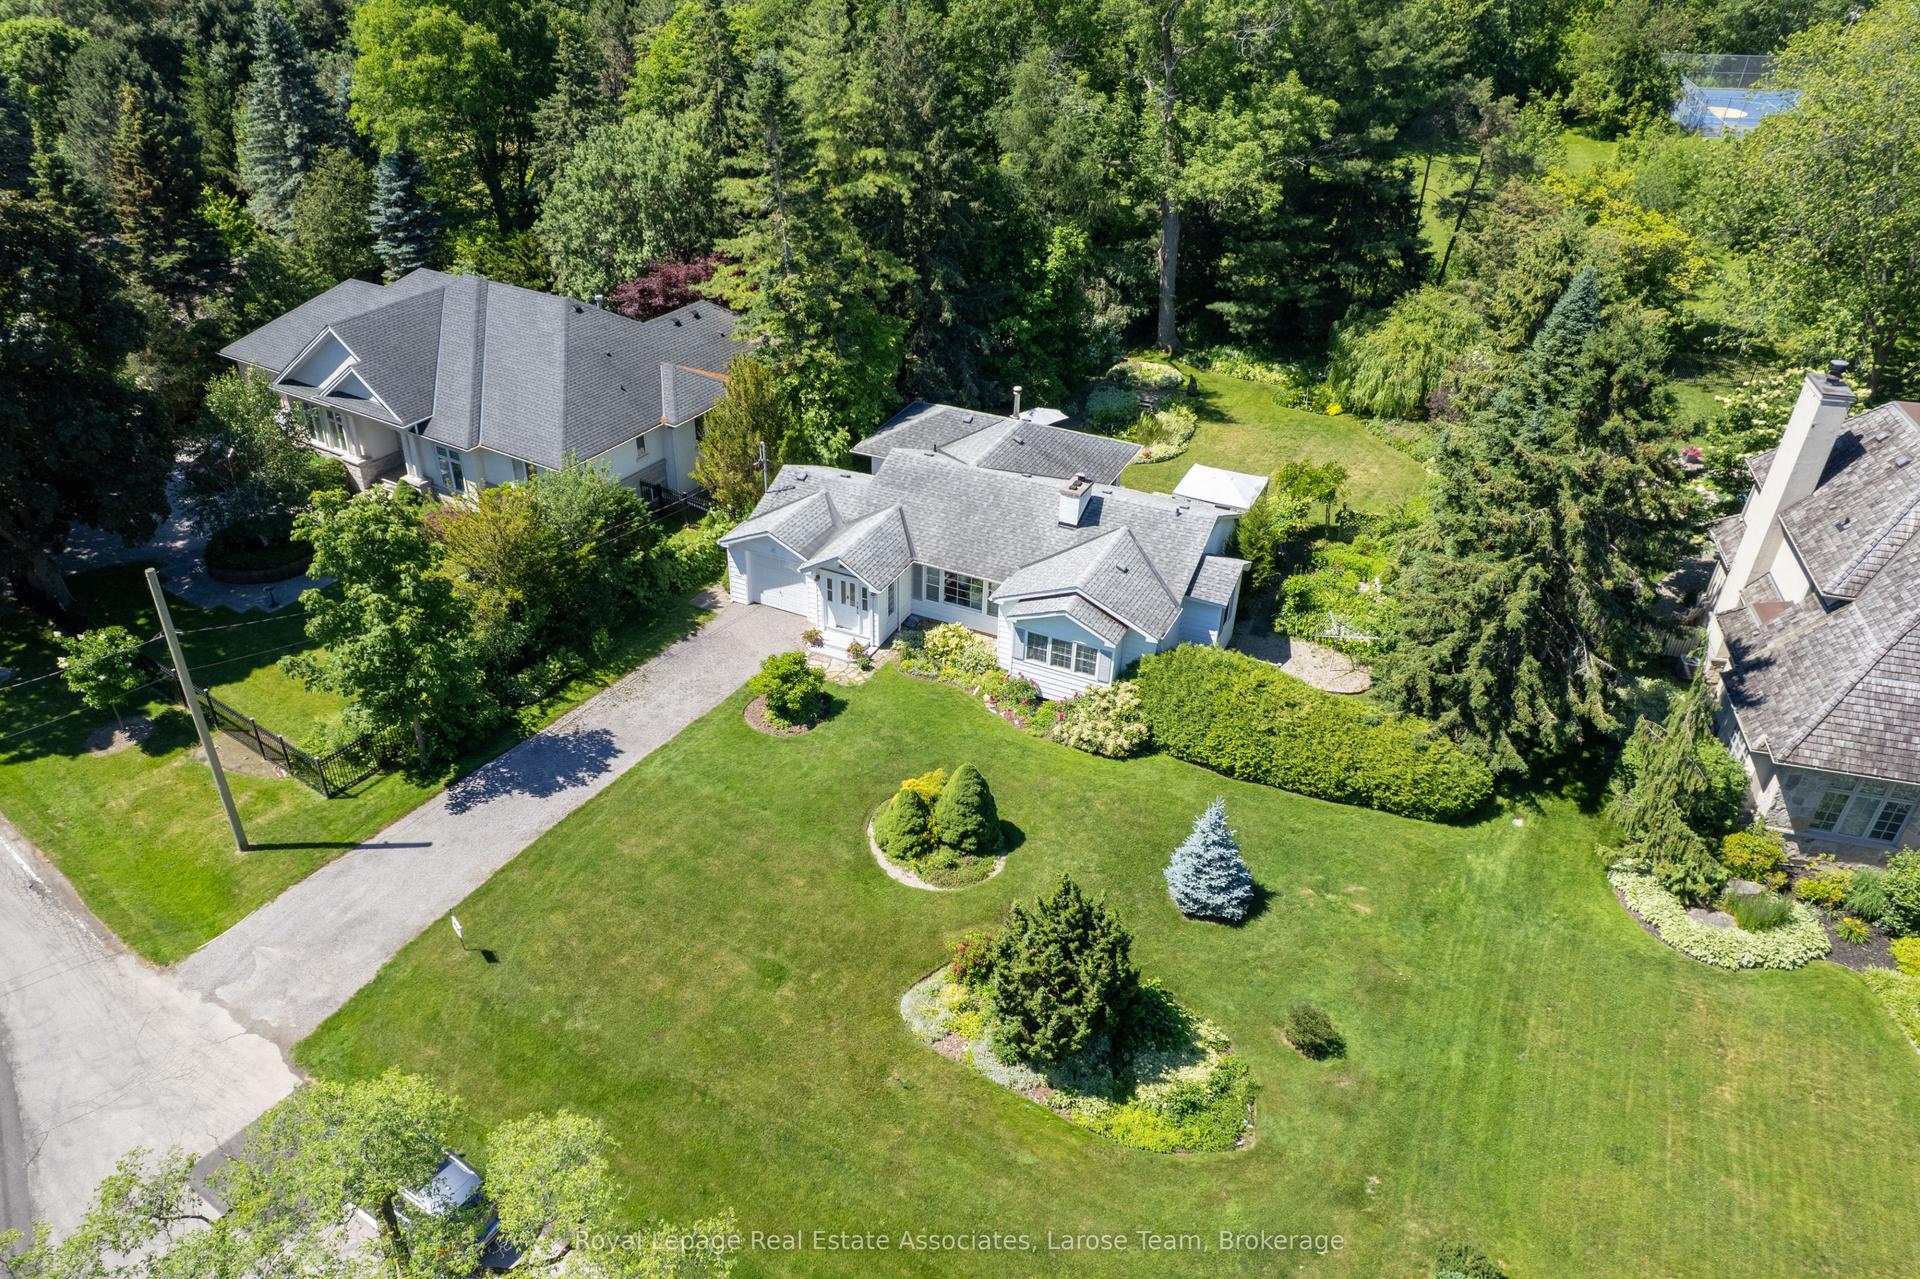
Step into a world of unrivalled exclusivity and charm with this rare opportunity to own a piece of paradise in the heart of prestigious Lorne Park! Tucked away on a tranquil cul-de-sac and surrounded by multi-million dollar estates, this 3+2 bedroom bungalow offers a blend of immediate comfort and limitless potential. Whether you are looking for a move-in ready home with just over 3000sqft of total living space, in an elite enclave or a visionary seeking the perfect canvas for a custom masterpiece, this property delivers. The interior boasts a versatile layout with three bathrooms and spacious living areas that invite your creative touch. The true showstopper is the backyard oasis: a sprawling, sun-drenched retreat featuring a sparkling in-ground salt water pool,2 cabanas, and mature landscaping for total privacy in the summer. It is the ultimate setting for summer entertaining or peaceful morning reflections. Location is unparalleled-steps from top-rated Lorne Park Secondary School and the scenic trails of Jack Darling Memorial Park. Enjoy the vibrant dining scenes of nearby Clarkson & Port Credit Villages, while maintaining easy access to the lakefront trails. With the Clarkson GO Station and multiple amenities just minutes away, you can enjoy a serene, upscale lifestyle without sacrificing urban convenience. Truly a gem in a gold-standard neighbourhood.
PoolCul-de-sac
Rooms
Main Floor
| Living Room | 5.56 × 4.19 m | Fireplace Hardwood Floor Overlooks Frontyard |
| Dining Room | 3.86 × 3.15 m | Hardwood Floor Overlooks Backyard |
| Kitchen | 5.28 × 3.86 m | Skylight Overlooks Pool W/O To Porch |
| Primary Bedroom | 4.11 × 3.43 m | 3 Pc Ensuite Hardwood Floor Overlooks Pool |
| Bedroom 2 | 3.63 × 3.35 m | Hardwood Floor Closet Overlooks Frontyard |
| Bedroom 3 | 3.15 × 2.95 m | Hardwood Floor Closet Overlooks Frontyard |
| Foyer | 3.61 × 2.21 m |
Lower
| Family Room | 8.26 × 4.50 m | W/O To Patio Fireplace Pot Lights |
| Recreation | 7.47 × 3.89 m | Laminate Closet Pot Lights |
| Bedroom | 3.28 × 3.18 m | Laminate Closet Window |
| Utility Room | 7.72 × 3.33 m | |
| Cold Room/Cantina | 7.34 × 1.12 m |
Features
- Carpet Free
- Landscaped
- Patio
- Finished with Walk-Out
- Central Air
- Bungalow
Financials
Annual Taxes
$11,827.41
Estimated Rental Income
Entire property$3,200 – $4,800/mo
Rental yield1.7% – 2.5%
*Estimates based on comparable rentals in the area. Actual income may vary.
Market Data — Mississauga
Days on market73 days
Buyer's MarketSeller's Market
Based on active listings in Mississauga. Data updates daily.
Demographics — Mississauga
Population
717,961
Avg Household Income
$105,000
Age Distribution
0-19
21%
20-34
20%
35-49
21%
50-64
20%
65+
18%
Ownership71% own · 29% rent
EnglishUrduArabicPunjabiPolish
Our estimate for this home
Estimated range
$1.10M – $1.28M
Mid-point $1.19M · ~$914/sqft
How this listing compares
$1.10MList · $2.30M$1.28M
High confidence·Based on 46 lorne park comparables
Estimated range is generated automatically from active comparables and is for informational purposes only. Not an appraisal — contact Aman for a full comparative market analysis that factors in condition, renovations, and positioning.
Getting around
How walkable, bikeable, and transit-friendly this neighbourhood is.
77
/ 100
Walk Score
Very Walkable
63
/ 100
Transit Score
Good Transit
67
/ 100
Bike Score
Bikeable
Scores are estimates based on neighbourhood data and are for informational purposes only.
MLS® data courtesy of the Toronto Regional Real Estate Board (TRREB).
The information provided herein must only be used by consumers that have a bona fide interest in the purchase, sale, or lease of real estate and may not be used for any commercial purpose or any other purpose. Listing information is deemed reliable but is not guaranteed accurate by the Toronto Regional Real Estate Board, the listing brokerage, or this website. The trademarks REALTOR®, REALTORS® and the REALTOR® logo are controlled by The Canadian Real Estate Association (CREA) and identify real estate professionals who are members of CREA. MLS®, Multiple Listing Service®, and the associated logos are owned by CREA. Not intended to solicit properties currently listed for sale or buyers under contract.
You may also like
More homes in Mississauga
Hand-picked listings with a similar price range and style.
For Sale2 days ago
$2,299,000
Detached
est. $10,079/mo
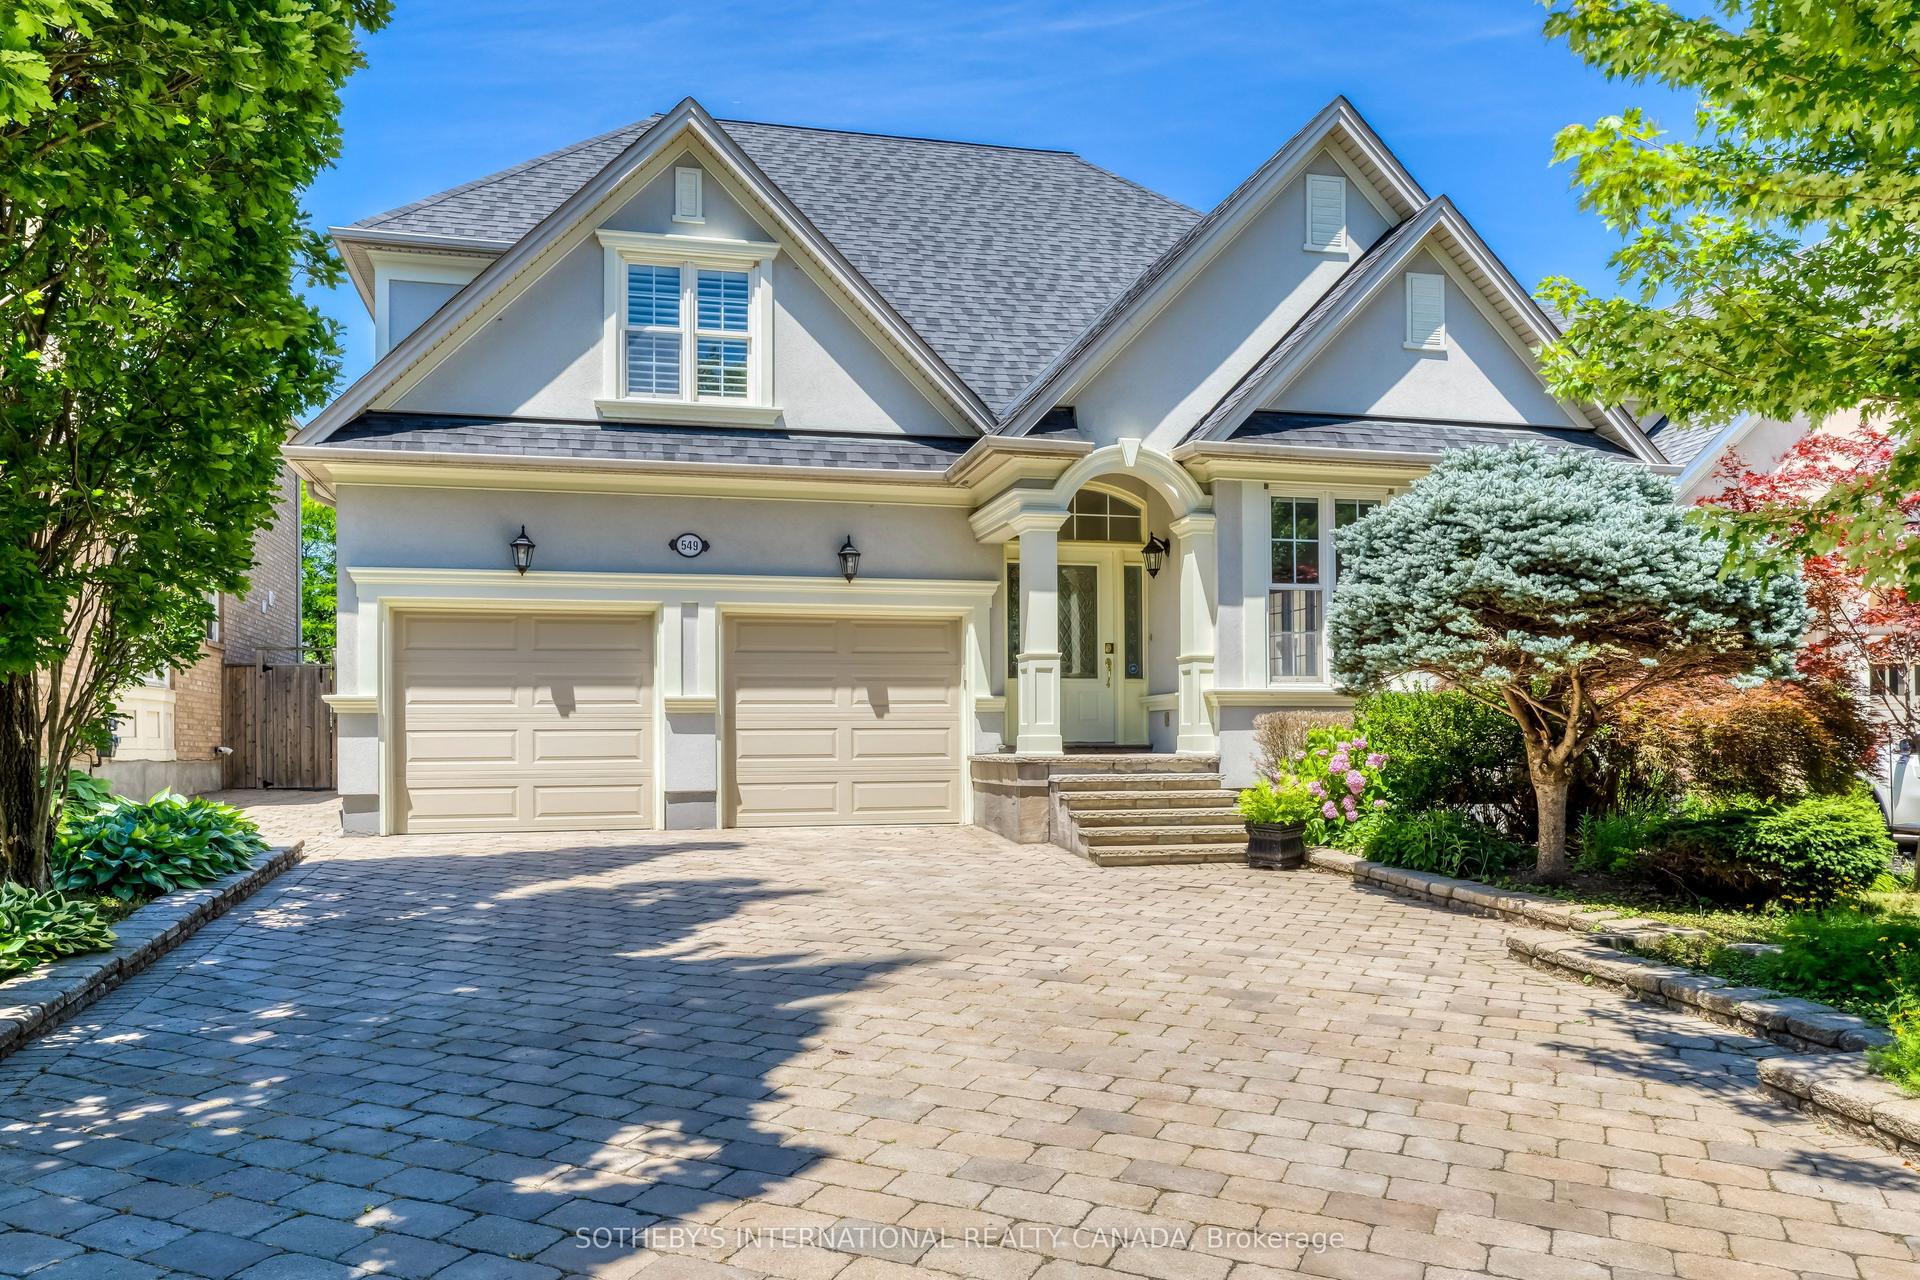
549 Renshaw Court, Lorne Park
Mississauga, ON
4+2 bd
5 ba
3,250
6
MLS# W13573538Sotheby'S International Realty Ca…
WhatsApp Aman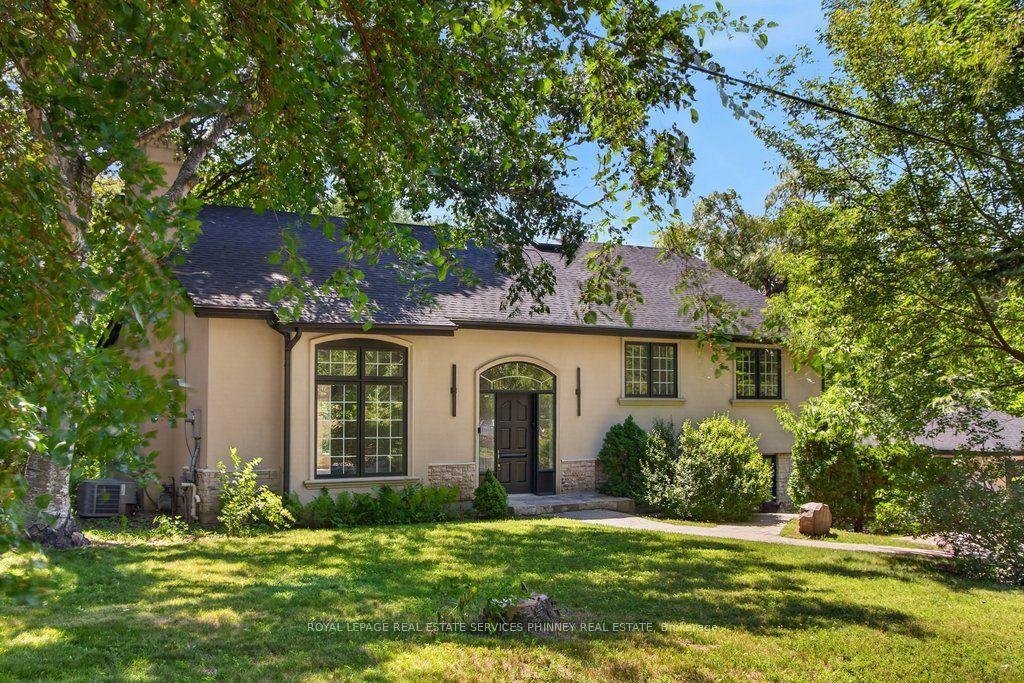
For Sale2 days ago
$2,695,000
Detached
est. $11,815/mo
1340 Contour Drive, Clarkson
Mississauga, ON
4 bd
3 ba
4,250
8
MLS# W13572796Royal Lepage Real Estate Services…
WhatsApp Aman