For Sale
Just Listed
4 Fern Street
Brampton South, Brampton, ON
$1,099,000
5Bd
4Ba
2,750+sqft
4Parking
65.08 x 112.14 ftlot
$400/sqft
DetachedMLS# W13565766Listed 2026-07-151 DOM
Cooling
Central Air
Basement
Partially Finished
Just listed! New listings in Brampton often receive offers within the first week.
About this home
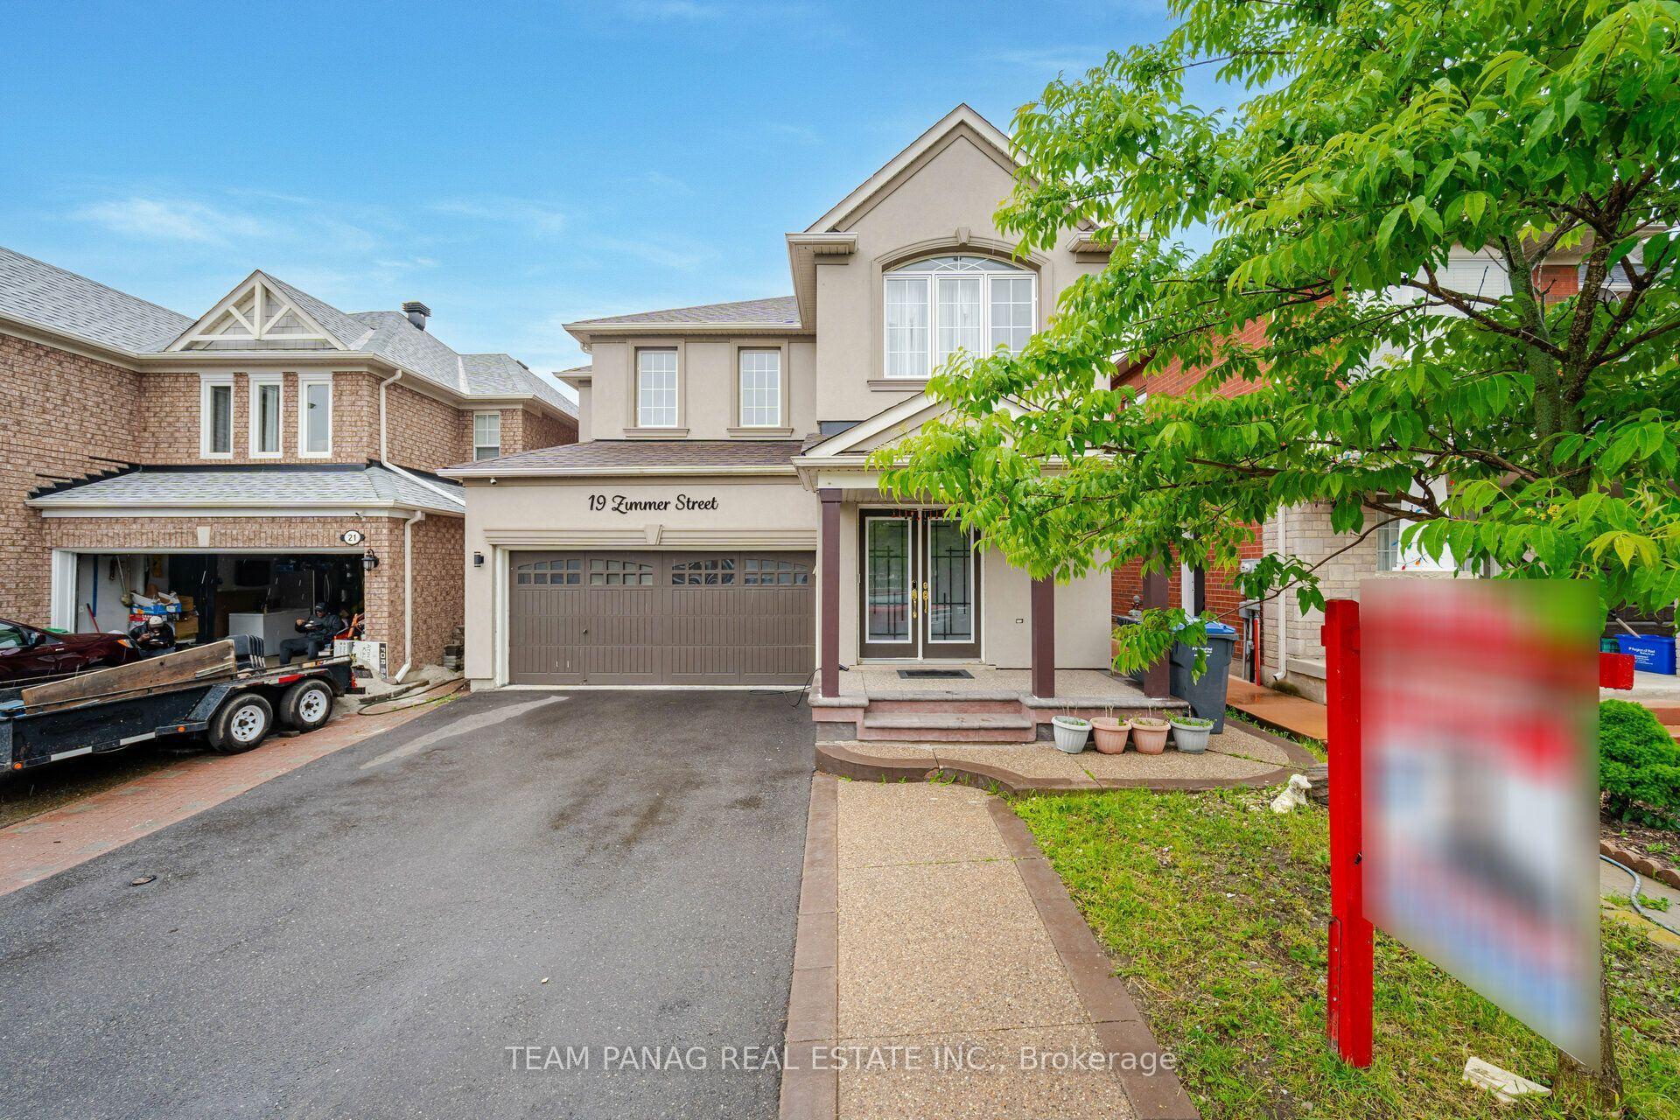
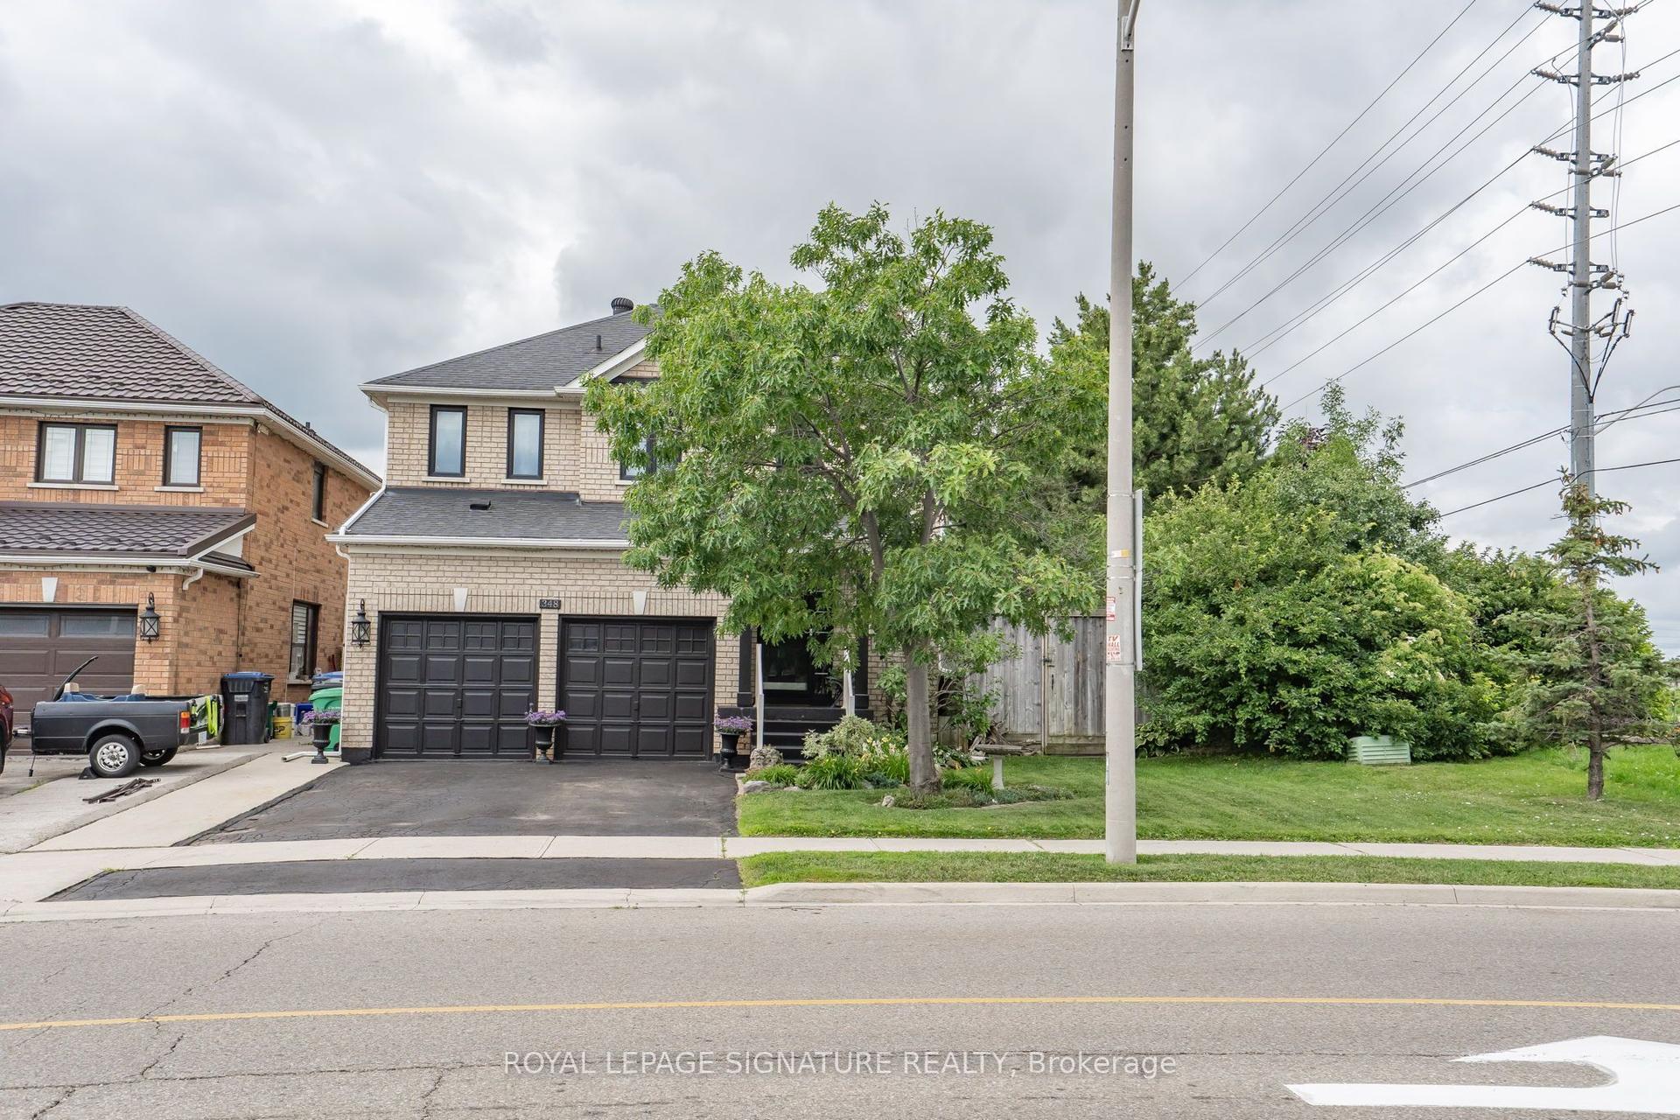
Welcome to 4 Fern Street, where timeless neighbourhood character meets sophisticated modern luxury. Situated on one of the area's most sought-after, mature tree-lined streets, this fully renovated 5-bedroom, 4-bathroom home offers an exceptional lifestyle for growing and multi-generational families. Start your day on the inviting screened-in front porch, the perfect place to enjoy your morning coffee watching the neighbourhood wake up. Inside, this home has been completely transformed with quality finishes, sun-filled principal rooms, and a thoughtfully designed floor plan that balances everyday comfort with effortless entertaining. At the heart of the home is the stunning chef's kitchen, ideally positioned between the dining room, family room, home office, and covered backyard patio. A walk-in butler servery adds everyday convenience, while the spectacular family room, featuring expansive glass doors, creates a seamless connection to the outdoors and fills the space with natural light. The main floor also features a private home office and a bedroom with a full bathroom, ideal for guests, extended family, or in-laws. Upstairs, you'll find spacious bedrooms, beautifully appointed bathrooms, and a private upper-level balcony overlooking the mature streetscape. The expansive finished basement with separate entrance access offers outstanding flexibility for recreation, movie nights, a home gym, or future in-law living arrangements. Offering peace of mind alongside timeless appeal, the home has been extensively renovated throughout and features numerous major updates, including windows (2018/2019), CAC (2023), and a new roof (2026). Enjoy outdoor living from the covered front porch, covered rear patio, or upper balcony, each providing a unique space to relax and unwind. Located within steps to Downtown Brampton's gems, you'll love the walkability to Gage Park, the Farmers' Market, cafés, restaurants, boutique shops, schools, and GO Transit.
Renovated
Rooms
Main Floor
| Living Room | 4.66 × 5.37 m | Hardwood Floor Open Concept Picture Window |
| Dining Room | 4.82 × 2.41 m | Hardwood Floor Combined w/Kitchen W/O To Patio |
| Kitchen | 2.60 × 5.57 m | Hardwood Floor Quartz Counter Breakfast Bar |
| Family Room | 4.67 × 4.91 m | Hardwood Floor Pot Lights W/O To Yard |
| Office | 7.79 × 2.87 m | Hardwood Floor B/I Shelves Overlooks Frontyard |
| Bedroom 5 | 3.68 × 4.40 m | Hardwood Floor Double Closet Window |
| Bathroom | 2.68 × 2.65 m | Porcelain Floor Window 4 Pc Bath |
Second Floor
| Primary Bedroom | 6.05 × 6.66 m | Hardwood Floor Walk-In Closet(s) Window |
| Bathroom | 2.54 × 3.84 m | Porcelain Floor B/I Vanity 4 Pc Ensuite |
| Bedroom 2 | 3.19 × 3.91 m | Hardwood Floor Double Closet Window |
| Bedroom 3 | 3.05 × 4.59 m | Hardwood Floor Closet Large Window |
| Bedroom 4 | 3.20 × 3.89 m | Hardwood Floor Double Closet Window |
| Bathroom | 1.91 × 2.88 m | Porcelain Floor B/I Vanity 4 Pc Bath |
Basement
| Recreation | 4.43 × 8.09 m | Tile Floor Pot Lights Window |
| Bathroom | 1.97 × 2.47 m | Tile Floor Separate Shower 3 Pc Bath |
| Utility Room | 7.25 × 7.77 m | Concrete Floor Combined w/Laundry Window |
| Cold Room/Cantina | 1.59 × 3.81 m | Concrete Floor |
| Other | 6.59 × 2.89 m | Concrete Floor Partly Finished Window |
Features
- None
- Partially Finished
- Central Air
- 2-Storey
Financials
Annual Taxes
$7,011.76
Estimated Rental Income
Entire property$4,500 – $7,000/mo
Basement apartment$1,800 – $2,500/mo
Rental yield4.9% – 7.6%
*Estimates based on comparable rentals in the area. Actual income may vary.
Market Data — Brampton
Days on market1 days
Buyer's MarketSeller's Market
Based on active listings in Brampton. Data updates daily.
Demographics — Brampton
Population
656,480
Avg Household Income
$98,000
Age Distribution
0-19
24%
20-34
22%
35-49
22%
50-64
19%
65+
13%
Ownership79% own · 21% rent
EnglishPunjabiHindiUrduGujarati
Our estimate for this home
Estimated range
$1.39M – $1.61M
Mid-point $1.50M · ~$546/sqft
How this listing compares
$1.39MList · $1.10M$1.61M
Medium confidence·Based on 18 brampton south comparables
Estimated range is generated automatically from active comparables and is for informational purposes only. Not an appraisal — contact Aman for a full comparative market analysis that factors in condition, renovations, and positioning.
Getting around
How walkable, bikeable, and transit-friendly this neighbourhood is.
67
/ 100
Walk Score
Somewhat Walkable
67
/ 100
Transit Score
Good Transit
71
/ 100
Bike Score
Very Bikeable
Scores are estimates based on neighbourhood data and are for informational purposes only.
MLS® data courtesy of the Toronto Regional Real Estate Board (TRREB).
The information provided herein must only be used by consumers that have a bona fide interest in the purchase, sale, or lease of real estate and may not be used for any commercial purpose or any other purpose. Listing information is deemed reliable but is not guaranteed accurate by the Toronto Regional Real Estate Board, the listing brokerage, or this website. The trademarks REALTOR®, REALTORS® and the REALTOR® logo are controlled by The Canadian Real Estate Association (CREA) and identify real estate professionals who are members of CREA. MLS®, Multiple Listing Service®, and the associated logos are owned by CREA. Not intended to solicit properties currently listed for sale or buyers under contract.
You may also like
More homes in Brampton
Hand-picked listings with a similar price range and style.
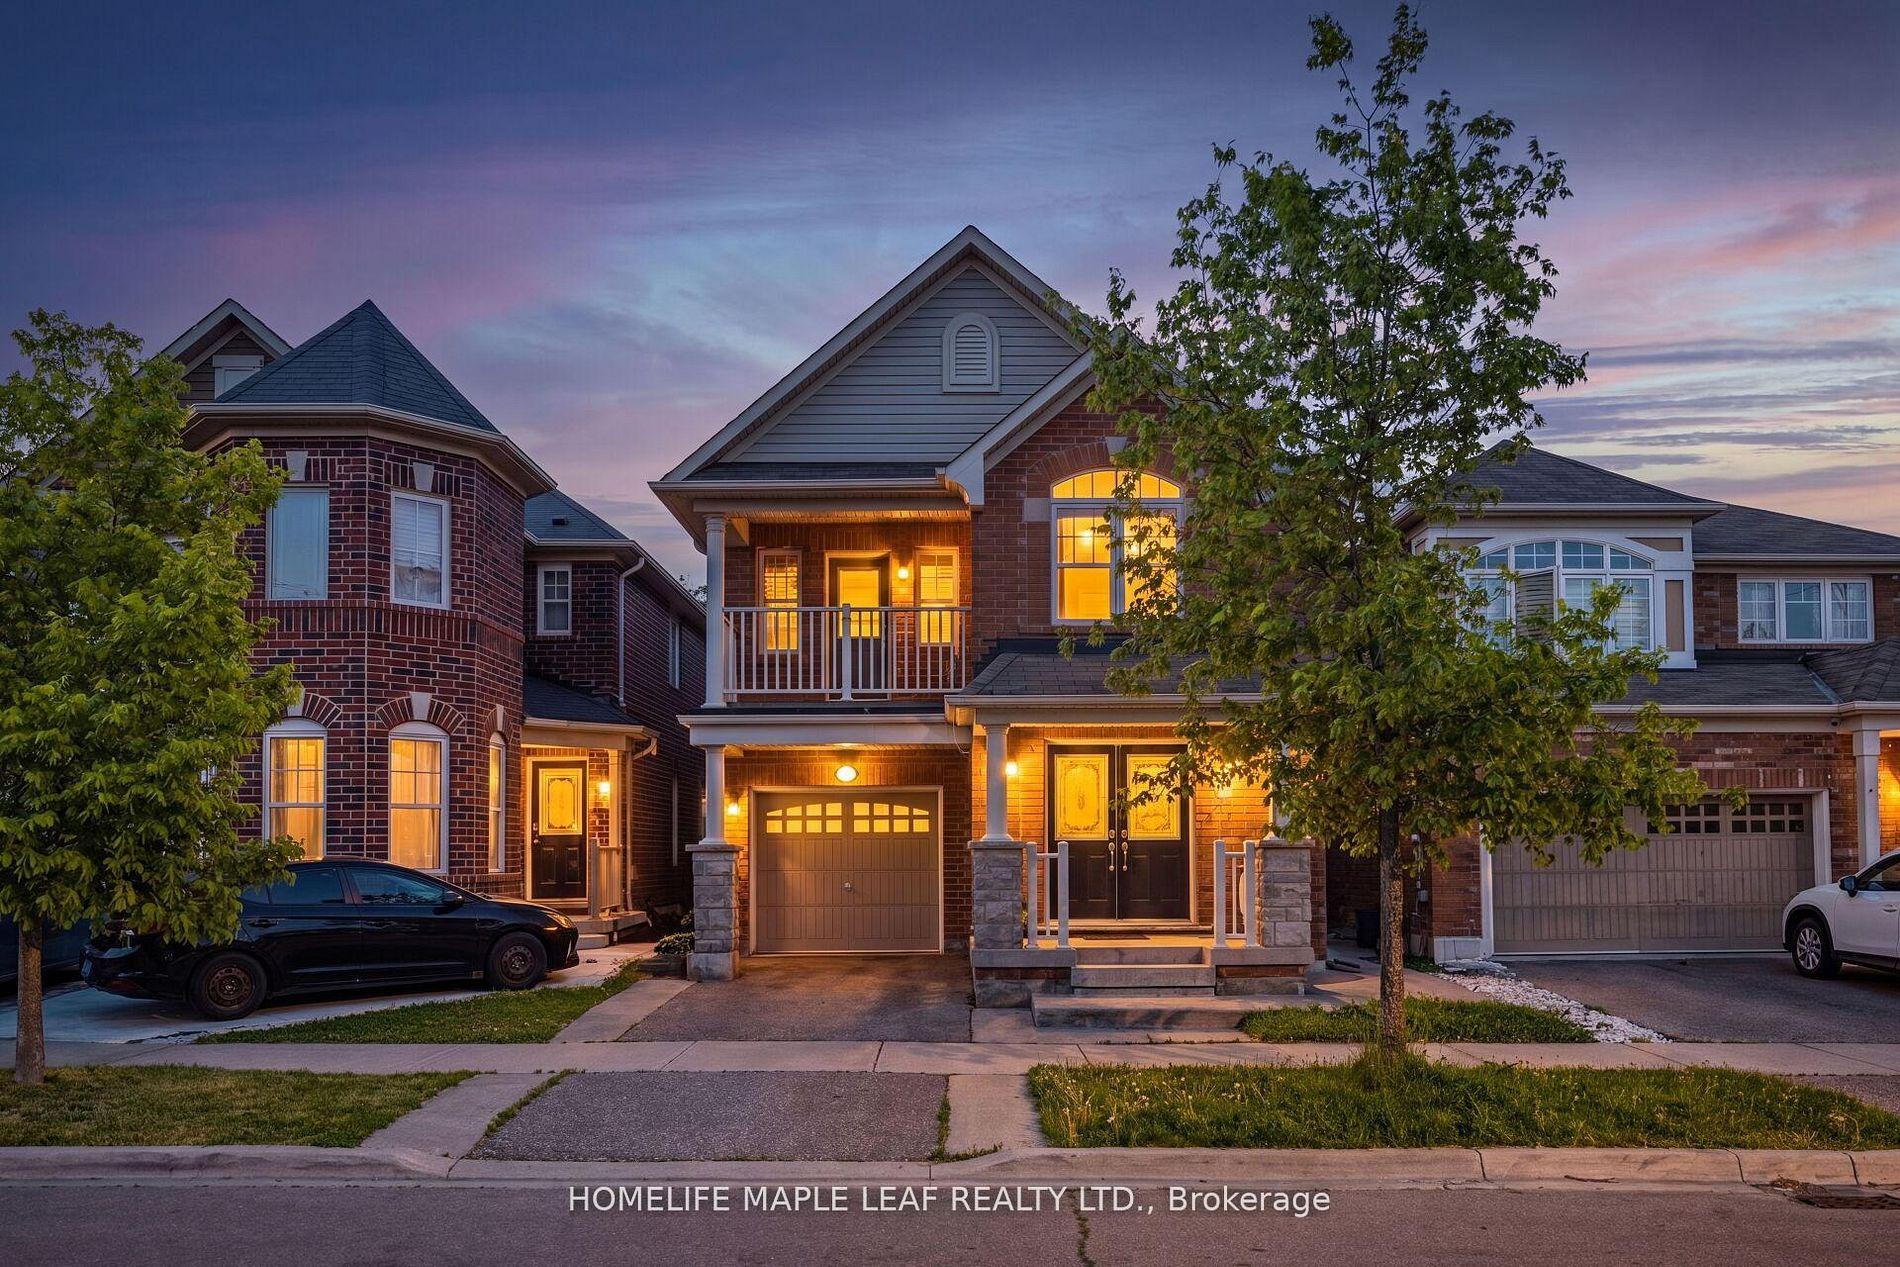
For Sale1 day ago
$974,400
Detached
est. $4,272/mo
15 Donomore Drive, Northwest Brampton
Brampton, ON
4+2 bd
5 ba
2,250
3
MLS# W13565870Homelife Maple Leaf Realty Ltd.
WhatsApp Aman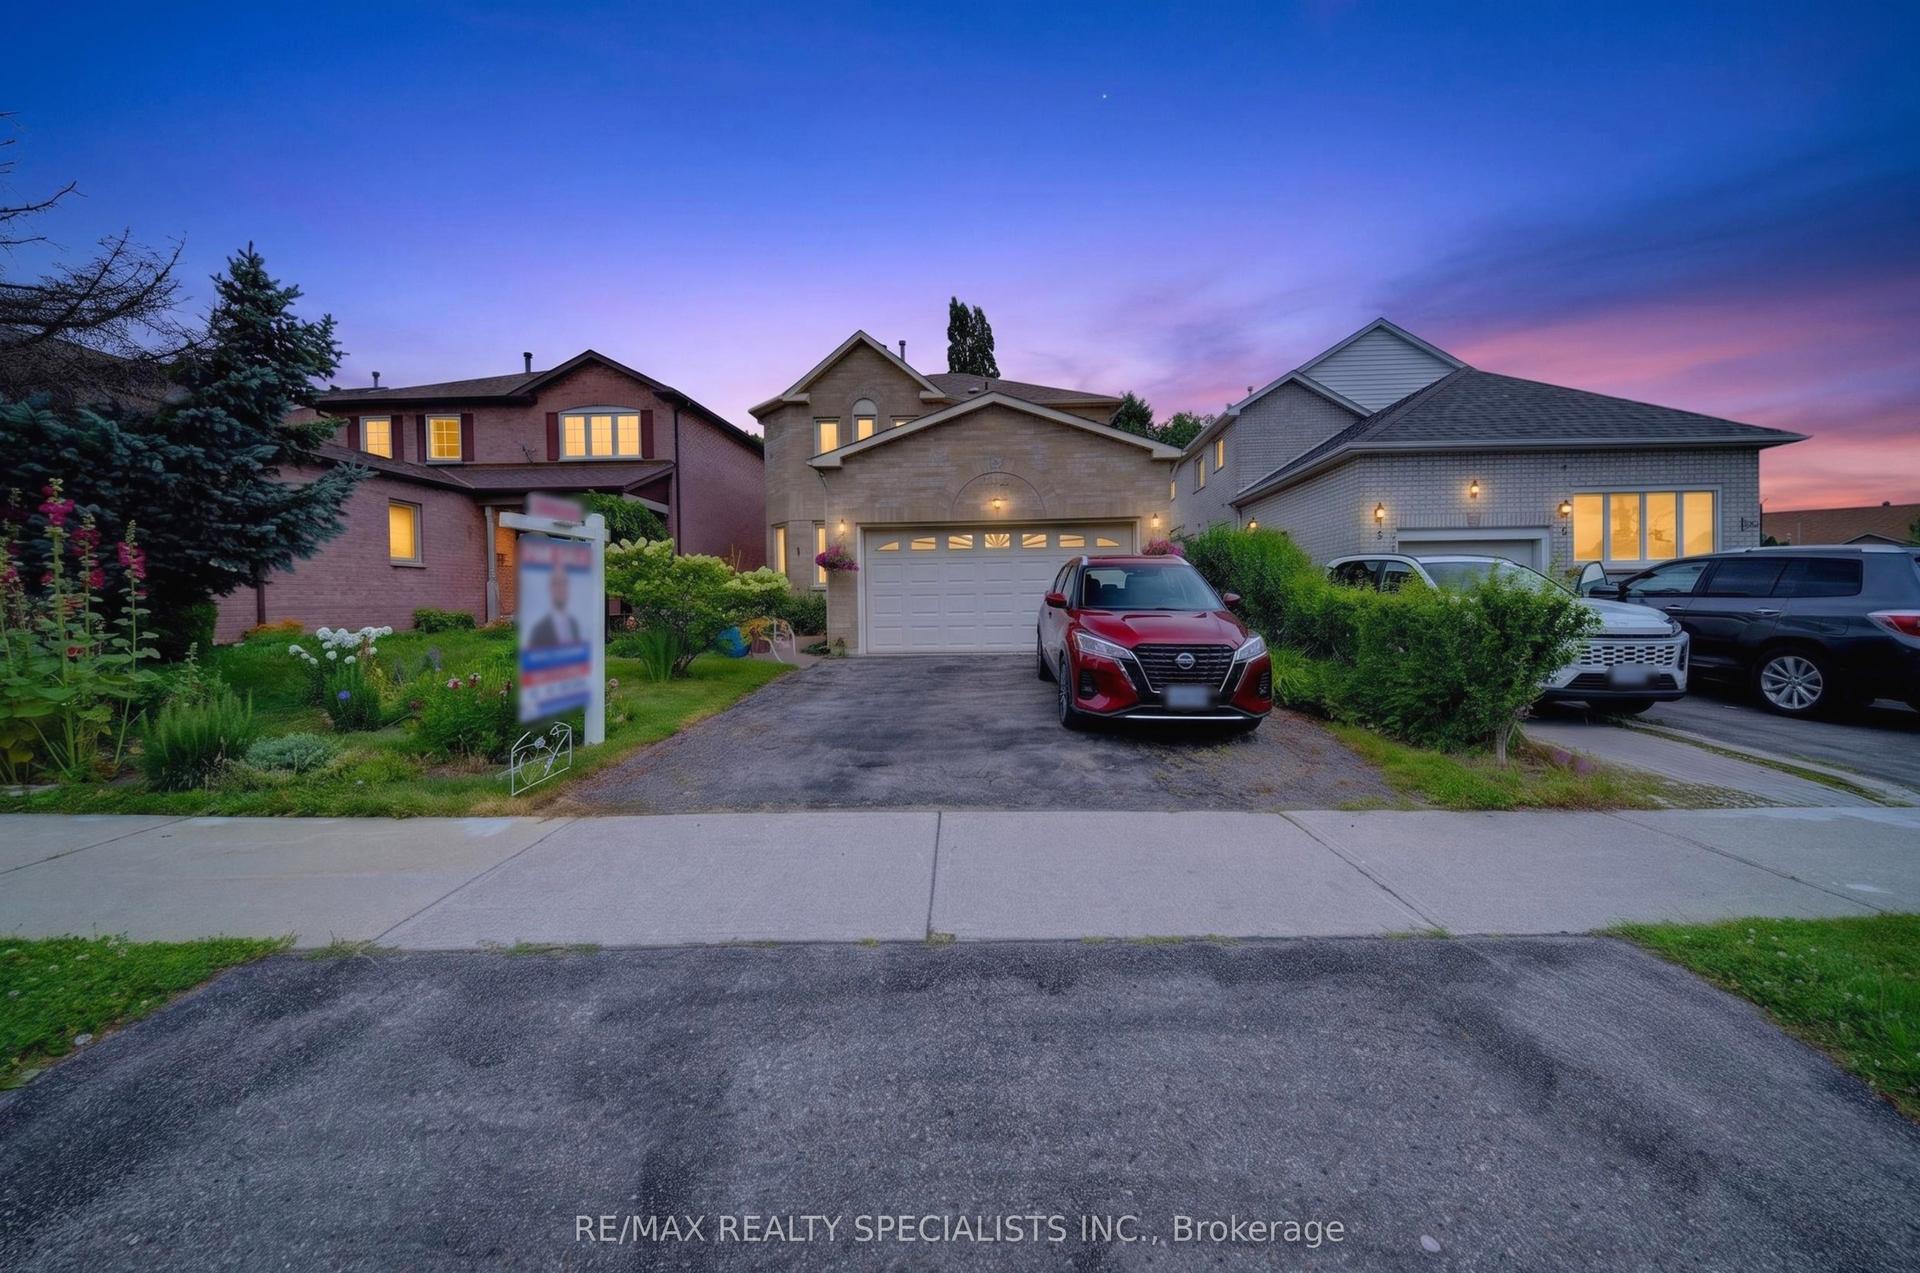
For Sale8 days ago
$839,000
Detached
est. $3,678/mo
3 Nuffield Street, Westgate
Brampton, ON
4+2 bd
4 ba
1,750
4
MLS# W13538532Re/Max Realty Specialists Inc.
WhatsApp Aman