For Sale
Just Listed
4434 Fairview Street
Shoreacres, Burlington, ON
$899,900
3Bd
3Ba
1,300+sqft
2Parking
18.04 x 128.55 ftlot
$692/sqft
TownhouseMLS# W13566014Listed 2026-07-155 DOM
Cooling
Central Air
Basement
Finished
About this home
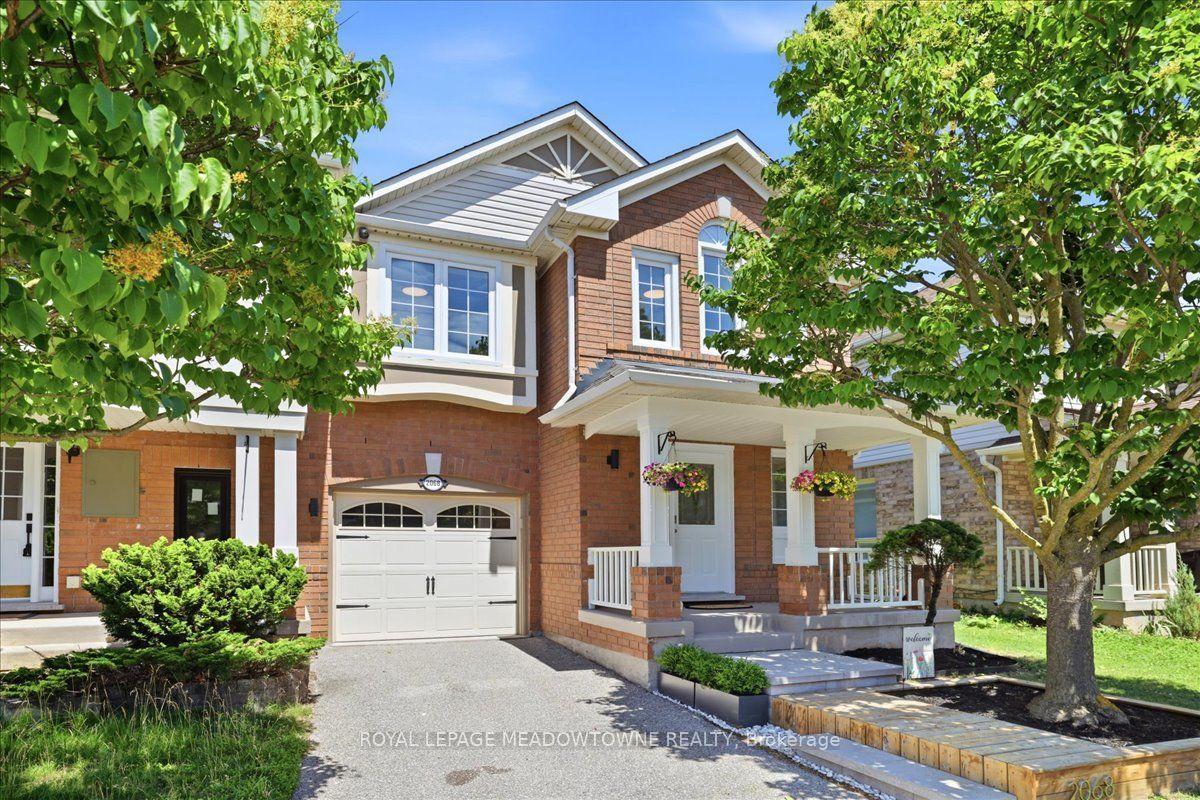
Attention To Detail Is Evident Throughout This Beautifully Updated Detached Home, Where Every Renovation Has Been Thoughtfully Designed To Maximize Both Function And Style. The Gourmet Kitchen Features Quartz Countertops, A Dedicated Coffee Bar, And Overlooks The Spacious Living Area And Custom Built-In Dining Bench, With A Walkout To A Brand-New Private Patio-Perfect For Everyday Living And Entertaining. Every Detail Has Been Carefully Considered, From The Updated Flooring, Bathrooms, Kitchen Fixtures, Decorative Hardware, And Custom Storage Solutions To The Cohesive Finishes Carried Throughout The Home. The Finished Basement Offers Custom Cabinetry, A Versatile Workspace, And Additional Living Space Ideal For Relaxing, Working, Or Entertaining. Every Bathroom, Including The Convenient Two-Piece In The Basement, Has Been Tastefully Renovated, While Upgraded Interior Doors And Closet Finishes Complete The Home's Refined Aesthetic. LED Pot Lights Throughout Add Warmth And Brightness, Showcasing The Quality Craftsmanship And Thoughtful Design Found In Every Room. Please See Attached PDF Of Upgrades.
RenovatedWalkout
Rooms
Main Floor
| Kitchen | 2.90 × 2.59 m | Combined w/Living Stainless Steel Appl Pot Lights |
| Living Room | 5.64 × 2.21 m | Combined w/Kitchen W/O To Patio Pot Lights |
| Dining Room | 3.05 × 3.00 m | Combined w/Kitchen B/I Bar |
| Bathroom | 0.00 × 0.00 m | 2 Pc Bath |
Second Floor
| Primary Bedroom | 4.22 × 4.22 m | Walk-In Closet(s) Pot Lights Vinyl Floor |
| Bedroom 2 | 3.61 × 2.57 m | Double Closet Pot Lights Vinyl Floor |
| Bedroom 3 | 4.75 × 3.53 m | Ceiling Fan(s) Pot Lights Vinyl Floor |
| Bathroom | 0.00 × 0.00 m |
Basement
| Family Room | 5.28 × 5.00 m | Vinyl Floor Pot Lights |
| Bathroom | 0.00 × 0.00 m | |
| Cold Room/Cantina | 0.00 × 0.00 m | |
| Laundry | 0.00 × 0.00 m |
Features
- Auto Garage Door Remote
- Finished
- Central Air
- 2-Storey
Financials
Annual Taxes
$3,990.06
Estimated Rental Income
Entire property$3,200 – $4,800/mo
Basement apartment$1,800 – $2,500/mo
Rental yield4.3% – 6.4%
*Estimates based on comparable rentals in the area. Actual income may vary.
Market Data — Burlington
Days on market5 days
Buyer's MarketSeller's Market
Based on active listings in Burlington. Data updates daily.
Demographics — Burlington
Population
186,948
Avg Household Income
$125,000
Age Distribution
0-19
20%
20-34
16%
35-49
19%
50-64
22%
65+
23%
Ownership74% own · 26% rent
EnglishFrenchArabicPolishTagalog
Our estimate for this home
Estimated range
$732K – $851K
Mid-point $792K · ~$609/sqft
How this listing compares
$732KList · $900K$851K
High confidence·Based on 52 burlington comparables
Estimated range is generated automatically from active comparables and is for informational purposes only. Not an appraisal — contact Aman for a full comparative market analysis that factors in condition, renovations, and positioning.
Getting around
How walkable, bikeable, and transit-friendly this neighbourhood is.
58
/ 100
Walk Score
Somewhat Walkable
49
/ 100
Transit Score
Some Transit
44
/ 100
Bike Score
Somewhat Bikeable
Scores are estimates based on neighbourhood data and are for informational purposes only.
MLS® data courtesy of the Toronto Regional Real Estate Board (TRREB).
The information provided herein must only be used by consumers that have a bona fide interest in the purchase, sale, or lease of real estate and may not be used for any commercial purpose or any other purpose. Listing information is deemed reliable but is not guaranteed accurate by the Toronto Regional Real Estate Board, the listing brokerage, or this website. The trademarks REALTOR®, REALTORS® and the REALTOR® logo are controlled by The Canadian Real Estate Association (CREA) and identify real estate professionals who are members of CREA. MLS®, Multiple Listing Service®, and the associated logos are owned by CREA. Not intended to solicit properties currently listed for sale or buyers under contract.
You may also like
More homes in Burlington
Hand-picked listings with a similar price range and style.
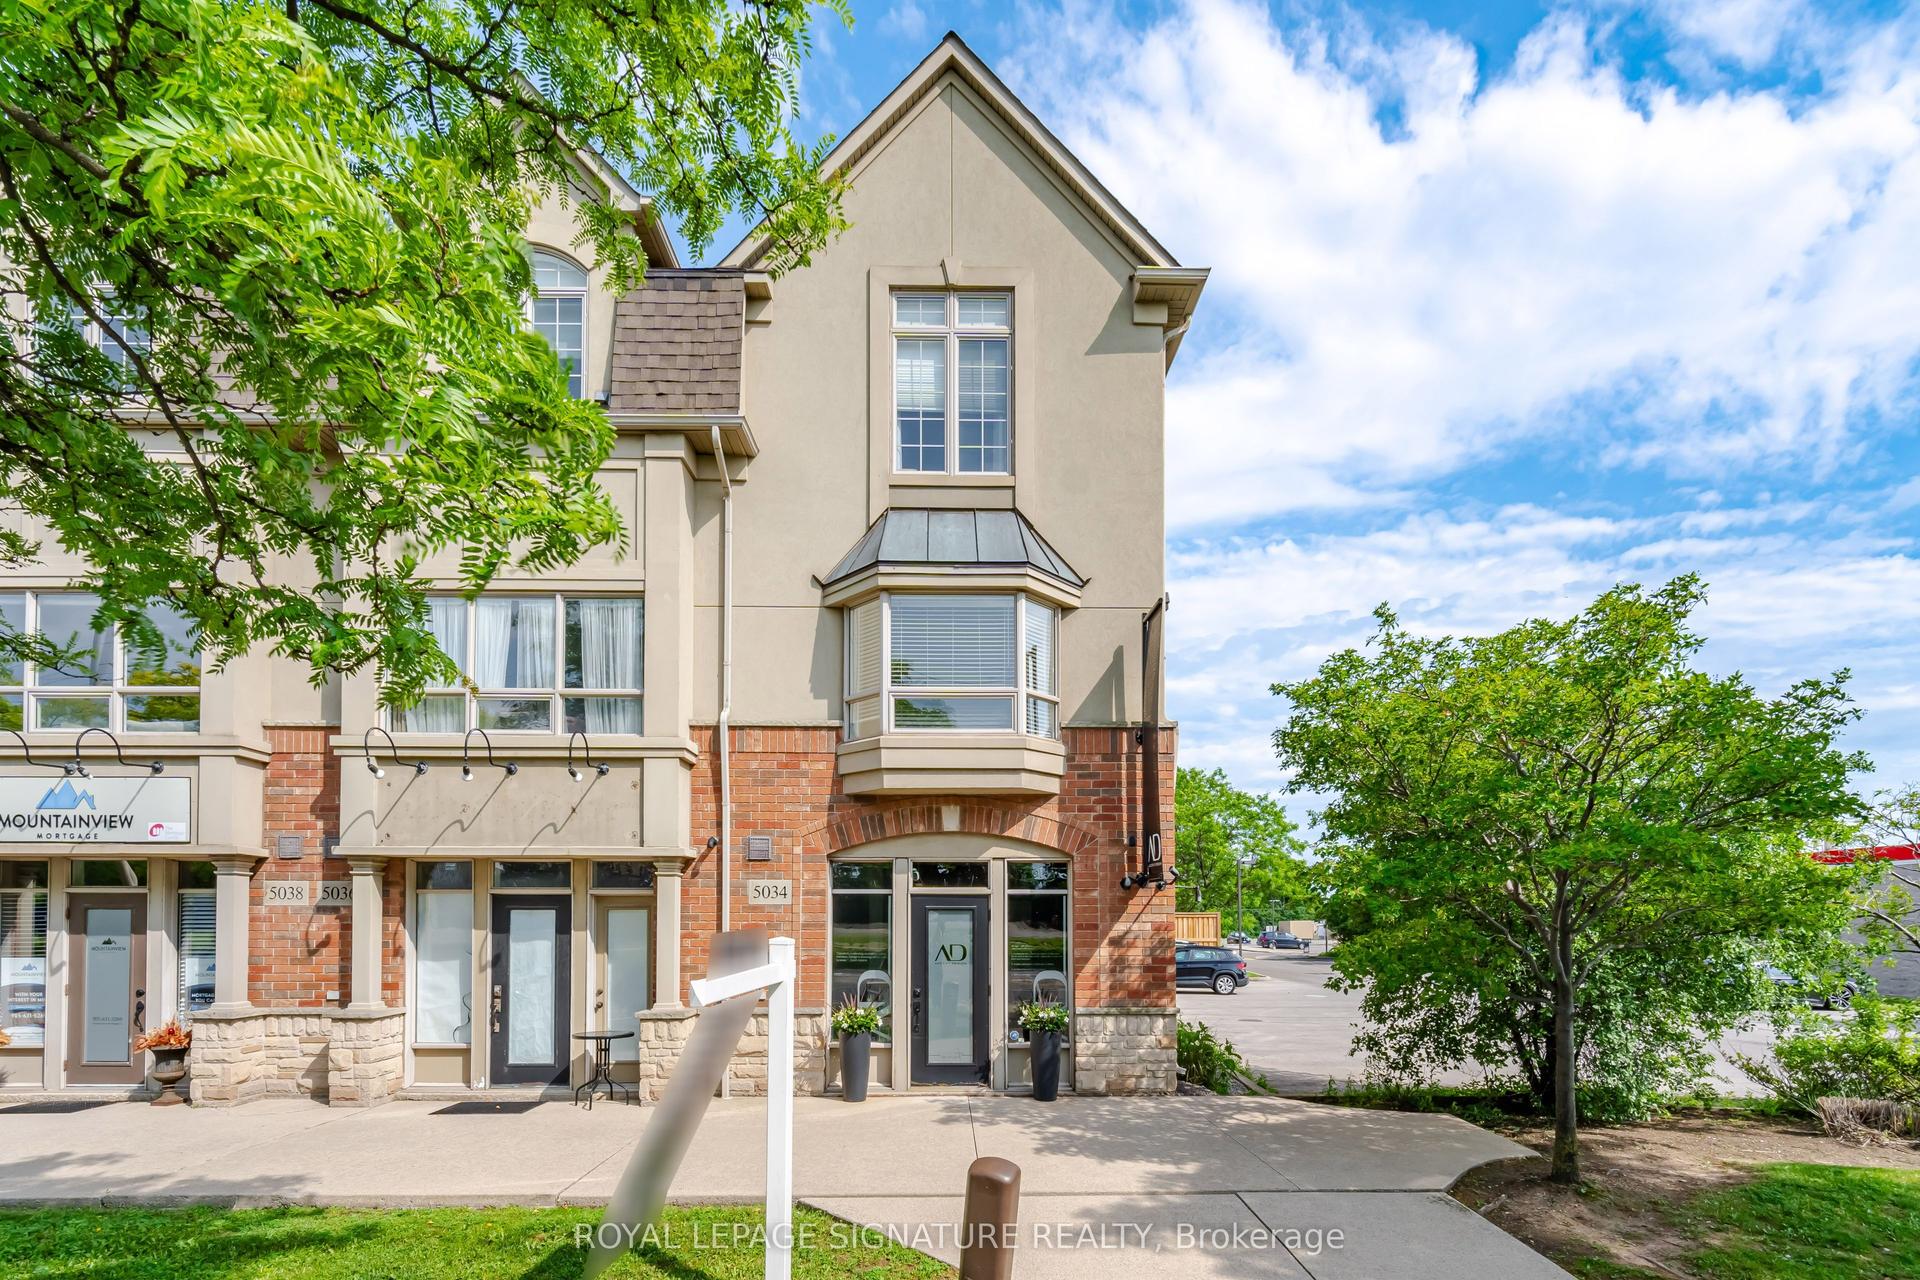
For Sale1 month ago
$1,100,000
Townhouse
est. $4,822/mo
5035 Bidwell Common, Appleby
Burlington, ON
2 bd
3 ba
1,750
2
MLS# W13452462Royal Lepage Signature Realty
WhatsApp Aman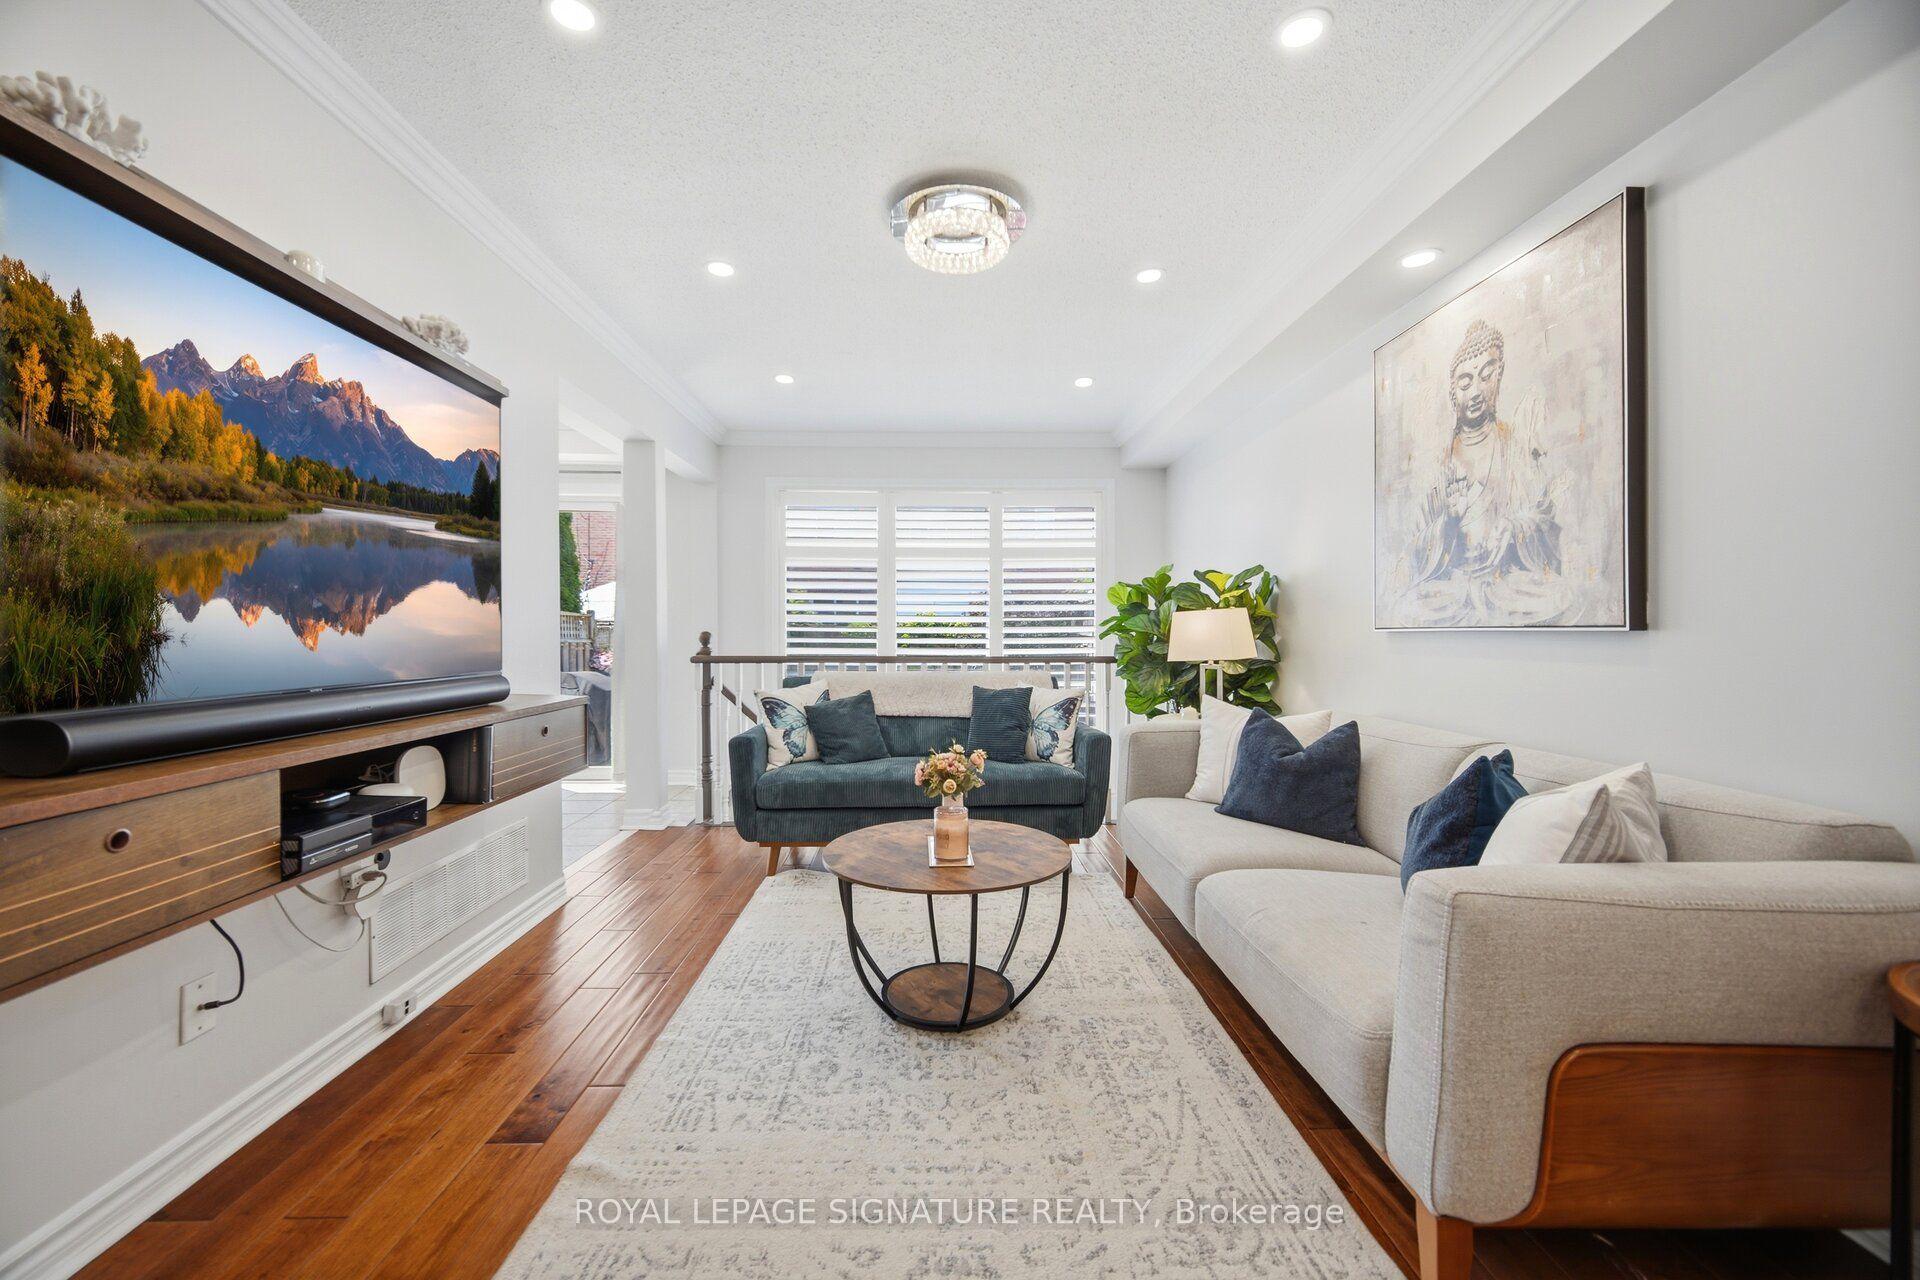
For Sale27 days ago
$899,900
Townhouse
est. $3,945/mo
2511 Boros Road 9 #9, Rose
Burlington, ON
3 bd
3 ba
1,300
2
MLS# W13484722Royal Lepage Signature Realty
WhatsApp Aman