For Sale
Just Listed
2068 Broadleaf Crescent
Orchard, Burlington, ON
$959,700
3+2Bd
3Ba
1,750+sqft
2Parking
27.99 x 80.38 ftlot
$548/sqft
TownhouseMLS# W13566660Listed 2026-07-155 DOM
Heating
Water Heater
Cooling
Central Air
Basement
Finished
About this home
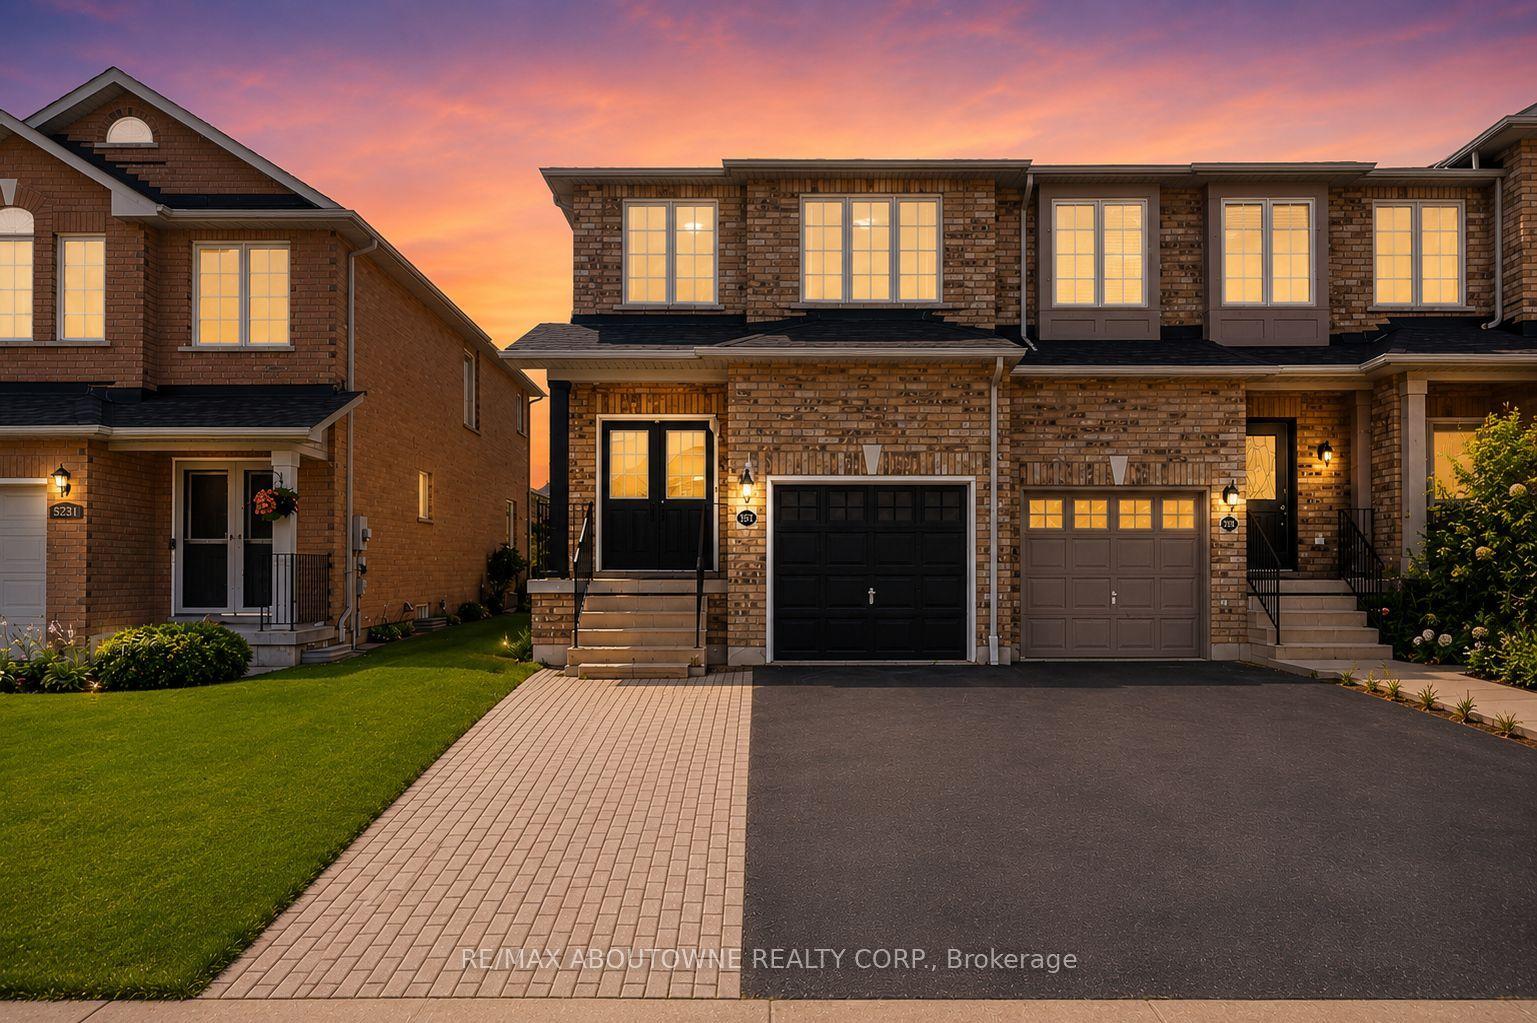
Exceptional Opportunity at Orchard! This stylishly updated, architecturally inspired end-unit townhome showcases thoughtfully designed wall-to-wall custom built-incabinetry, sophisticated finishes, and an abundance of natural light. Offering 3+2 bedrooms, 3 bathrooms, and approximately 2,373 sq. ft. of beautifully finished living space, this home perfectly blends style, functionality, and everyday comfort. The well-appointed modern gourmet kitchen features stainless steel appliances, stone countertops, and a bright breakfast area overlooking the private, treed setting. A functional layout includes the convenience of second-floor laundry, while extensive upgrades throughout include smooth ceilings, LED potlights, a contemporary staircase, commercial-grade laminate flooring, and quality designer finishes. The spacious primary retreat boasts a walk-in closet and a beautifully renovated ensuite. Two versatile lower-level rooms offer excellent flexibility for home offices, guest accommodations, or optional bedrooms. Step outside to a private deck overlooking mature woods and landscaped garden space, creating the perfect setting for outdoor relaxation and entertaining. Backing onto green space for exceptional privacy and scenic views, this move-in-ready home is ideally located on a quiet, family-friendly street in one of Burlington's most sought-after communities. Enjoy top-rated schools, parks, trails, playgrounds, shopping, restaurants,and convenient access to the QEW. An exceptional opportunity to enjoy the lifestyle today's families have been waiting for. 10 months new Furnace & A/C, and over $100k+ spent... Shows A+! ~Digitally Staged.
Renovated
Rooms
Second Floor
| Primary Bedroom | 5.08 × 3.35 m | Ensuite Bath Walk-In Closet(s) Laminate |
| Laundry | 1.98 × 1.55 m | Tile Floor Window |
| Bedroom 2 | 3.56 × 3.25 m | Window Closet Laminate |
| Bedroom 3 | 3.35 × 2.82 m | Window Closet Laminate |
Basement
| Recreation | 4.85 × 3.30 m | Open Concept Laminate |
| Bedroom | 3.10 × 2.18 m | Window Laminate |
| Bedroom | 2.58 × 2.54 m | Window Laminate |
| Utility Room | 5.87 × 1.68 m | Ceramic Floor |
| Other | 3.30 × 1.65 m | Ceramic Floor |
Other
| Foyer | 1.96 × 1.50 m | 2 Pc Ensuite Ceramic Floor |
| Living Room | 6.12 × 3.58 m | Open Concept Large Window Laminate |
| Dining Room | 4.17 × 3.73 m | Fireplace Window Laminate |
| Kitchen | 5.16 × 3.02 m | Eat-in Kitchen Stone Counters W/O To Patio |
Features
- Auto Garage Door Remote
- Built-In Oven
- Carpet Free
- Countertop Range
- In-Law Capability
- Storage
- Storage Area Lockers
- Water Heater
- Water Meter
- Sump Pump
- Awnings
- Backs On Green Belt
- Deck
- Lighting
- Patio
- Paved Yard
- Privacy
- Porch Enclosed
- Recreational Area
- Year Round Living
- Full
- Finished
- Central Air
- 2-Storey
Financials
Annual Taxes
$4,863.2
Estimated Rental Income
Entire property$3,200 – $4,800/mo
Basement apartment$1,800 – $2,500/mo
Rental yield4.0% – 6.0%
*Estimates based on comparable rentals in the area. Actual income may vary.
Market Data — Burlington
Days on market5 days
Buyer's MarketSeller's Market
Based on active listings in Burlington. Data updates daily.
Demographics — Burlington
Population
186,948
Avg Household Income
$125,000
Age Distribution
0-19
20%
20-34
16%
35-49
19%
50-64
22%
65+
23%
Ownership74% own · 26% rent
EnglishFrenchArabicPolishTagalog
Our estimate for this home
Estimated range
$986K – $1.15M
Mid-point $1.07M · ~$609/sqft
How this listing compares
$986KList · $960K$1.15M
High confidence·Based on 53 burlington comparables
Estimated range is generated automatically from active comparables and is for informational purposes only. Not an appraisal — contact Aman for a full comparative market analysis that factors in condition, renovations, and positioning.
Getting around
How walkable, bikeable, and transit-friendly this neighbourhood is.
55
/ 100
Walk Score
Somewhat Walkable
48
/ 100
Transit Score
Some Transit
49
/ 100
Bike Score
Somewhat Bikeable
Scores are estimates based on neighbourhood data and are for informational purposes only.
MLS® data courtesy of the Toronto Regional Real Estate Board (TRREB).
The information provided herein must only be used by consumers that have a bona fide interest in the purchase, sale, or lease of real estate and may not be used for any commercial purpose or any other purpose. Listing information is deemed reliable but is not guaranteed accurate by the Toronto Regional Real Estate Board, the listing brokerage, or this website. The trademarks REALTOR®, REALTORS® and the REALTOR® logo are controlled by The Canadian Real Estate Association (CREA) and identify real estate professionals who are members of CREA. MLS®, Multiple Listing Service®, and the associated logos are owned by CREA. Not intended to solicit properties currently listed for sale or buyers under contract.
You may also like
More homes in Burlington
Hand-picked listings with a similar price range and style.
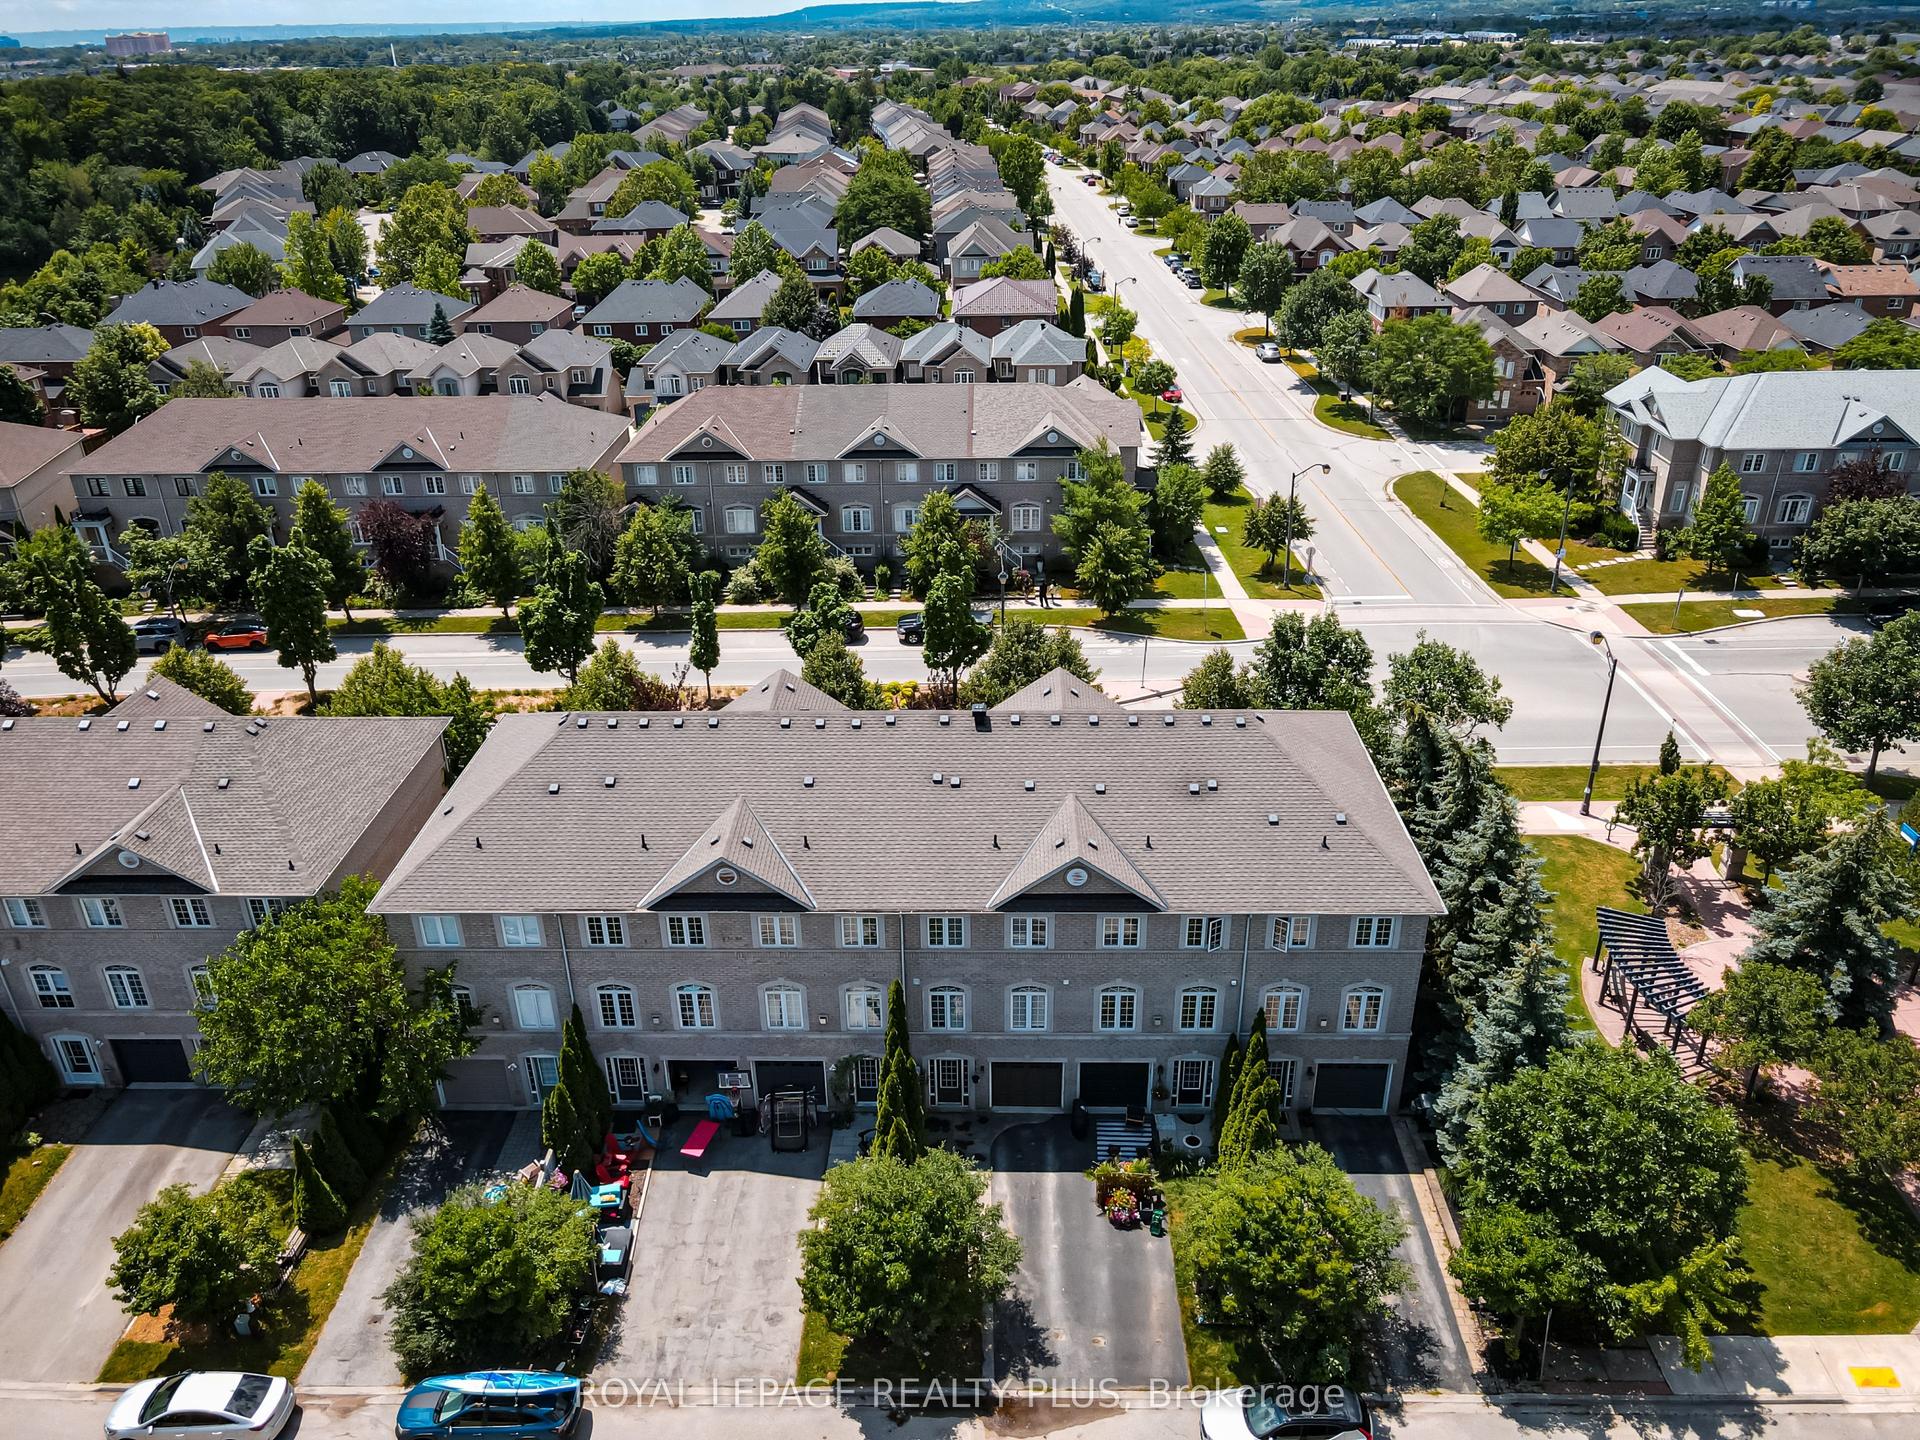
For Sale8 days ago
$959,900
Townhouse
est. $4,208/mo
2333 Sutton Drive, Orchard
Burlington, ON
3+2 bd
3 ba
1,750
3
MLS# W13557874Royal Lepage Realty Plus
WhatsApp Aman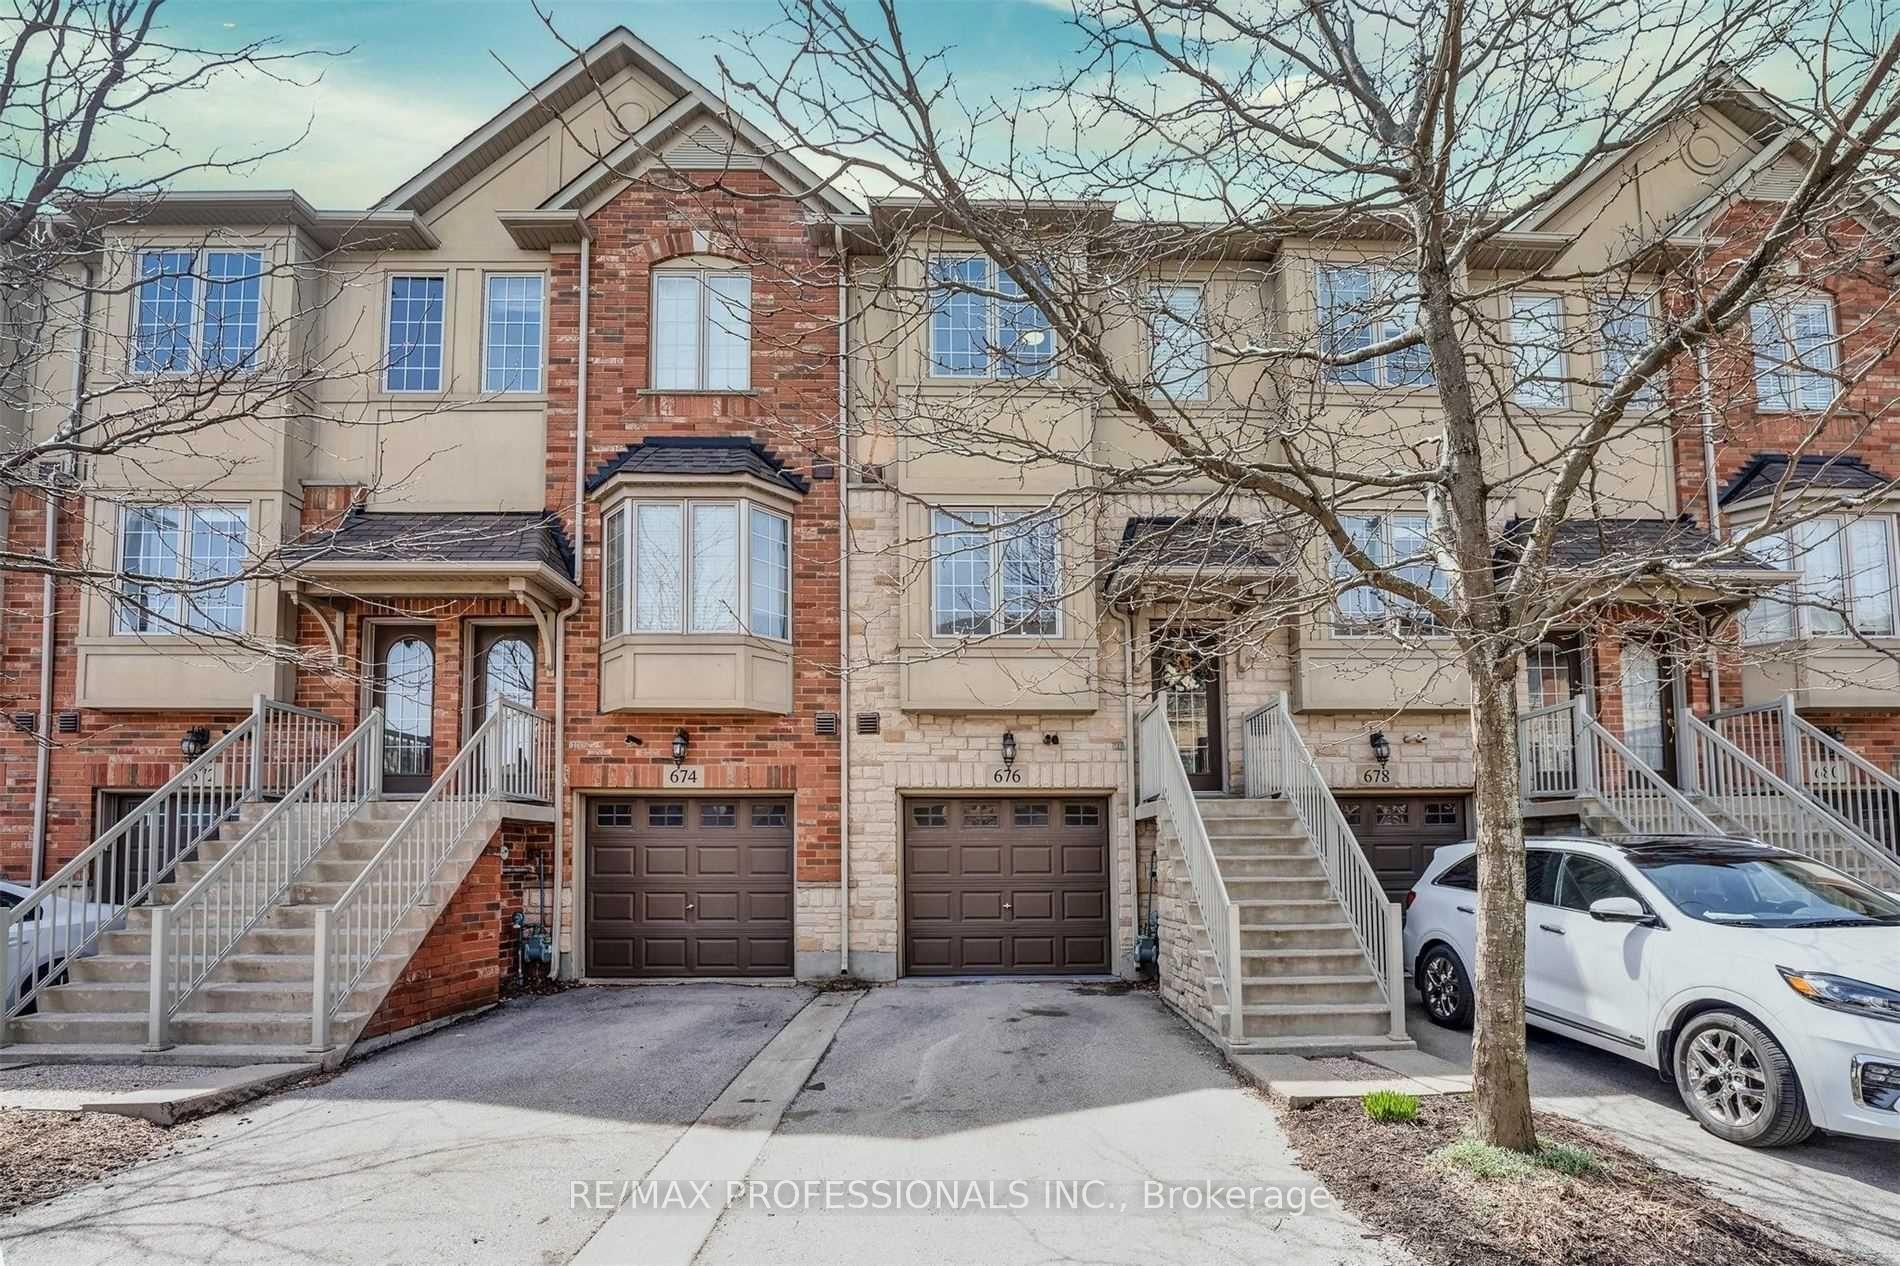
For Sale21 days ago
$765,000
Townhouse
est. $3,354/mo
676 Rowley Common, Appleby
Burlington, ON
2 bd
2 ba
1,750
2
MLS# W13507602Re/Max Professionals Inc.
WhatsApp Aman