For Sale
Just Listed
62 Rosemeade Avenue
Stonegate-Queensway, Toronto, ON
$1,498,888
4+1Bd
3Ba
2,750+sqft
6Parking
50 x 125 ftlot
$545/sqft
DetachedMLS# W13566808Listed 2026-07-157 DOM
Cooling
Central Vacuum
Basement
Unfinished
About this home
"A Rosemeade by any other number simply wouldn't be as sweet." If every great story begins with the right address, your story starts here. Situated in the heart of the highly sought-after Queensway community, this detached two-storey residence offers approximately 3,100 sq. ft. above grade and presents an exceptional canvas for builders, renovators, and families looking to customize almost every detail to their own taste and lifestyle. The major structure is in place, including the windows, garage doors, furnace, drywall, and soaring cathedral ceilings in the grand front foyer. The interior now awaits your personal vision, with finishes such as flooring, the kitchen, bathrooms, trim, lighting, and the basement staircase still to be completed. The sun-filled second level offers spacious bedrooms and a primary suite thoughtfully laid out with luxury in mind. The walk-up unfinished basement offers outstanding potential for additional living space, an in-law suite, or future income possibilities (buyer to satisfy themselves with respect to permits and intended use). Outside, the lot is ready for its final transformation, including grading, driveway completion, landscaping, and the creation of a private backyard sanctuary designed entirely around your vision. Location is everything, and this home delivers. Enjoy being just minutes from excellent schools, parks, Costco, No Frills, boutique shops, restaurants, cafés, bakeries, and specialty stores. Commuting couldn't be easier with quick access to the QEW, Gardiner Expressway, TTC, and Mimico GO, putting downtown Toronto within easy reach. Nestled in one of Etobicoke's most established family-friendly neighbourhoods, this is a rare opportunity to complete a substantial custom home exactly the way you've always envisioned. People have walked by and wondered what the story was with this home-now's your chance to write the next chapter. When opportunities like this knock, it would be wise to answer.
GarageIn-law Suite
Rooms
Main Floor
| Foyer | 1.90 × 2.45 m | Cathedral Ceiling(s) Double Doors Double Closet |
| Kitchen | 3.68 × 2.67 m | Window Overlooks Backyard |
| Living Room | 3.47 × 3.95 m | Large Window Overlooks Frontyard Open Concept |
| Dining Room | 3.80 × 3.20 m | Window Open Concept Combined w/Kitchen |
| Family Room | 5.60 × 3.80 m | Open Concept Pot Lights W/O To Porch |
| Den | 3.02 × 2.82 m | Window Closet Overlooks Backyard |
| Laundry | 3.80 × 2.22 m | Window Separate Room |
Second Floor
| Primary Bedroom | 4.53 × 5.75 m | His and Hers Closets 5 Pc Ensuite Picture Window |
| Bedroom 2 | 3.37 × 4.11 m | Walk-In Closet(s) Overlooks Frontyard Window |
| Bedroom 3 | 3.17 × 3.95 m | His and Hers Closets Window |
| Bedroom 4 | 3.62 × 3.95 m | His and Hers Closets Window |
Features
- Central Vacuum
- Sump Pump
- Porch
- Unfinished
- Walk-Up
- Separate Entrance
- None
- 2-Storey
Financials
Annual Taxes
$6,937.6
Estimated Rental Income
Entire property$4,000 – $6,500/mo
Rental yield3.2% – 5.2%
*Estimates based on comparable rentals in the area. Actual income may vary.
Market Data — Toronto
Days on market7 days
Buyer's MarketSeller's Market
Based on active listings in Toronto. Data updates daily.
Demographics — Toronto
Population
2,794,356
Avg Household Income
$102,000
Age Distribution
0-19
19%
20-34
24%
35-49
21%
50-64
19%
65+
17%
Ownership53% own · 47% rent
EnglishMandarinCantoneseTagalogTamil
Our estimate for this home
Estimated range
$3.23M – $3.76M
Mid-point $3.50M · ~$1271/sqft
How this listing compares
$3.23MList · $1.50M$3.76M
Medium confidence·Based on 22 stonegate-queensway comparables
Estimated range is generated automatically from active comparables and is for informational purposes only. Not an appraisal — contact Aman for a full comparative market analysis that factors in condition, renovations, and positioning.
Getting around
How walkable, bikeable, and transit-friendly this neighbourhood is.
71
/ 100
Walk Score
Very Walkable
63
/ 100
Transit Score
Good Transit
59
/ 100
Bike Score
Bikeable
Scores are estimates based on neighbourhood data and are for informational purposes only.
MLS® data courtesy of the Toronto Regional Real Estate Board (TRREB).
The information provided herein must only be used by consumers that have a bona fide interest in the purchase, sale, or lease of real estate and may not be used for any commercial purpose or any other purpose. Listing information is deemed reliable but is not guaranteed accurate by the Toronto Regional Real Estate Board, the listing brokerage, or this website. The trademarks REALTOR®, REALTORS® and the REALTOR® logo are controlled by The Canadian Real Estate Association (CREA) and identify real estate professionals who are members of CREA. MLS®, Multiple Listing Service®, and the associated logos are owned by CREA. Not intended to solicit properties currently listed for sale or buyers under contract.
You may also like
More homes in Toronto
Hand-picked listings with a similar price range and style.
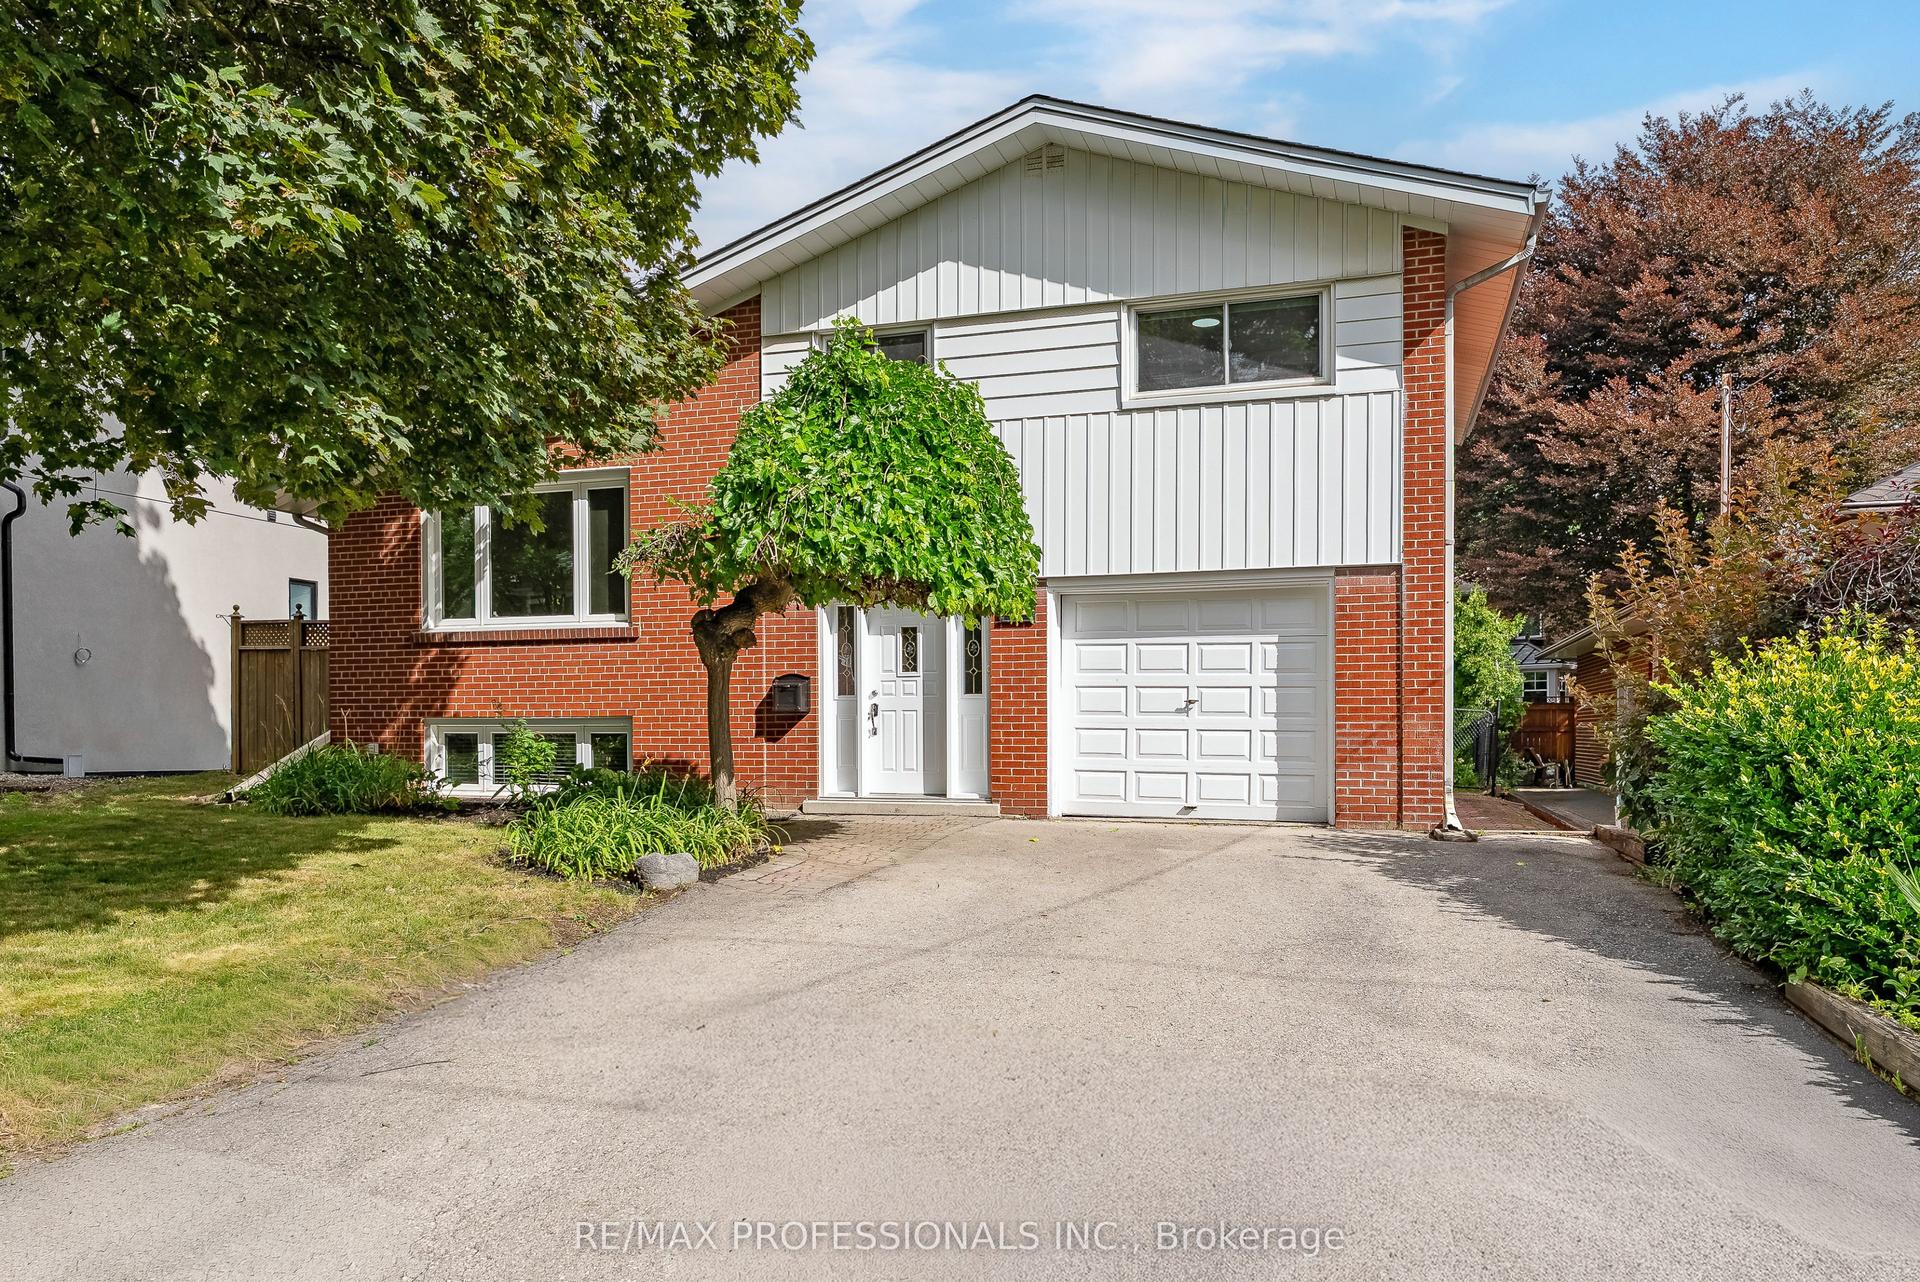
For Sale10 h ago
$1,178,000
Detached
est. $5,164/mo
89 Glen Agar Drive, Princess-Rosethorn
Toronto, ON
3 bd
2 ba
1,300
5
MLS# W13594220Re/Max Professionals Inc.
WhatsApp Aman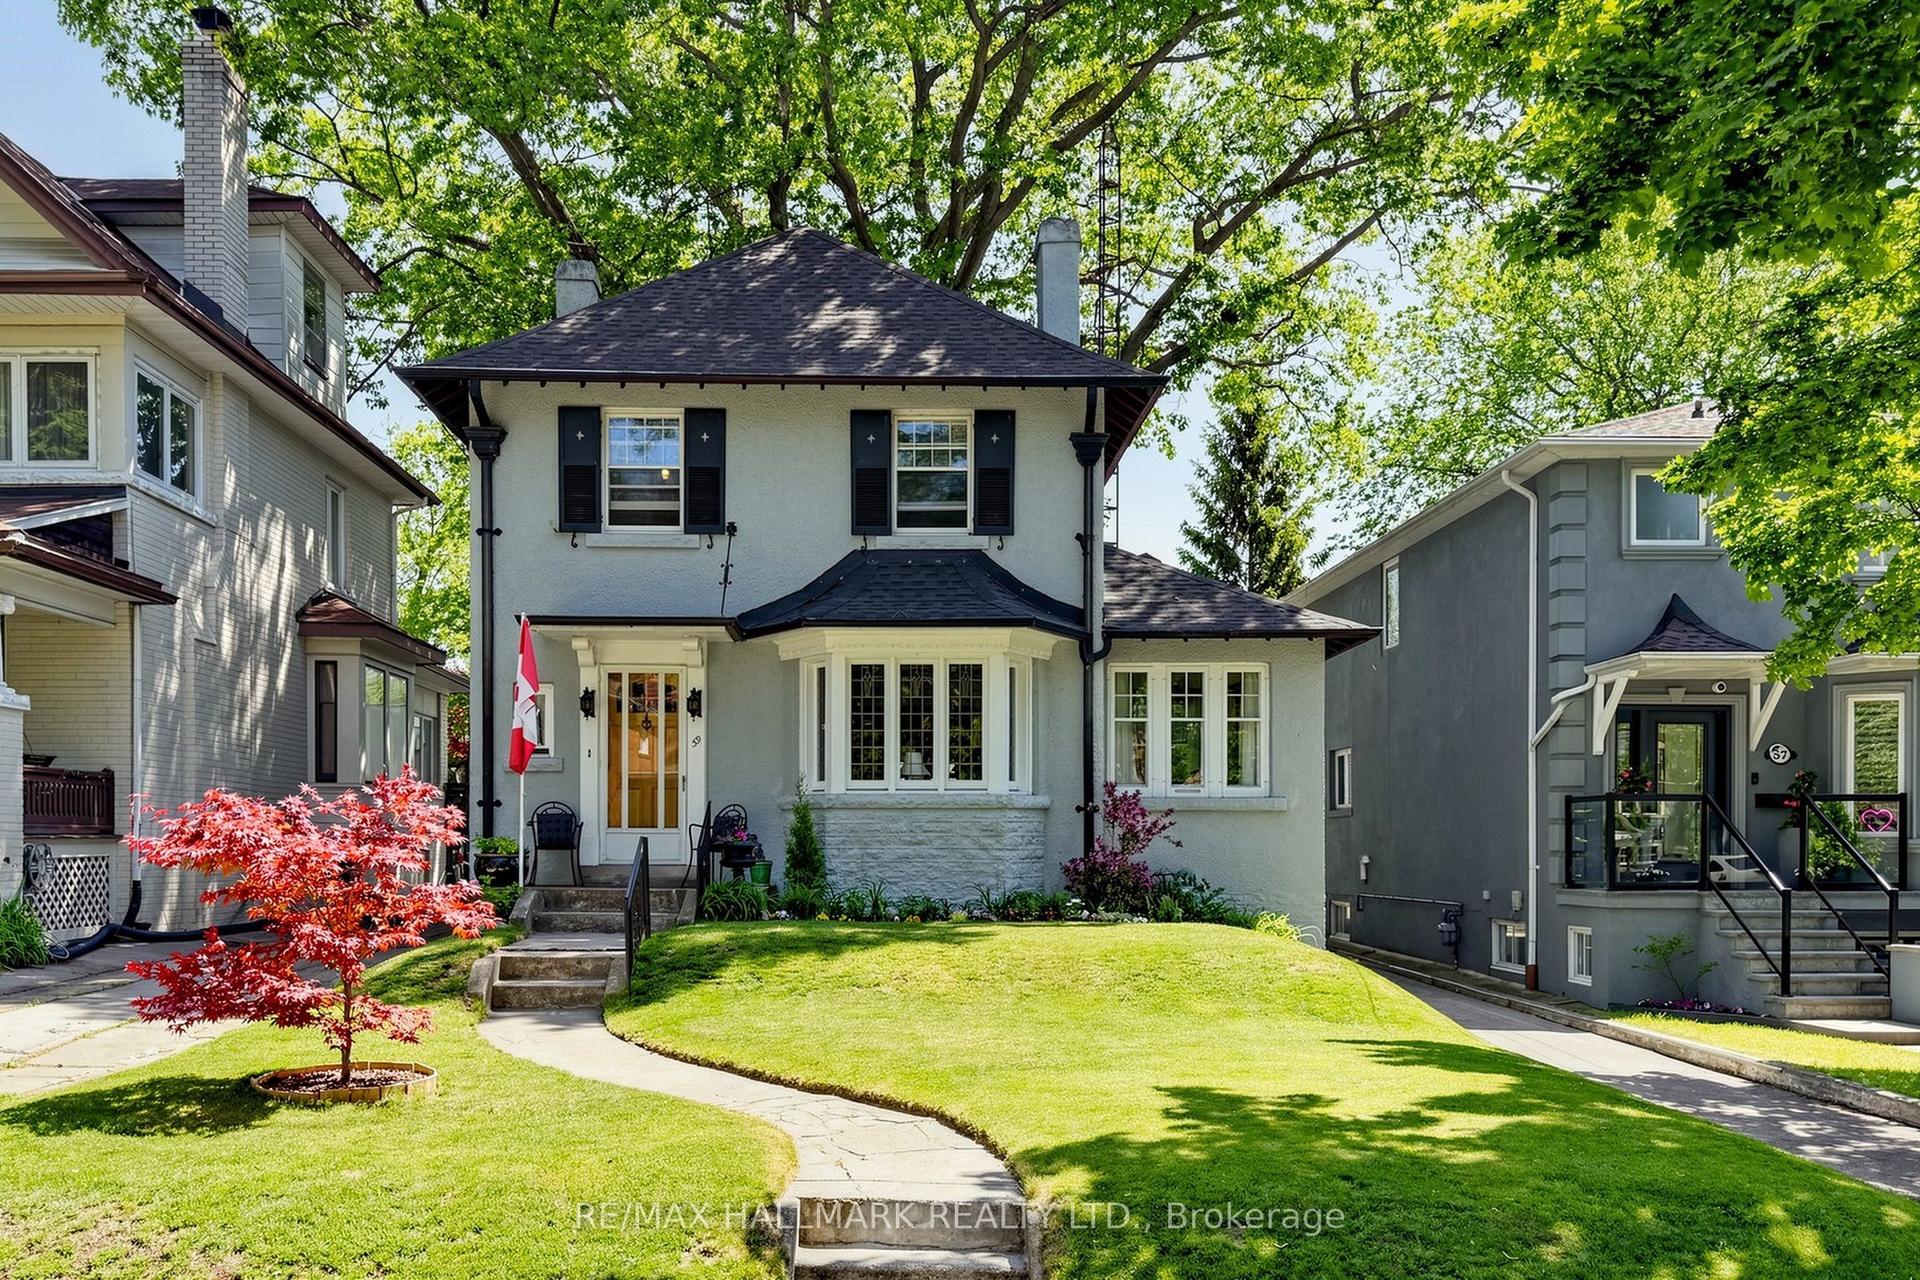
For Sale10 h ago
$1,699,000
Detached
est. $7,448/mo
59 Courcelette Road, Birchcliffe-Cliffside
Toronto, ON
3+1 bd
1 ba
1,750
4
MLS# E13595232Re/Max Hallmark Realty Ltd.
WhatsApp Aman