For Sale
Just Listed
Open House Sat 18–20
26 Silver Pond Drive
Georgetown, Halton Hills, ON
$1,688,800
5+2Bd
5Ba
3,250+sqft
6Parking
35.99 x 106.63 ftlot
$520/sqft
DetachedMLS# W13566880Listed 2026-07-157 DOM
Cooling
Central Vacuum
Basement
Finished
About this home
Backing onto peaceful green space and water, this extensively upgraded with over $400,000 in builder upgrades Fernbrook "Sandwell" model offers over 4,400 sq ft of finished living space, including a fully self-contained 2-bedroom walkout apartment spanning more than 1,500 sq ft. Designed for modern family living, the home features engineered hardwood flooring throughout all 3 levels, elevated ceilings, oversized windows, custom millwork, wrought iron details, and a striking circular staircase with an open-to-below design. The kitchen is built for gathering with granite countertops, stainless steel appliances, extended cabinetry, and a large centre island with seating, flowing seamlessly into the breakfast area and elevated deck overlooking the pond and greenbelt. Upstairs, the primary suite offers double door entry, a walk-in closet, and a beautifully finished ensuite with double sinks, marble countertops, a jacuzzi tub, and a separate glass shower. Outside, enjoy stamped concrete landscaping, curated outdoor spaces, and a large elevated deck designed to take full advantage of the private backyard setting. Located in a family-friendly Georgetown neighbourhood close to schools, parks, golf, shopping, community centres, and Highway 401 access.
WalkoutHardwood
Rooms
Main Floor
| Living Room | 4.85 × 3.89 m | Hardwood Floor Fireplace Large Window |
| Dining Room | 6.07 × 3.61 m | Hardwood Floor Wainscoting Large Window |
| Kitchen | 6.05 × 3.66 m | Centre Island Granite Counters Stainless Steel Appl |
| Office | 2.84 × 2.69 m | Hardwood Floor French Doors Large Window |
Second Floor
| Primary Bedroom | 5.18 × 3.94 m | Hardwood Floor Walk-In Closet(s) 6 Pc Ensuite |
| Bedroom 2 | 4.24 × 3.33 m | Hardwood Floor Walk-In Closet(s) Semi Ensuite |
| Bedroom 3 | 3.63 × 3.33 m | Hardwood Floor Closet Semi Ensuite |
| Bedroom 4 | 4.50 × 2.95 m | Hardwood Floor Closet Window |
| Bedroom 5 | 4.24 × 2.82 m | Hardwood Floor Walk-In Closet(s) Window |
Lower
| Recreation | 4.22 × 3.48 m | Hardwood Floor Fireplace Window |
| Kitchen | 5.84 × 4.67 m | Tile Floor Pot Lights W/O To Yard |
| Bedroom | 4.29 × 3.48 m | Hardwood Floor French Doors Closet |
| Exercise Room | 5.13 × 2.41 m | Hardwood Floor Pot Lights Window |
Features
- Central Vacuum
- Water Purifier
- Backs On Green Belt
- Landscaped
- Deck
- Finished
- Walk-Out
- Central Air
- 2-Storey
Financials
Annual Taxes
$7,481.55
Estimated Rental Income
Entire property$4,500 – $7,000/mo
Rental yield3.2% – 5.0%
*Estimates based on comparable rentals in the area. Actual income may vary.
Market Data — Halton Hills
Days on market7 days
Buyer's MarketSeller's Market
Based on active listings in Halton Hills. Data updates daily.
Our estimate for this home
Estimated range
$1.70M – $1.98M
Mid-point $1.84M · ~$567/sqft
How this listing compares
$1.70MList · $1.69M$1.98M
High confidence·Based on 49 georgetown comparables
Estimated range is generated automatically from active comparables and is for informational purposes only. Not an appraisal — contact Aman for a full comparative market analysis that factors in condition, renovations, and positioning.
Getting around
How walkable, bikeable, and transit-friendly this neighbourhood is.
51
/ 100
Walk Score
Somewhat Walkable
44
/ 100
Transit Score
Some Transit
43
/ 100
Bike Score
Somewhat Bikeable
Scores are estimates based on neighbourhood data and are for informational purposes only.
MLS® data courtesy of the Toronto Regional Real Estate Board (TRREB).
The information provided herein must only be used by consumers that have a bona fide interest in the purchase, sale, or lease of real estate and may not be used for any commercial purpose or any other purpose. Listing information is deemed reliable but is not guaranteed accurate by the Toronto Regional Real Estate Board, the listing brokerage, or this website. The trademarks REALTOR®, REALTORS® and the REALTOR® logo are controlled by The Canadian Real Estate Association (CREA) and identify real estate professionals who are members of CREA. MLS®, Multiple Listing Service®, and the associated logos are owned by CREA. Not intended to solicit properties currently listed for sale or buyers under contract.
You may also like
More homes in Halton Hills
Hand-picked listings with a similar price range and style.
For Sale9 h ago
$1,299,900
Detached
est. $5,699/mo
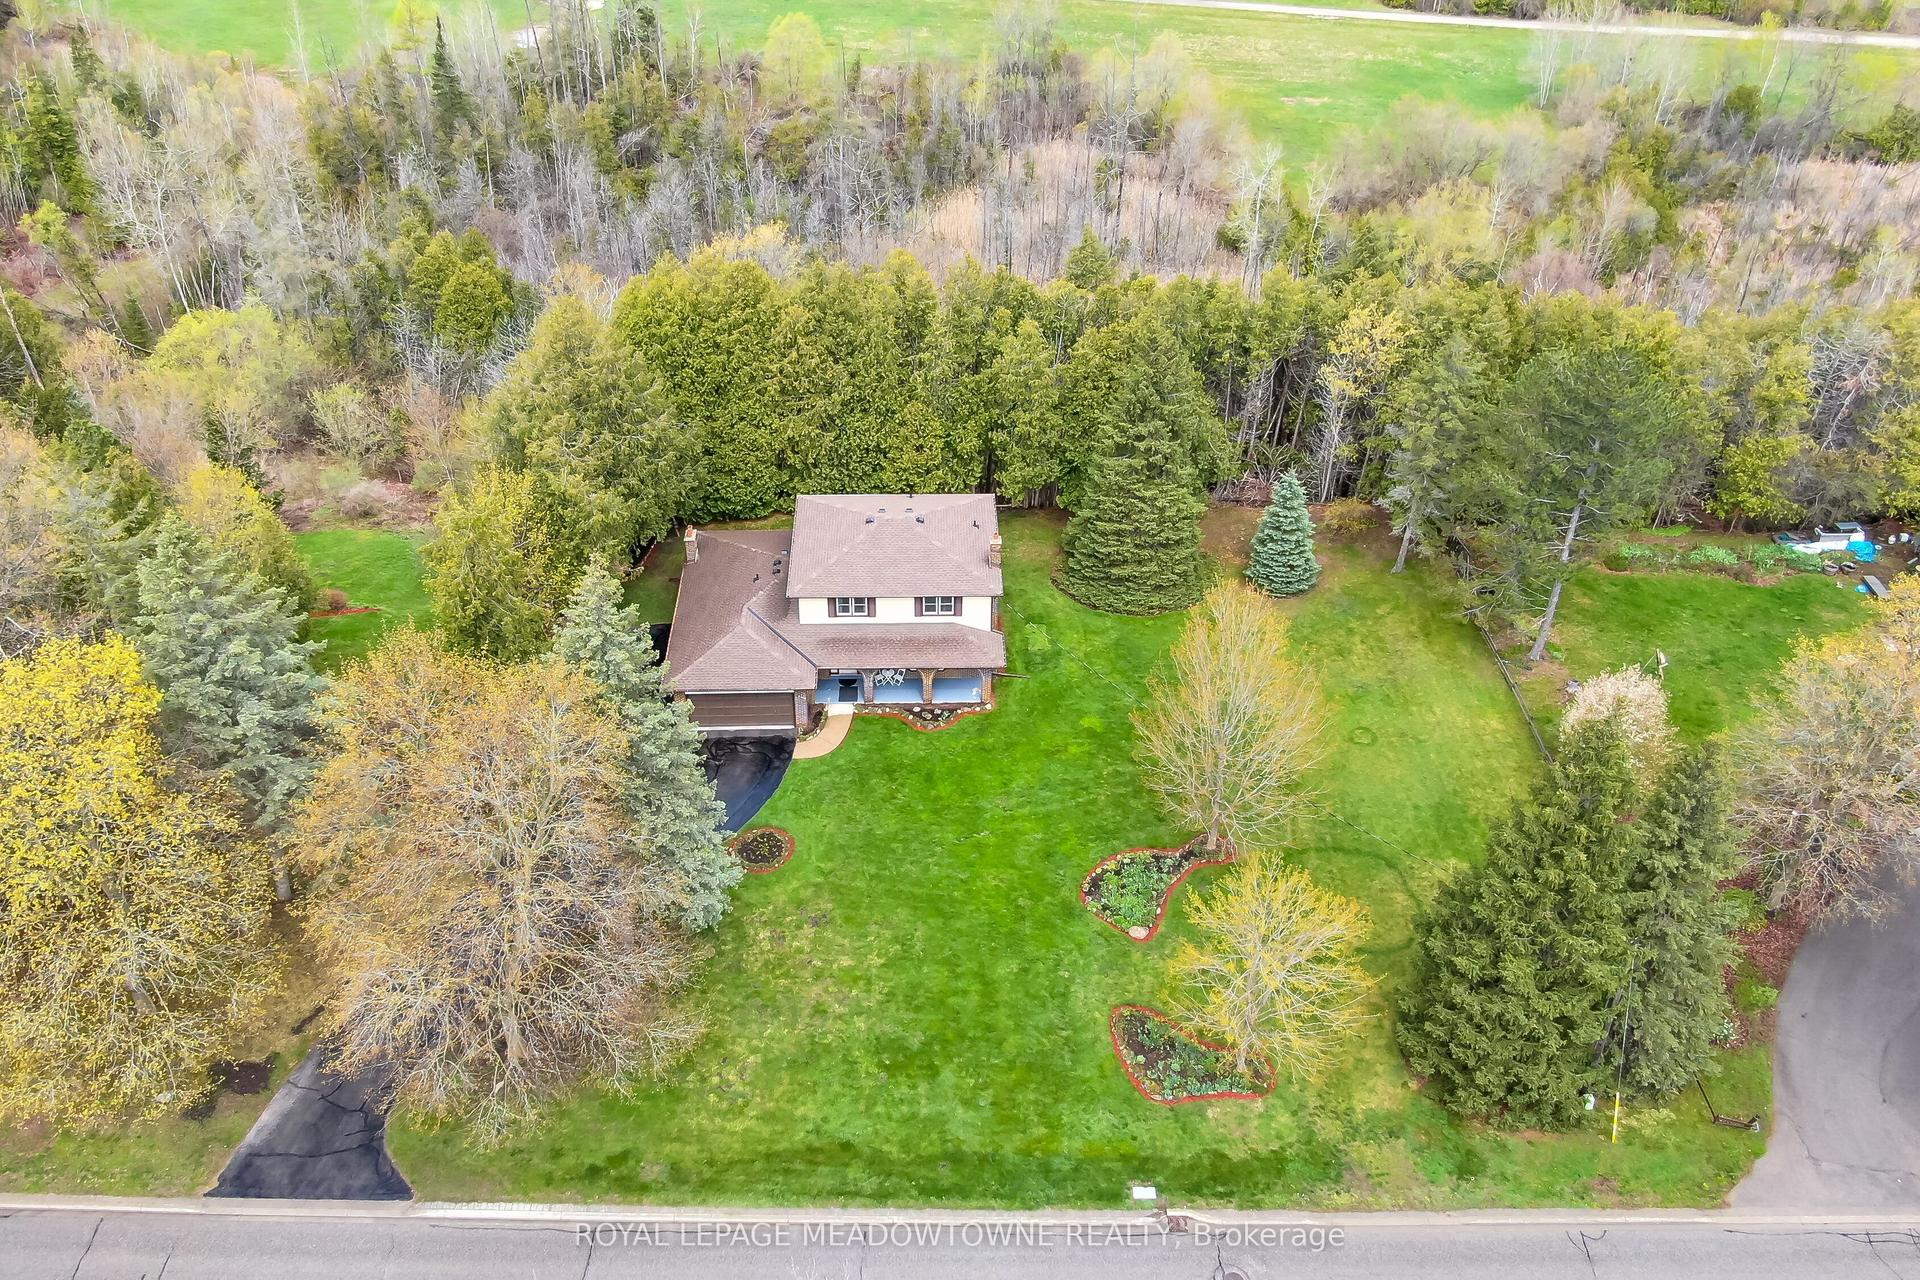
39 Wildwood Road, Glen Williams
Halton Hills, ON
4 bd
3 ba
1,750
10
MLS# W13593324Royal Lepage Meadowtowne Realty
WhatsApp Aman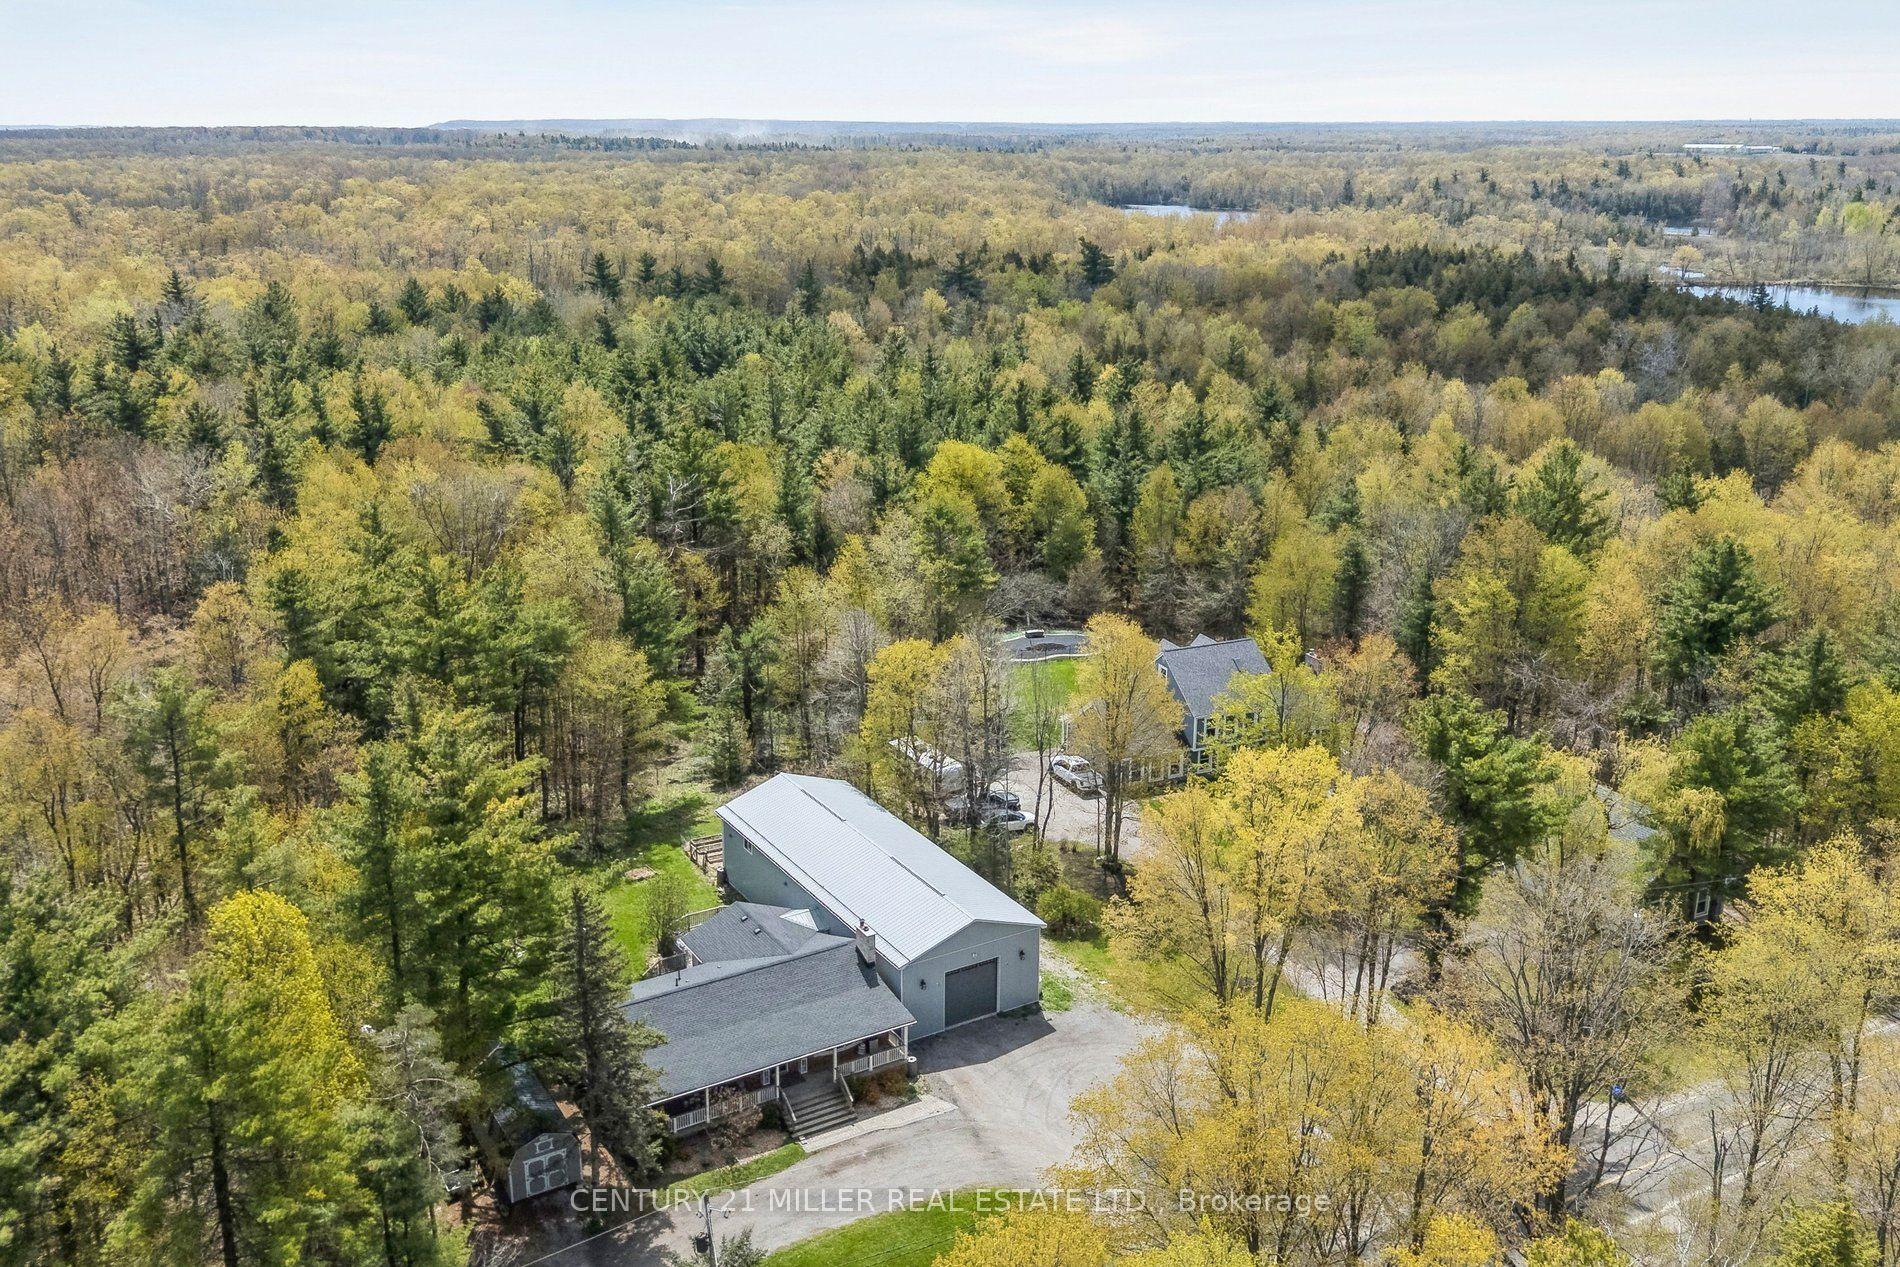
For Sale2 months ago
$1,388,000
Detached
est. $6,085/mo
6508 17 Side Road, 1064 - ES Rural Esquesing
Halton Hills, ON
3+1 bd
3 ba
1,300
30
MLS# W13128370Century 21 Miller Real Estate Ltd.
WhatsApp Aman
