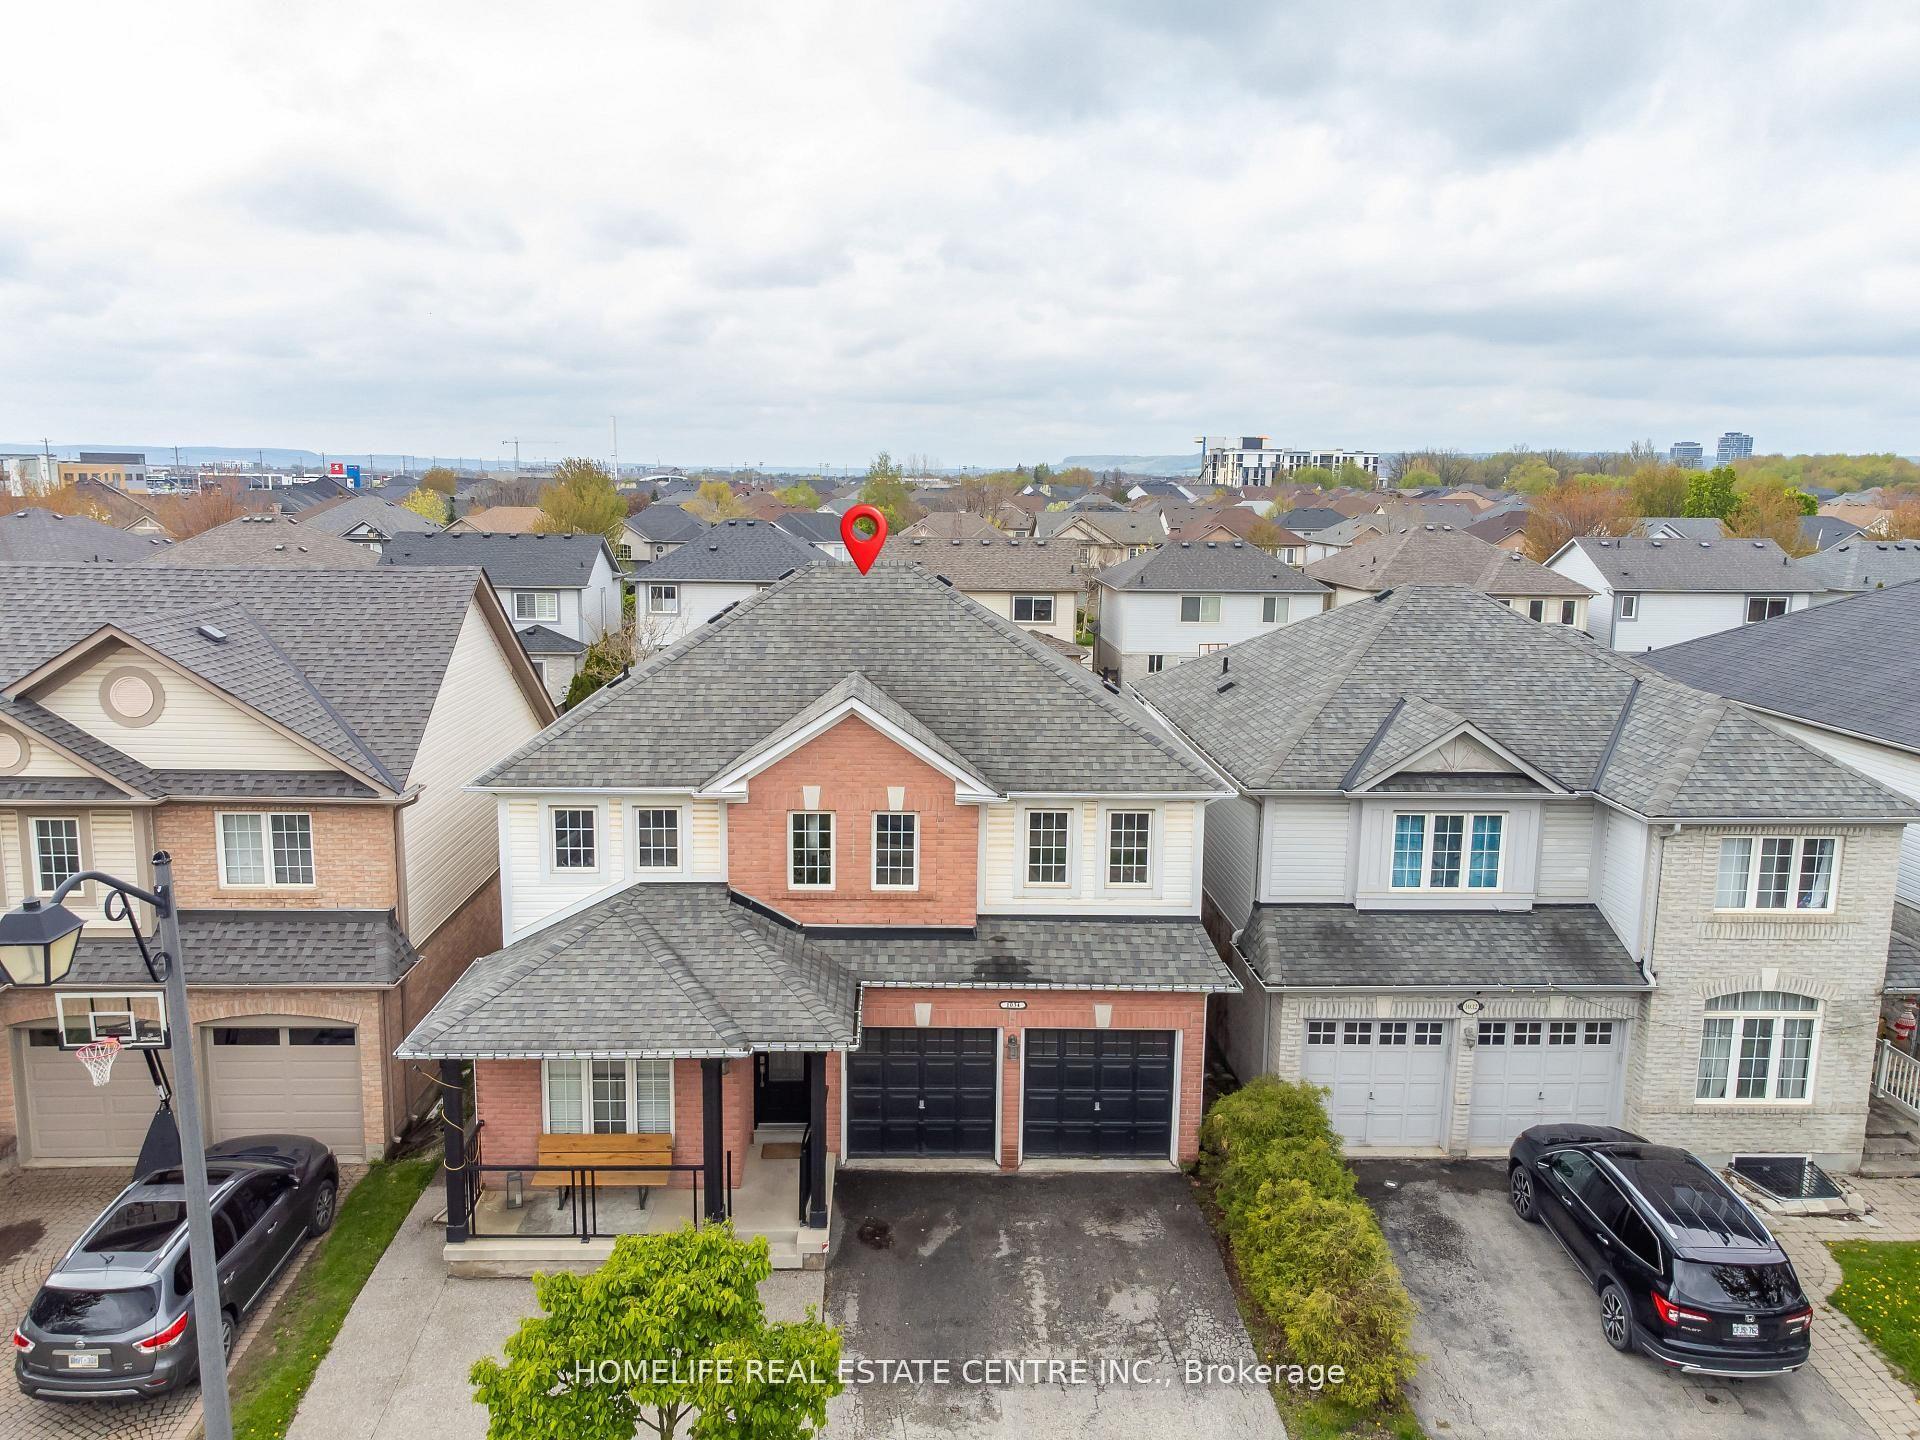
For Sale
Just Listed
245 Centennial Forest Drive
1037 - TM Timberlea, Milton, ON
$965,000
3Bd
3Ba
1,300+sqft
2Parking
37.73 x 91.86 ftlot
$742/sqft
DetachedMLS# W13567090Listed 2026-07-151 DOM
Cooling
Central Vacuum
Basement
Unfinished
Just listed! New listings in Milton often receive offers within the first week.
About this home
Located in Milton's highly sought after Drury Park, this beautifully maintained detached bungaloft offers the perfect balance of low-maintenance comfort, one-level living and functional space. Set on a generous 37' x 91' lot, this 3-bedroom, 2.5-bath home is ideal for retirees, empty nesters, or anyone seeking a peaceful lifestyle close to everything you need. From the welcoming front porch to the bright, open-concept interior, every detail invites you to relax and enjoy. With approximately 1,450 sq ft above grade, this thoughtfully designed bungaloft provides ample room for those transitioning from a larger home.The sun-filled living and dining area features rich hardwood flooring. The kitchen is both stylish and practical, complete with granite countertops, custom tile backsplash and designer tile flooring. Step outside to your backyard patio complete with an awning and a perfect retreat for morning coffee or afternoon reading. The spacious primary suite offers a walk-in closet and a 4-piece ensuite with quartz countertops. A second main-floor bedroom provides flexibility for guests, a home office and has a 3-piece bath adjacent to it. Upstairs, the versatile loft-level bedroom with its own 2 piece ensuite and W/I closet creates a private guest suite or a peaceful getaway for visiting family. A convenient laundry room is on the main level and there is great potential to finish the large full-sized basement. Located in a warm and inviting community where neighbours are friendly and homes are meticulously maintained. Just minutes from downtown Milton, you'll enjoy easy access to shopping, dining, amenities, and quick connections to Highway 401. Recent Updates: Freshly Painted in Chantilly Lace/New Carpeting in bedrooms/Furnace/ bathroom countertops all done in 2025, Roof 2019
Hardwood
Rooms
Main Floor
| Living Room | 6.45 × 4.88 m | Hardwood Floor Bay Window Combined w/Dining |
| Dining Room | 6.45 × 4.88 m | Hardwood Floor Open Concept Combined w/Living |
| Kitchen | 4.47 × 3.05 m | Tile Floor Granite Counters Custom Backsplash |
| Breakfast | 4.47 × 3.05 m | Tile Floor W/O To Patio Combined w/Kitchen |
| Primary Bedroom | 4.24 × 3.37 m | 4 Pc Ensuite Walk-In Closet(s) Broadloom |
| Bedroom 2 | 2.77 × 2.74 m | Overlooks Frontyard Large Closet Broadloom |
| Laundry | 0.00 × 0.00 m | Ceramic Floor Large Closet Window |
Second Floor
| Bedroom 3 | 4.52 × 3.99 m | 2 Pc Ensuite Walk-In Closet(s) Broadloom |
Features
- Auto Garage Door Remote
- Central Vacuum
- Primary Bedroom - Main Floor
- Sump Pump
- Unfinished
- Full
- Central Air
- Bungaloft
Financials
Annual Taxes
$4,792.91
Estimated Rental Income
Entire property$3,200 – $4,800/mo
Rental yield4.0% – 6.0%
*Estimates based on comparable rentals in the area. Actual income may vary.
Market Data — Milton
Days on market1 days
Buyer's MarketSeller's Market
Based on active listings in Milton. Data updates daily.
Demographics — Milton
Population
132,979
Avg Household Income
$132,000
Age Distribution
0-19
26%
20-34
20%
35-49
26%
50-64
17%
65+
11%
Ownership87% own · 13% rent
EnglishUrduPunjabiArabicHindi
Our estimate for this home
Estimated range
$789K – $918K
Mid-point $853K · ~$657/sqft
How this listing compares
$789KList · $965K$918K
Low confidence·Based on 8 1037 - tm timberlea comparables
Estimated range is generated automatically from active comparables and is for informational purposes only. Not an appraisal — contact Aman for a full comparative market analysis that factors in condition, renovations, and positioning.
Getting around
How walkable, bikeable, and transit-friendly this neighbourhood is.
51
/ 100
Walk Score
Somewhat Walkable
44
/ 100
Transit Score
Some Transit
45
/ 100
Bike Score
Somewhat Bikeable
Scores are estimates based on neighbourhood data and are for informational purposes only.
MLS® data courtesy of the Toronto Regional Real Estate Board (TRREB).
The information provided herein must only be used by consumers that have a bona fide interest in the purchase, sale, or lease of real estate and may not be used for any commercial purpose or any other purpose. Listing information is deemed reliable but is not guaranteed accurate by the Toronto Regional Real Estate Board, the listing brokerage, or this website. The trademarks REALTOR®, REALTORS® and the REALTOR® logo are controlled by The Canadian Real Estate Association (CREA) and identify real estate professionals who are members of CREA. MLS®, Multiple Listing Service®, and the associated logos are owned by CREA. Not intended to solicit properties currently listed for sale or buyers under contract.
You may also like
More homes in Milton
Hand-picked listings with a similar price range and style.
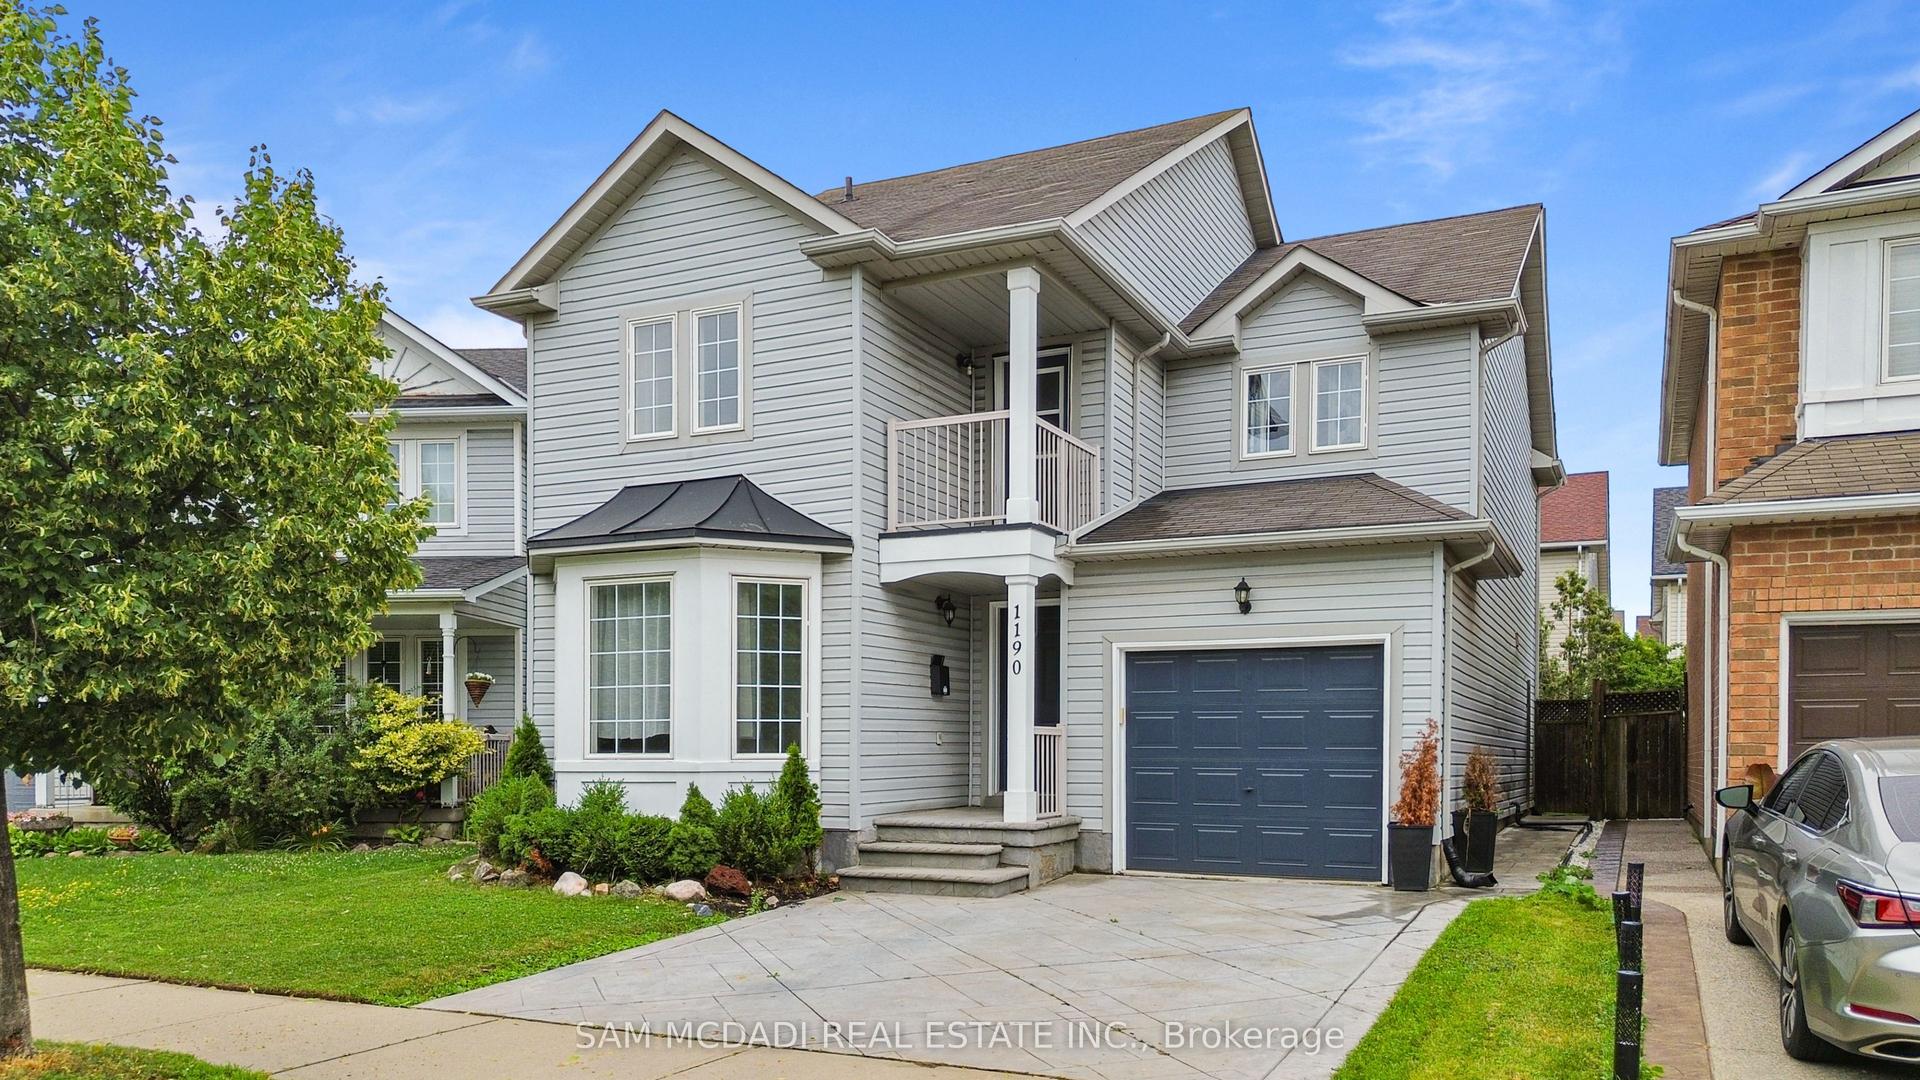
For Sale3 days ago
$1,050,000
Detached
est. $4,603/mo
1190 Fox Crescent, 1029 - DE Dempsey
Milton, ON
3 bd
3 ba
1,750
3
MLS# W13561464Sam Mcdadi Real Estate Inc.
WhatsApp Aman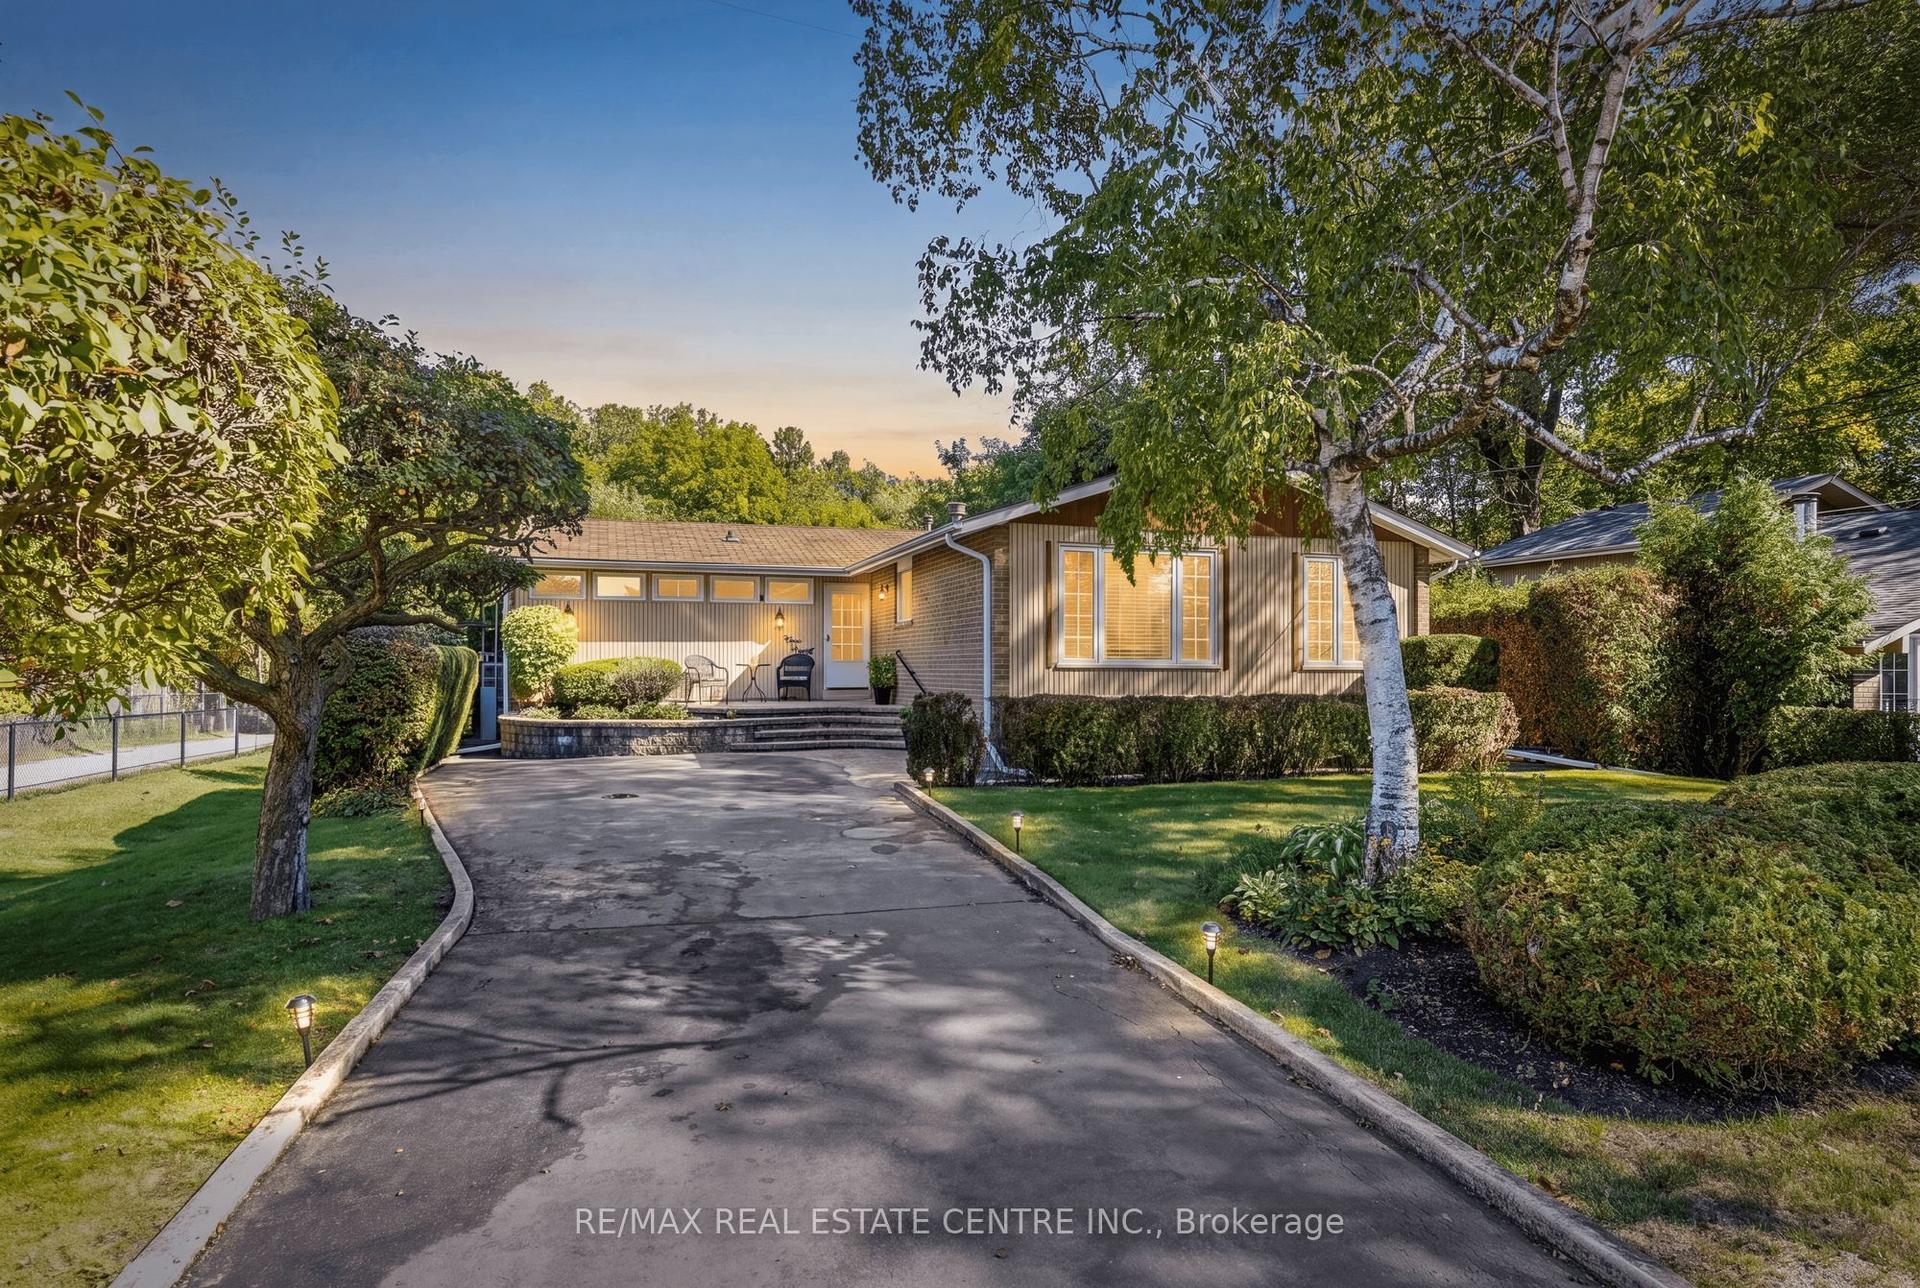
For Sale3 days ago
$1,025,000
Detached
est. $4,494/mo
391 Bell Street, 1035 - OM Old Milton
Milton, ON
2+2 bd
3 ba
1,750
4
MLS# W13562076Re/Max Real Estate Centre Inc.
WhatsApp Aman