For Sale
Just Listed
146 Degrey Drive
Bram East, Brampton, ON
$3,279,000
5+2Bd
6Ba
5000 +sqft
8Parking
104.46 x 181.12 ftlot
DetachedMLS# W13567092Listed 2026-07-155 DOM
Cooling
Central Air
Basement
Finished
About this home
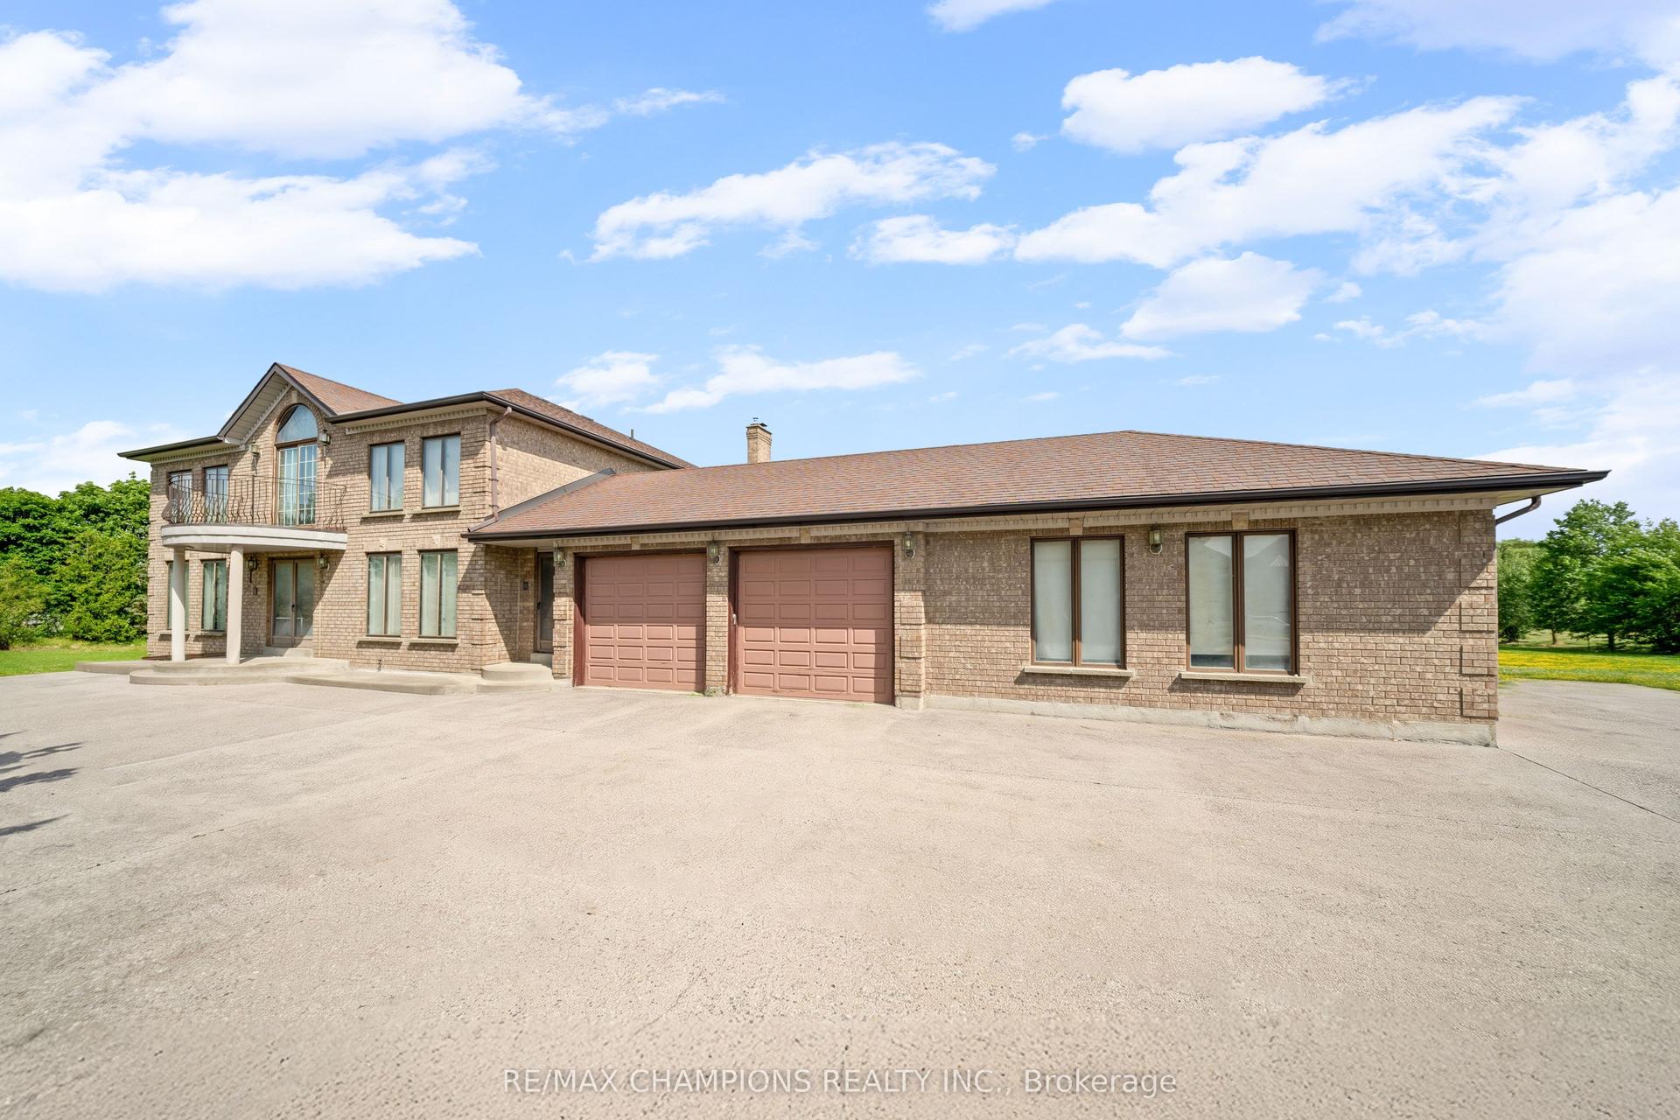
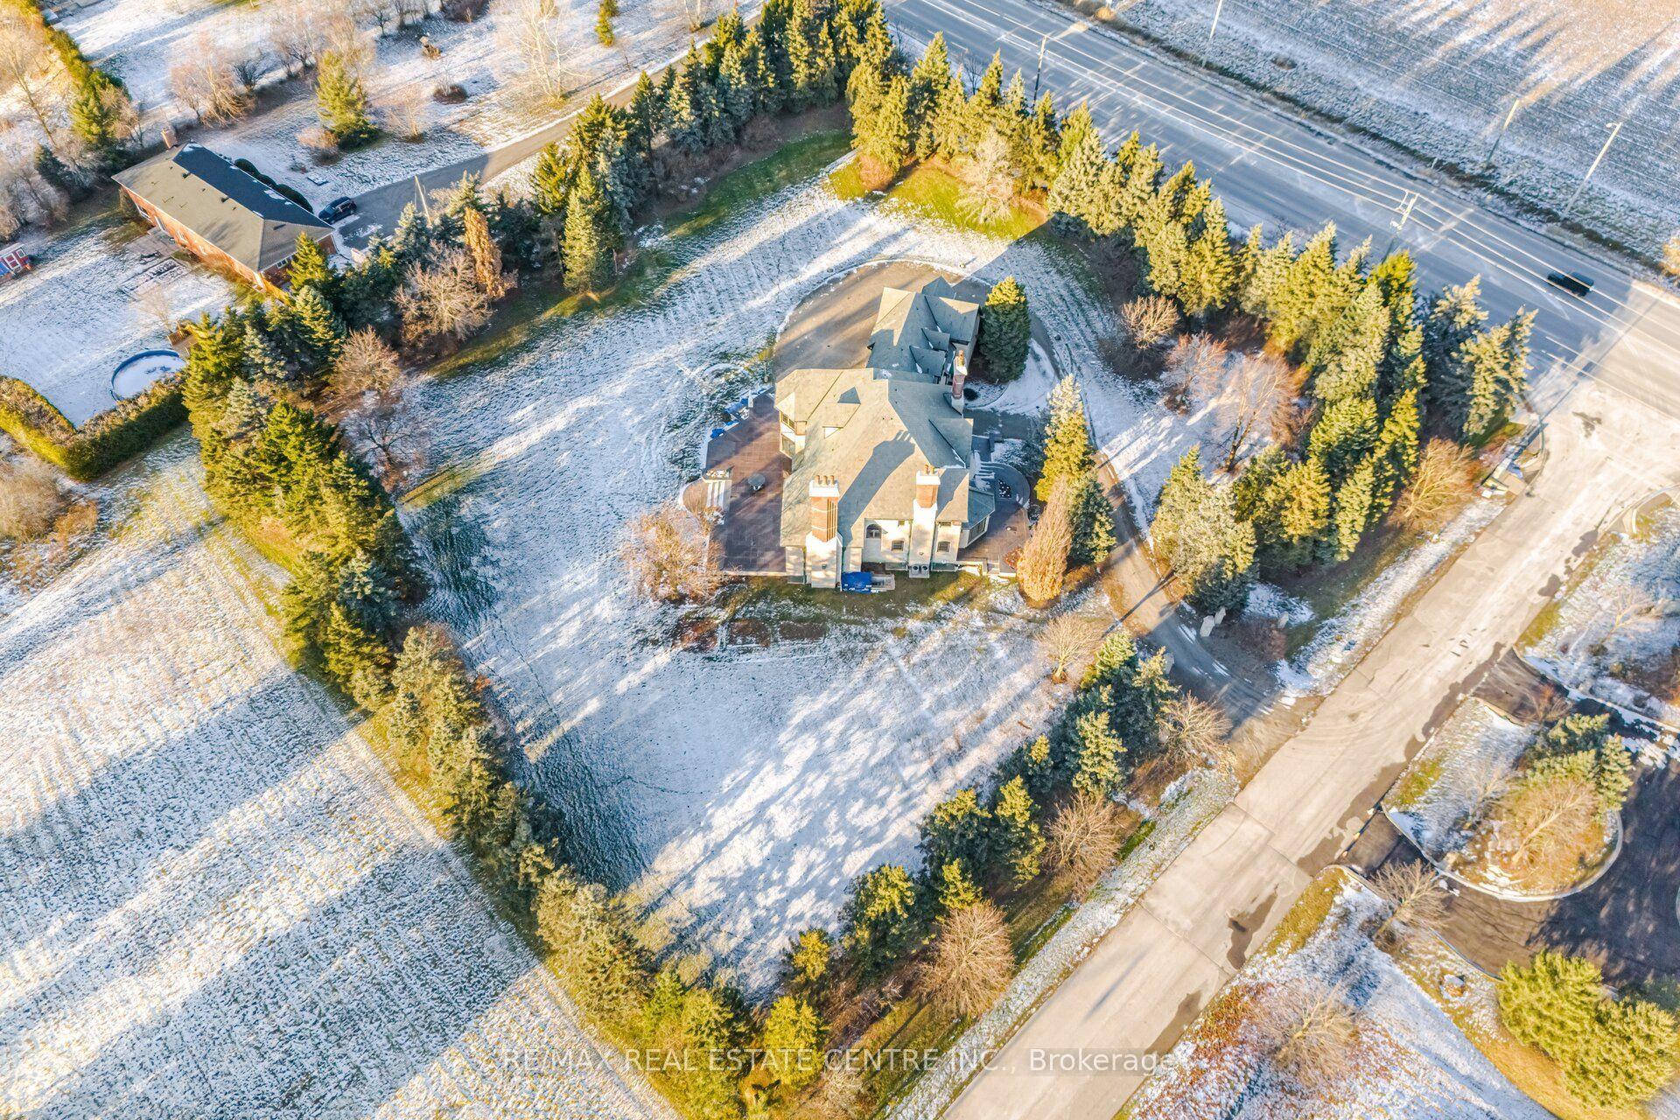
Welcome To 146 Degrey Rd In Brampton, An Exceptional Executive Residence Offering Over 5961 Sq Ft Of Luxurious Living Space Above Grade & A Fully Finished Lower Level Includes A Home Gym, Arts & Crafts Room, Wrapping Room, And Two Cold Cellars Adding Over 2300 Sq Ft With Walk Up. The Most Premium Lot In The Area, 100 ft frontage, Backing On To A Park and A 2 Acre Property For Added Privacy. Extensively Upgraded With Hundreds Of Thousands Invested In Premium Finishes, Landscaping, And Custom Features Throughout. Designed For Both Everyday Living And Entertaining, Step Outside To Your Private Backyard Retreat Featuring A Saltwater Pool With Pool House That Features A 3 Pc Bathroom. A Stunning Loggia, Perfect For Hosting Family And Friends. The Primary Suite Is A True Sanctuary Complete With A Spa-Inspired 6-Piece Ensuite And Designer Walk-In Closet. From The Impressive Curb Appeal To The Grand Interior Finishes, Every Detail Has Been Thoughtfully Curated To Deliver An Unforgettable Living Experience. This Is A Home That Must Be Seen In Person To Truly Appreciate The Quality, Craftsmanship, And Pride Of Ownership Throughout.
Pool
Rooms
Main Floor
| Office | 0.00 × 0.00 m | Wood Trim Hardwood Floor Coffered Ceiling(s) |
| Living Room | 0.00 × 0.00 m | Separate Room Hardwood Floor B/I Bookcase |
| Dining Room | 0.00 × 0.00 m | Coffered Ceiling(s) Hardwood Floor Window |
| Kitchen | 0.00 × 0.00 m | B/I Appliances Marble Floor |
| Breakfast | 0.00 × 0.00 m | Combined w/Kitchen Marble Floor W/O To Porch |
| Family Room | 0.00 × 0.00 m | 2 Way Fireplace Hardwood Floor Coffered Ceiling(s) |
| Mud Room | 0.00 × 0.00 m | 2 Pc Ensuite Marble Floor W/O To Garage |
Second Floor
| Primary Bedroom | 0.00 × 0.00 m | 6 Pc Ensuite Vaulted Ceiling(s) Walk-In Closet(s) |
| Bedroom 2 | 0.00 × 0.00 m | Semi Ensuite Hardwood Floor Walk-In Closet(s) |
| Bedroom 3 | 0.00 × 0.00 m | Semi Ensuite Hardwood Floor Walk-In Closet(s) |
| Bedroom 4 | 0.00 × 0.00 m | 3 Pc Ensuite Hardwood Floor |
| Bedroom 5 | 0.00 × 0.00 m | 4 Pc Ensuite Hardwood Floor Walk-In Closet(s) |
Basement
| Recreation | 0.00 × 0.00 m | Open Concept Hardwood Floor 3 Pc Bath |
| Bedroom | 0.00 × 0.00 m | Window Hardwood Floor B/I Closet |
| Den | 0.00 × 0.00 m | Window Hardwood Floor Separate Room |
| Utility Room | 0.00 × 0.00 m | 2 Way Fireplace |
| Exercise Room | 0.00 × 0.00 m | Separate Room Mirrored Walls Window |
Features
- Carpet Free
- ERV/HRV
- In-Law Suite
- Landscape Lighting
- Landscaped
- Lawn Sprinkler System
- Porch
- Patio
- Finished
- Walk-Up
- Central Air
- 2-Storey
Financials
Annual Taxes
$21,600
Estimated Rental Income
Entire property$4,500 – $7,000/mo
Basement apartment$1,800 – $2,500/mo
Rental yield1.6% – 2.6%
*Estimates based on comparable rentals in the area. Actual income may vary.
Market Data — Brampton
Days on market5 days
Buyer's MarketSeller's Market
Based on active listings in Brampton. Data updates daily.
Demographics — Brampton
Population
656,480
Avg Household Income
$98,000
Age Distribution
0-19
24%
20-34
22%
35-49
22%
50-64
19%
65+
13%
Ownership79% own · 21% rent
EnglishPunjabiHindiUrduGujarati
Getting around
How walkable, bikeable, and transit-friendly this neighbourhood is.
69
/ 100
Walk Score
Somewhat Walkable
69
/ 100
Transit Score
Good Transit
67
/ 100
Bike Score
Bikeable
Scores are estimates based on neighbourhood data and are for informational purposes only.
MLS® data courtesy of the Toronto Regional Real Estate Board (TRREB).
The information provided herein must only be used by consumers that have a bona fide interest in the purchase, sale, or lease of real estate and may not be used for any commercial purpose or any other purpose. Listing information is deemed reliable but is not guaranteed accurate by the Toronto Regional Real Estate Board, the listing brokerage, or this website. The trademarks REALTOR®, REALTORS® and the REALTOR® logo are controlled by The Canadian Real Estate Association (CREA) and identify real estate professionals who are members of CREA. MLS®, Multiple Listing Service®, and the associated logos are owned by CREA. Not intended to solicit properties currently listed for sale or buyers under contract.
You may also like
More homes in Brampton
Hand-picked listings with a similar price range and style.
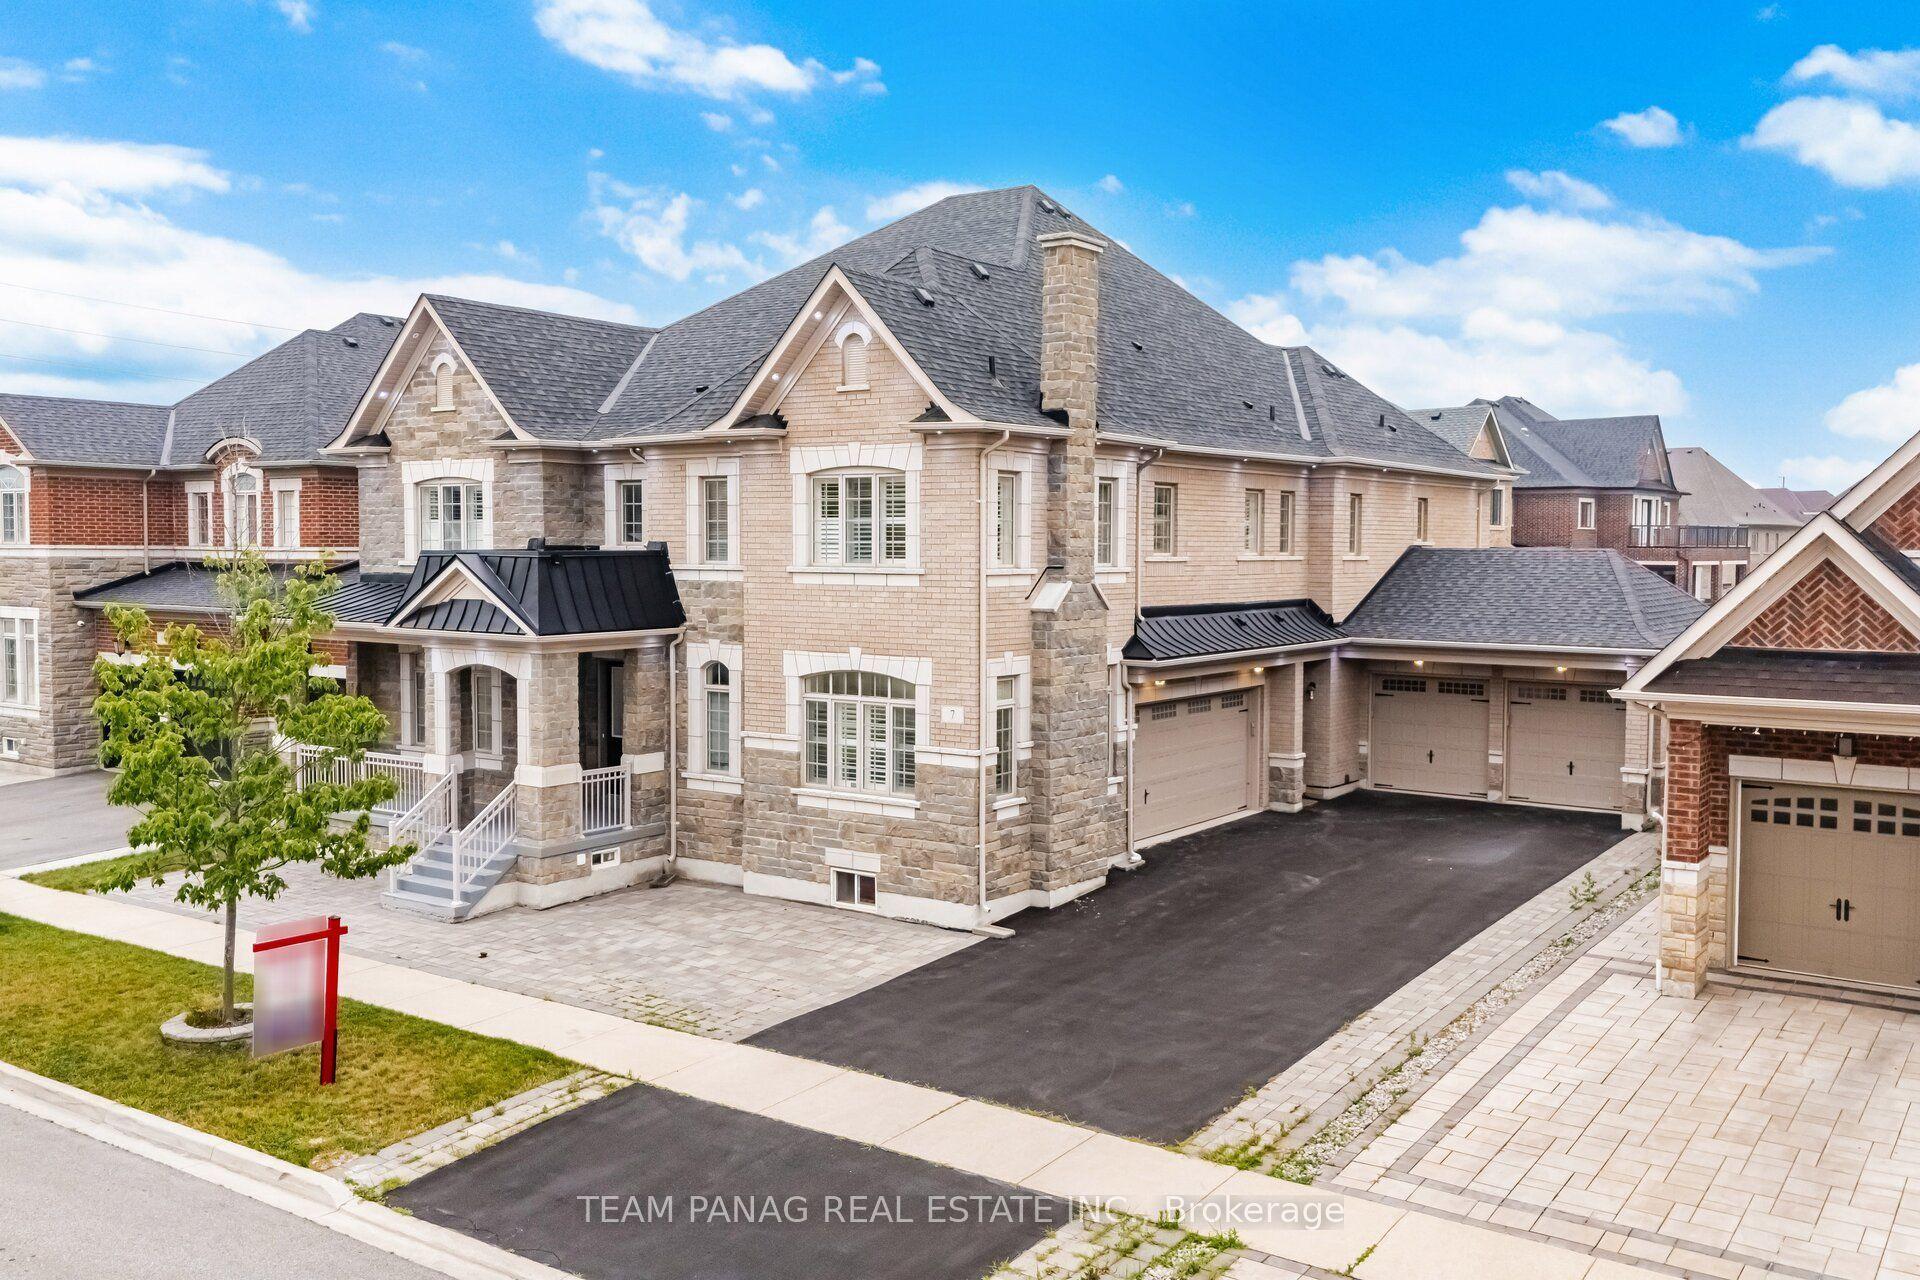
For Sale5 days ago
$3,300,000
Detached
est. $14,467/mo
7 Balloon Crescent, Toronto Gore Rural Estate
Brampton, ON
5 bd
9 ba
—
13
MLS# W13572352Team Panag Real Estate Inc.
WhatsApp Aman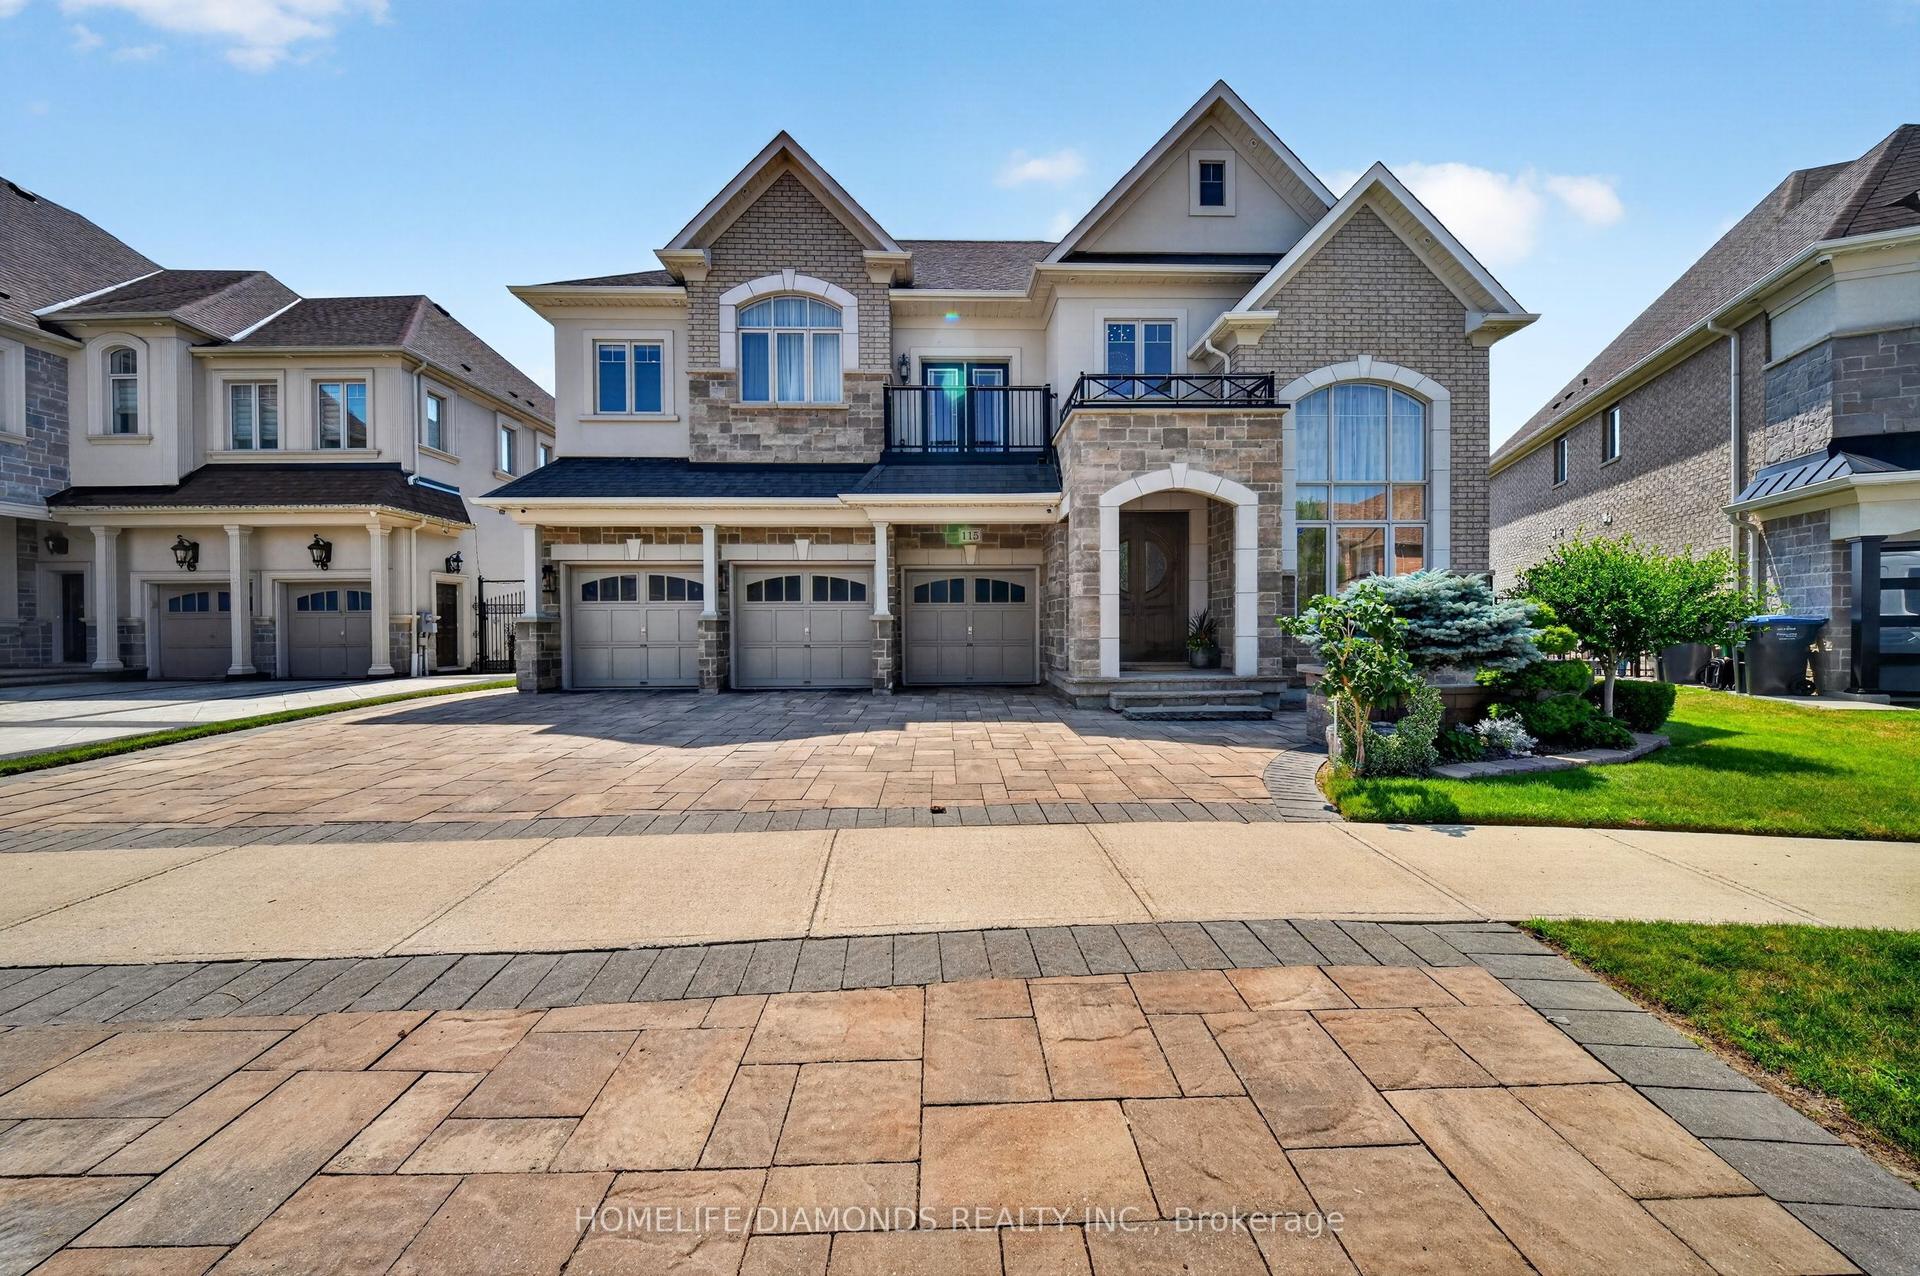
For Sale5 days ago
$2,499,999
Detached
est. $10,960/mo
115 LATANIA Boulevard, Vales of Castlemore
Brampton, ON
4 bd
6 ba
4,250
7
MLS# W13572258Homelife/Diamonds Realty Inc.
WhatsApp Aman