For Sale
Just Listed
335 Wheat Boom Drive 203 #203
1010 - JM Joshua Meadows, Oakville, ON
$615,000
2Bd
2Ba
850+sqft
1Parking
$724/sqft
CondoMLS# W13567680Listed 2026-07-152 DOM
Cooling
Central Air
Just listed! New listings in Oakville often receive offers within the first week.
About this home
Discover elevated living in this beautifully upgraded 2 bedroom, 2 bathroom suite in the heart of Oakvillage by Minto, nestled in a serene, sought-after pocket of Rural Oakville. Thoughtfully designed with comfort and function in mind, each bedroom offers its own walk-in closet, while the primary retains a private ensuite for added privacy. The contemporary kitchen features stainless steel appliances, complemented by a full-size, front-loading washer and dryer for everyday convenience. This move-in ready home also includes a coveted underground parking space and dedicated storage locker. Residents enjoy an impressive suite of amenities, including a fully equipped fitness centre, two stylish party rooms, a welcoming residents' lounge, and a rooftop BBQ terrace with skyline water views - perfect for entertaining or unwinding outdoors. Ideally located minutes from everyday essentials, restaurants, supermarkets, top-rated schools, major shopping centres, hospitals, and transit, with easy access to Hwy 403 and the QEW. A rare opportunity to own a spacious 2-bedroom layout in one of Oakville's most desirable communities - don't miss it!
Rooms
Main Floor
| Living Room | 0.00 × 0.00 m | Laminate Combined w/Kitchen |
| Kitchen | 0.00 × 0.00 m | Laminate Stainless Steel Appl Granite Counters |
| Primary Bedroom | 0.00 × 0.00 m | Laminate Closet Window |
| Bedroom | 0.00 × 0.00 m | Laminate Closet Window |
Features
- Other
- None
- Central Air
- Apartment
Financials
Annual Taxes
$2,940.28
Estimated Rental Income
Entire property$2,600 – $3,500/mo
Rental yield5.1% – 6.8%
*Estimates based on comparable rentals in the area. Actual income may vary.
Market Data — Oakville
Days on market2 days
Buyer's MarketSeller's Market
Based on active listings in Oakville. Data updates daily.
Demographics — Oakville
Population
213,759
Avg Household Income
$152,000
Age Distribution
0-19
22%
20-34
16%
35-49
21%
50-64
22%
65+
19%
Ownership78% own · 22% rent
EnglishMandarinUrduArabicFrench
Our estimate for this home
Estimated range
$599K – $696K
Mid-point $647K · ~$761/sqft
How this listing compares
$599KList · $615K$696K
High confidence·Based on 35 1010 - jm joshua meadows comparables
Estimated range is generated automatically from active comparables and is for informational purposes only. Not an appraisal — contact Aman for a full comparative market analysis that factors in condition, renovations, and positioning.
Getting around
How walkable, bikeable, and transit-friendly this neighbourhood is.
69
/ 100
Walk Score
Somewhat Walkable
54
/ 100
Transit Score
Good Transit
48
/ 100
Bike Score
Somewhat Bikeable
Scores are estimates based on neighbourhood data and are for informational purposes only.
MLS® data courtesy of the Toronto Regional Real Estate Board (TRREB).
The information provided herein must only be used by consumers that have a bona fide interest in the purchase, sale, or lease of real estate and may not be used for any commercial purpose or any other purpose. Listing information is deemed reliable but is not guaranteed accurate by the Toronto Regional Real Estate Board, the listing brokerage, or this website. The trademarks REALTOR®, REALTORS® and the REALTOR® logo are controlled by The Canadian Real Estate Association (CREA) and identify real estate professionals who are members of CREA. MLS®, Multiple Listing Service®, and the associated logos are owned by CREA. Not intended to solicit properties currently listed for sale or buyers under contract.
You may also like
More homes in Oakville
Hand-picked listings with a similar price range and style.
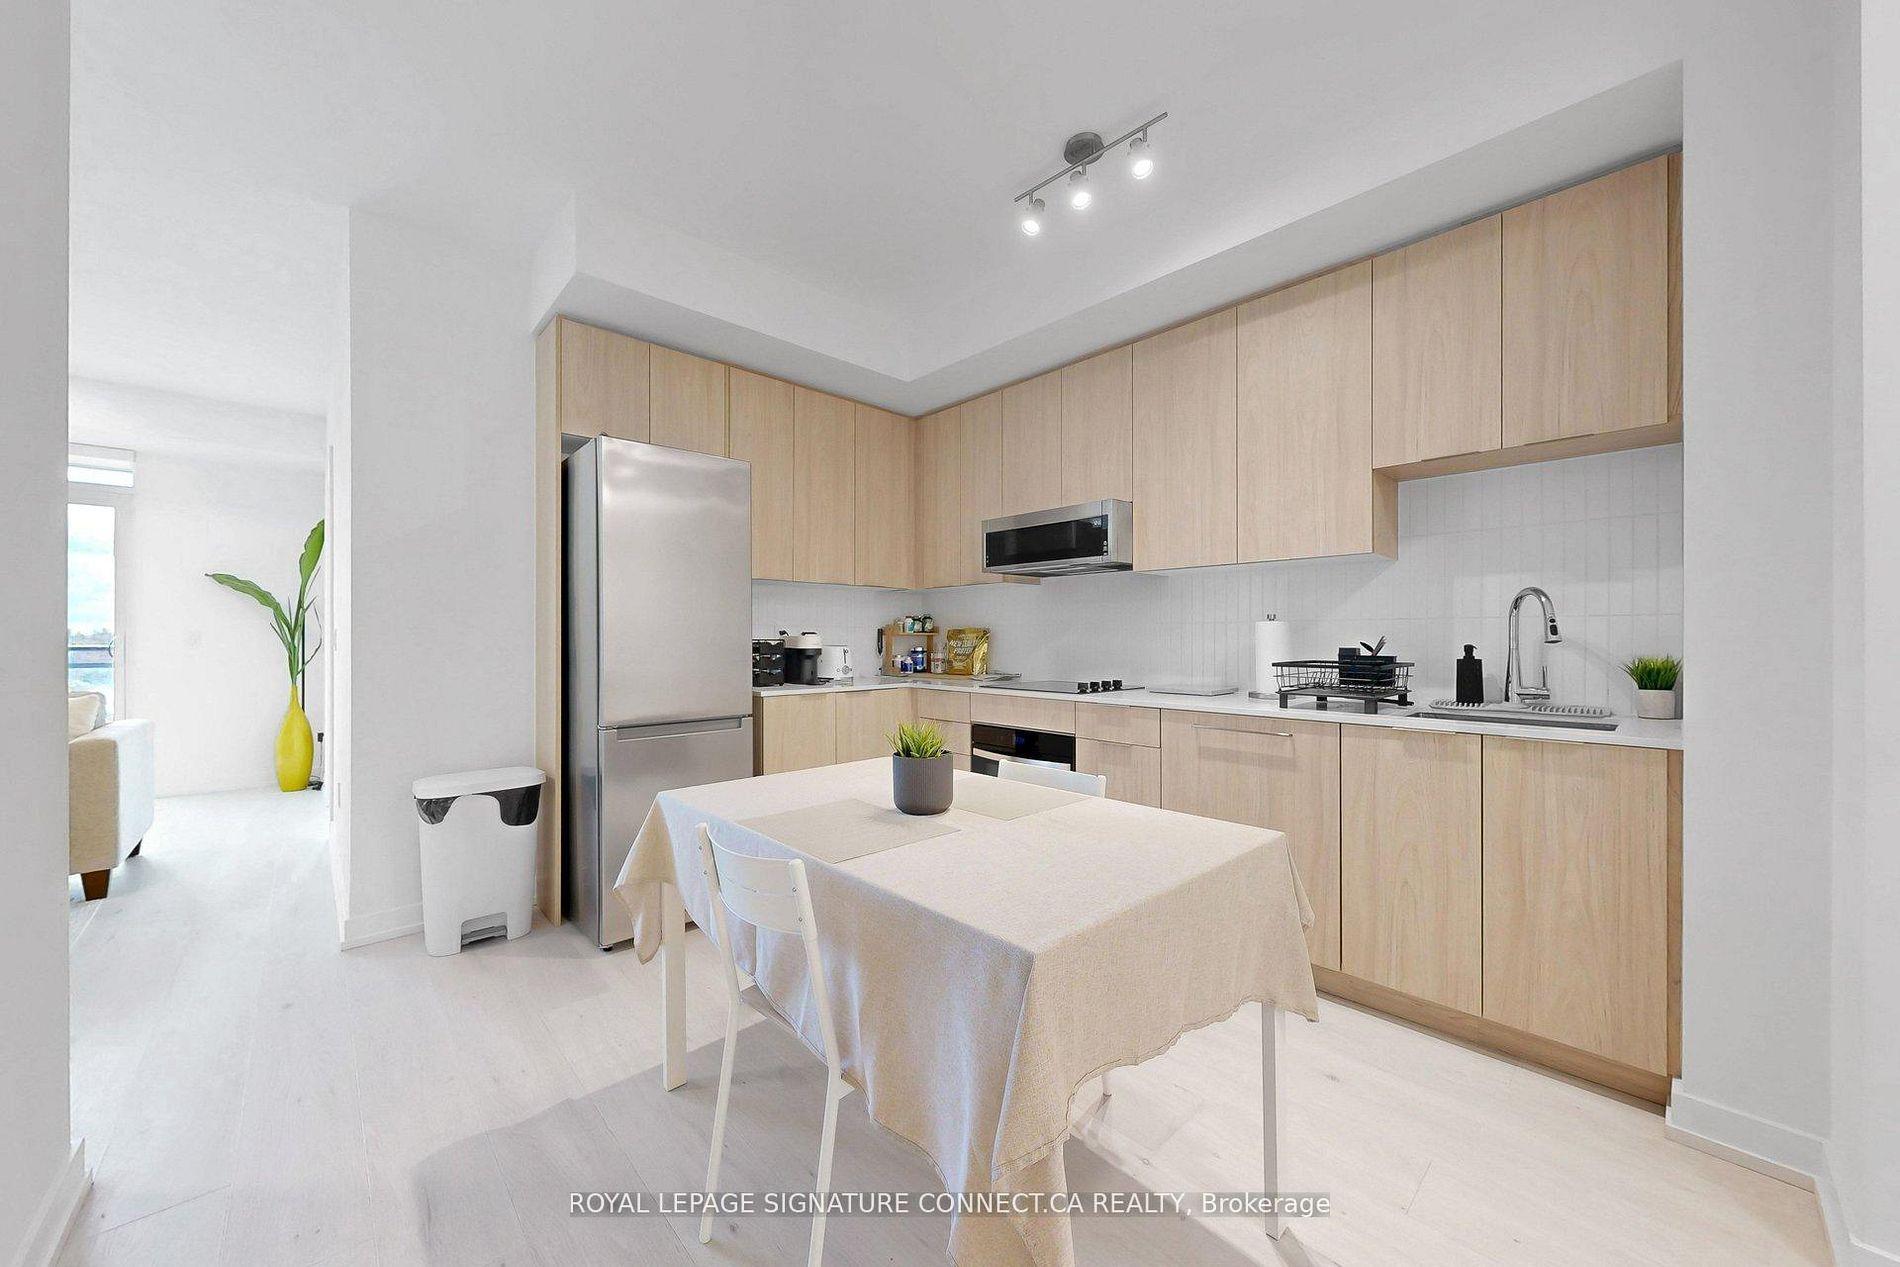
For Sale22 h ago
$568,800
Condo
est. $2,494/mo
2501 Saw Whet Boulevard 509 #509, 1007 - GA Glen Abbey
Oakville, ON
2+1 bd
2 ba
850
1
MLS# W13579466Royal Lepage Signature Connect.Ca…
WhatsApp Aman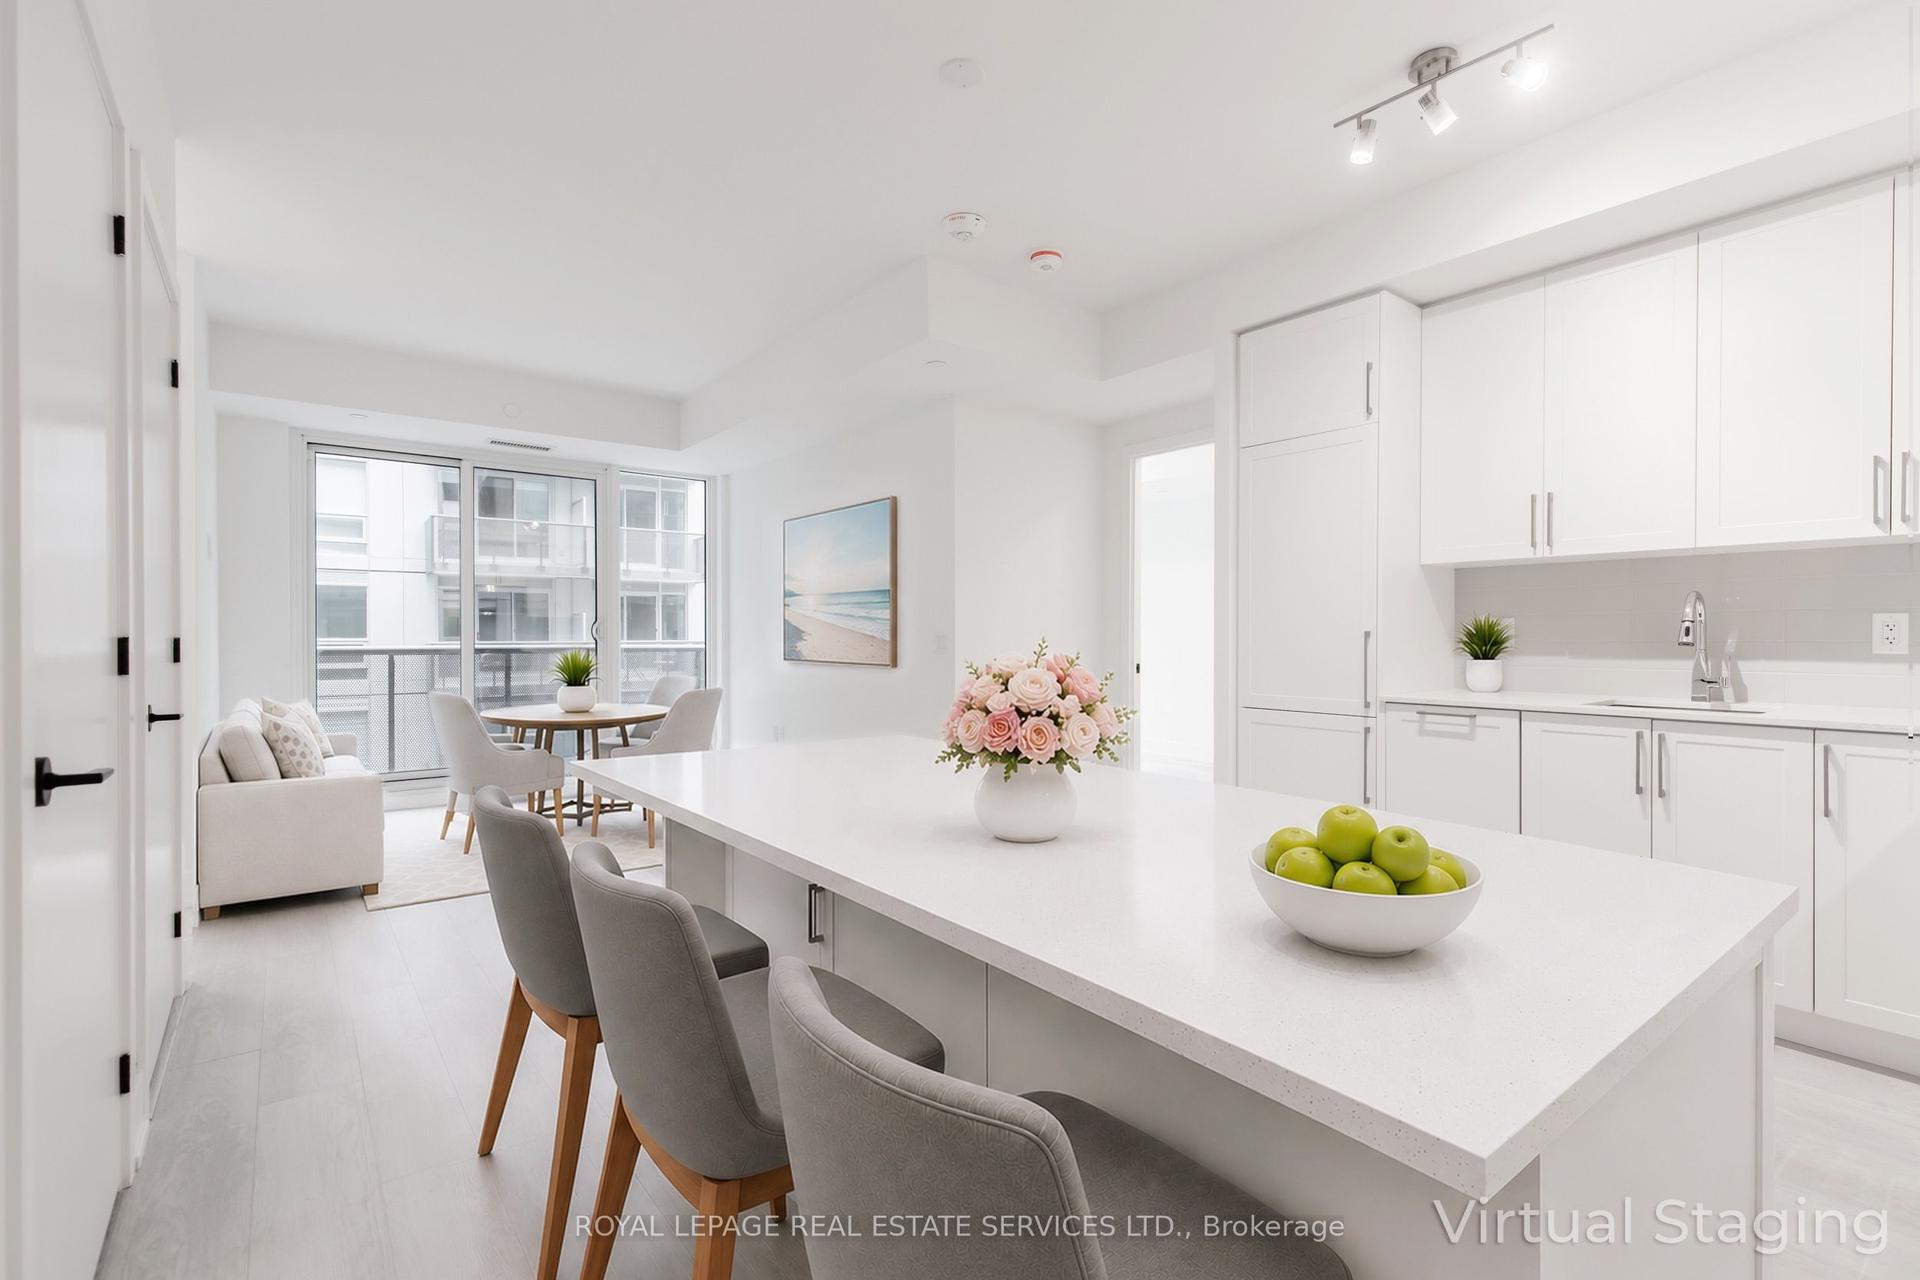
For Sale22 h ago
$499,900
Condo
est. $2,192/mo
2450 Old Bronte Road 325 #325, 1019 - WM Westmount
Oakville, ON
1+1 bd
2 ba
750
1
MLS# W13577064Royal Lepage Real Estate Services…
WhatsApp Aman
