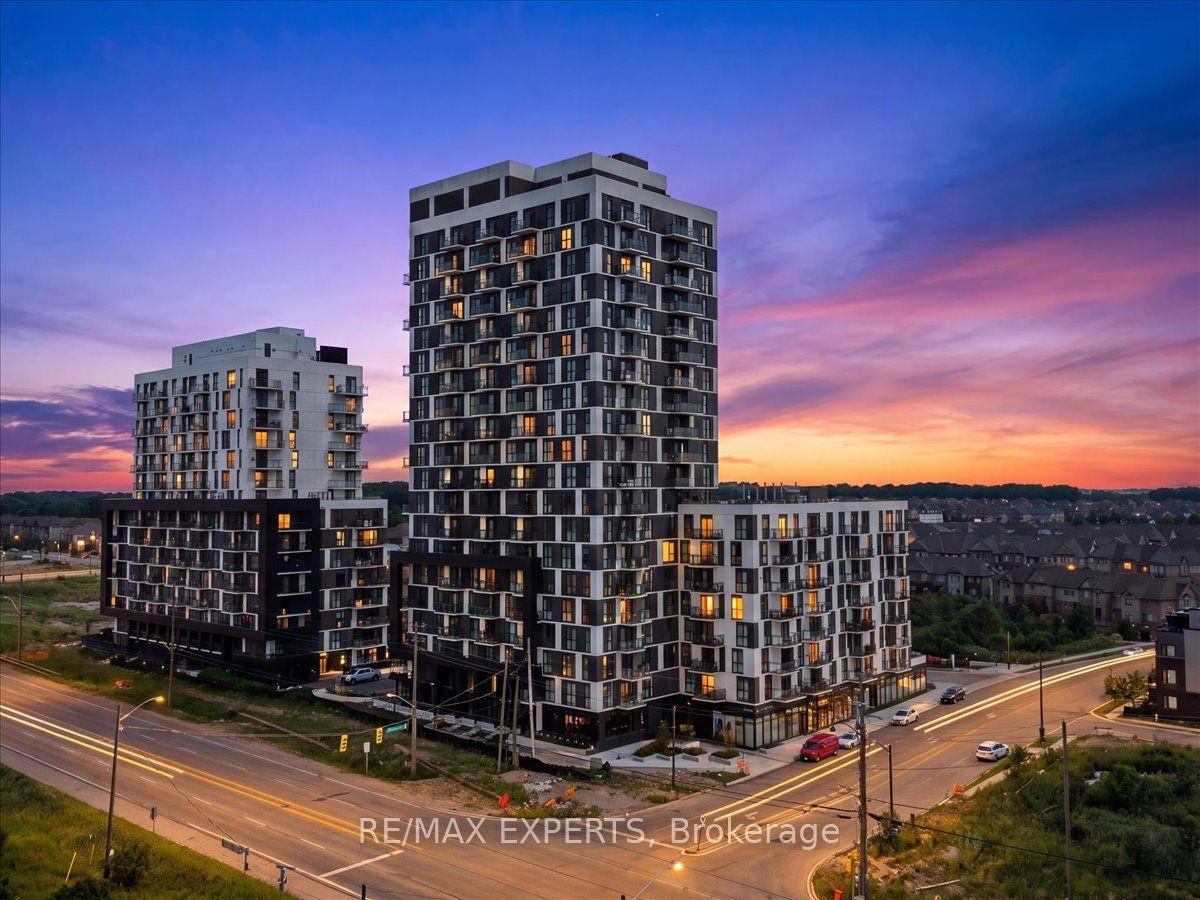
For Sale
Just Listed
2501 Saw Whet Boulevard 509 #509
1007 - GA Glen Abbey, Oakville, ON
$568,800
2+1Bd
2Ba
850+sqft
1Parking
$669/sqft
CondoMLS# W13579466Listed 2026-07-170 DOM
Heating
Separate Heating Controls
Cooling
Central Air
Just listed! New listings in Oakville often receive offers within the first week.
About this home
Glen Abbey has always been about the "established" life, but Suite 509 at The Saw Whet brings a much-needed modern pulse to Oakville's favorite neighborhood. This is a sophisticated, high-performance sanctuary where nine-foot ceilings and an open-concept flow are bathed in that soft, cinematic east-facing morning light. It's a layout that understands the assignment: two proper bedrooms for actual rest, and a versatile den pocket that serves as the "quiet hero" of the home-the perfect landing pad for your laptop, your Peloton, or the pile of Amazon deliveries you'll eventually deal with. With smart-home tech and keyless entry making the "lock-and-leave" lifestyle a reality, you're perfectly positioned minutes from the Bronte GO and the QEW/403/407 trifecta for an effortless commute. Between the rooftop BBQ terrace, the fitness studio, and the pet spa for your real VIP, the building handles the heavy lifting while you enjoy a home that feels both connected to the city and tucked away in the trees. Sophisticated, practical, and perfectly sun-drenched-this is Glen Abbey living with a contemporary, high-design edge.
Rooms
Other
| Dining Room | 3.40 × 2.18 m | Combined w/Kitchen Stainless Steel Appl |
| Bedroom 2 | 2.70 × 2.54 m | |
| Den | 2.31 × 2.18 m | |
| Living Room | 5.21 × 3.05 m | |
| Kitchen | 3.40 × 2.18 m | Combined w/Dining B/I Appliances |
| Bedroom | 3.10 × 3.10 m |
Features
- Carpet Free
- Separate Heating Controls
- Separate Hydro Meter
- Storage Area Lockers
- Built-In Oven
- Storage
- None
- Central Air
- Apartment
Financials
Annual Taxes
$1,963.88
Estimated Rental Income
Entire property$2,600 – $3,500/mo
Rental yield5.5% – 7.4%
*Estimates based on comparable rentals in the area. Actual income may vary.
Market Data — Oakville
Days on market0 days
Buyer's MarketSeller's Market
Based on active listings in Oakville. Data updates daily.
Demographics — Oakville
Population
213,759
Avg Household Income
$152,000
Age Distribution
0-19
22%
20-34
16%
35-49
21%
50-64
22%
65+
19%
Ownership78% own · 22% rent
EnglishMandarinUrduArabicFrench
Our estimate for this home
Estimated range
$422K – $491K
Mid-point $456K · ~$537/sqft
How this listing compares
$422KList · $569K$491K
Medium confidence·Based on 24 1007 - ga glen abbey comparables
Estimated range is generated automatically from active comparables and is for informational purposes only. Not an appraisal — contact Aman for a full comparative market analysis that factors in condition, renovations, and positioning.
Getting around
How walkable, bikeable, and transit-friendly this neighbourhood is.
66
/ 100
Walk Score
Somewhat Walkable
63
/ 100
Transit Score
Good Transit
45
/ 100
Bike Score
Somewhat Bikeable
Scores are estimates based on neighbourhood data and are for informational purposes only.
MLS® data courtesy of the Toronto Regional Real Estate Board (TRREB).
The information provided herein must only be used by consumers that have a bona fide interest in the purchase, sale, or lease of real estate and may not be used for any commercial purpose or any other purpose. Listing information is deemed reliable but is not guaranteed accurate by the Toronto Regional Real Estate Board, the listing brokerage, or this website. The trademarks REALTOR®, REALTORS® and the REALTOR® logo are controlled by The Canadian Real Estate Association (CREA) and identify real estate professionals who are members of CREA. MLS®, Multiple Listing Service®, and the associated logos are owned by CREA. Not intended to solicit properties currently listed for sale or buyers under contract.
You may also like
More homes in Oakville
Hand-picked listings with a similar price range and style.
For SaleJust listed
$458,000
Condo
est. $2,008/mo
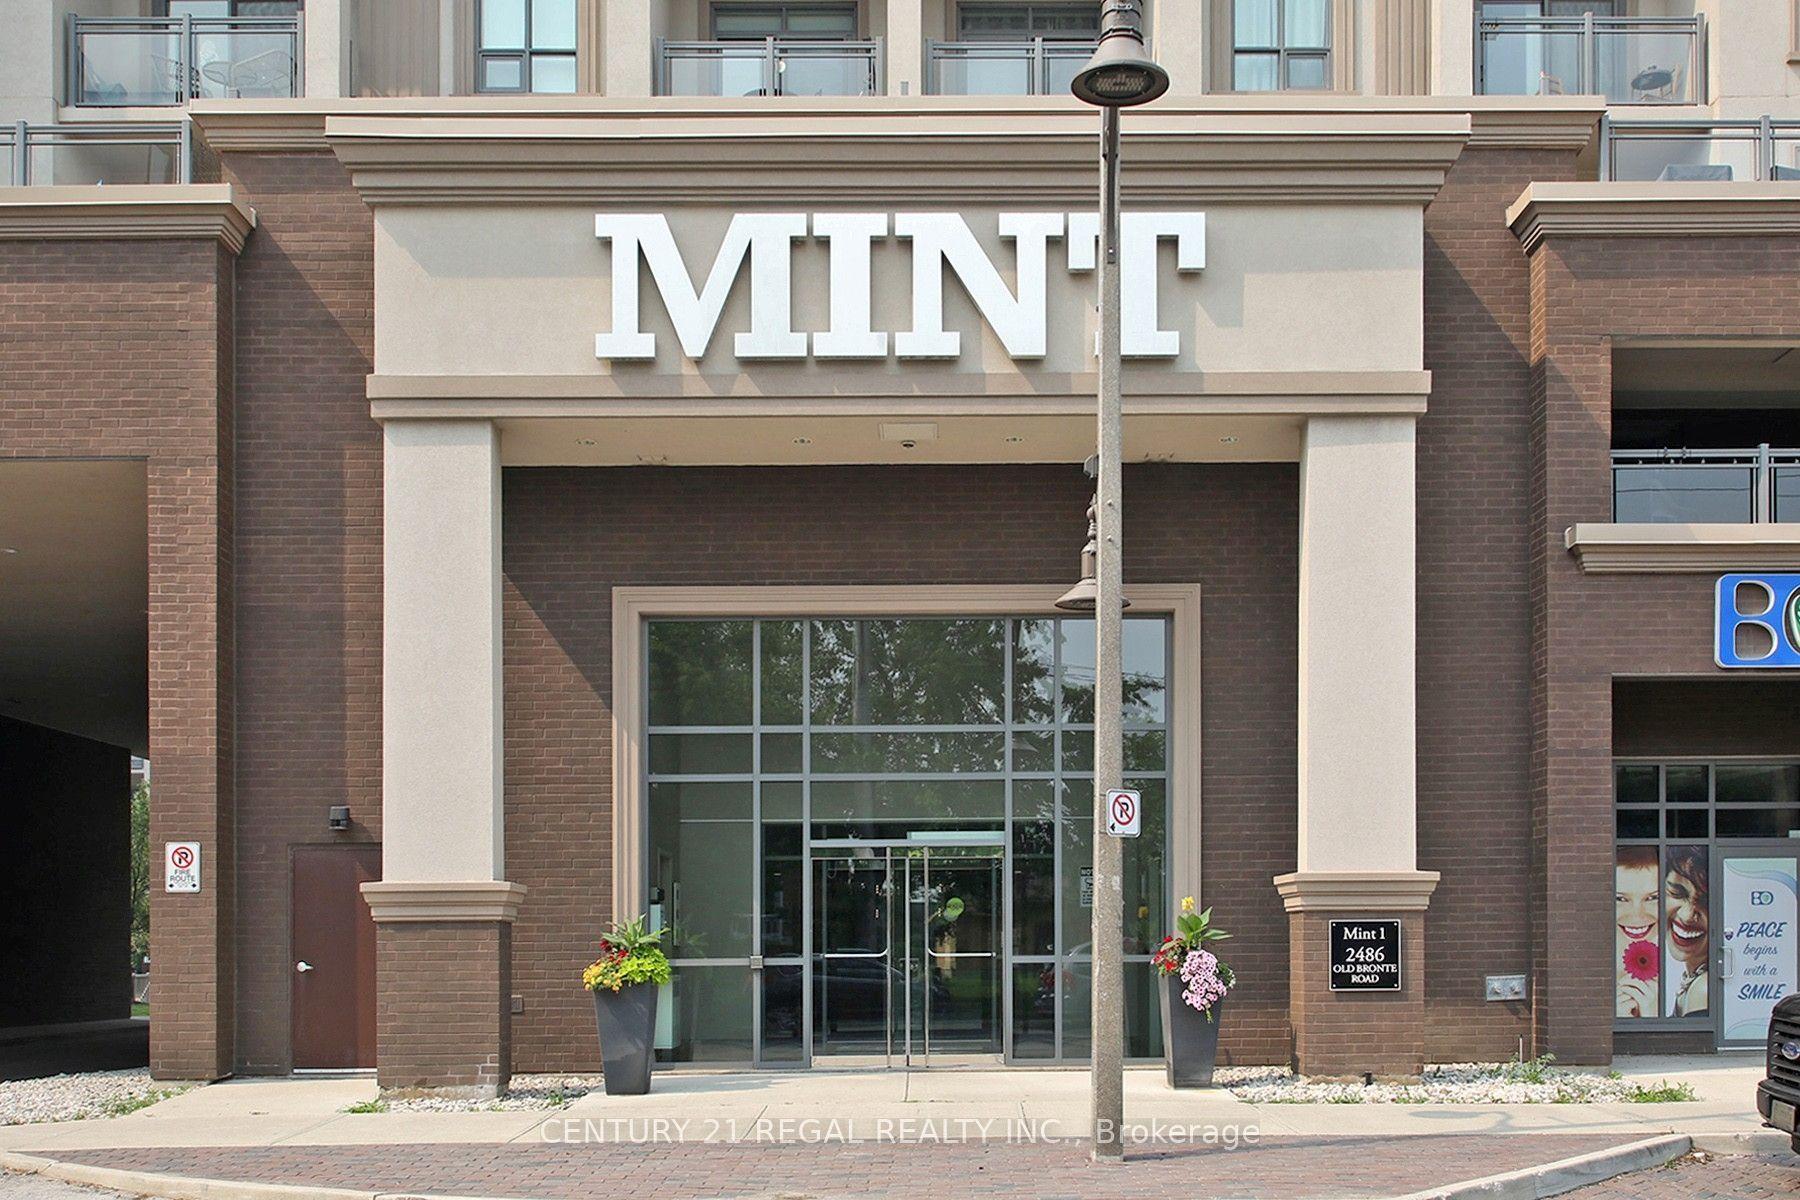
2486 Old Bronte Road 333 #333, 1001 - BR Bronte
Oakville, ON
1 bd
1 ba
750
2
MLS# W13579994Century 21 Regal Realty Inc.
WhatsApp Aman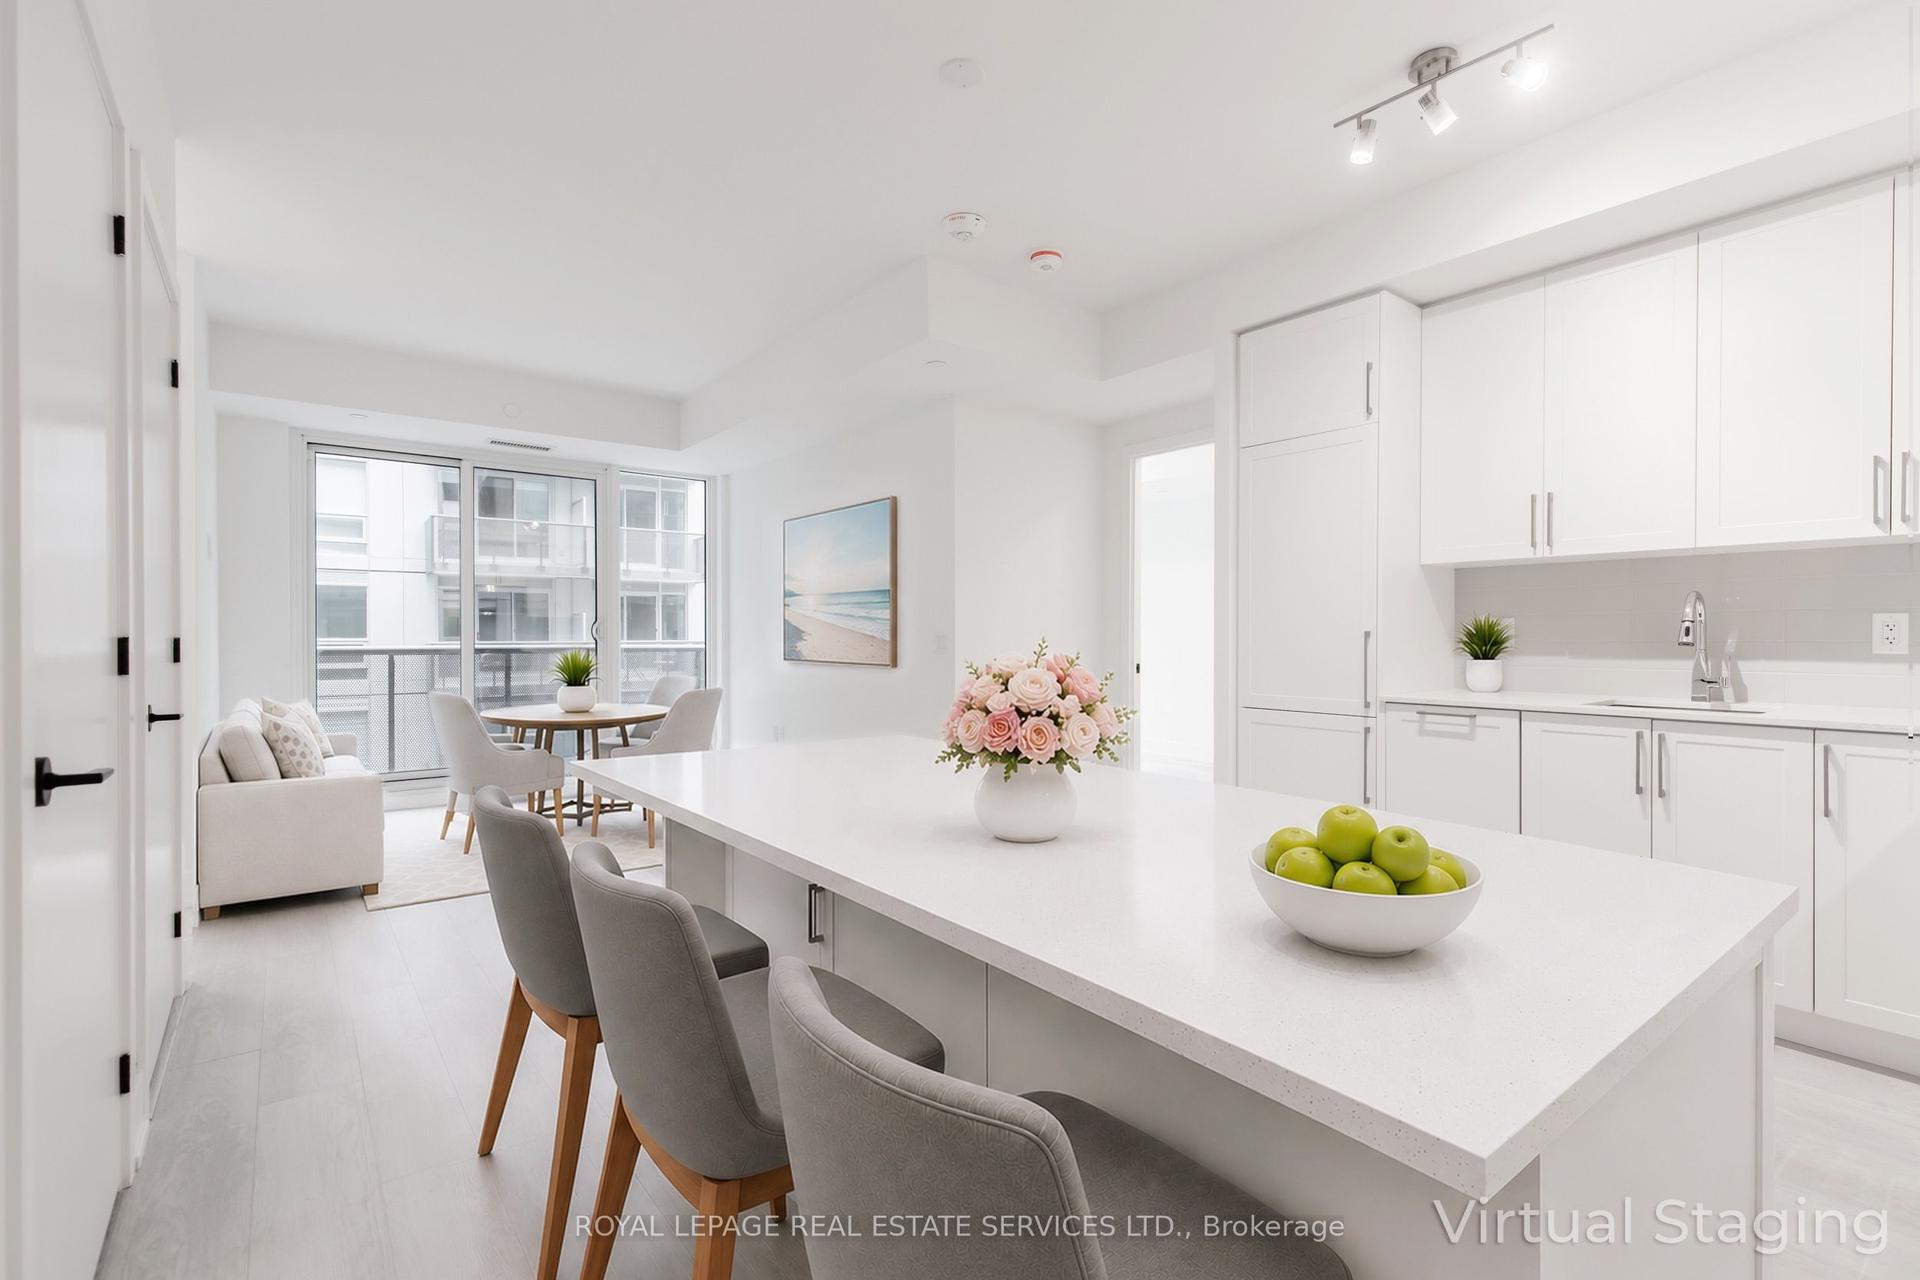
For Sale21 h ago
$499,900
Condo
est. $2,192/mo
2450 Old Bronte Road 325 #325, 1019 - WM Westmount
Oakville, ON
1+1 bd
2 ba
750
1
MLS# W13577064Royal Lepage Real Estate Services…
WhatsApp Aman