For Lease
Just Listed
63 Munro Circle
Georgetown, Halton Hills, ON
$4,000
3Bd
2Ba
1,750+sqft
6Parking
40.27 x 104.99 ftlot
$2/sqft
DetachedMLS# W13568122Listed 2026-07-156 DOM
Cooling
Central Air
Basement
Unfinished
About this home
Highly Sought-After Bungalow in Desirable Georgetown Location. Rarely available and exceptionally spacious, this beautiful bungalow is nestled in one of Georgetown's most desirable neighbourhoods in Georgetown. Offering over 1,700 sq. ft. of well-designed living space, this home features 3 generously sized bedrooms and 2 full bathrooms, providing comfort and functionality for families, down sizers, or anyone seeking single-level living. Enjoy the convenience of a 2-car garage with ample driveway parking, all situated on a quiet, family-friendly street. Lovingly maintained, this home is move-in ready while offering the perfect opportunity to update and personalize to your taste. The massive unfInished basement presents a blank canvas - ideal for creating additional living space, a recreation room, home gym, in-law suite, or whatever suits your needs. Located just 3 minutes from Georgetown Hospital and only minutes to shopping, schools, parks, and everyday amenities, this property offers both tranquility and convenience. INCLUSIONS
GarageIn-law Suite
Rooms
Main Floor
| Living Room | 3.35 × 3.65 m | |
| Dining Room | 3.35 × 3.65 m | |
| Family Room | 3.55 × 4.45 m | |
| Kitchen | 3.35 × 2.75 m | |
| Breakfast | 3.35 × 2.75 m | Combined w/Kitchen |
| Primary Bedroom | 3.35 × 4.45 m | 4 Pc Ensuite |
| Bedroom 2 | 3.55 × 3.66 m | |
| Bedroom 3 | 3.35 × 2.75 m |
Other
| Room | — |
Features
- Primary Bedroom - Main Floor
- Unfinished
- Full
- Central Air
- Bungalow
Financials
Estimated Rental Income
Entire property$3,200 – $4,800/mo
Rental yield960.0% – 1440.0%
*Estimates based on comparable rentals in the area. Actual income may vary.
Market Data — Halton Hills
Days on market6 days
Buyer's MarketSeller's Market
Based on active listings in Halton Hills. Data updates daily.
Other rentals like this
Similar rentals in Halton Hills
Same property type, similar price, similar size — currently for rent.
For Lease7 days ago
$4,000
Detached
7620 5 Side Road, 1049 - Rural Halton Hills
Halton Hills, ON
3+2 bd
2 ba
900
10
MLS# W13567476Homelife G1 Realty Inc.
WhatsApp Aman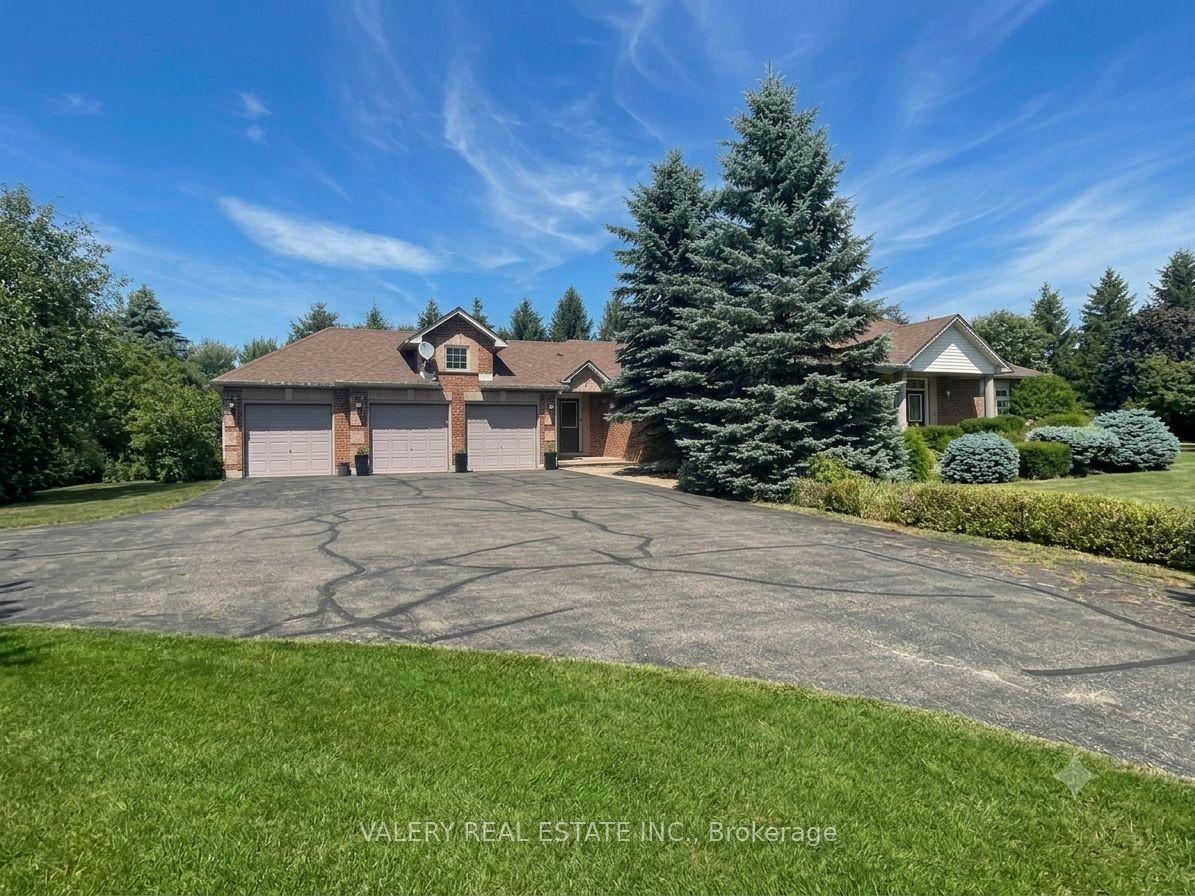
For Lease5 days ago
$4,700
Detached
17 Southwinds Dr Drive, 1049 - Rural Halton Hills
Halton Hills, ON
6 bd
4 ba
2,250
18
MLS# W13578974Valery Real Estate Inc.
WhatsApp Aman
Getting around
How walkable, bikeable, and transit-friendly this neighbourhood is.
60
/ 100
Walk Score
Somewhat Walkable
37
/ 100
Transit Score
Some Transit
40
/ 100
Bike Score
Somewhat Bikeable
Scores are estimates based on neighbourhood data and are for informational purposes only.
MLS® data courtesy of the Toronto Regional Real Estate Board (TRREB).
The information provided herein must only be used by consumers that have a bona fide interest in the purchase, sale, or lease of real estate and may not be used for any commercial purpose or any other purpose. Listing information is deemed reliable but is not guaranteed accurate by the Toronto Regional Real Estate Board, the listing brokerage, or this website. The trademarks REALTOR®, REALTORS® and the REALTOR® logo are controlled by The Canadian Real Estate Association (CREA) and identify real estate professionals who are members of CREA. MLS®, Multiple Listing Service®, and the associated logos are owned by CREA. Not intended to solicit properties currently listed for sale or buyers under contract.