For Sale
Just Listed
1201 North Shore Boulevard E 1003 #1003
Brant, Burlington, ON
$679,000
2+1Bd
2Ba
1,300+sqft
2Parking
$522/sqft
CondoMLS# W13568588Listed 2026-07-151 DOM
Cooling
Central Air
Just listed! New listings in Burlington often receive offers within the first week.
About this home
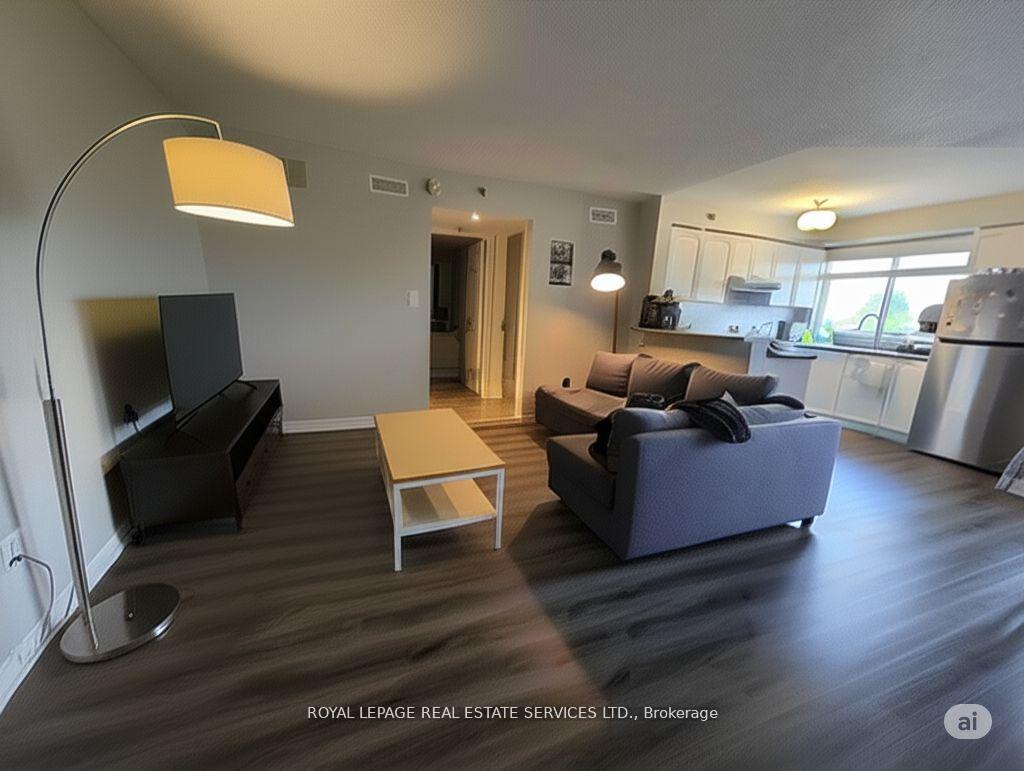
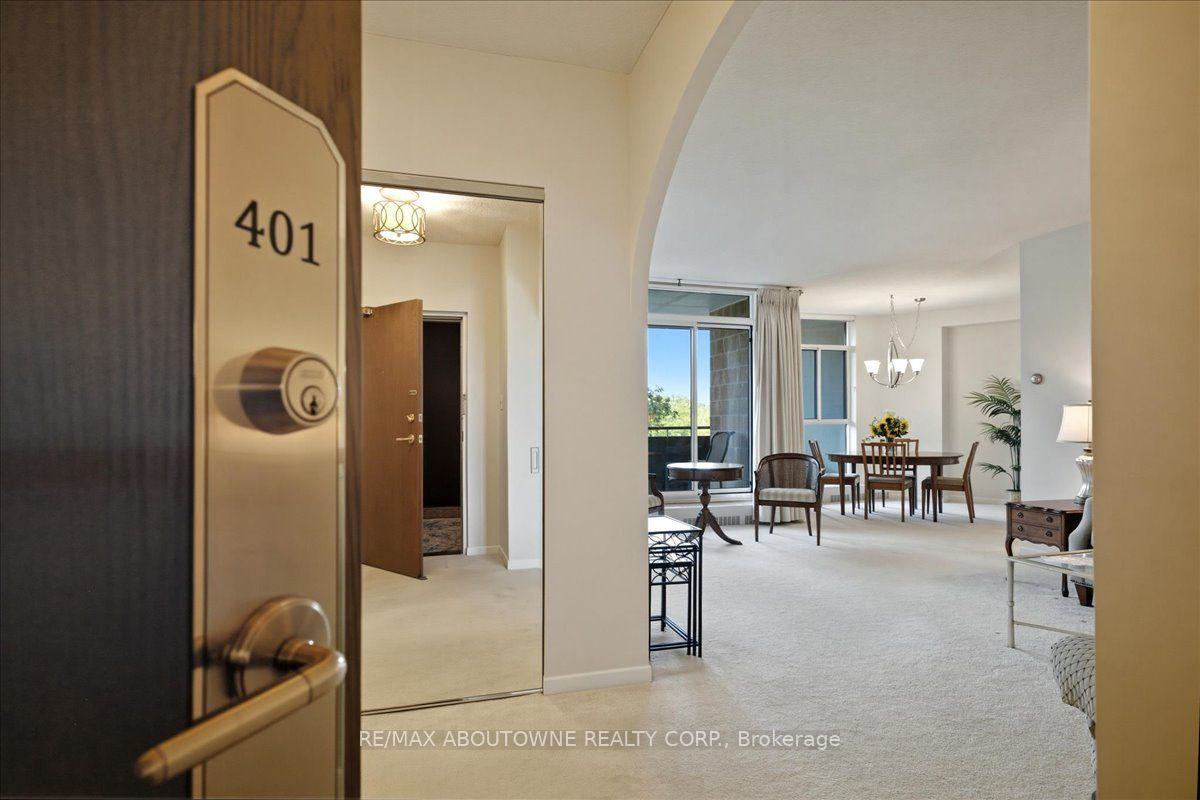
This beautifully maintained 1,330 square foot, two-bedroom plus den, two-bathroom suite offers North-facing views of the Niagara Escarpment by day and golden sunsets by night - framed by oversized windows and double patio doors that flood the space with natural light. Step out to the generous private patio for morning coffee or an evening glass of wine, the backdrop never gets old. Inside, laminate and hard-surface flooring run throughout. The updated kitchen shines with white shaker cabinetry and granite countertops, equally suited to quiet weeknights or entertaining. The primary bedroom retreat features a walk-in shower ensuite, while a versatile den serves as a home office, reading room or third sleeping space. Two parking spaces, a private storage locker and abundant visitor parking round out the everyday convenience of this lock-and-leave, maintenance-free suite. Just steps to Spencer Smith Park and the Burlington waterfront - enjoy easy access to farmers' markets, Ribfest and downtown Burlington's best restaurants, cafés, boutiques and arts scene. A rare turnkey opportunity with showstopping views in the heart of it all. Some photos are virtually staged. RSA.
Waterfront
Rooms
Main Floor
| Living Room | 5.26 × 3.66 m | Carpet Free Fireplace Walk-In Closet(s) |
| Dining Room | 4.11 × 3.05 m | Carpet Free Laminate |
| Kitchen | 4.57 × 3.48 m | Tile Floor |
| Primary Bedroom | 4.65 × 3.45 m | Carpet Free Ensuite Bath Laminate |
| Bedroom | 5.26 × 3.45 m | Carpet Free |
| Den | 3.20 × 2.64 m | Tile Floor |
| Bathroom | 0.00 × 0.00 m | 3 Pc Ensuite |
| Bathroom | 0.00 × 0.00 m | 3 Pc Bath |
Features
- Carpet Free
- Primary Bedroom - Main Floor
- None
- Central Air
- 1 Storey/Apt
Financials
Annual Taxes
$4,081
Estimated Rental Income
Entire property$2,600 – $3,500/mo
Rental yield4.6% – 6.2%
*Estimates based on comparable rentals in the area. Actual income may vary.
Market Data — Burlington
Days on market1 days
Buyer's MarketSeller's Market
Based on active listings in Burlington. Data updates daily.
Demographics — Burlington
Population
186,948
Avg Household Income
$125,000
Age Distribution
0-19
20%
20-34
16%
35-49
19%
50-64
22%
65+
23%
Ownership74% own · 26% rent
EnglishFrenchArabicPolishTagalog
Our estimate for this home
Estimated range
$959K – $1.11M
Mid-point $1.04M · ~$798/sqft
How this listing compares
$959KList · $679K$1.11M
High confidence·Based on 92 brant comparables
Estimated range is generated automatically from active comparables and is for informational purposes only. Not an appraisal — contact Aman for a full comparative market analysis that factors in condition, renovations, and positioning.
Getting around
How walkable, bikeable, and transit-friendly this neighbourhood is.
79
/ 100
Walk Score
Very Walkable
56
/ 100
Transit Score
Good Transit
46
/ 100
Bike Score
Somewhat Bikeable
Scores are estimates based on neighbourhood data and are for informational purposes only.
MLS® data courtesy of the Toronto Regional Real Estate Board (TRREB).
The information provided herein must only be used by consumers that have a bona fide interest in the purchase, sale, or lease of real estate and may not be used for any commercial purpose or any other purpose. Listing information is deemed reliable but is not guaranteed accurate by the Toronto Regional Real Estate Board, the listing brokerage, or this website. The trademarks REALTOR®, REALTORS® and the REALTOR® logo are controlled by The Canadian Real Estate Association (CREA) and identify real estate professionals who are members of CREA. MLS®, Multiple Listing Service®, and the associated logos are owned by CREA. Not intended to solicit properties currently listed for sale or buyers under contract.
You may also like
More homes in Burlington
Hand-picked listings with a similar price range and style.
For Sale2 days ago
$649,900
Condo
est. $2,849/mo
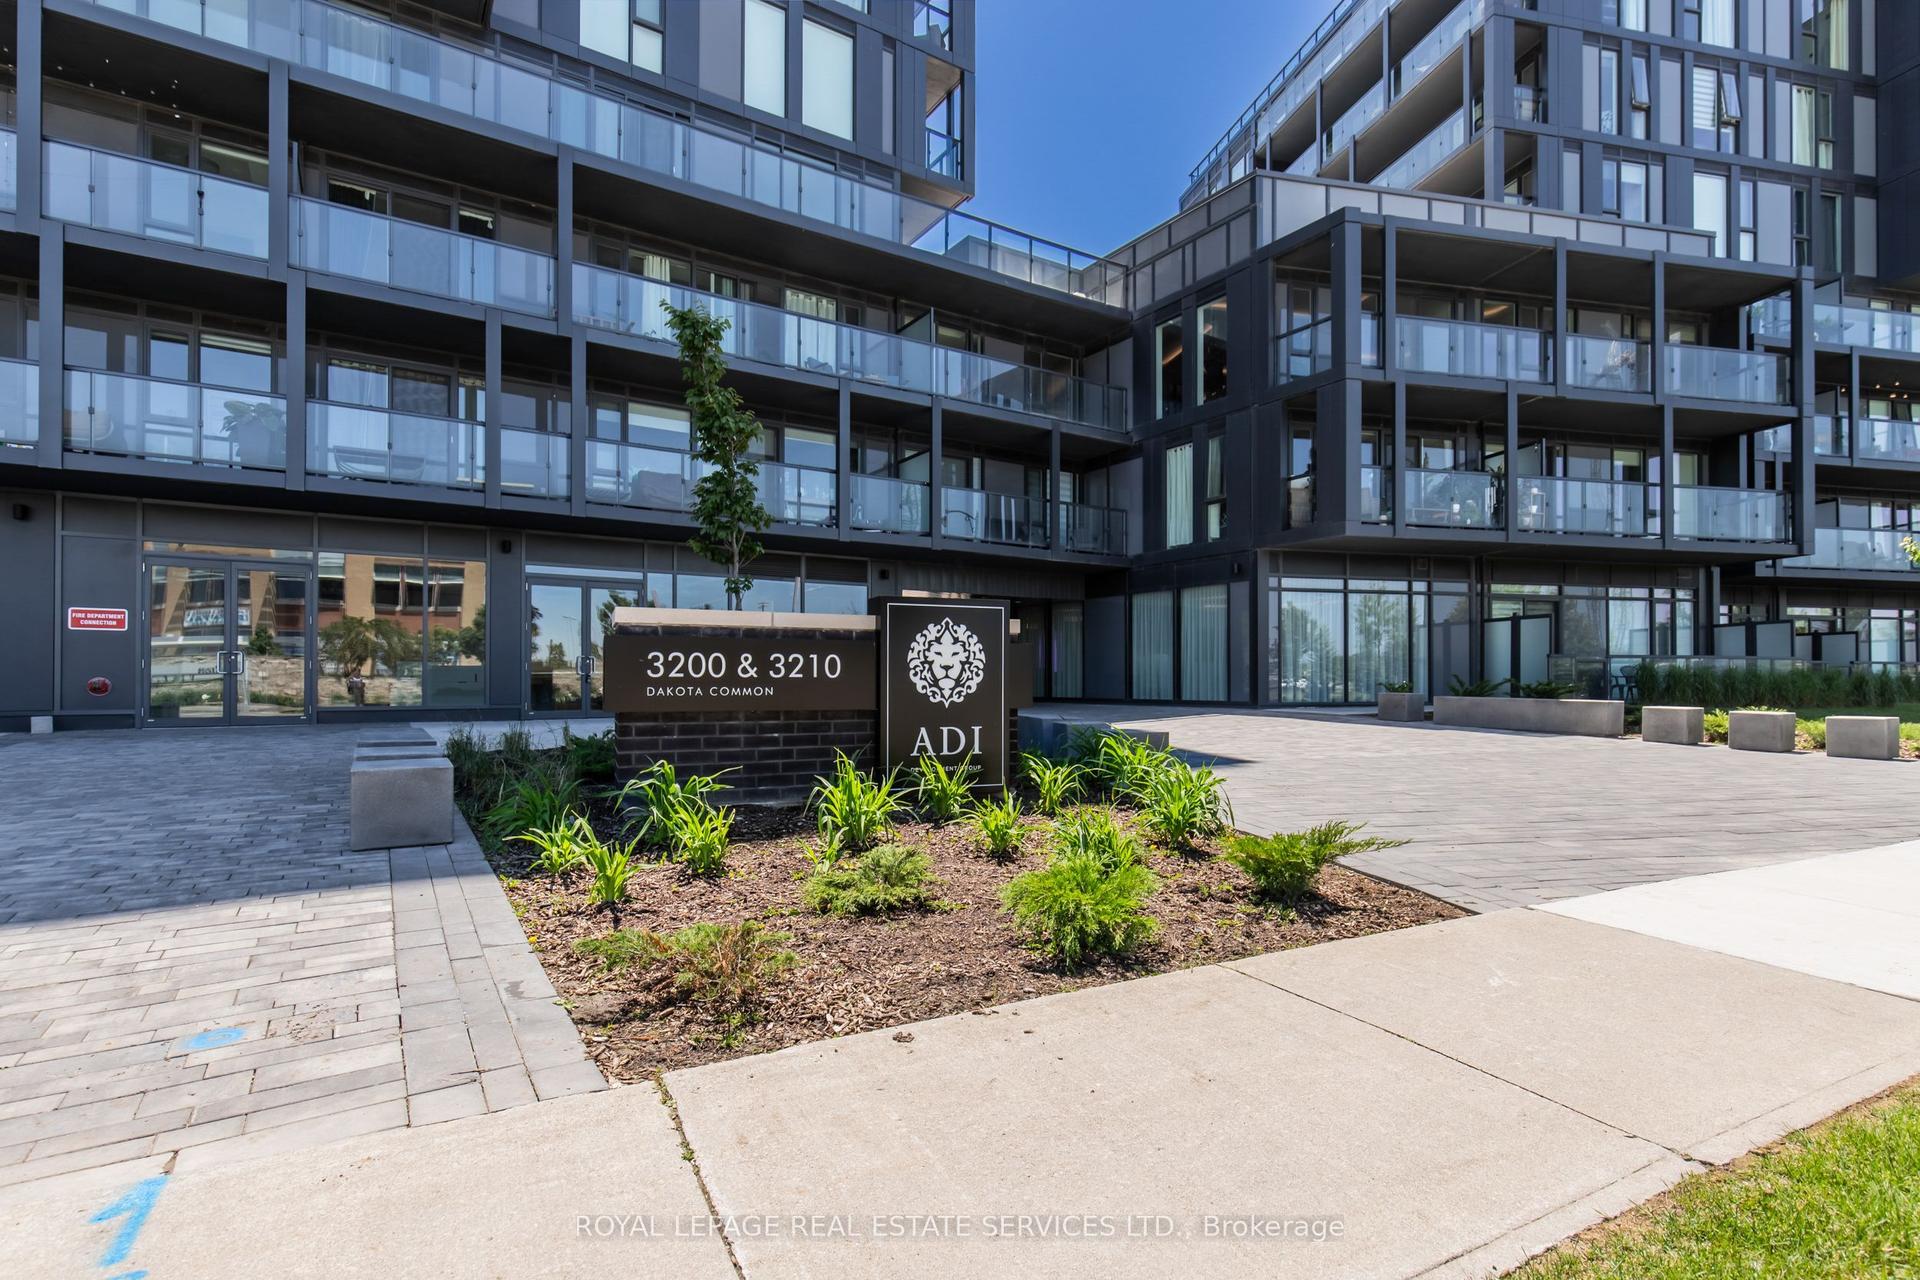
3210 Dakota Common A607 #A607, Alton
Burlington, ON
2 bd
2 ba
750
2
MLS# W13568602Royal Lepage Real Estate Services…
WhatsApp Aman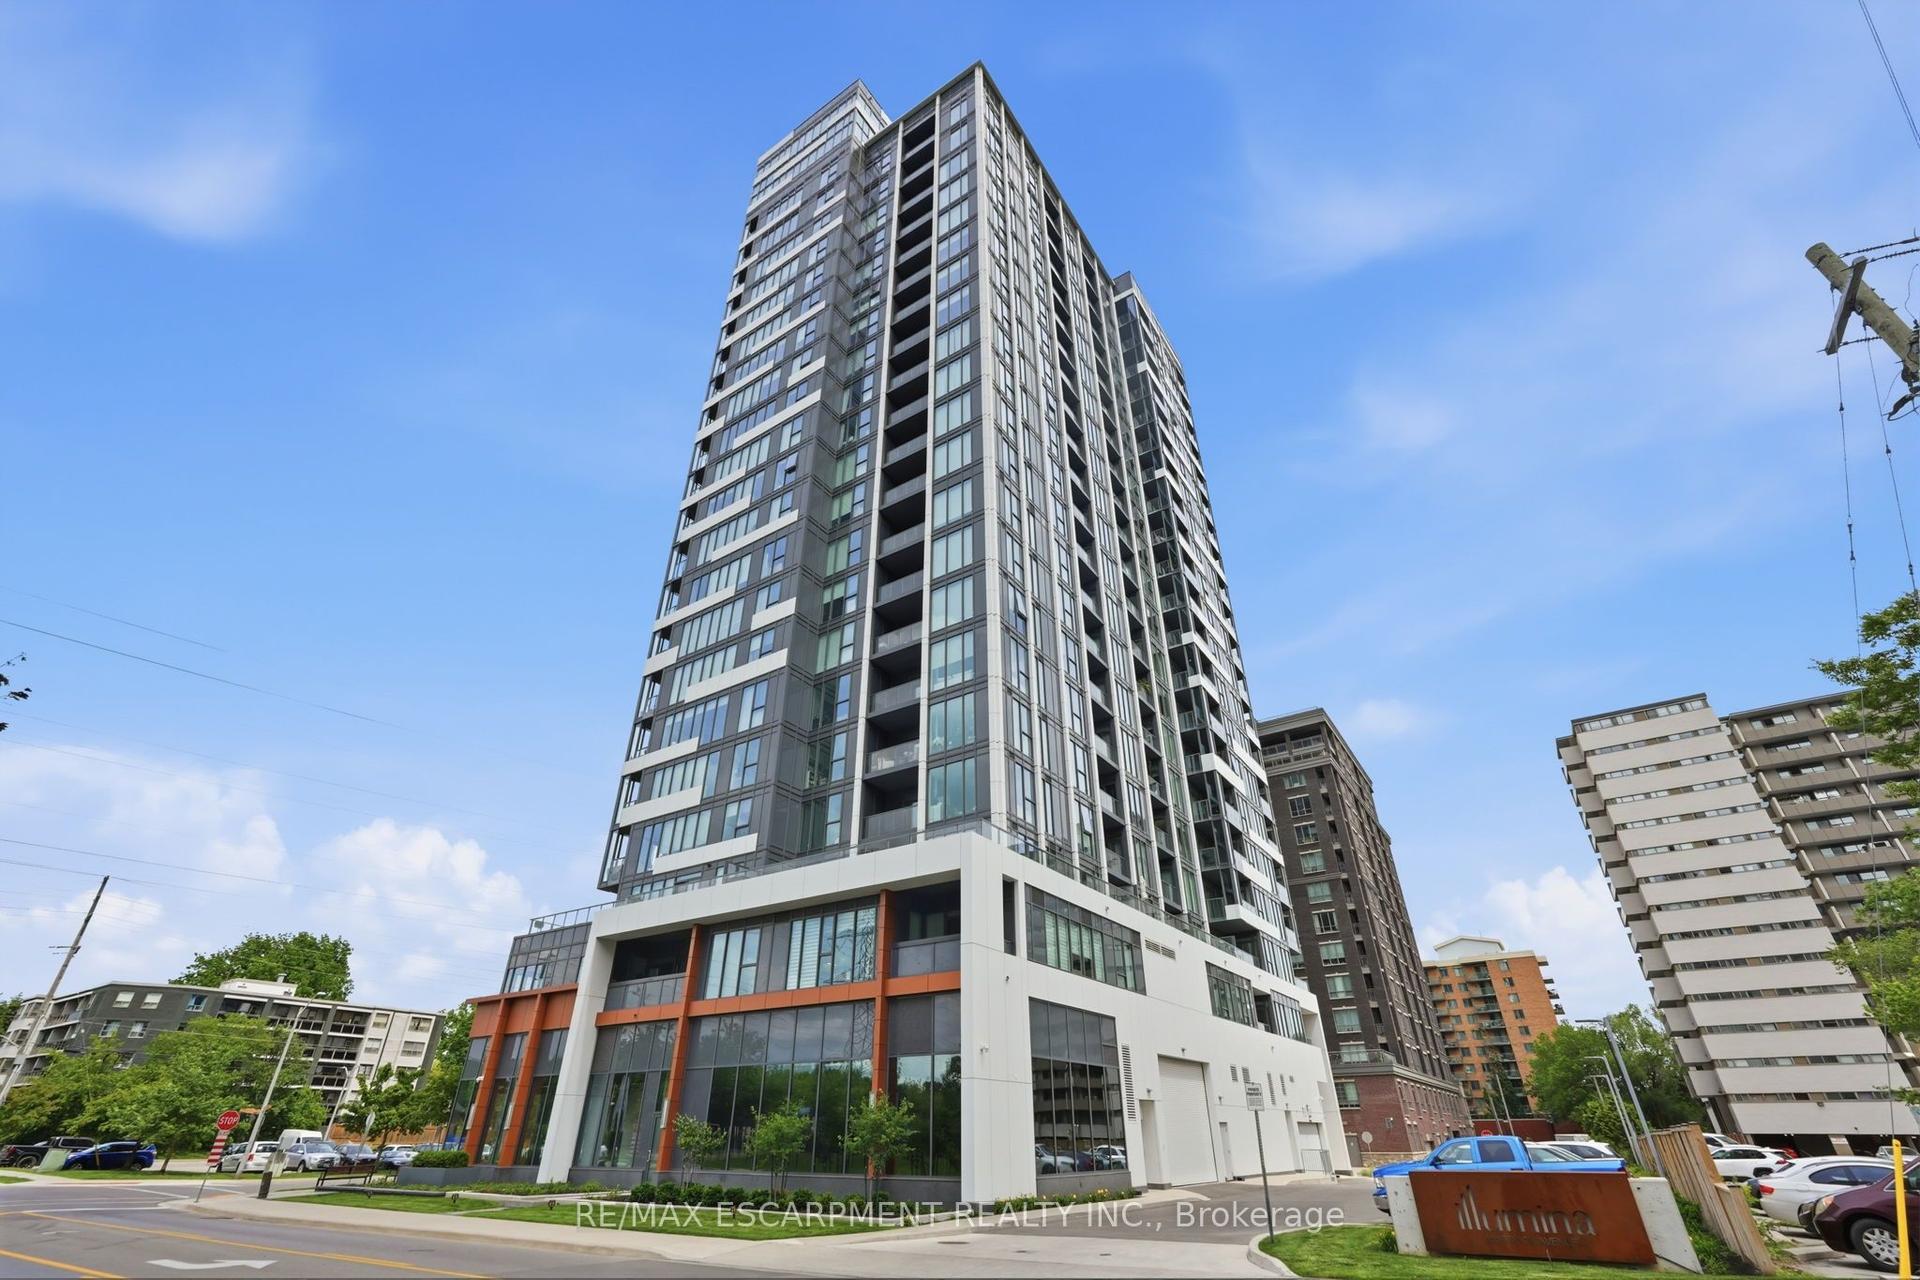
For Sale24 days ago
$514,900
Condo
est. $2,257/mo
500 Brock Avenue 909 #909, Brant
Burlington, ON
1 bd
1 ba
250
1
MLS# W13480446Re/Max Escarpment Realty Inc.
WhatsApp Aman