For Lease
Just Listed
9 Earl Street
Streetsville, Mississauga, ON
$9,950
5+1Bd
8Ba
4,250+sqft
6Parking
50 x 178 ftlot
$2/sqft
DetachedMLS# W13569478Listed 2026-07-152 DOM
Heating
Water Heater Owned
Cooling
Central Air
Basement
Walk-Out
Just listed! New listings in Mississauga often receive offers within the first week.
About this home
Welcome to 9 Earl St, an architecturally distinguished custom-built residence offering over 6,000 sq. ft. of luxurious living space on a pool-sized lot. Designed with exceptional craftsmanship and modern sophistication, this home showcases soaring 10-ft ceilings, oversized European tilt-and-turn windows, dramatic open-riser staircases with integrated lighting, an elevator servicing every level, and designer finishes throughout. The chef-inspired kitchen is appointed with premium Wolf and Sub-Zero appliances, including separate full-size refrigerator and freezer units, waterfall quartz countertops, custom cabinetry, a built-in steamer, pot filler, oversized island, and an adjoining butler's prep kitchen. A secondary kitchen provides added flexibility for entertaining or multi-generational living. An expansive family room is anchored by a floor-to-ceiling porcelain fireplace with custom built-ins and seamlessly extends to a covered patio overlooking the private backyard. A versatile main-floor bedroom with its own ensuite and walk-out offers the flexibility to serve as a home office, guest suite, or additional bedroom. Above is designed for comfort and privacy, featuring a luxurious primary retreat with dual skylights, a spa-inspired ensuite with a steam shower and soaker tub, and a custom walk-in closet. Every bathroom has heated floors, and the upper-level laundry room is thoughtfully equipped with premium appliances and custom built-ins. The fully finished walk-up lower level is an entertainer's dream, offering expansive recreation areas, a dedicated home theatre with a premium 9-speaker sound system and dual subwoofers, an additional bedroom suite, and two full bathrooms.Additional highlights include hardwood flooring throughout, porcelain slab feature walls, gas and electric fireplaces, five skylights, a snow-melt system, a durable synthetic slate roof, and exceptional attention to detail at every turn.
PoolHardwoodFireplace
Rooms
Main Floor
| Kitchen | 3.39 × 9.05 m | Centre Island B/I Appliances Quartz Counter |
| Dining Room | 3.39 × 2.57 m | Pot Lights Combined w/Living Hardwood Floor |
| Living Room | 5.49 × 5.66 m | Pot Lights Large Window Hardwood Floor |
| Family Room | 6.42 × 5.20 m | Fireplace W/O To Patio Hardwood Floor |
| Bedroom | 2.89 × 3.51 m | Pot Lights 3 Pc Ensuite Hardwood Floor |
Second Floor
| Primary Bedroom | 6.01 × 5.16 m | Walk-In Closet(s) 5 Pc Ensuite W/O To Balcony |
| Bedroom | 3.38 × 4.77 m | Closet 4 Pc Ensuite Hardwood Floor |
| Bedroom | 4.01 × 3.04 m | Pot Lights 3 Pc Ensuite W/O To Balcony |
| Bedroom | 3.76 × 3.91 m | Walk-In Closet(s) 3 Pc Ensuite Hardwood Floor |
| Laundry | 1.96 × 1.96 m | Laundry Sink Skylight B/I Shelves |
Basement
| Bedroom | 5.23 × 5.61 m | Walk-In Closet(s) 3 Pc Ensuite Hardwood Floor |
| Family Room | 5.84 × 6.12 m | Fireplace B/I Shelves Hardwood Floor |
| Recreation | 9.49 × 6.14 m | Wet Bar 3 Pc Bath W/O To Patio |
| Media Room | 5.56 × 6.20 m | Pot Lights Built-in Speakers Broadloom |
Features
- Guest Accommodations
- In-Law Capability
- Built-In Oven
- Auto Garage Door Remote
- Carpet Free
- Water Heater Owned
- Deck
- Porch
- Patio
- Separate Entrance
- Full
- Walk-Out
- Central Air
- 2-Storey
Financials
Estimated Rental Income
Entire property$4,500 – $7,000/mo
Basement apartment$1,800 – $2,500/mo
Rental yield542.7% – 844.2%
*Estimates based on comparable rentals in the area. Actual income may vary.
Market Data — Mississauga
Days on market2 days
Buyer's MarketSeller's Market
Based on active listings in Mississauga. Data updates daily.
Demographics — Mississauga
Population
717,961
Avg Household Income
$105,000
Age Distribution
0-19
21%
20-34
20%
35-49
21%
50-64
20%
65+
18%
Ownership71% own · 29% rent
EnglishUrduArabicPunjabiPolish
Other rentals like this
Similar rentals in Mississauga
Same property type, similar price, similar size — currently for rent.
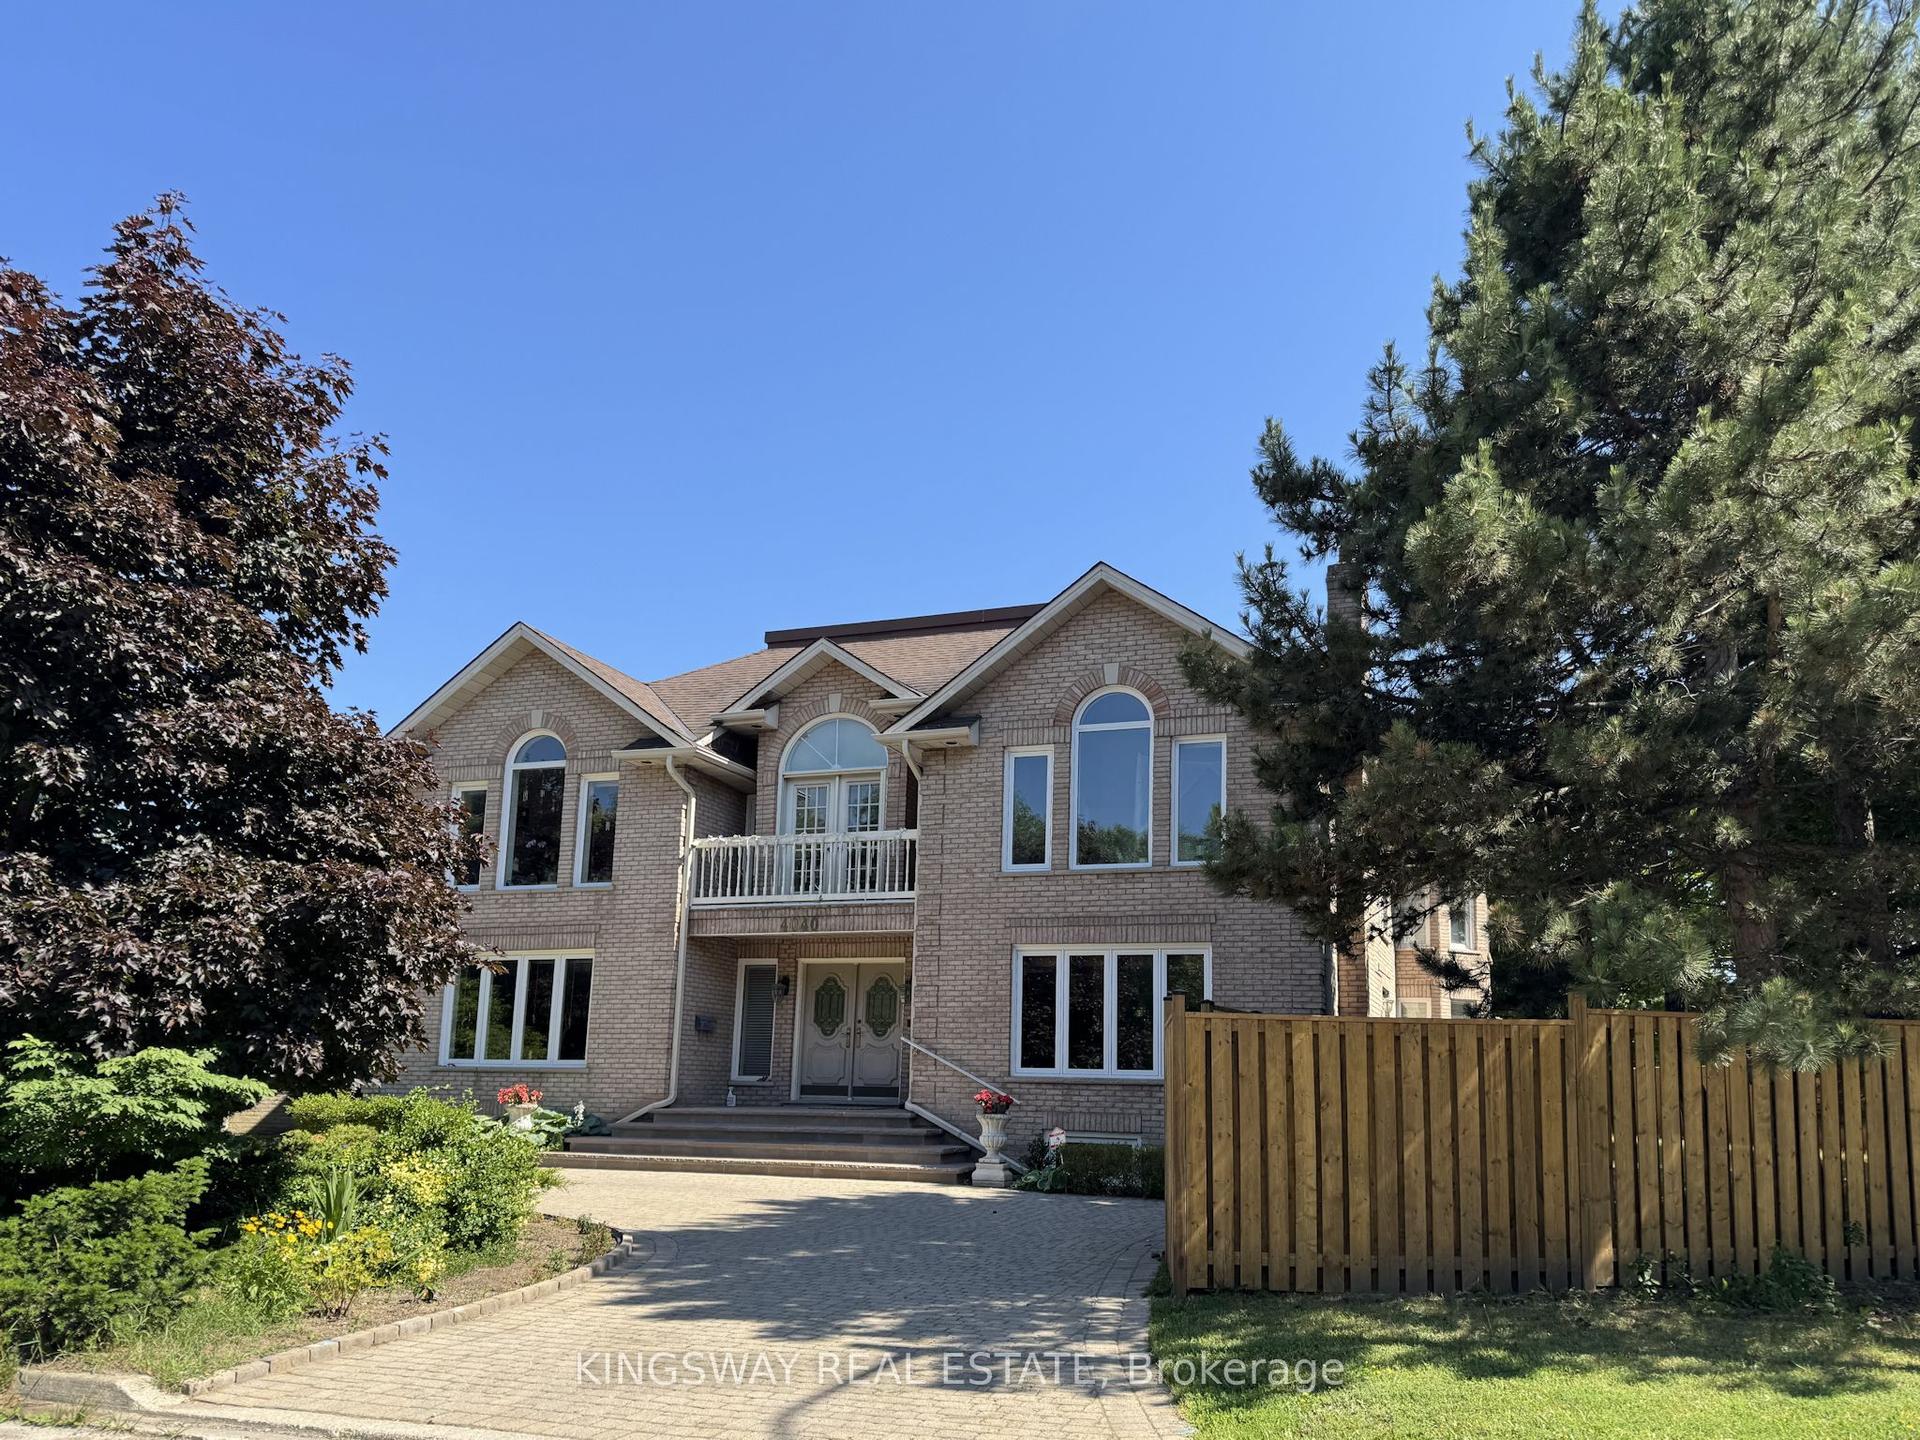
For Lease4 months ago
$7,700
Detached
4040 Lookout Court, Rathwood
Mississauga, ON
4+2 bd
4 ba
4,250
6
MLS# W12955644Kingsway Real Estate
WhatsApp Aman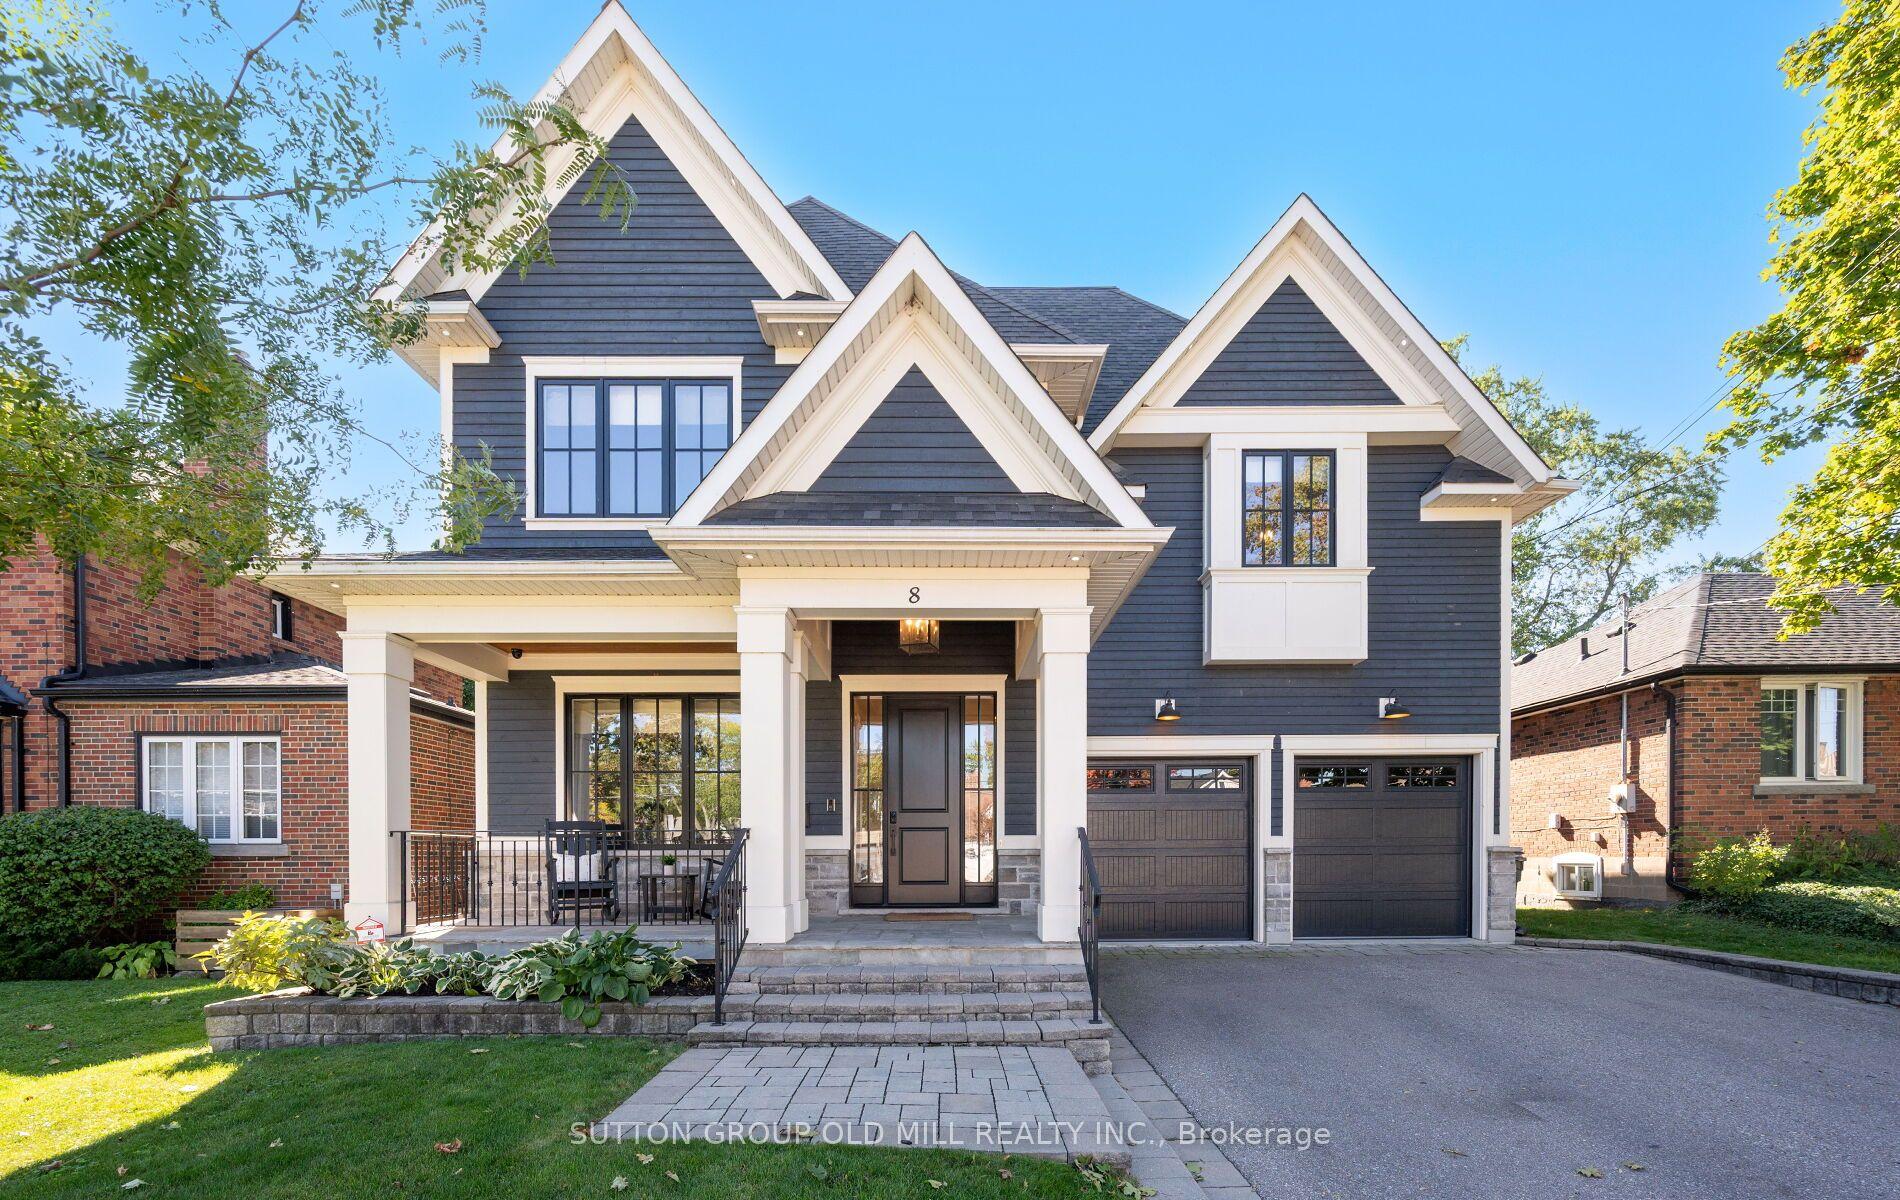
For Lease30 days ago
$11,500
Detached
8 Cumberland Drive, Port Credit
Mississauga, ON
4+1 bd
5 ba
3,250
6
MLS# W13463592Sutton Group Old Mill Realty Inc.
WhatsApp Aman
Getting around
How walkable, bikeable, and transit-friendly this neighbourhood is.
77
/ 100
Walk Score
Very Walkable
65
/ 100
Transit Score
Good Transit
69
/ 100
Bike Score
Bikeable
Scores are estimates based on neighbourhood data and are for informational purposes only.
MLS® data courtesy of the Toronto Regional Real Estate Board (TRREB).
The information provided herein must only be used by consumers that have a bona fide interest in the purchase, sale, or lease of real estate and may not be used for any commercial purpose or any other purpose. Listing information is deemed reliable but is not guaranteed accurate by the Toronto Regional Real Estate Board, the listing brokerage, or this website. The trademarks REALTOR®, REALTORS® and the REALTOR® logo are controlled by The Canadian Real Estate Association (CREA) and identify real estate professionals who are members of CREA. MLS®, Multiple Listing Service®, and the associated logos are owned by CREA. Not intended to solicit properties currently listed for sale or buyers under contract.