For Lease
Just Listed
2014 Heartwood Court
Erindale, Mississauga, ON
$12,000
3+2Bd
6Ba
4,250+sqft
6Parking
129.4 x 185.31 ftlot
$3/sqft
DetachedMLS# W13553166Listed 2026-07-116 DOM
Cooling
Central Air
Basement
Finished
About this home
Tucked away on a prestigious cul-de-sac in one of Mississauga's most exclusive enclaves, this extraordinary custom-built estate backs onto the Credit River on a premium half-acre ravine lot. Presented fully furnished, this impeccably appointed residence includes premium appliances & thoughtful essentials for a move-in ready experience. Inside, a nearly 5,000 SF of above-grade living space unfolds with soaring two-storey windows framing breathtaking ravine views and filling the home with natural light. The chef-inspired kitchen flows effortlessly into elegant principal living and dining spaces, while multiple walkouts lead to expansive patios and balconies, creating a seamless connection between indoor comfort and the surrounding landscape.The main floor primary suite offers a private retreat complete with a spacious walk-in closet and a spa-inspired 5-piece ensuite. Above, two generously sized bedrooms are complemented by their own ensuites and closet spaces, a den, and a dedicated office, all featuring an open-to-below design that enhances the home's grand architectural presence. The fully finished lower level is designed for both work and recreation, featuring a home theatre, private gym, office, additional bedroom, and flexible living space ideal for extended family or guests. Step outside to your own private sanctuary, offering access to the water below for peaceful walks, or simply enjoying one of the most picturesque settings in the city. Designed with comfort and convenience in mind, the home also features radiant heated floors throughout, high-velocity heating, elevator access to multiple levels, a premium home theatre with surround sound, an integrated speaker system, security monitoring with cameras, a sprinkler system, and an oversized garage. Ideally located just minutes from Erindale Park, Mississauga Golf & Country Club, UTM, Credit Valley Hospital, Erindale GO Station, Square One Shopping Centre, and major highways 403, 401 & 407.
GarageRavineCul-de-sac
Rooms
Main Floor
| Kitchen | 5.18 × 6.56 m | Centre Island B/I Appliances W/O To Patio |
| Kitchen | 5.23 × 6.55 m | B/I Appliances Centre Island Porcelain Floor |
| Kitchen | 5.23 × 6.35 m | B/I Appliances Centre Island W/O To Patio |
| Kitchen | 5.23 × 6.55 m | B/I Appliances Centre Island Porcelain Floor |
| Dining Room | 3.96 × 3.70 m | Pot Lights Crown Moulding Porcelain Floor |
| Kitchen | 5.23 × 6.55 m | B/I Appliances Centre Island |
| Dining Room | 3.95 × 3.69 m | Pot Lights Crown Moulding Porcelain Floor |
| Living Room | 3.10 × 3.64 m | Pot Lights Window Floor to Ceiling Porcelain Floor |
| Living Room | 2.87 × 3.56 m | Pot Lights Window Floor to Ceiling Porcelain Floor |
| Family Room | 5.25 × 7.16 m | Fireplace Window Floor to Ceiling Porcelain Floor |
| Family Room | 5.13 × 7.16 m | Fireplace Window Floor to Ceiling Overlooks Backyard |
| Primary Bedroom | 5.28 × 7.42 m | Walk-In Closet(s) 5 Pc Ensuite Hardwood Floor |
| Primary Bedroom | 5.18 × 7.37 m | Walk-In Closet(s) 5 Pc Ensuite Hardwood Floor |
Second Floor
| Bedroom 2 | 4.60 × 4.53 m | Walk-In Closet(s) 5 Pc Ensuite Hardwood Floor |
| Bedroom 2 | 4.51 × 4.59 m | Walk-In Closet(s) 5 Pc Ensuite Combined w/Den |
| Den | 3.32 × 3.04 m | Window Combined w/Br W/O To Terrace |
| Bedroom 3 | 4.08 × 4.39 m | Closet 3 Pc Bath Hardwood Floor |
| Bedroom 3 | 4.44 × 4.10 m | Closet 3 Pc Ensuite Hardwood Floor |
| Office | 4.94 × 3.53 m | Window Combined w/Br Hardwood Floor |
Lower
| Bedroom 4 | 6.24 × 4.79 m | Closet Above Grade Window Tile Floor |
| Bedroom 5 | 4.45 × 4.90 m | Closet Above Grade Window Tile Floor |
| Den | 4.53 × 3.53 m | Pot Lights Elevator Tile Floor |
| Media Room | 5.77 × 6.88 m | Fireplace Above Grade Window Broadloom |
Basement
| Office | 6.10 × 4.78 m | |
| Bedroom 4 | 4.40 × 4.87 m | Closet Above Grade Window Tile Floor |
| Bedroom 5 | 6.10 × 4.78 m | Crown Moulding Above Grade Window Tile Floor |
| Media Room | 5.77 × 6.68 m | Fireplace Above Grade Window Broadloom |
Features
- Auto Garage Door Remote
- Built-In Oven
- Guest Accommodations
- Primary Bedroom - Main Floor
- Privacy
- Patio
- Deck
- Backs On Green Belt
- Finished
- Full
- Central Air
- 2-Storey
Financials
Estimated Rental Income
Entire property$3,200 – $4,800/mo
Basement apartment$1,800 – $2,500/mo
Rental yield320.0% – 480.0%
*Estimates based on comparable rentals in the area. Actual income may vary.
Market Data — Mississauga
Days on market6 days
Buyer's MarketSeller's Market
Based on active listings in Mississauga. Data updates daily.
Demographics — Mississauga
Population
717,961
Avg Household Income
$105,000
Age Distribution
0-19
21%
20-34
20%
35-49
21%
50-64
20%
65+
18%
Ownership71% own · 29% rent
EnglishUrduArabicPunjabiPolish
Other rentals like this
Similar rentals in Mississauga
Same property type, similar price, similar size — currently for rent.
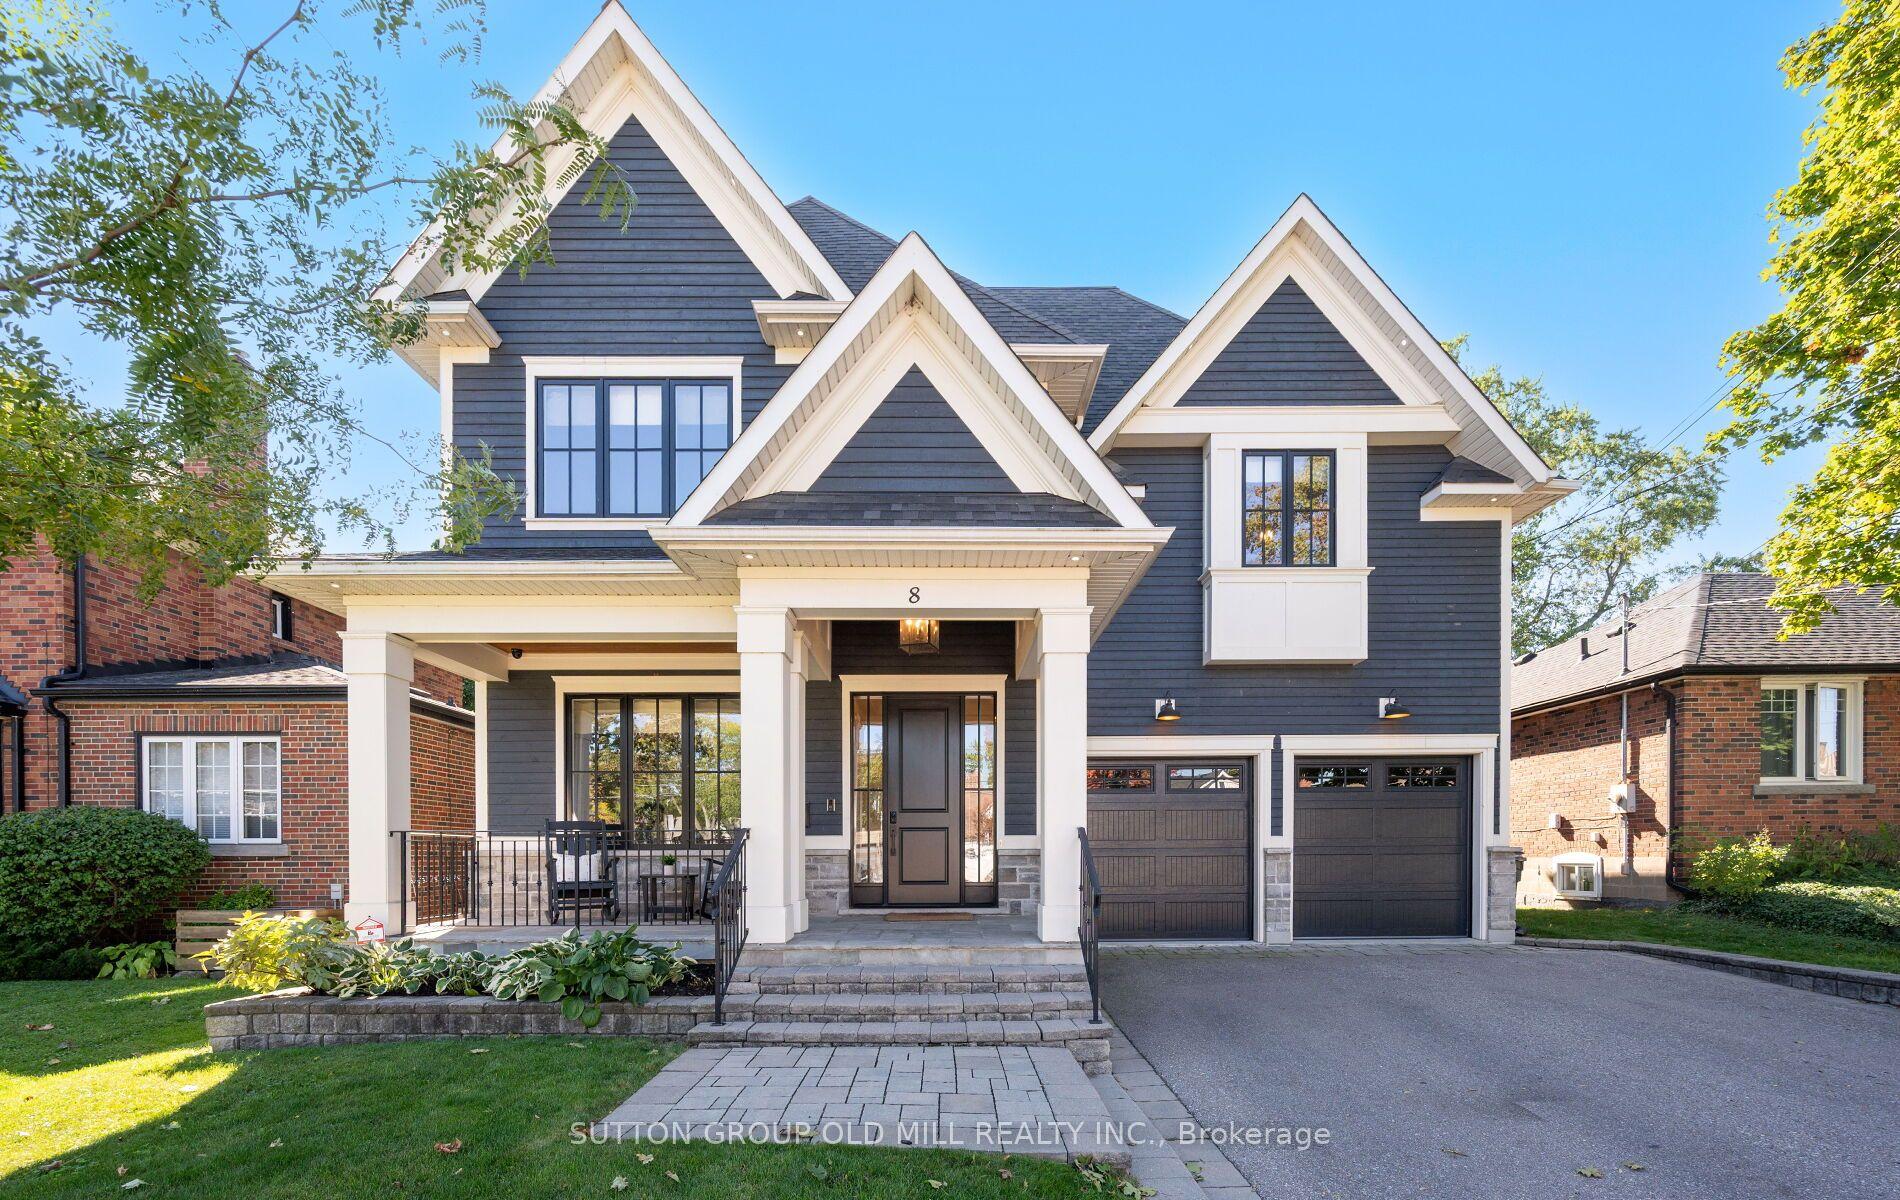
For Lease30 days ago
$11,500
Detached
8 Cumberland Drive, Port Credit
Mississauga, ON
4+1 bd
5 ba
3,250
6
MLS# W13463592Sutton Group Old Mill Realty Inc.
WhatsApp Aman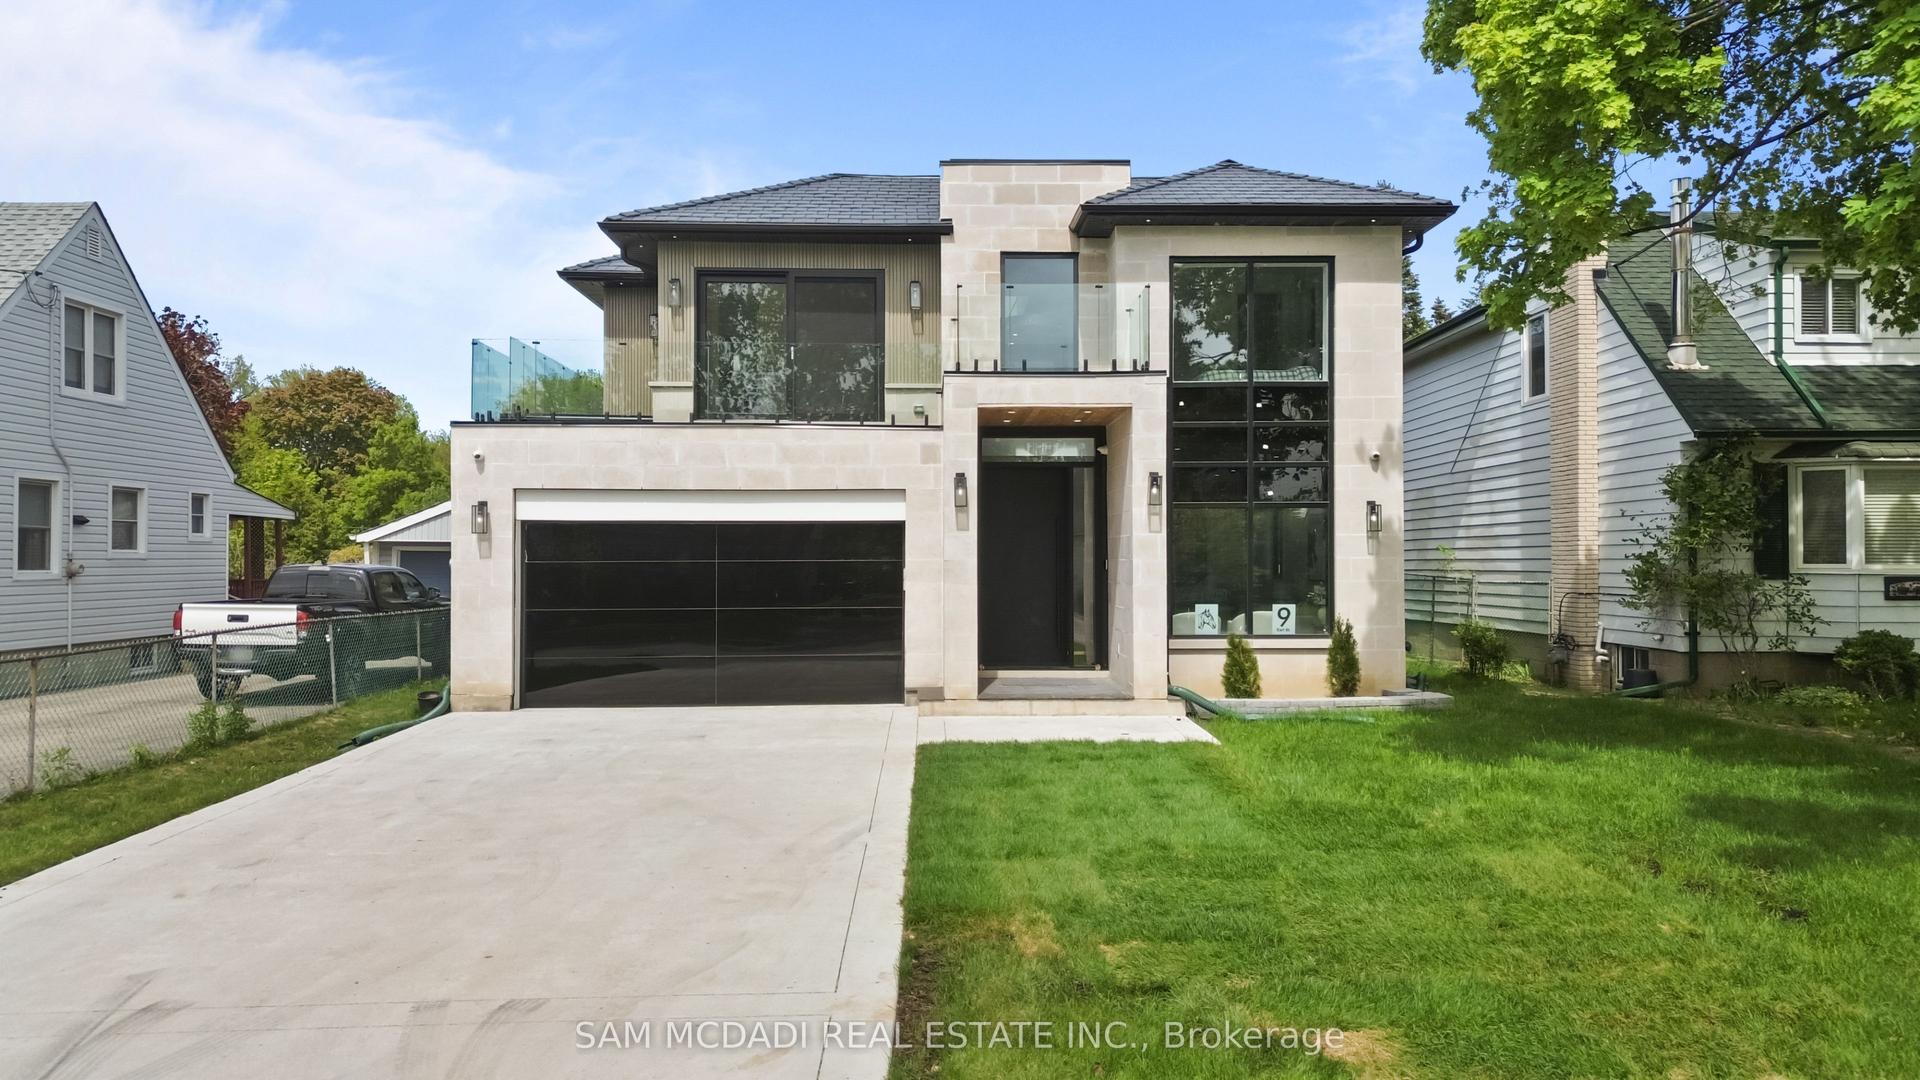
For Lease3 days ago
$9,950
Detached
9 Earl Street, Streetsville
Mississauga, ON
5+1 bd
8 ba
4,250
6
MLS# W13569478Sam Mcdadi Real Estate Inc.
WhatsApp Aman
Getting around
How walkable, bikeable, and transit-friendly this neighbourhood is.
70
/ 100
Walk Score
Very Walkable
64
/ 100
Transit Score
Good Transit
68
/ 100
Bike Score
Bikeable
Scores are estimates based on neighbourhood data and are for informational purposes only.
MLS® data courtesy of the Toronto Regional Real Estate Board (TRREB).
The information provided herein must only be used by consumers that have a bona fide interest in the purchase, sale, or lease of real estate and may not be used for any commercial purpose or any other purpose. Listing information is deemed reliable but is not guaranteed accurate by the Toronto Regional Real Estate Board, the listing brokerage, or this website. The trademarks REALTOR®, REALTORS® and the REALTOR® logo are controlled by The Canadian Real Estate Association (CREA) and identify real estate professionals who are members of CREA. MLS®, Multiple Listing Service®, and the associated logos are owned by CREA. Not intended to solicit properties currently listed for sale or buyers under contract.