For Sale
Just Listed
35 Fontenay Court 202 #202
Edenbridge-Humber Valley, Toronto, ON
$579,000
1+1Bd
2Ba
750+sqft
1Parking
$772/sqft
CondoMLS# W13570528Listed 2026-07-160 DOM
Cooling
Central Air
Just listed! New listings in Toronto often receive offers within the first week.
About this home
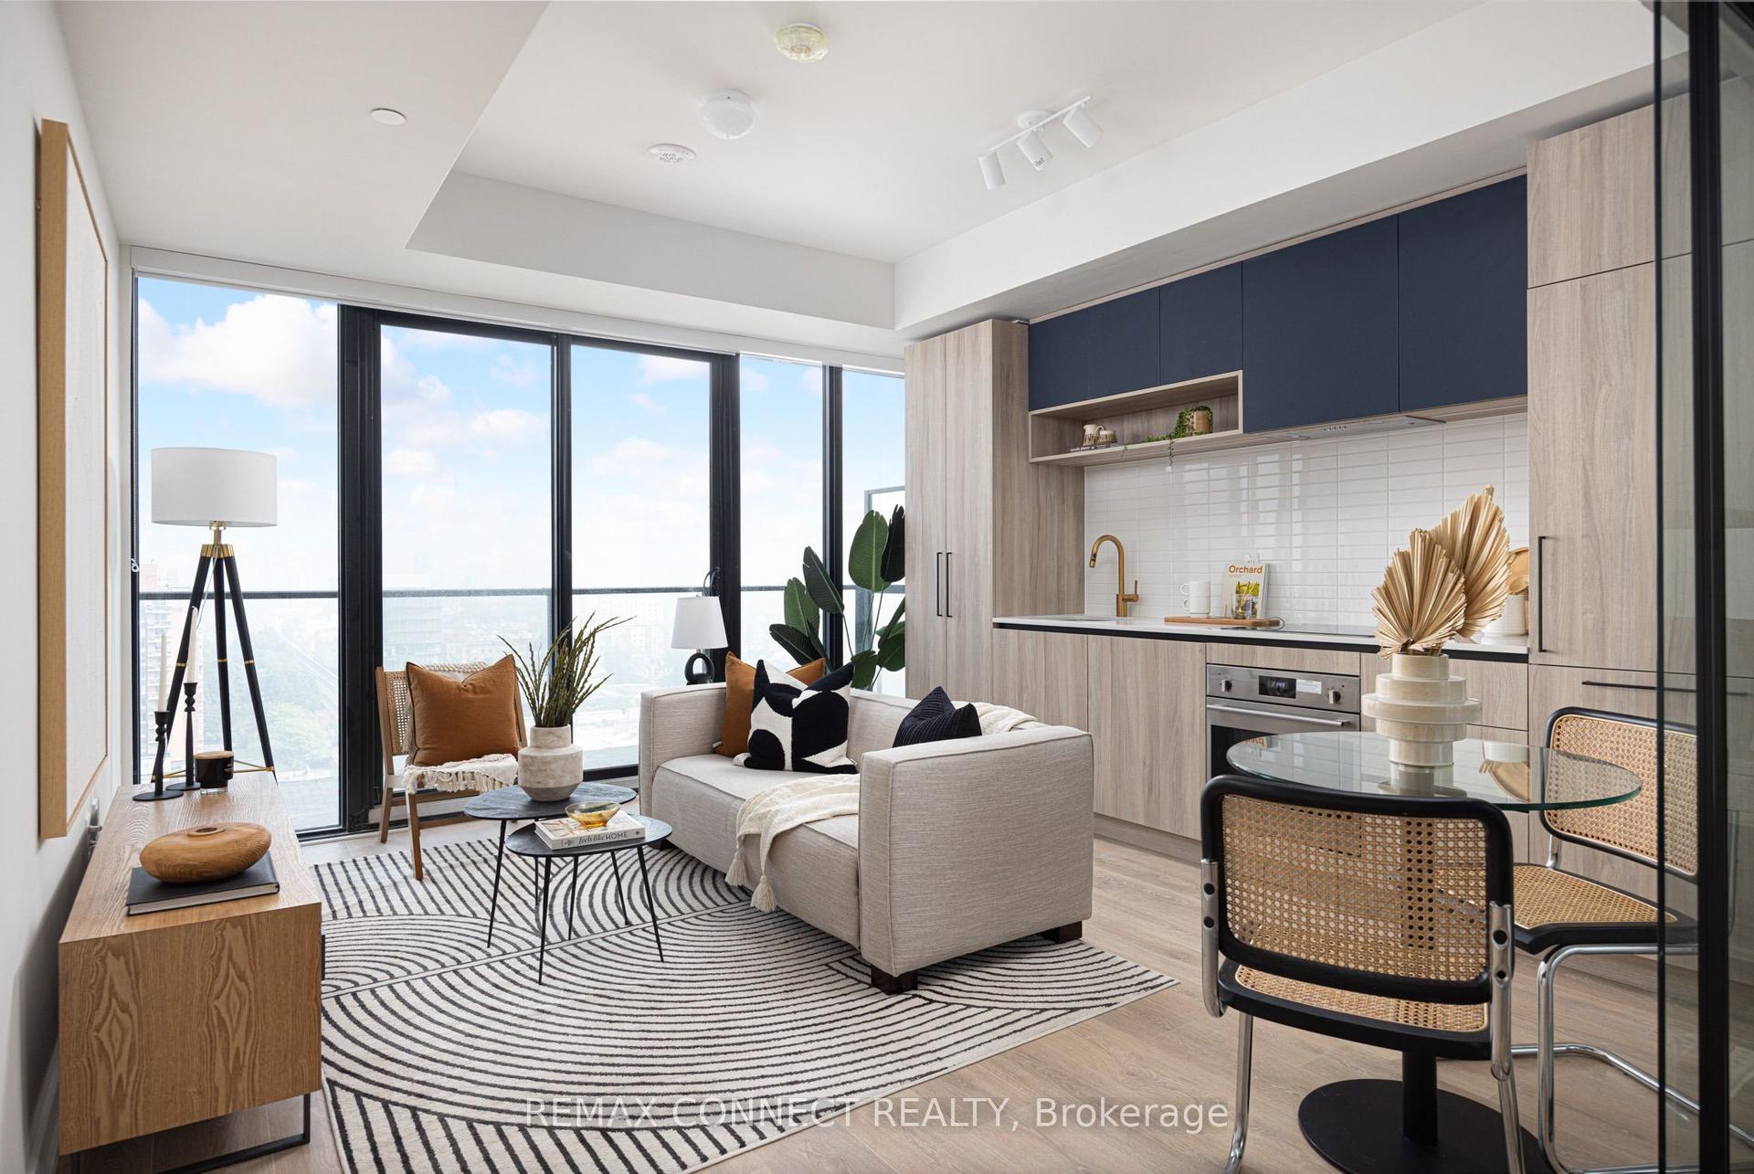
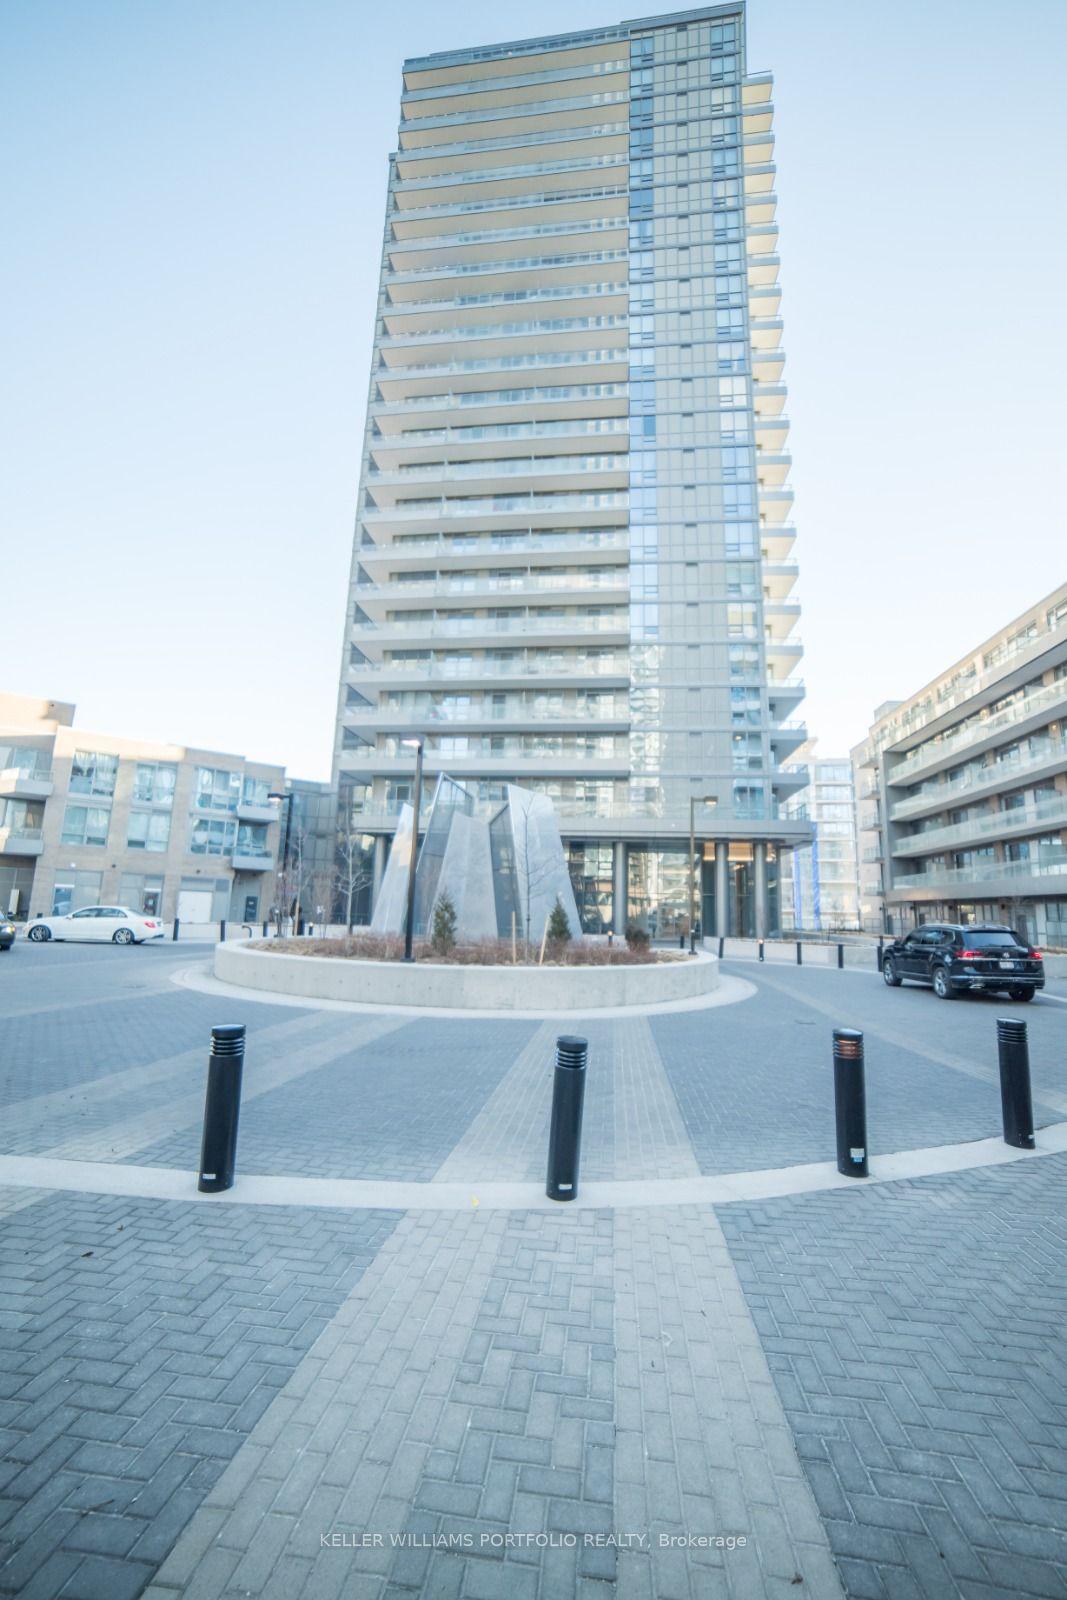
ETOBICOKE GEM!! 12 feet ceilings, Main Floor Access; second story (open balcony) to Scarlett Road. A lush -- unobstructed east view over the Humber River Park and conservation area with its paths to James Gardens.ONE Bedroom and DEN unit at Perspective Condominiums. Equipped with 2-piece powder room and 4 -piece Ensuite and IN-SUITE laundry room. Plank flooring (water resistant, little maintenance, throughout the living room/dining room, Kitchen, Bedroom and Den. Biking trails; TTC transit at your door-step to Bloor and Eglinton subway lines. Eglinton LRT is well underway.....St George's Golf and Country Club, close to the 401 and 427 highways. Amenities to savor -- indoor pool, sauna, fitness center, virtual golf simulator, guest suites, rooftop terrace with BBQs and cabana, pet spa, party room-- and 24hr concierge services. Community Culture; Social Committee - to include a Bingo Evening etc. Amenities include an indoor pool, sauna, fitness center, virtual golf simulator, guest suites, rooftop terrace with BBQs and cabana, pet spa, party room and 24 hr concierge services. . Retail at the front of the Building:**Espresso Bar, Pharmacy, Hair Salon, Dental Office and Optician/Retail Outlet - TTC at your doorstep!**
Pool
Rooms
Other
| Kitchen | 2.44 × 2.44 m | Breakfast Bar Stainless Steel Appl Plank |
| Dining Room | 5.08 × 3.43 m | Open Concept Overlooks Living Plank |
| Living Room | 5.08 × 3.43 m | Open Concept Overlooks Dining W/O To Balcony |
| Primary Bedroom | 3.23 × 1.52 m | 4 Pc Ensuite Walk-In Closet(s) Plank |
| Den | 2.74 × 2.44 m | Plank |
| Room | 3.15 × 1.52 m | Balcony Overlook Greenbelt |
Features
- None
- Central Air
- Apartment
Financials
Annual Taxes
$2,631.87
Estimated Rental Income
Entire property$2,100 – $2,800/mo
Rental yield4.4% – 5.8%
*Estimates based on comparable rentals in the area. Actual income may vary.
Market Data — Toronto
Days on market0 days
Buyer's MarketSeller's Market
Based on active listings in Toronto. Data updates daily.
Demographics — Toronto
Population
2,794,356
Avg Household Income
$102,000
Age Distribution
0-19
19%
20-34
24%
35-49
21%
50-64
19%
65+
17%
Ownership53% own · 47% rent
EnglishMandarinCantoneseTagalogTamil
Our estimate for this home
Estimated range
$607K – $705K
Mid-point $656K · ~$875/sqft
How this listing compares
$607KList · $579K$705K
Medium confidence·Based on 22 edenbridge-humber valley comparables
Estimated range is generated automatically from active comparables and is for informational purposes only. Not an appraisal — contact Aman for a full comparative market analysis that factors in condition, renovations, and positioning.
Getting around
How walkable, bikeable, and transit-friendly this neighbourhood is.
84
/ 100
Walk Score
Very Walkable
76
/ 100
Transit Score
Excellent Transit
63
/ 100
Bike Score
Bikeable
Scores are estimates based on neighbourhood data and are for informational purposes only.
MLS® data courtesy of the Toronto Regional Real Estate Board (TRREB).
The information provided herein must only be used by consumers that have a bona fide interest in the purchase, sale, or lease of real estate and may not be used for any commercial purpose or any other purpose. Listing information is deemed reliable but is not guaranteed accurate by the Toronto Regional Real Estate Board, the listing brokerage, or this website. The trademarks REALTOR®, REALTORS® and the REALTOR® logo are controlled by The Canadian Real Estate Association (CREA) and identify real estate professionals who are members of CREA. MLS®, Multiple Listing Service®, and the associated logos are owned by CREA. Not intended to solicit properties currently listed for sale or buyers under contract.
You may also like
More homes in Toronto
Hand-picked listings with a similar price range and style.
For Sale8 h ago
$499,000
Condo
est. $2,188/mo
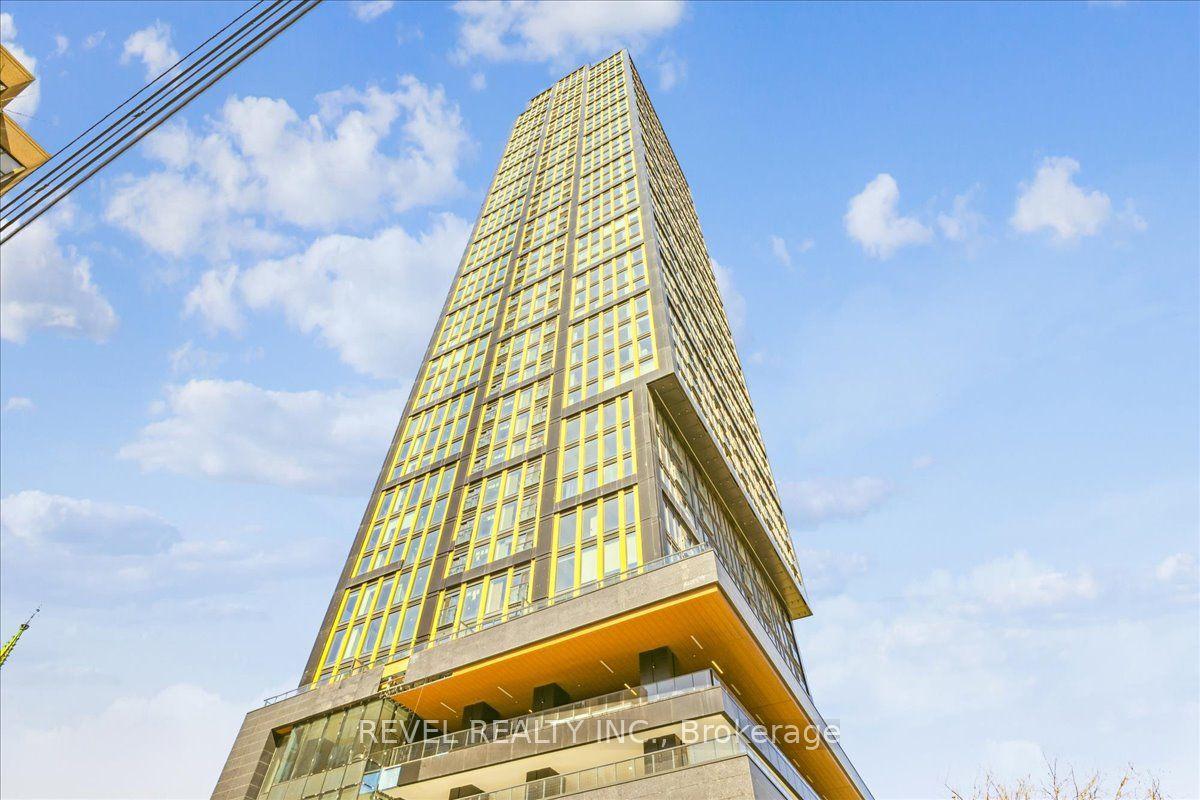
319 Jarvis Street 2617 #2617, Moss Park
Toronto, ON
1+1 bd
2 ba
550
0
MLS# C13573814Revel Realty Inc.
WhatsApp Aman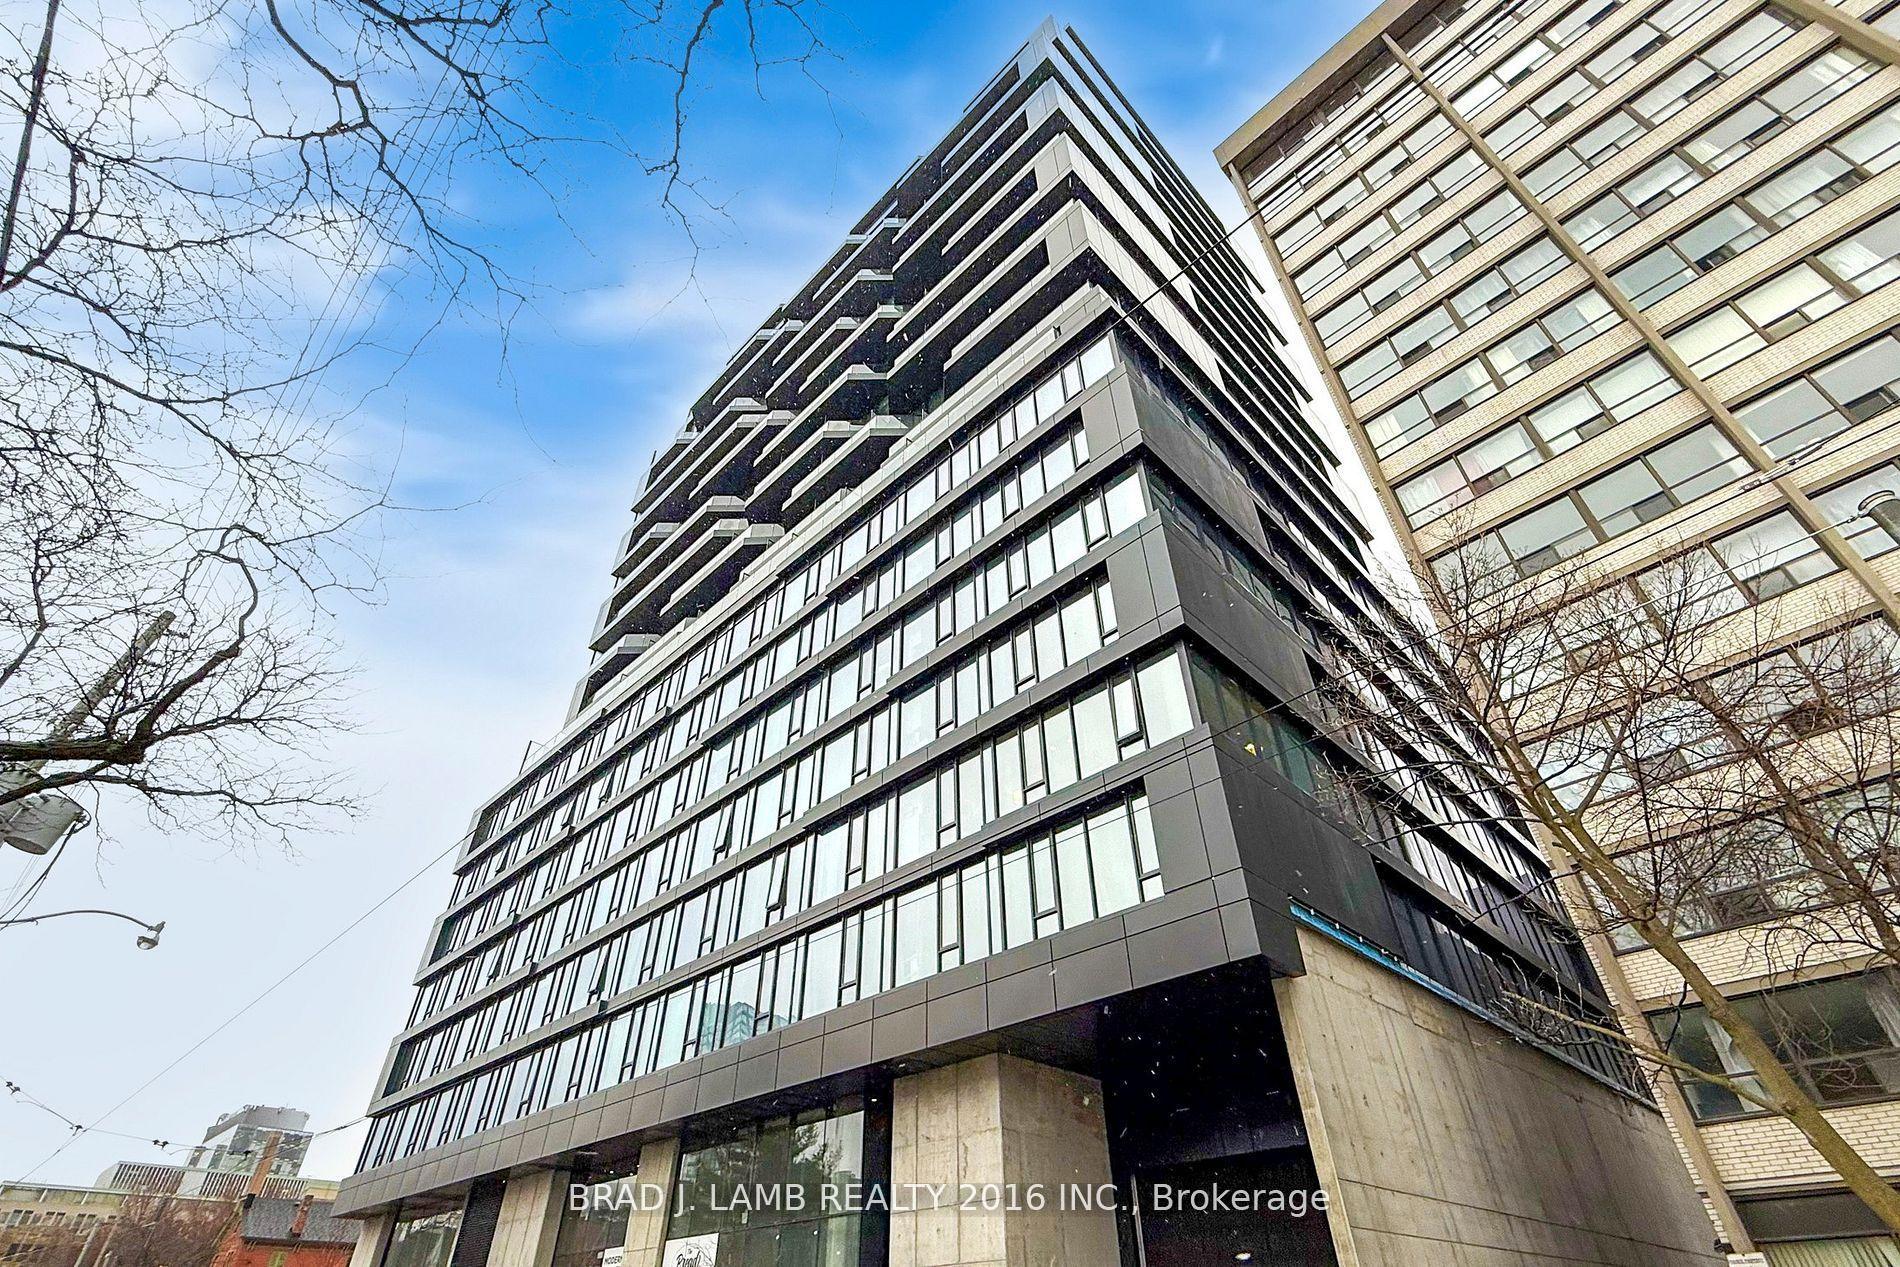
For Sale24 days ago
$539,900
Condo
est. $2,367/mo
195 McCaul Street 315 #315, Kensington-Chinatown
Toronto, ON
1+1 bd
1 ba
550
0
MLS# C13476136Brad J. Lamb Realty 2016 Inc.
WhatsApp Aman