For Sale
Open House Thu 21–23
181 Sterling Road 1605 #1605
Dufferin Grove, Toronto, ON
$581,000
1+1Bd
2Ba
650+sqft
0Parking
$894/sqft
CondoMLS# C13573676Listed 2026-07-1647 DOM
Heating
Separate Heating Controls
Cooling
Central Air
On the market for 47 days — longer than average. The seller may be open to negotiation.
About this home
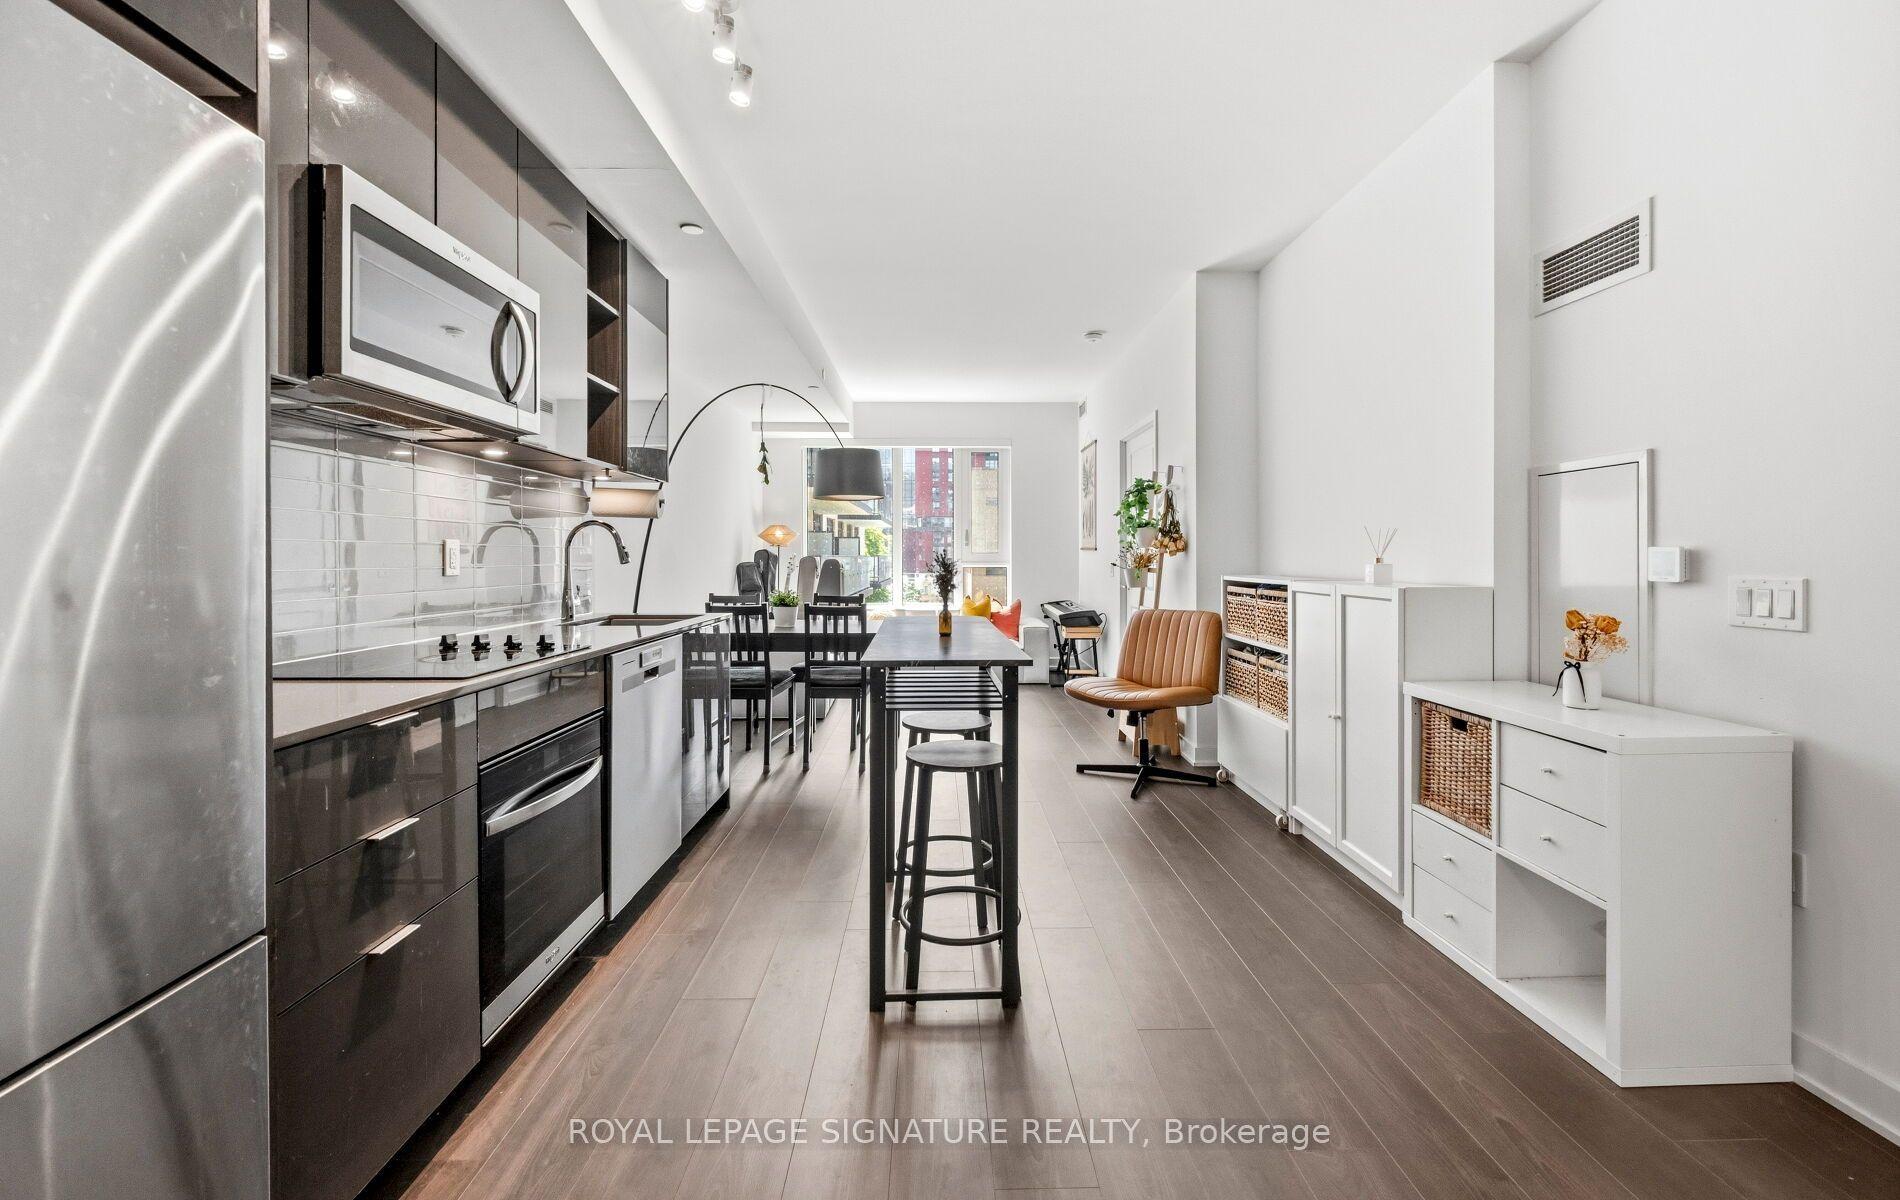
Live in the heart of the vibrant Sterling Junction neighbourhood! Welcome to the brand new House of Assembly condos. Suite 1605 has never been lived in and is a 625-square-foot 1-bedroom + den, 2-bathroom unit that will make you love where you live. This north-facing unit is filled with natural light and gorgeous city views from your oversized 143 square foot balcony. You'll love cooking and hosting dinner parties in your modern kitchen with sleek finishes throughout. The living and dining area offers lots of room for your perfect vignette. The spacious den is perfect for a home office, a home gym, or whatever your heart desires. Locker included for extra storage. Enjoy unmatched convenience with cafés, the Museum of Contemporary Art, Terroni Sterling, Henderson Brewing Company, parks, and more just steps away. Ideally located near TTC transit, GO Transit, and the Bloor UP Express for an easy commute to the city or to the airport in mere minutes. Premium amenities include 24/7 concierge, yoga studio, first-class level fitness centre, rooftop terrace with BBQs, party room, dog run, and bike storage. Welcome home!
Rooms
Other
| Primary Bedroom | 4.04 × 4.01 m | Large Window 3 Pc Ensuite Laminate |
| Living Room | 4.05 × 4.02 m | Combined w/Dining W/O To Balcony Laminate |
| Dining Room | 4.05 × 4.02 m | Combined w/Living W/O To Balcony Laminate |
| Kitchen | 4.05 × 4.02 m | Open Concept Modern Kitchen Laminate |
| Den | 2.34 × 2.13 m | Laminate Separate Room |
Features
- Carpet Free
- Separate Heating Controls
- Separate Hydro Meter
- Controlled Entry
- Patio
- Recreational Area
- None
- Central Air
- Apartment
Financials
Annual Taxes
$0
Estimated Rental Income
Entire property$2,100 – $2,800/mo
Rental yield4.3% – 5.8%
*Estimates based on comparable rentals in the area. Actual income may vary.
Market Data — Toronto
Days on market47 days
Buyer's MarketSeller's Market
Based on active listings in Toronto. Data updates daily.
Demographics — Toronto
Population
2,794,356
Avg Household Income
$102,000
Age Distribution
0-19
19%
20-34
24%
35-49
21%
50-64
19%
65+
17%
Ownership53% own · 47% rent
EnglishMandarinCantoneseTagalogTamil
Getting around
How walkable, bikeable, and transit-friendly this neighbourhood is.
83
/ 100
Walk Score
Very Walkable
83
/ 100
Transit Score
Excellent Transit
76
/ 100
Bike Score
Very Bikeable
Scores are estimates based on neighbourhood data and are for informational purposes only.
MLS® data courtesy of the Toronto Regional Real Estate Board (TRREB).
The information provided herein must only be used by consumers that have a bona fide interest in the purchase, sale, or lease of real estate and may not be used for any commercial purpose or any other purpose. Listing information is deemed reliable but is not guaranteed accurate by the Toronto Regional Real Estate Board, the listing brokerage, or this website. The trademarks REALTOR®, REALTORS® and the REALTOR® logo are controlled by The Canadian Real Estate Association (CREA) and identify real estate professionals who are members of CREA. MLS®, Multiple Listing Service®, and the associated logos are owned by CREA. Not intended to solicit properties currently listed for sale or buyers under contract.
You may also like
More homes in Toronto
Hand-picked listings with a similar price range and style.
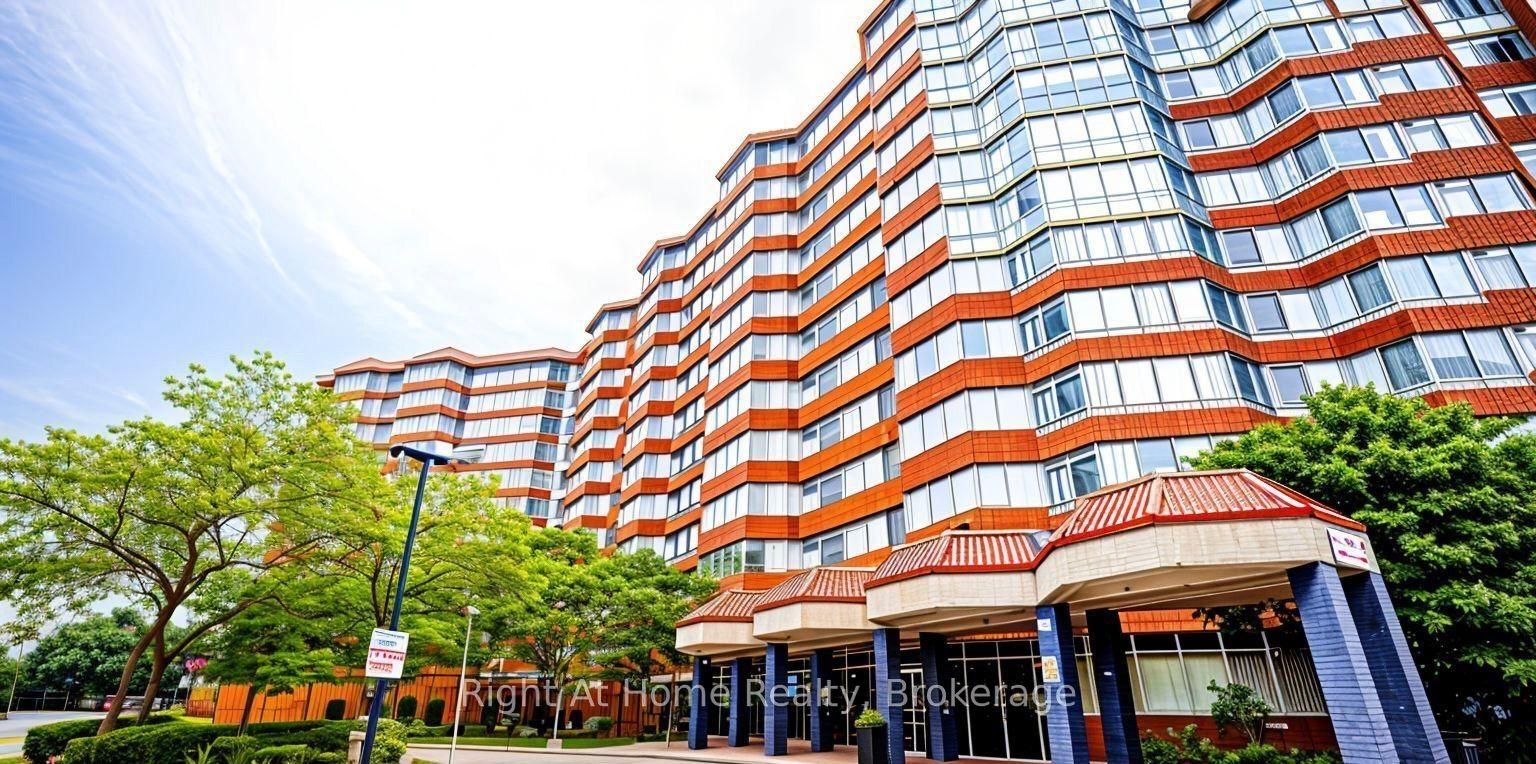
For Sale26 days ago
$539,900
Condo
est. $2,367/mo
11753 Sheppard Avenue E 1215 #1215, Rouge E11
Toronto, ON
2 bd
2 ba
1,100
2
MLS# E13645460Right At Home Realty
WhatsApp Aman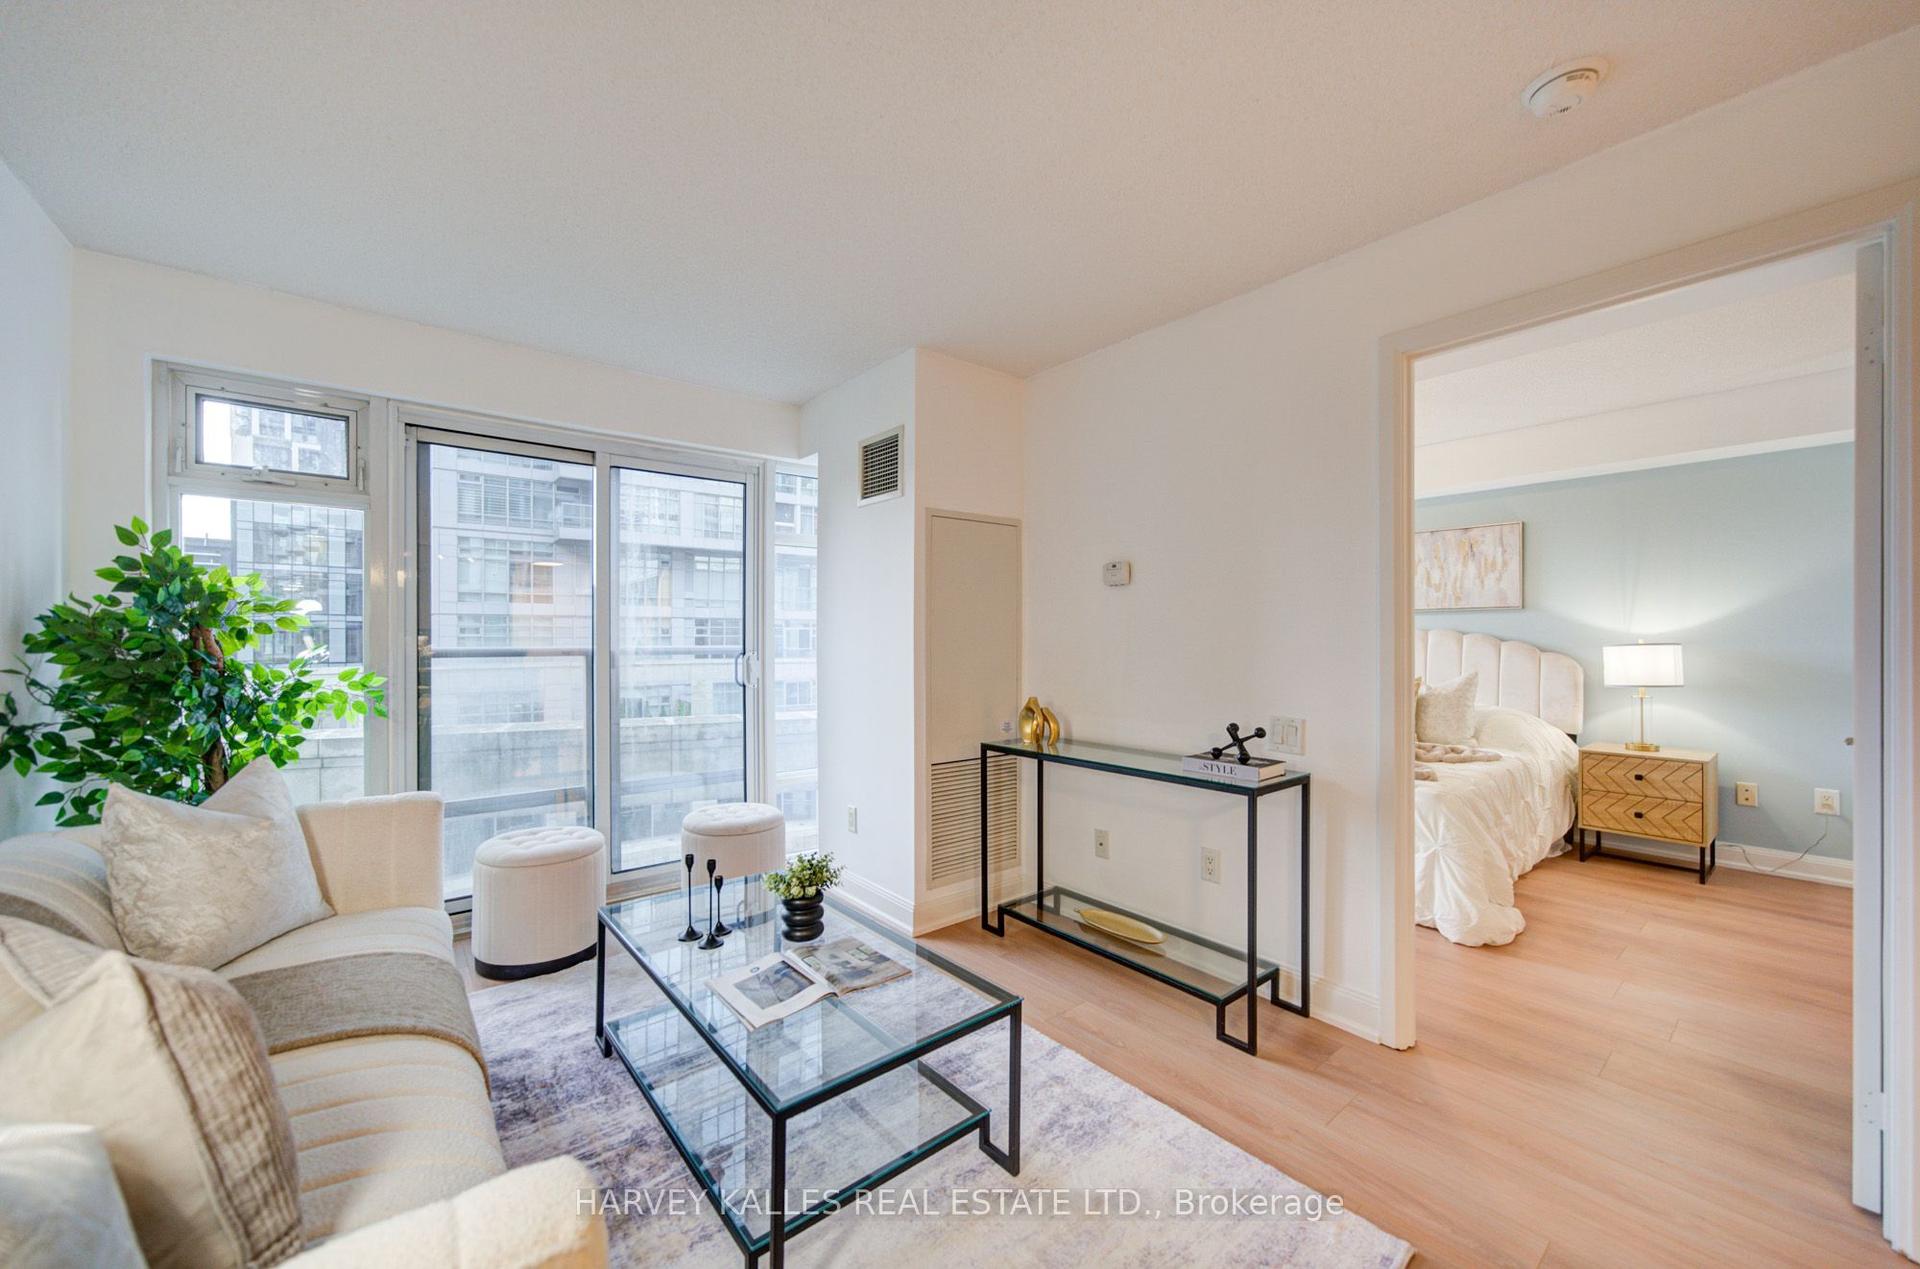
For Sale8 days ago
$565,000
Condo
est. $2,477/mo
2191 Yonge Street 504 #504, Mount Pleasant West
Toronto, ON
1 bd
1 ba
650
1
MLS# C13707722Harvey Kalles Real Estate Ltd.
WhatsApp Aman