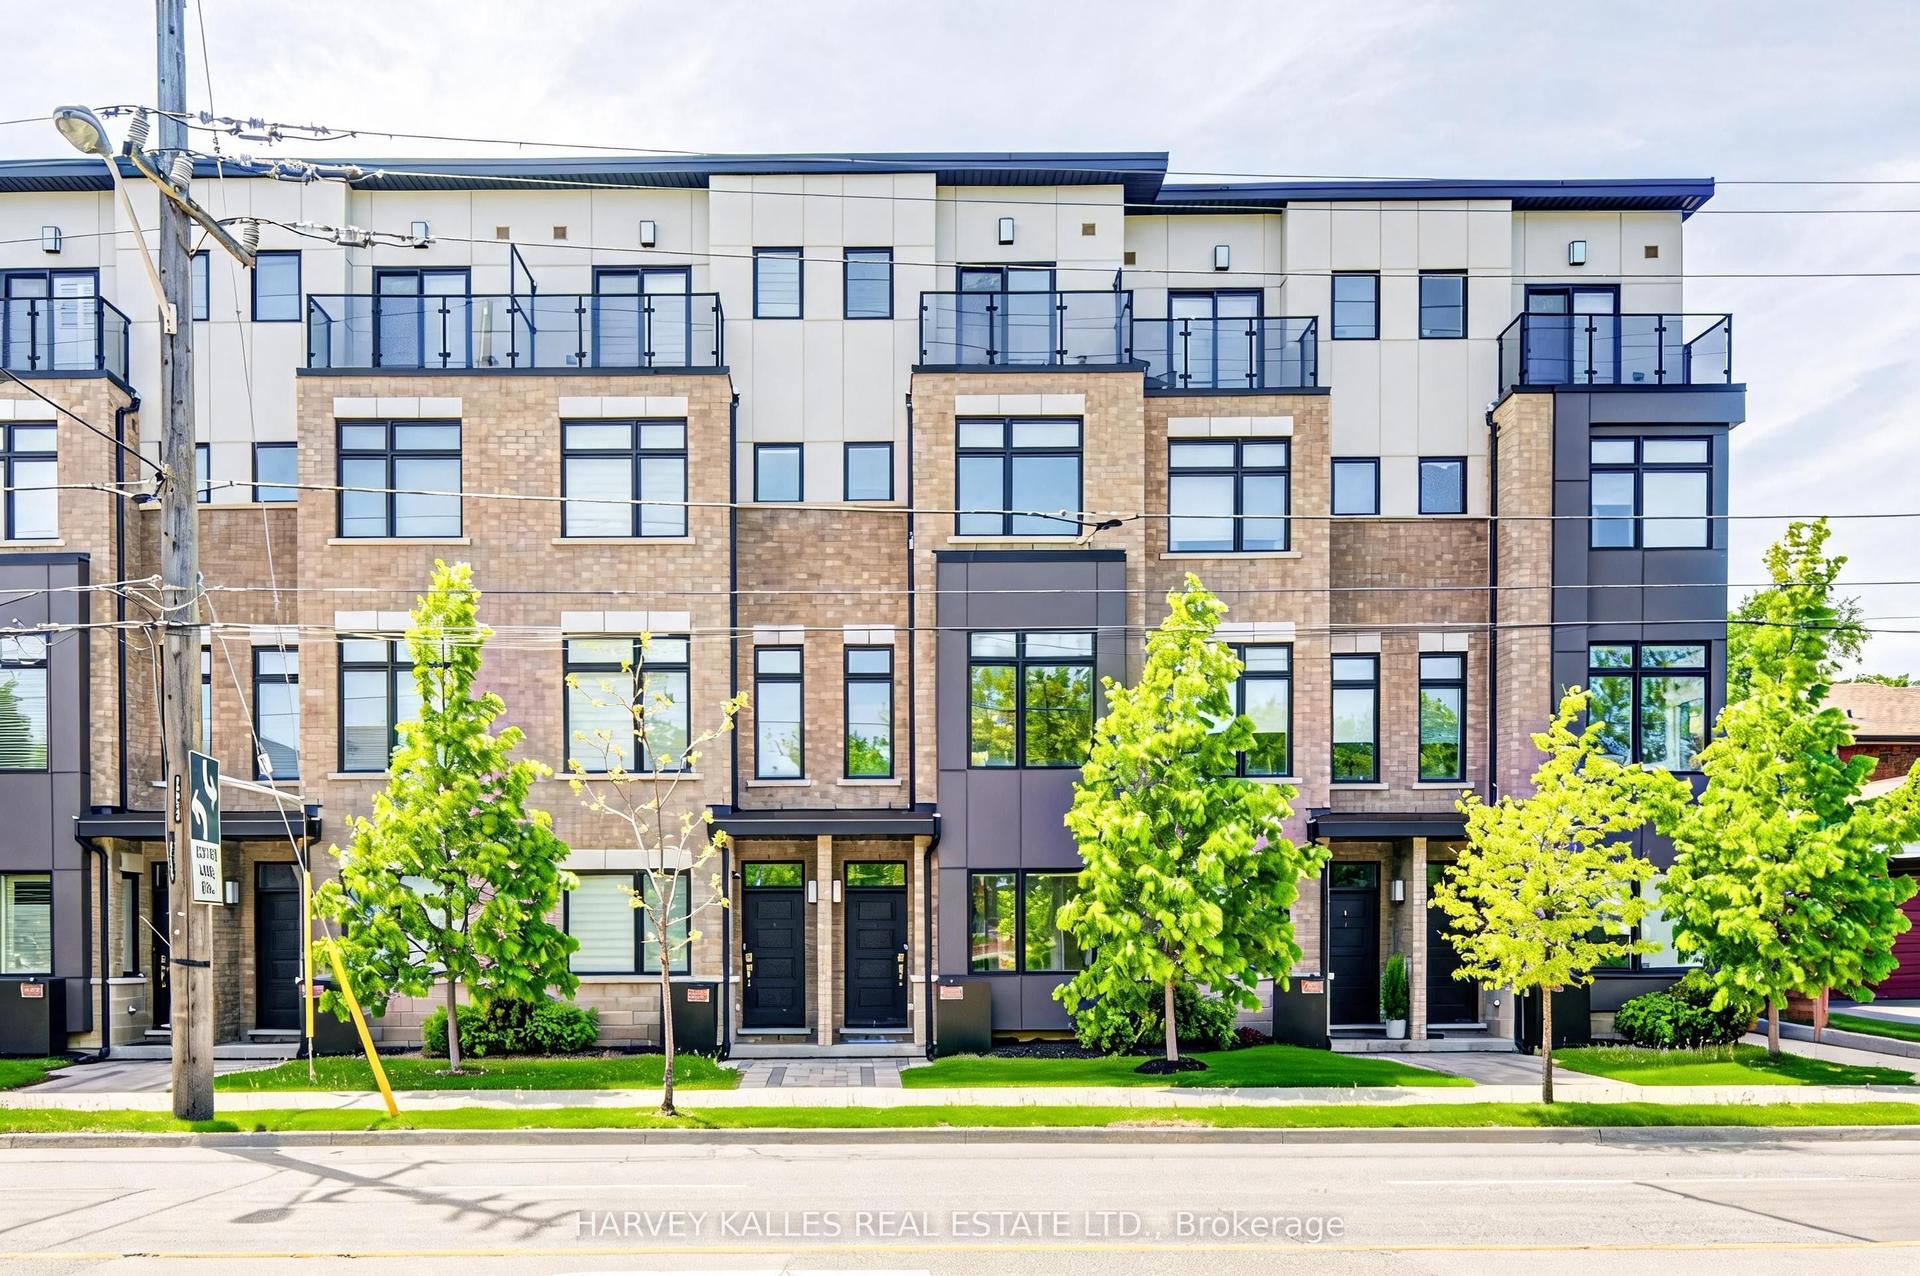
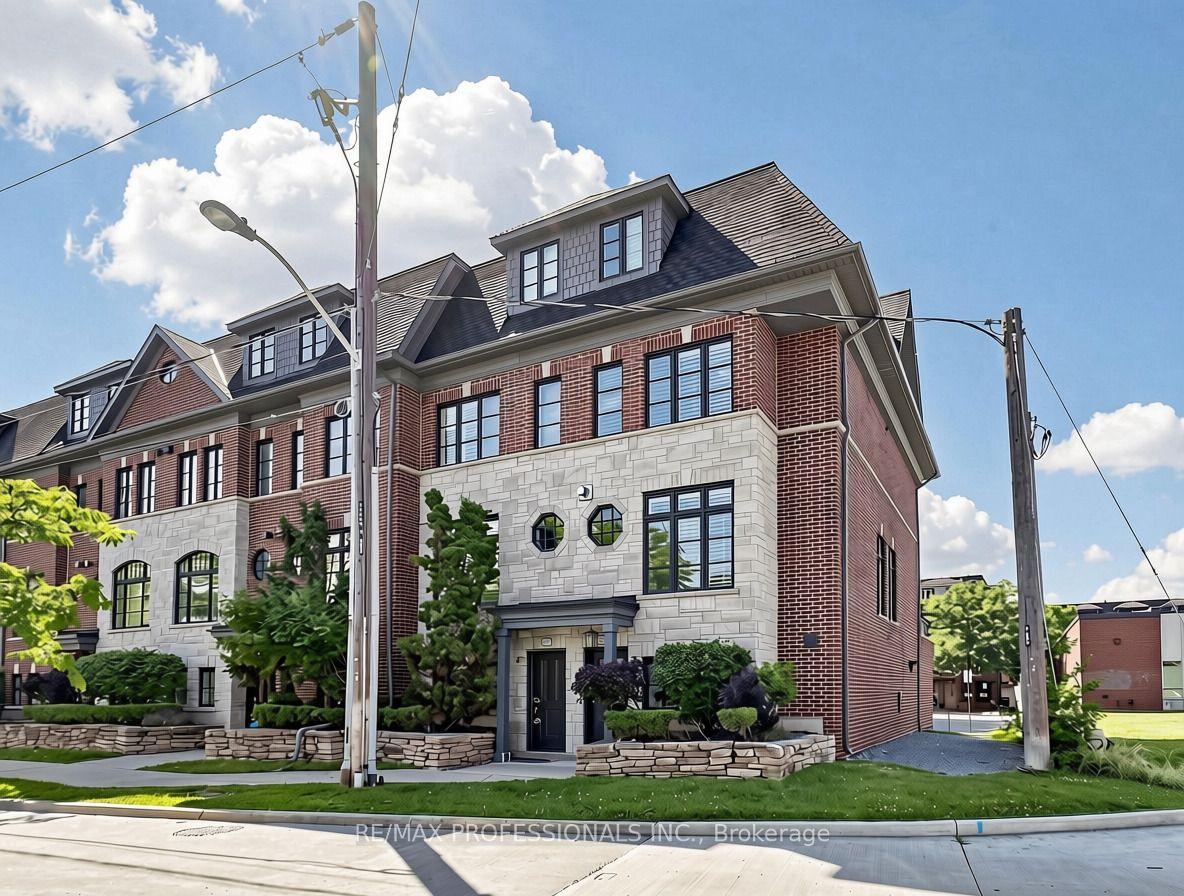
For Sale
Just Listed
7 Briarly Lane
Kingsway South, Toronto, ON
$1,398,000
3+1Bd
4Ba
1,750+sqft
2Parking
19.68 x 97.17 ftlot
$799/sqft
TownhouseMLS# W13570566Listed 2026-07-164 DOM
Cooling
Central Vacuum
Basement
Finished
About this home
Nestled in the exclusive Montgomery Estates, this rarely available freehold townhome is one of only 17 residences on a private lane in the heart of prestigious Kingsway South. Offering approximately 1,800 sq. ft. plus a finished lower level, this spacious home features 3+1 bedrooms, 4 bathrooms, a generous primary retreat, an open-concept main floor, and a sunken living room with a cozy gas fireplace.Ready for your vision, this home presents an exceptional opportunity to renovate and create the home you've always wanted. A true blank canvas in one of Etobicoke's most sought-after neighbourhoods. Enjoy an unbeatable lifestyle just moments from top-rated schools, the boutiques, cafés, restaurants, markets and bakeries of Humbertown and Bloor West Village, as well as the scenic Humber River with its extensive trails and walking paths. Conveniently located near transit, major highways, downtown Toronto, and Pearson Airport, this is a rare chance to invest in an exclusive community and make it your own. Islington Subway is about a 10 minute walk.
Fireplace
Rooms
Main Floor
| Living Room | 6.20 × 3.05 m | Hardwood Floor Open Concept |
| Kitchen | 5.26 × 2.54 m | Ceramic Floor Combined w/Family |
| Dining Room | 6.20 × 3.05 m | Hardwood Floor |
| Family Room | 3.96 × 3.66 m | Hardwood Floor W/O To Yard |
Second Floor
| Primary Bedroom | 5.49 × 3.71 m | Broadloom 4 Pc Ensuite Walk-In Closet(s) |
| Bedroom 2 | 3.76 × 3.10 m | Broadloom |
| Bedroom 3 | 3.51 × 2.49 m | Broadloom |
Lower
| Recreation | 6.05 × 3.00 m | Broadloom |
| Laundry | 2.84 × 2.13 m | |
| Bedroom 4 | 4.67 × 2.44 m |
Features
- Sump Pump
- Central Vacuum
- Finished
- Full
- Central Air
- 2-Storey
Financials
Annual Taxes
$5,686
Estimated Rental Income
Entire property$3,200 – $4,800/mo
Rental yield2.7% – 4.1%
*Estimates based on comparable rentals in the area. Actual income may vary.
Market Data — Toronto
Days on market4 days
Buyer's MarketSeller's Market
Based on active listings in Toronto. Data updates daily.
Demographics — Toronto
Population
2,794,356
Avg Household Income
$102,000
Age Distribution
0-19
19%
20-34
24%
35-49
21%
50-64
19%
65+
17%
Ownership53% own · 47% rent
EnglishMandarinCantoneseTagalogTamil
Our estimate for this home
Estimated range
$1.07M – $1.24M
Mid-point $1.16M · ~$661/sqft
How this listing compares
$1.07MList · $1.40M$1.24M
High confidence·Based on 193 toronto comparables
Estimated range is generated automatically from active comparables and is for informational purposes only. Not an appraisal — contact Aman for a full comparative market analysis that factors in condition, renovations, and positioning.
Getting around
How walkable, bikeable, and transit-friendly this neighbourhood is.
77
/ 100
Walk Score
Very Walkable
63
/ 100
Transit Score
Good Transit
59
/ 100
Bike Score
Bikeable
Scores are estimates based on neighbourhood data and are for informational purposes only.
MLS® data courtesy of the Toronto Regional Real Estate Board (TRREB).
The information provided herein must only be used by consumers that have a bona fide interest in the purchase, sale, or lease of real estate and may not be used for any commercial purpose or any other purpose. Listing information is deemed reliable but is not guaranteed accurate by the Toronto Regional Real Estate Board, the listing brokerage, or this website. The trademarks REALTOR®, REALTORS® and the REALTOR® logo are controlled by The Canadian Real Estate Association (CREA) and identify real estate professionals who are members of CREA. MLS®, Multiple Listing Service®, and the associated logos are owned by CREA. Not intended to solicit properties currently listed for sale or buyers under contract.
You may also like
More homes in Toronto
Hand-picked listings with a similar price range and style.
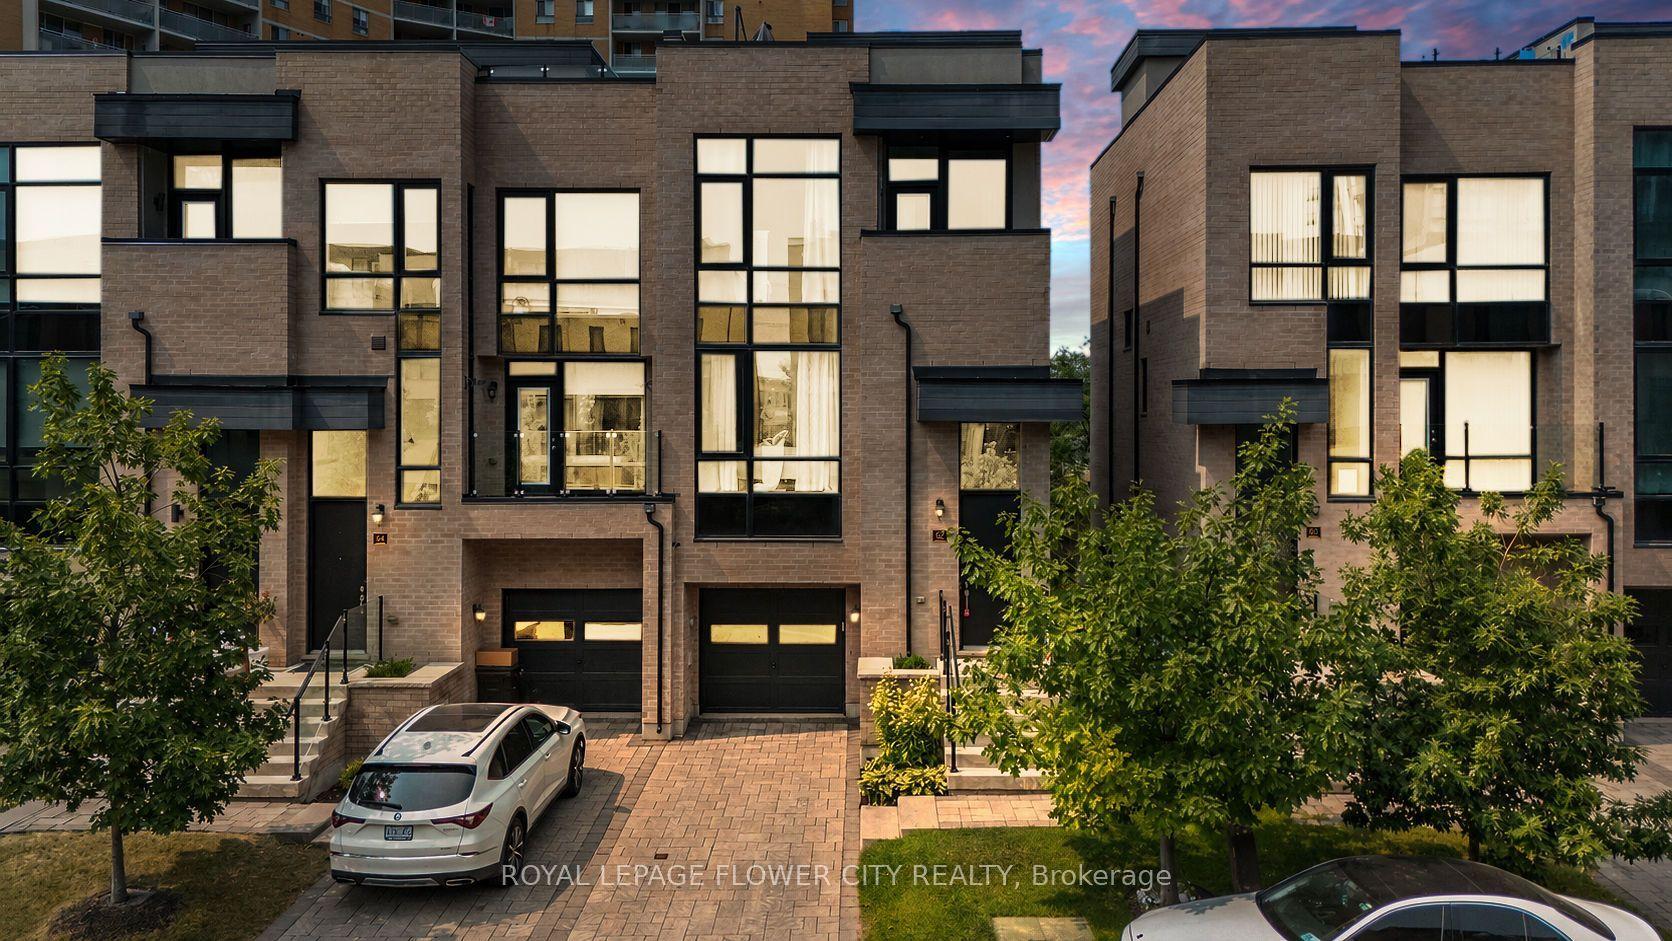
For Sale3 days ago
$1,209,990
Townhouse
est. $5,305/mo
62 Pony Farm Drive, Willowridge-Martingrove-Richview
Toronto, ON
4+1 bd
5 ba
1,750
2
MLS# W13580956Royal Lepage Flower City Realty
WhatsApp Aman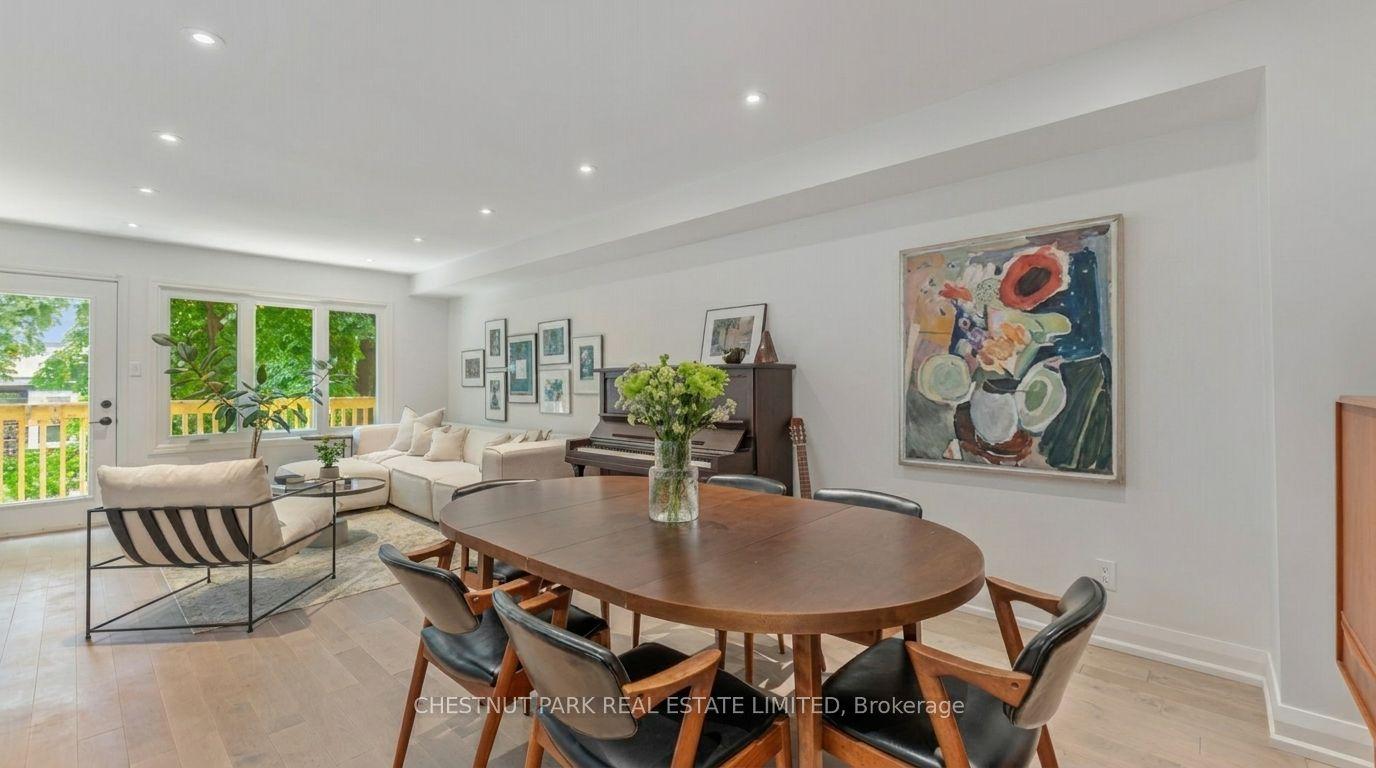
For Sale7 days ago
$1,069,000
Townhouse
est. $4,687/mo
64 Curzon Street, South Riverdale
Toronto, ON
2+1 bd
3 ba
1,750
2
MLS# E13560550Chestnut Park Real Estate Limited
WhatsApp Aman