For Sale
Just Listed
40 Cairnmore Court
Snelgrove, Brampton, ON
$1,219,000
4+1Bd
4Ba
2,250+sqft
8Parking
83.45 x 102.74 ftlot
$542/sqft
DetachedMLS# W13570696Listed 2026-07-163 DOM
Cooling
Central Air
Basement
Finished
Just listed! New listings in Brampton often receive offers within the first week.
About this home
Welcome home to 40 Cairnmore Court Tucked away on a quiet court in the beautiful Park Lane Estates, this lovingly cared-for 5-level side split sits on a gorgeous 84' x 102' corner lot. Step outside, and it feels like your own private resort. Mature trees, blooming perennial gardens, and a fully fenced backyard surround a sparkling 16' x 30' in-ground pool, cozy hot tub, pergola, and pool house with changing room. Add the roll-out awning and two gated entrances, and you've got the perfect spot for summer BBQs, morning coffee, or quiet evenings under the stars. Garage access makes it easy to come and go from both the home and backyard. Inside, you'll feel the warmth right away. Fresh neutral paint throughout from 2025/2026, gleaming hardwood floors, and lots of natural light. The spacious kitchen with granite counters, big island, and under-cabinet lighting is made for family dinners and late-night chats. You'll also find a bright living room, separate dining room, and a spacious family room to spread out in. Main floor laundry adds everyday convenience.Downstairs, the finished basement gives you room to grow: a home office, recreation area, 3-piece bath, relaxing sauna, and tons of storage. With an oversized 2-car garage with overhead storage, plus room to park 8 vehicles, and being steps from Etobicoke Creek Trail, parks, transit, and Hwy 410, this home balances peace and convenience perfectly.
PoolGarageCorner LotHardwood
Rooms
Main Floor
| Kitchen | 4.95 × 3.66 m | Hardwood Floor Stainless Steel Appl |
| Living Room | 5.49 × 3.66 m | Hardwood Floor |
| Dining Room | 3.66 × 3.35 m | Hardwood Floor |
| Laundry | 3.20 × 2.48 m | Ceramic Floor |
Second Floor
| Primary Bedroom | 4.93 × 3.78 m | Broadloom 4 Pc Ensuite Walk-In Closet(s) |
| Bedroom 2 | 4.42 × 3.05 m | Broadloom |
| Bedroom 3 | 3.52 × 3.17 m | Broadloom |
| Bedroom 4 | 3.47 × 3.05 m | Broadloom |
Upper
| Family Room | 5.38 × 3.66 m | Hardwood Floor |
Lower
| Office | 3.45 × 5.00 m | Broadloom |
Basement
| Recreation | 7.92 × 5.79 m | Broadloom 3 Pc Bath Sauna |
Features
- Other
- Finished
- Central Air
- Backsplit 5
Financials
Annual Taxes
$8,008
Estimated Rental Income
Entire property$4,000 – $6,500/mo
Basement apartment$1,800 – $2,500/mo
Rental yield3.9% – 6.4%
*Estimates based on comparable rentals in the area. Actual income may vary.
Market Data — Brampton
Days on market3 days
Buyer's MarketSeller's Market
Based on active listings in Brampton. Data updates daily.
Demographics — Brampton
Population
656,480
Avg Household Income
$98,000
Age Distribution
0-19
24%
20-34
22%
35-49
22%
50-64
19%
65+
13%
Ownership79% own · 21% rent
EnglishPunjabiHindiUrduGujarati
Our estimate for this home
Estimated range
$1.08M – $1.25M
Mid-point $1.17M · ~$518/sqft
How this listing compares
$1.08MList · $1.22M$1.25M
Medium confidence·Based on 28 snelgrove comparables
Estimated range is generated automatically from active comparables and is for informational purposes only. Not an appraisal — contact Aman for a full comparative market analysis that factors in condition, renovations, and positioning.
Getting around
How walkable, bikeable, and transit-friendly this neighbourhood is.
65
/ 100
Walk Score
Somewhat Walkable
71
/ 100
Transit Score
Excellent Transit
61
/ 100
Bike Score
Bikeable
Scores are estimates based on neighbourhood data and are for informational purposes only.
MLS® data courtesy of the Toronto Regional Real Estate Board (TRREB).
The information provided herein must only be used by consumers that have a bona fide interest in the purchase, sale, or lease of real estate and may not be used for any commercial purpose or any other purpose. Listing information is deemed reliable but is not guaranteed accurate by the Toronto Regional Real Estate Board, the listing brokerage, or this website. The trademarks REALTOR®, REALTORS® and the REALTOR® logo are controlled by The Canadian Real Estate Association (CREA) and identify real estate professionals who are members of CREA. MLS®, Multiple Listing Service®, and the associated logos are owned by CREA. Not intended to solicit properties currently listed for sale or buyers under contract.
You may also like
More homes in Brampton
Hand-picked listings with a similar price range and style.
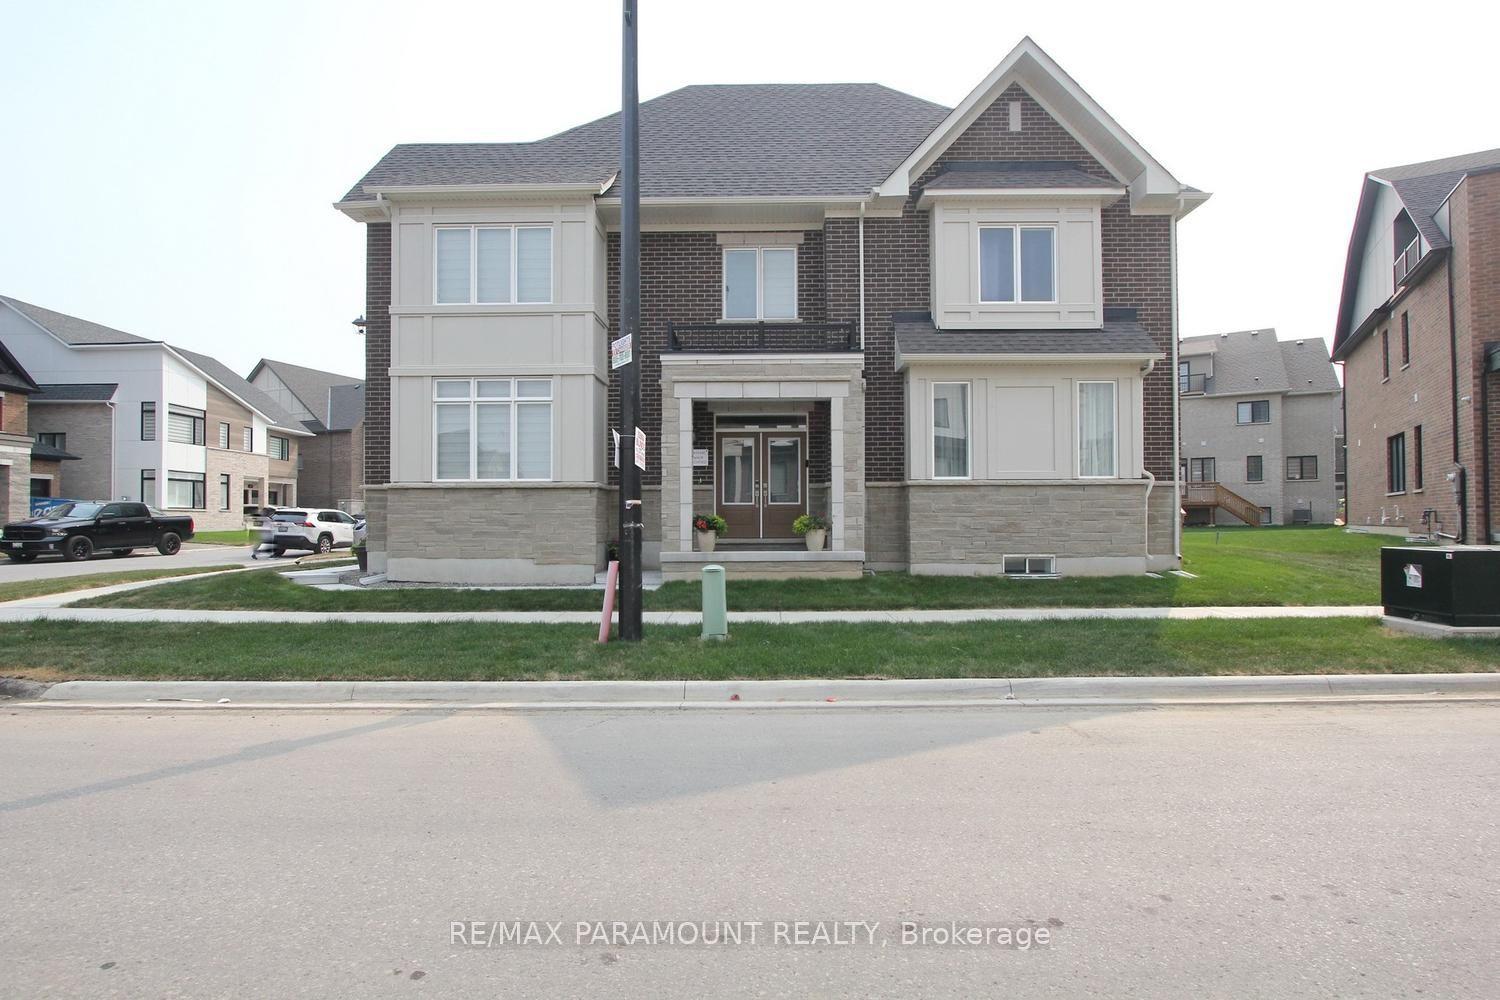
For Sale17 h ago
$1,399,999
Detached
est. $6,138/mo
24 Kings Hill Drive, Northwest Brampton
Brampton, ON
4+1 bd
3 ba
2,250
4
MLS# W13581750Re/Max Paramount Realty
WhatsApp Aman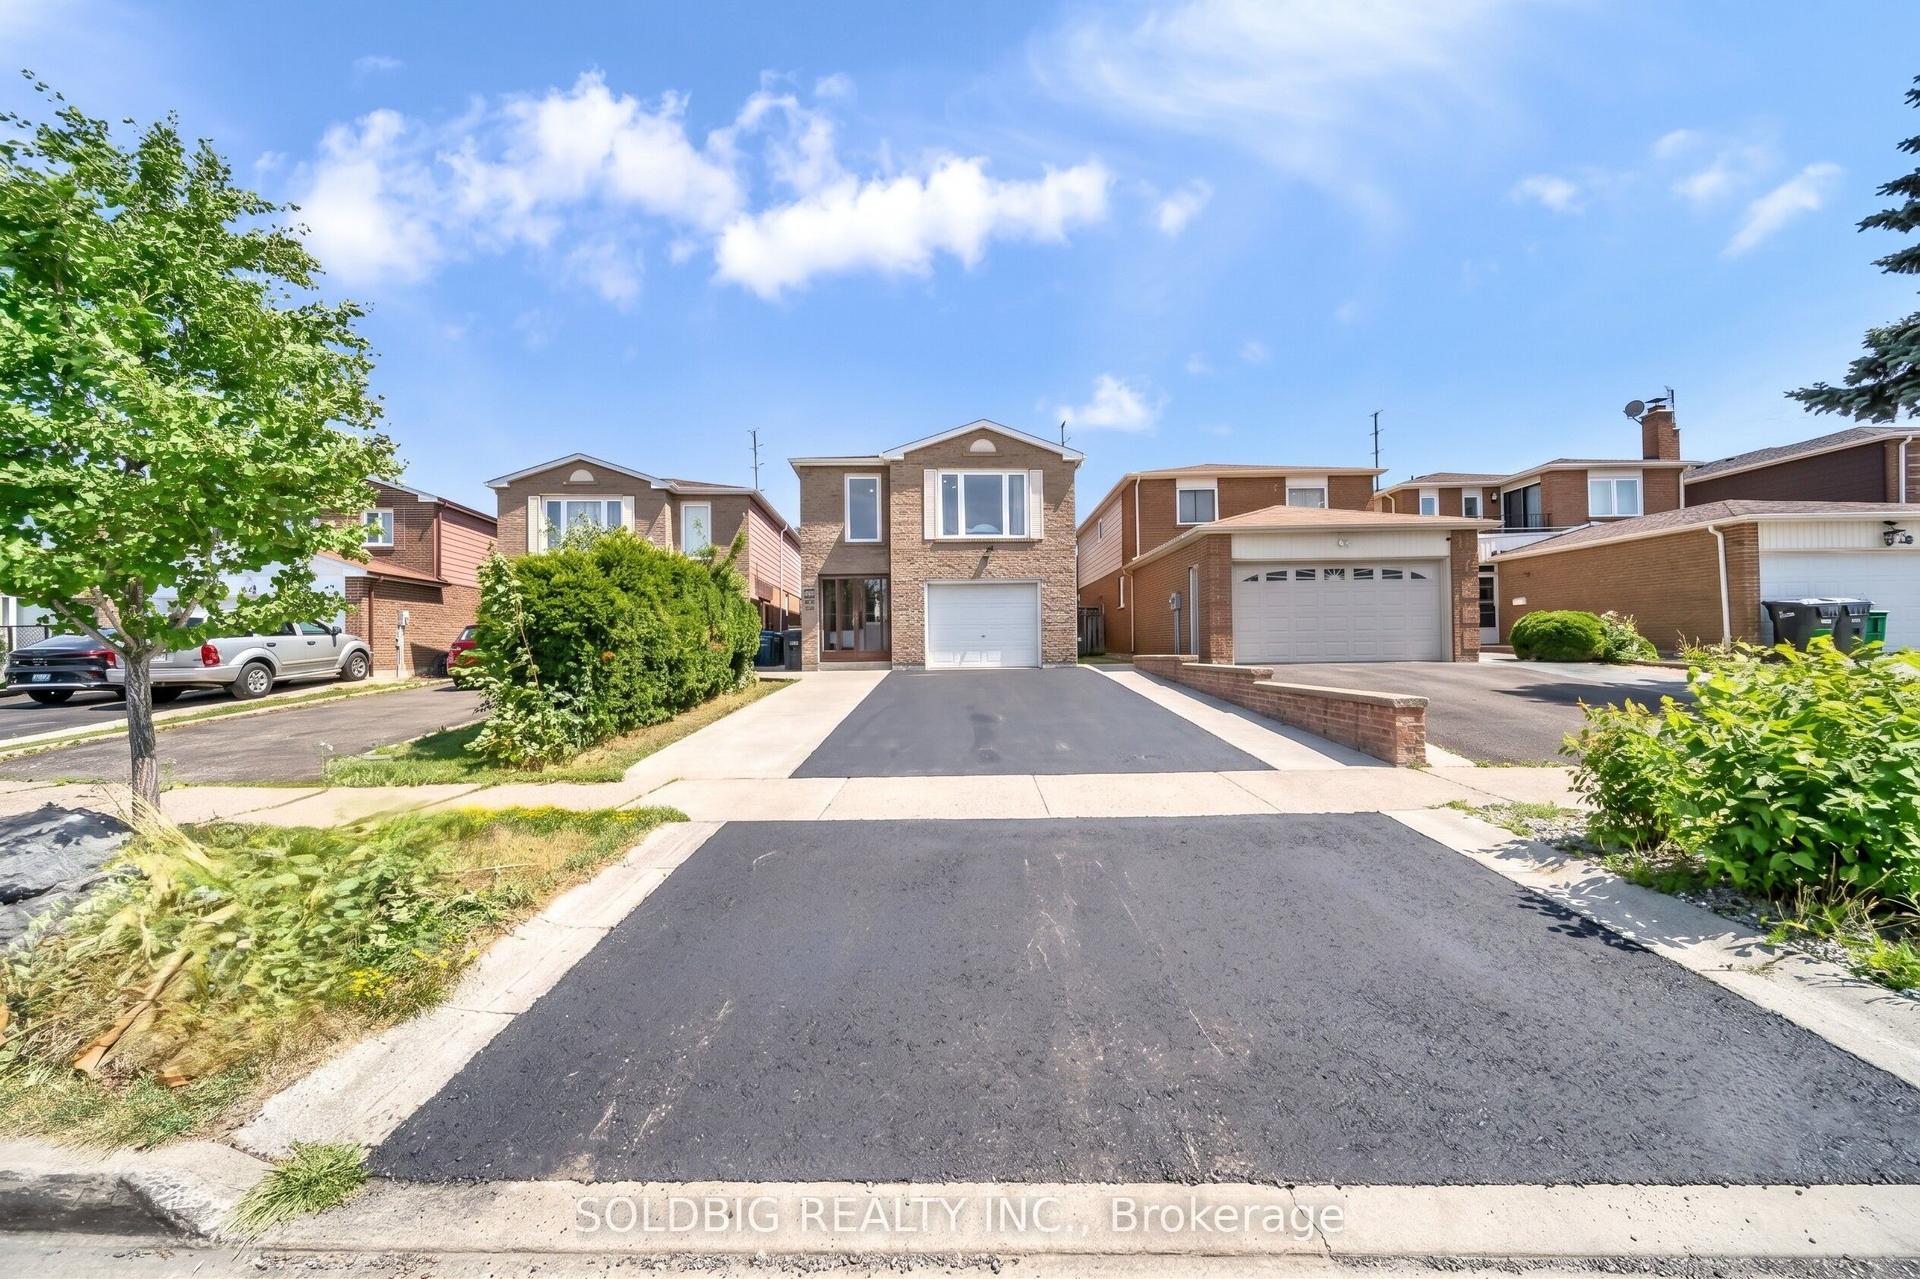
For Sale2 days ago
$997,000
Detached
est. $4,371/mo
76 Banting Crescent, Fletcher's West
Brampton, ON
4+2 bd
4 ba
2,250
3.5
MLS# W13580114Soldbig Realty Inc.
WhatsApp Aman