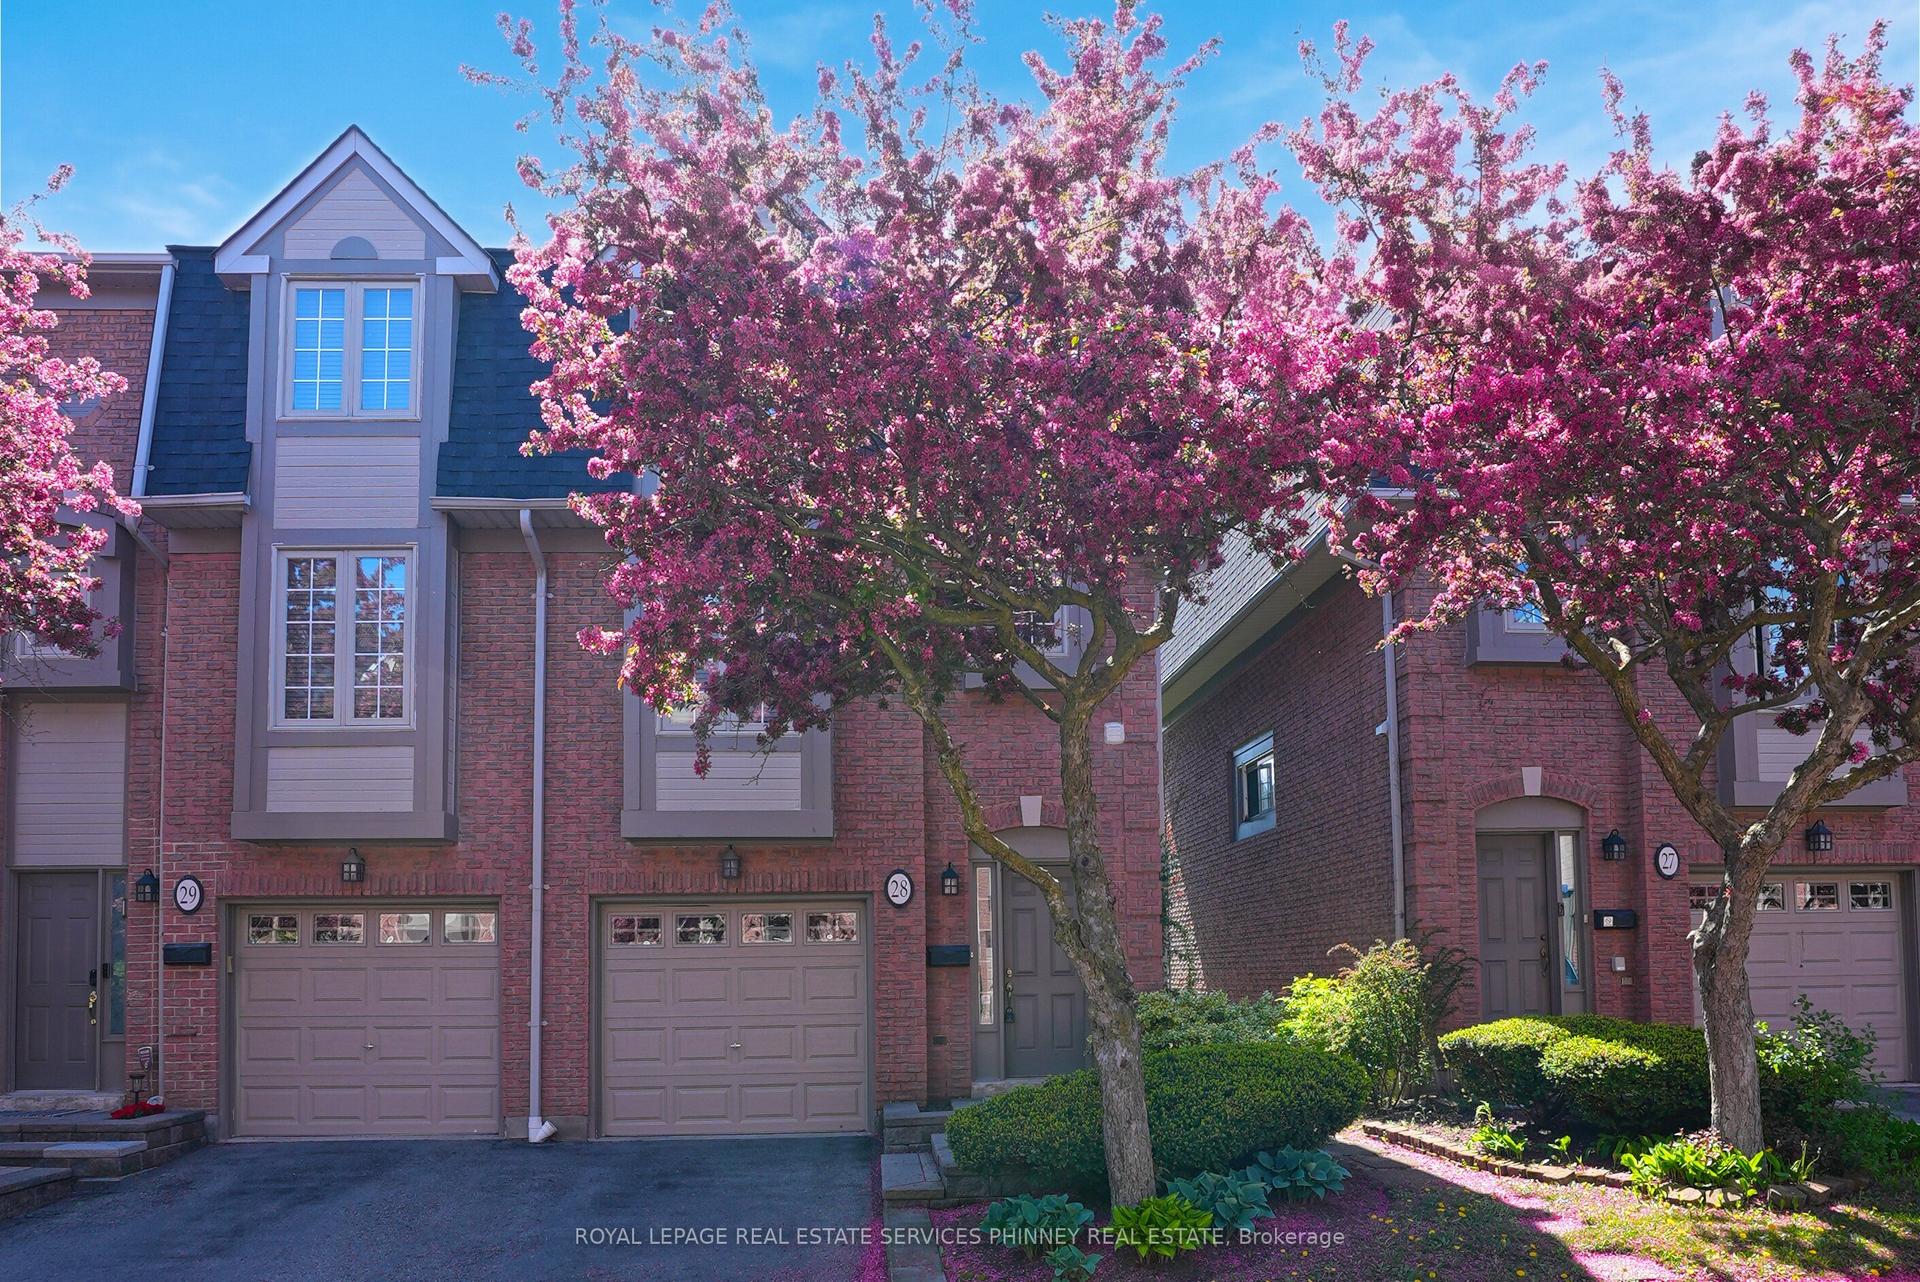
For Sale
2440 Bromsgrove Road 114 #114
Clarkson, Mississauga, ON
$684,000
3Bd
3Ba
1,300+sqft
2Parking
$526/sqft
Condo TownMLS# W13571290Listed 2026-07-1640 DOM
Heating
Water Heater
Cooling
Central Air
Basement
Finished
On the market for 40 days — longer than average. The seller may be open to negotiation.
About this home
Location! Location! Location! Welcome to a quiet, well managed and family friendly complex located in the fantastic Clarkson community. This two story beautifully updated, move-in ready 3 bedroom Townhouse offering 1,308 sq. Ft. of above grade living space. Extra Insulated Attic to lower Heating and Cooling Bills, Upgraded electrical Panel to Breakers. Heat is Gas, NOT Electric, Newer Central Air Conditioner. High quality laminate floors throughout. Main floor kitchen with backsplash, S/S appliances, eat-in kitchen area. Separate dining-living with W/O to a private fenced backyard, perfect for entertaining and relaxing. Second floor 3 good size bedrooms and 4 pc. washroom. Finished full basement with recreation room, 3pc. washroom and laundry. Private driveway, a lot of visitors parking. In summer time residents enjoy access to community outdoor pool and sauna. Close to daycare, schools, shopping, parks, Nine Creeks Trail. Close to HWY 403, QEW, short walk distance to Clarkson GO station
Pool
Rooms
Main Floor
| Living Room | 4.80 × 3.30 m | Laminate W/O To Yard |
| Dining Room | 3.40 × 2.80 m | Laminate |
| Kitchen | 4.15 × 2.65 m | Ceramic Floor Eat-in Kitchen Backsplash |
Second Floor
| Primary Bedroom | 5.05 × 3.05 m | Laminate Large Closet |
| Bedroom 2 | 3.65 × 3.40 m | Laminate Closet |
| Bedroom 3 | 3.70 × 2.60 m | Laminate Closet |
Basement
| Recreation | 5.90 × 4.20 m | Laminate Window |
Features
- Carpet Free
- Storage
- Water Heater
- Finished
- Central Air
- 2-Storey
Financials
Annual Taxes
$3,905.57
Estimated Rental Income
Entire property$3,200 – $4,200/mo
Rental yield5.6% – 7.4%
*Estimates based on comparable rentals in the area. Actual income may vary.
Market Data — Mississauga
Days on market40 days
Buyer's MarketSeller's Market
Based on active listings in Mississauga. Data updates daily.
Demographics — Mississauga
Population
717,961
Avg Household Income
$105,000
Age Distribution
0-19
21%
20-34
20%
35-49
21%
50-64
20%
65+
18%
Ownership71% own · 29% rent
EnglishUrduArabicPunjabiPolish
Getting around
How walkable, bikeable, and transit-friendly this neighbourhood is.
93
/ 100
Walk Score
Walker's Paradise
77
/ 100
Transit Score
Excellent Transit
60
/ 100
Bike Score
Bikeable
Scores are estimates based on neighbourhood data and are for informational purposes only.
MLS® data courtesy of the Toronto Regional Real Estate Board (TRREB).
The information provided herein must only be used by consumers that have a bona fide interest in the purchase, sale, or lease of real estate and may not be used for any commercial purpose or any other purpose. Listing information is deemed reliable but is not guaranteed accurate by the Toronto Regional Real Estate Board, the listing brokerage, or this website. The trademarks REALTOR®, REALTORS® and the REALTOR® logo are controlled by The Canadian Real Estate Association (CREA) and identify real estate professionals who are members of CREA. MLS®, Multiple Listing Service®, and the associated logos are owned by CREA. Not intended to solicit properties currently listed for sale or buyers under contract.
You may also like
More homes in Mississauga
Hand-picked listings with a similar price range and style.
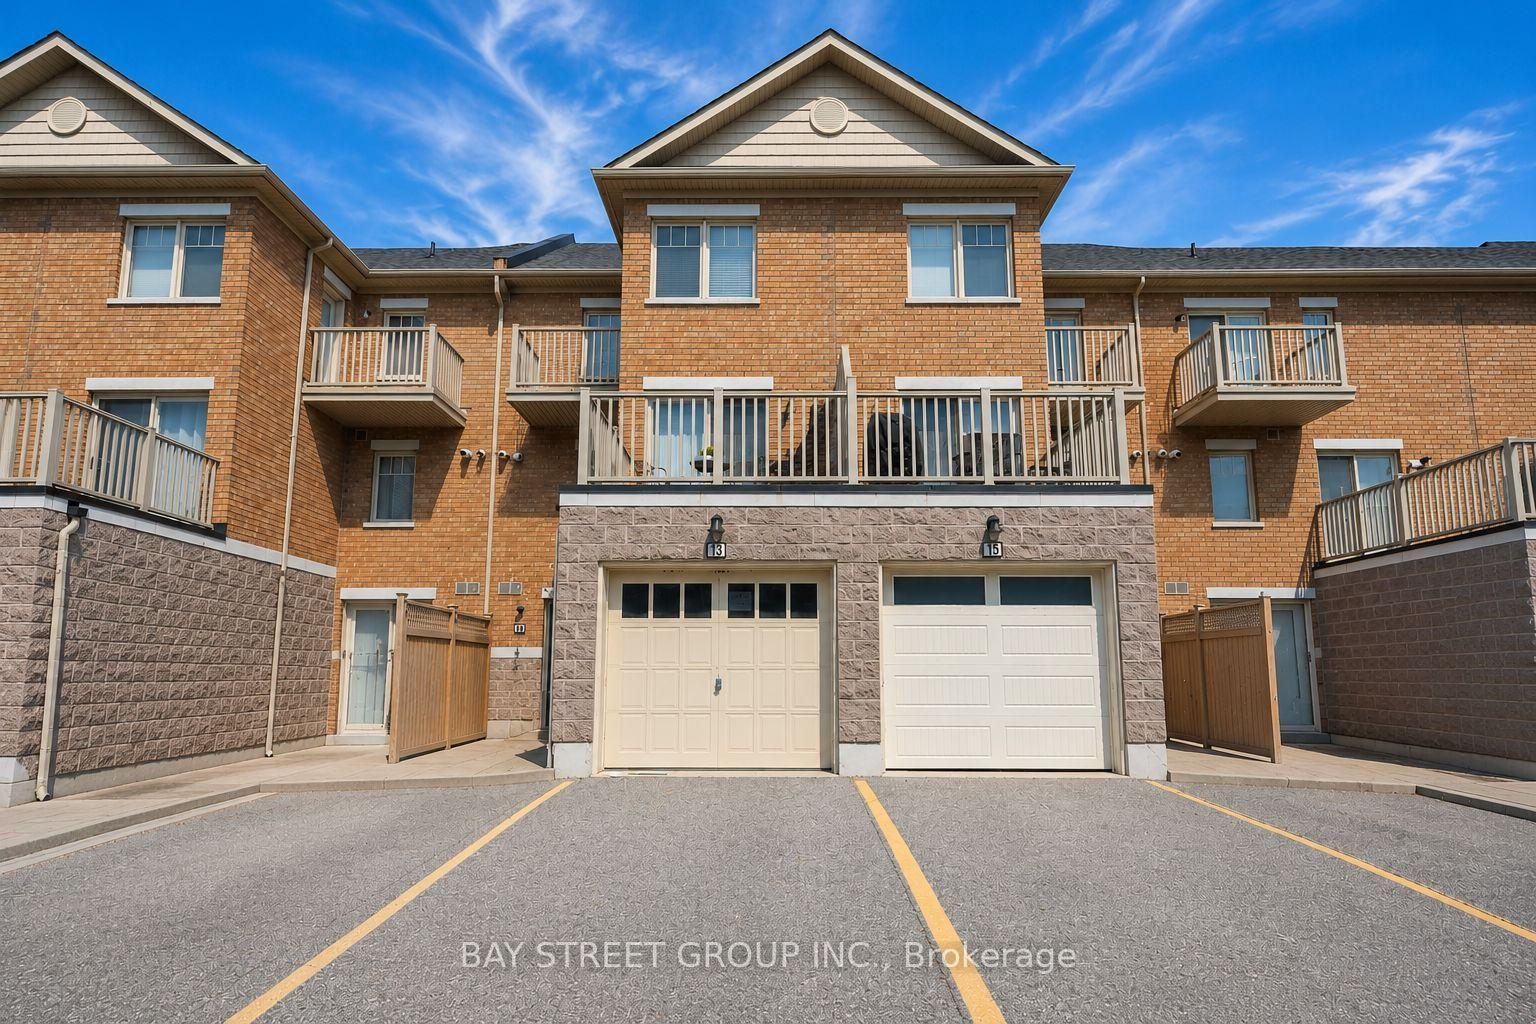
For Sale10 h ago
$679,000
Condo Town
est. $2,977/mo
3975 Eglinton Avenue W 13 #13, Churchill Meadows
Mississauga, ON
3+1 bd
3 ba
1,700
2
MLS# W13711844Bay Street Group Inc.
WhatsApp Aman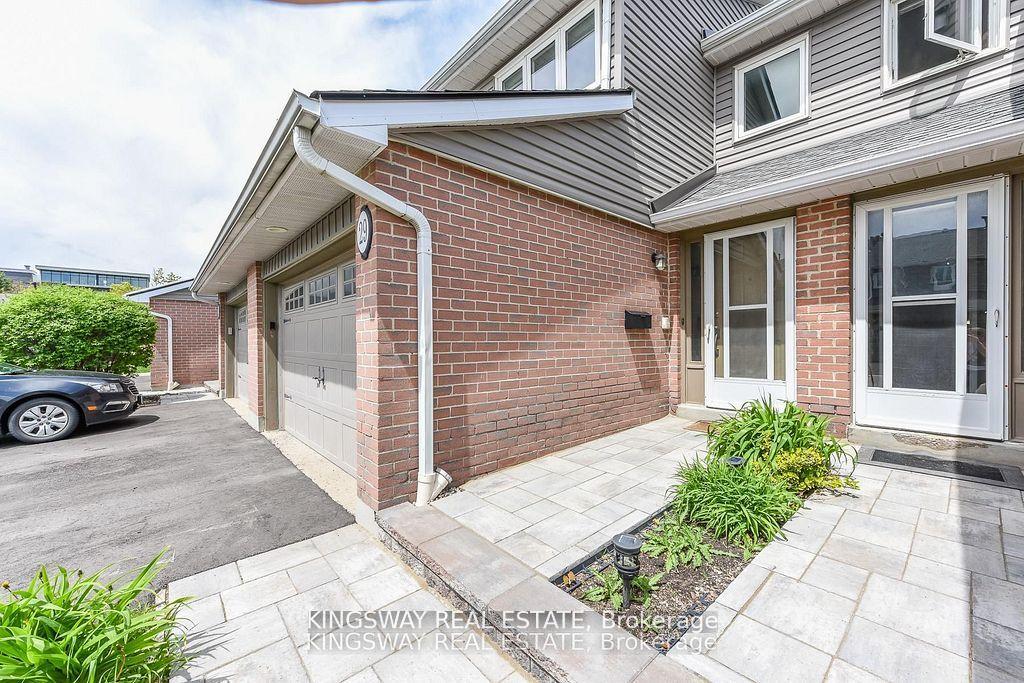
For Sale10 h ago
$619,900
Condo Town
est. $2,718/mo
3125 E FIFTH Line W 29 #29, Erin Mills
Mississauga, ON
2+1 bd
4 ba
1,100
2
MLS# W13711590Kingsway Real Estate
WhatsApp Aman