For Sale
Just Listed
99 Foch Avenue
Alderwood, Toronto, ON
$998,000
2+1Bd
2Ba
1,300+sqft
4Parking
42 x 125 ftlot
$768/sqft
DetachedMLS# W13572028Listed 2026-07-165 DOM
Cooling
Central Air
Basement
Finished
About this home
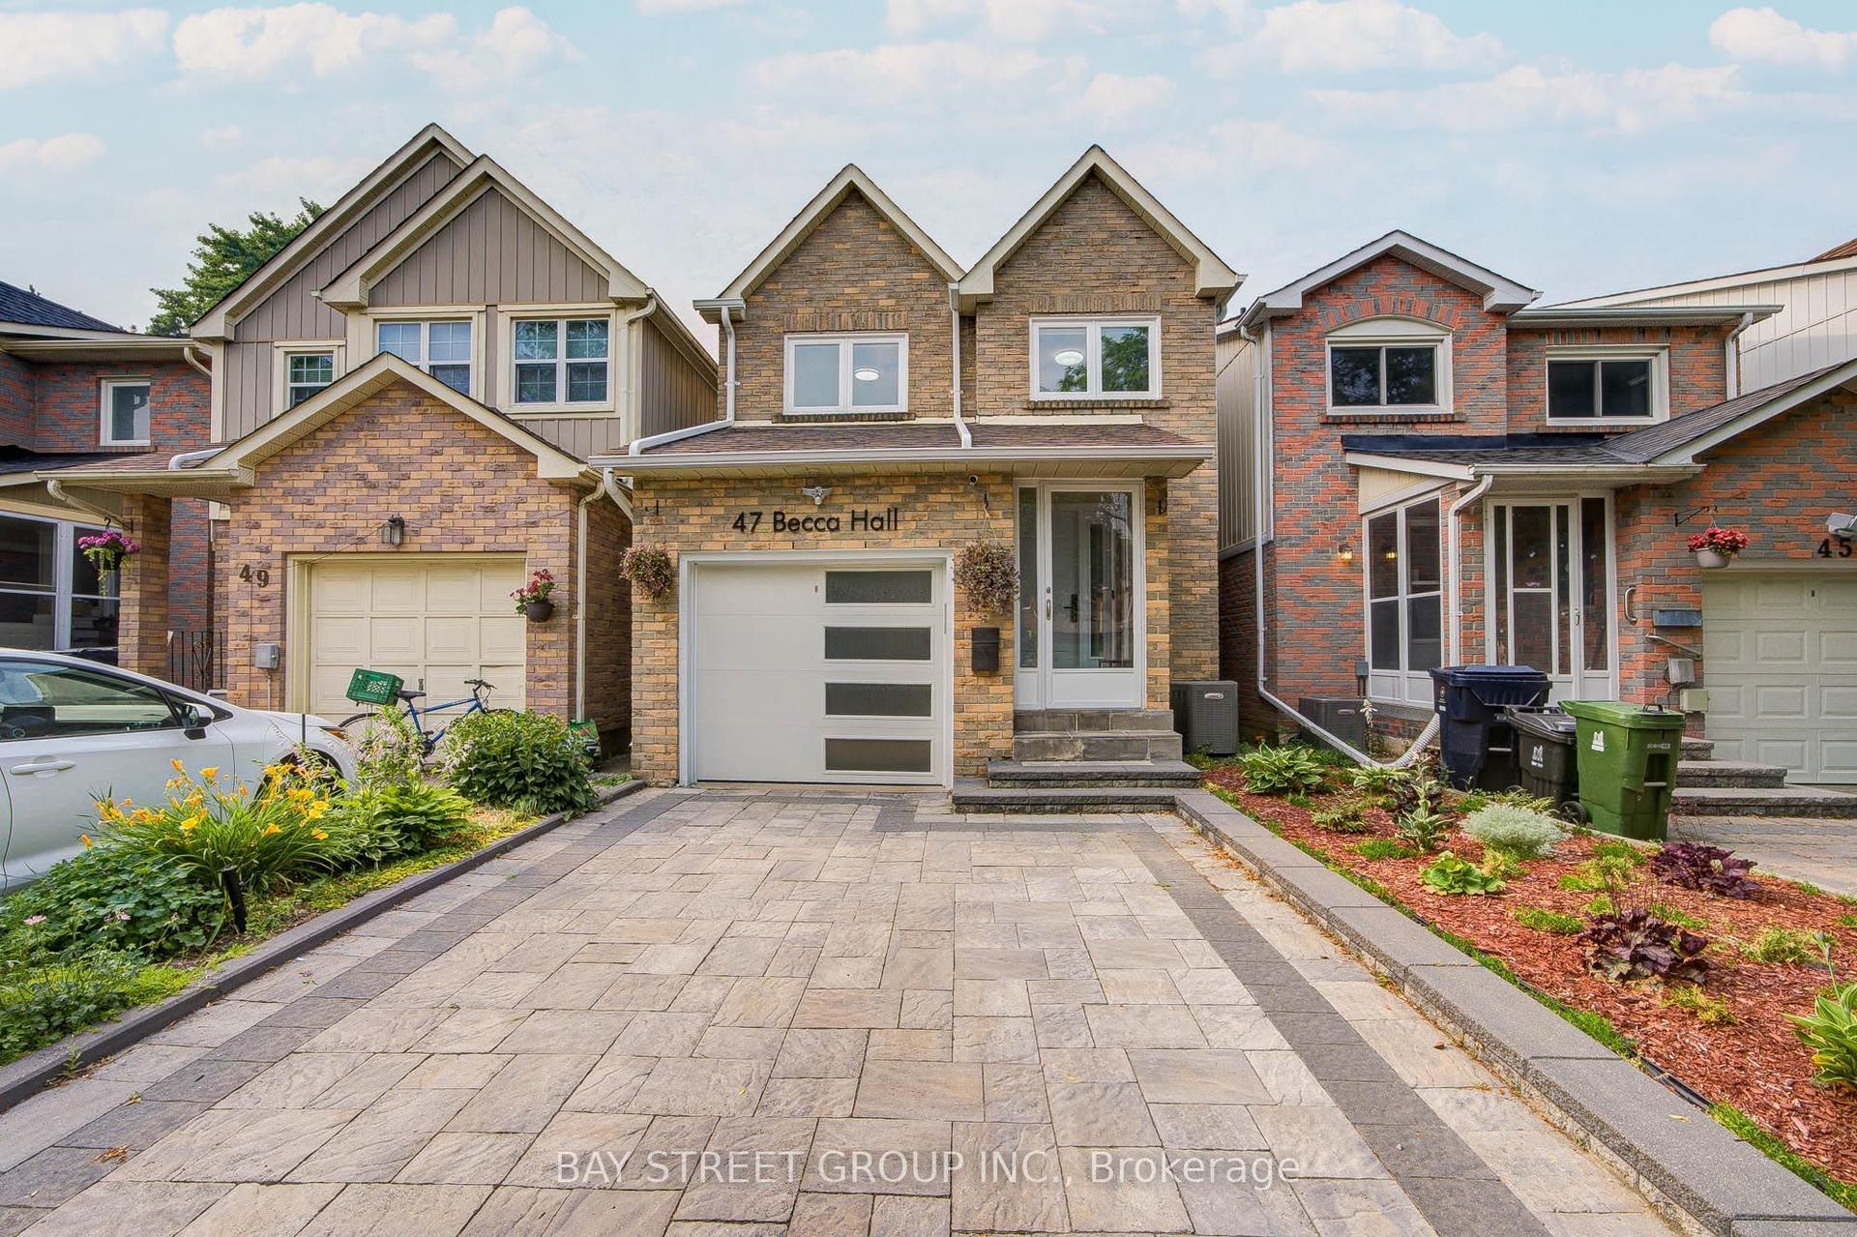
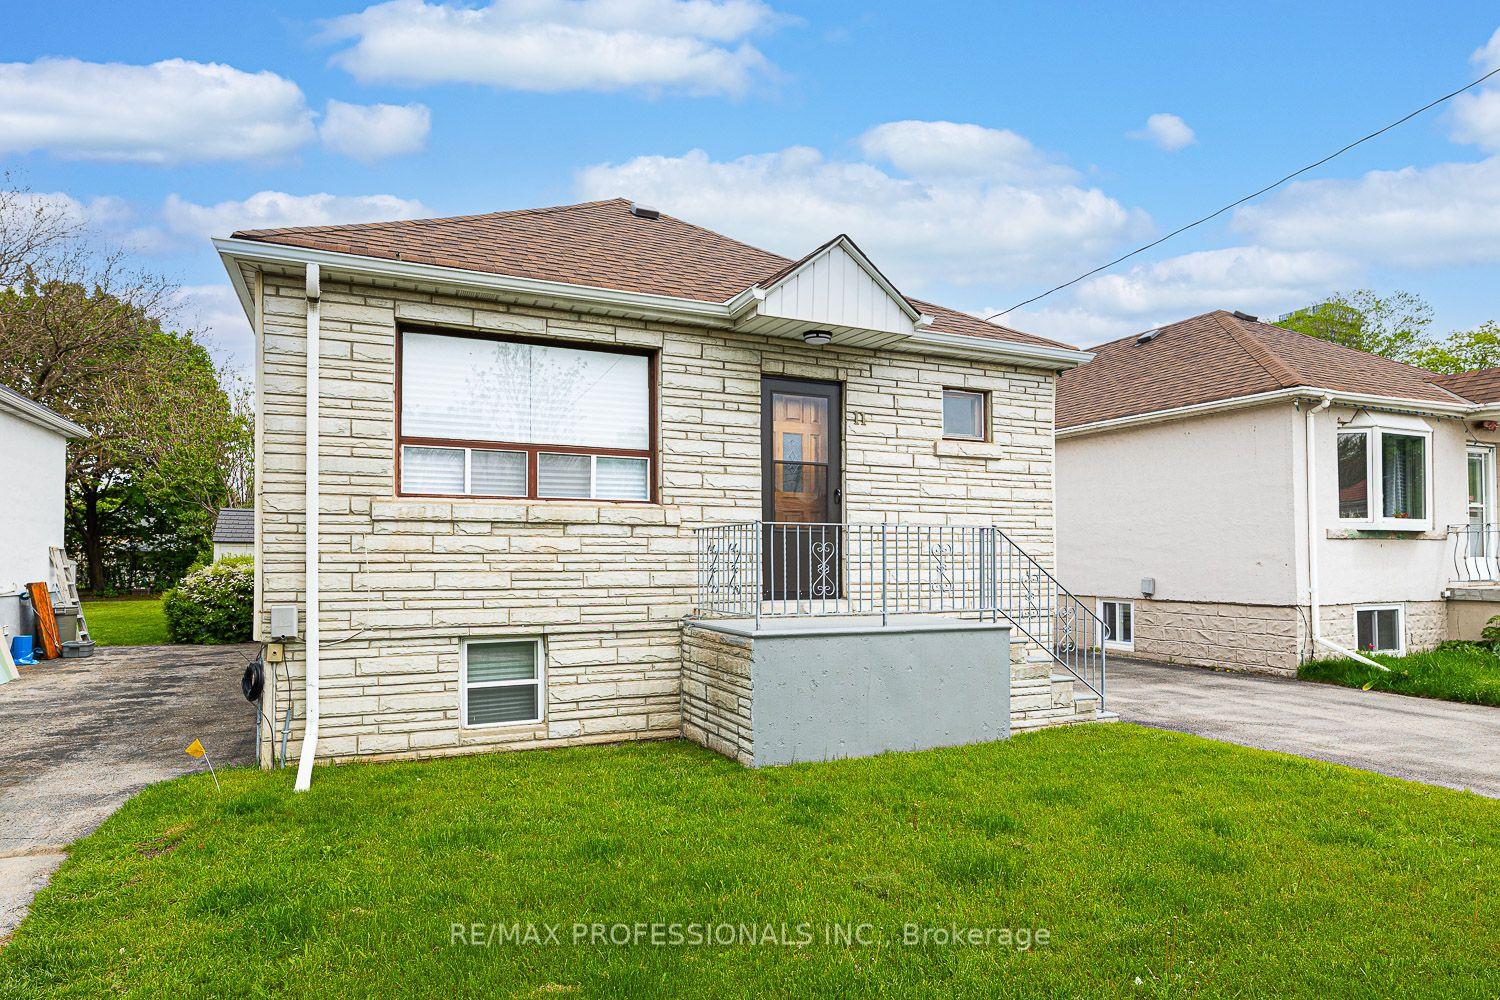
Pride of ownership shines throughout this beautifully renovated 2+1 bedroom, 2 bath home - updated inside, outside, all that's left to do is move in. Curb appeal starts with a charming native pollinator garden out front, while the fully fenced, sunny backyard offers true privacy: a large deck with extension (2023), new awning (2020), mature trees for shade, and raised beds ready for your veggies and herbs. Inside, a cozy living room with a wood burning fireplace sets the tone for the whole home - the perfect spot to curl up on cool evenings. The renovated kitchen (2013, refreshed backsplash 2021) flows into a bright main floor family room/office with 2 skylights, ideal for busy mornings or quiet nights. Upstairs, two bright bedrooms each have their own closet, and the primary enjoys a walk-in with its own light, plus a linen closet in the hall. Updated 4-piece bath with heated floors added in 2021. Downstairs, the finished lower level offers even more room to live: an open-concept family room, 3-piece bath, laundry, built-ins, and a flexible bedroom/office just waiting for your ideas. Major updates are already taken care of: Hardie board exterior (2012, garage 2024), fresh parging (2024), upgraded windows (2020/22/23), new roof and chimney liner (2017), 200-amp electrical (2020), attic insulation (2020), New furnace (2021), backflow preventor (2018), and new humidifier/HEPA filter (2022).And the location can't be beat: steps to Long Branch GO, the library, indoor pool, Sir Adam Beck PS, shops, the Etobicoke Creek trail, and Marie Curtis Park on Lake Ontario - plus easy access to Sherway Gardens, the Gardiner, QEW, 427 and both airports. Warm, welcoming, and truly move-in ready - this is a home you'll be proud to call your own.
PoolGarageRenovatedFireplace
Rooms
Main Floor
| Living Room | 5.44 × 3.48 m | Bay Window Fireplace Hardwood Floor |
| Dining Room | 4.09 × 3.66 m | Picture Window B/I Bar Hardwood Floor |
| Kitchen | 4.78 × 2.62 m | Renovated Open Concept Tile Floor |
| Family Room | 4.57 × 2.90 m | W/O To Sundeck Open Concept Tile Floor |
Second Floor
| Primary Bedroom | 5.03 × 3.40 m | Walk-In Closet(s) Window Hardwood Floor |
| Bedroom 2 | 4.45 × 3.35 m | Closet Window Hardwood Floor |
Lower
| Family Room | 5.18 × 3.05 m | Open Concept Window 3 Pc Bath |
| Other | 4.09 × 2.13 m | Broadloom |
| Laundry | 3.35 × 1.96 m | Window |
| Utility Room | 2.54 × 2.29 m | Concrete Floor Laundry Sink |
Features
- Upgraded Insulation
- Finished
- Central Air
- 1 1/2 Storey
Financials
Annual Taxes
$5,248.41
Estimated Rental Income
Entire property$2,600 – $3,800/mo
Rental yield3.1% – 4.6%
*Estimates based on comparable rentals in the area. Actual income may vary.
Market Data — Toronto
Days on market5 days
Buyer's MarketSeller's Market
Based on active listings in Toronto. Data updates daily.
Demographics — Toronto
Population
2,794,356
Avg Household Income
$102,000
Age Distribution
0-19
19%
20-34
24%
35-49
21%
50-64
19%
65+
17%
Ownership53% own · 47% rent
EnglishMandarinCantoneseTagalogTamil
Our estimate for this home
Estimated range
$1.08M – $1.26M
Mid-point $1.17M · ~$900/sqft
How this listing compares
$1.08MList · $998K$1.26M
Medium confidence·Based on 13 alderwood comparables
Estimated range is generated automatically from active comparables and is for informational purposes only. Not an appraisal — contact Aman for a full comparative market analysis that factors in condition, renovations, and positioning.
Getting around
How walkable, bikeable, and transit-friendly this neighbourhood is.
68
/ 100
Walk Score
Somewhat Walkable
68
/ 100
Transit Score
Good Transit
66
/ 100
Bike Score
Bikeable
Scores are estimates based on neighbourhood data and are for informational purposes only.
MLS® data courtesy of the Toronto Regional Real Estate Board (TRREB).
The information provided herein must only be used by consumers that have a bona fide interest in the purchase, sale, or lease of real estate and may not be used for any commercial purpose or any other purpose. Listing information is deemed reliable but is not guaranteed accurate by the Toronto Regional Real Estate Board, the listing brokerage, or this website. The trademarks REALTOR®, REALTORS® and the REALTOR® logo are controlled by The Canadian Real Estate Association (CREA) and identify real estate professionals who are members of CREA. MLS®, Multiple Listing Service®, and the associated logos are owned by CREA. Not intended to solicit properties currently listed for sale or buyers under contract.
You may also like
More homes in Toronto
Hand-picked listings with a similar price range and style.
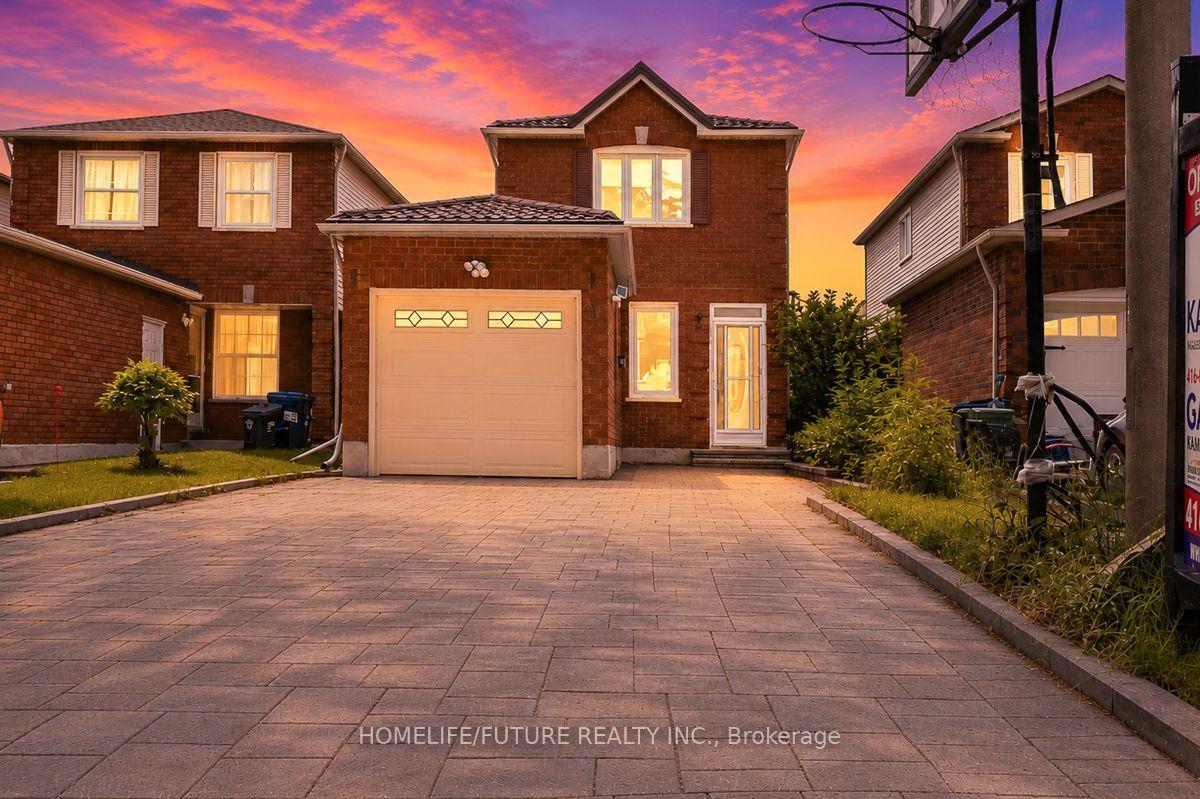
For Sale11 days ago
$799,900
Detached
est. $3,507/mo
42 Marsdale Crescent, Rouge E11
Toronto, ON
3+1 bd
3 ba
1,300
5
MLS# E13550342Homelife/Future Realty Inc.
WhatsApp Aman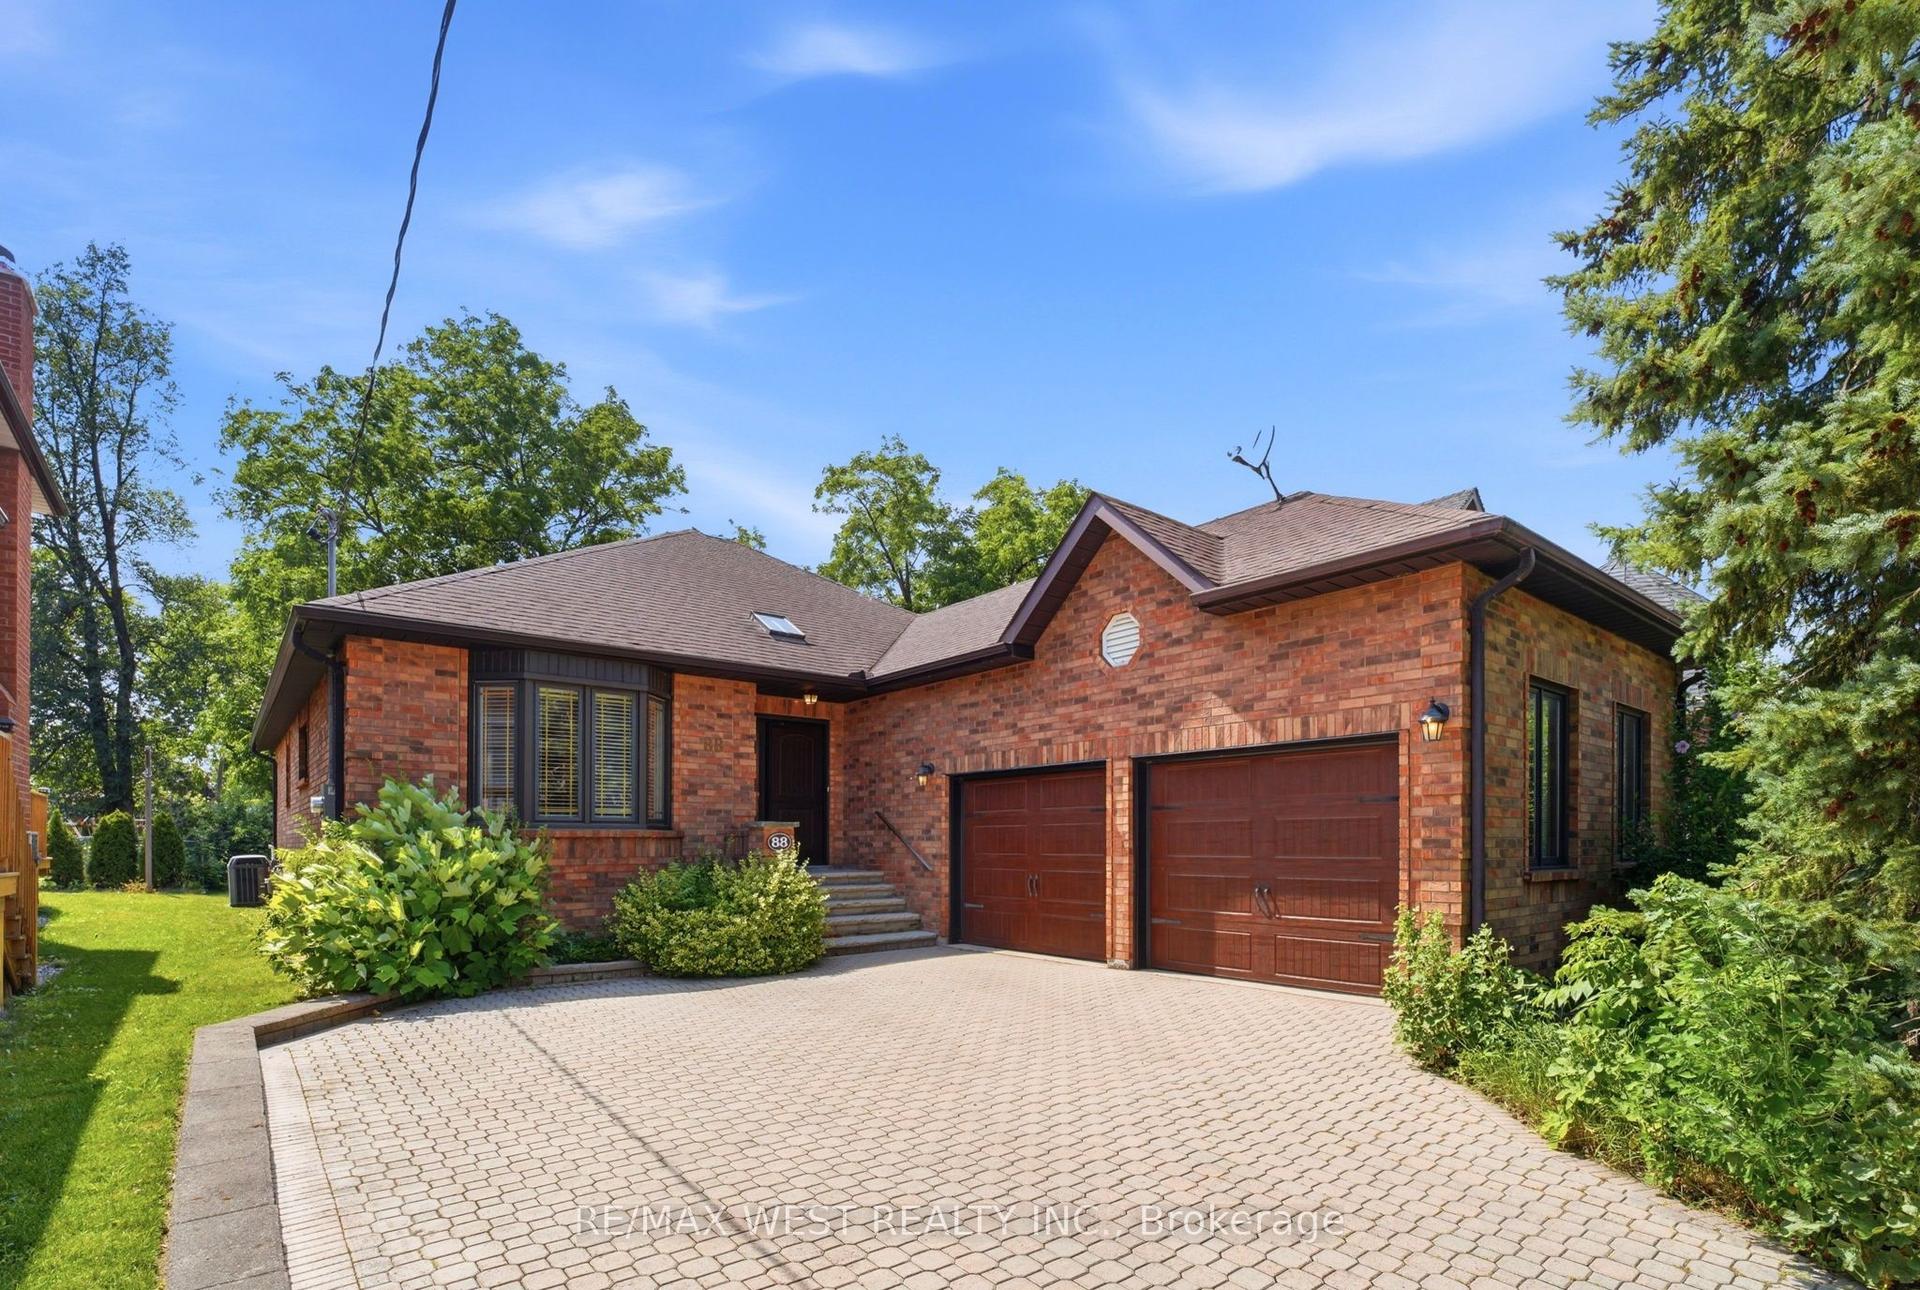
For Sale9 h ago
$1,200,000
Detached
est. $5,261/mo
88 Riverdale Drive, Thistletown-Beaumonde Heights
Toronto, ON
3 bd
2 ba
2,250
5
MLS# W13588710Re/Max West Realty Inc.
WhatsApp Aman