For Lease
Just Listed
1478 Rutland Crescent 51 #51
1025 - BW Bowes, Milton, ON
$3,200
4Bd
4Ba
1,750+sqft
2Parking
$2/sqft
TownhouseMLS# W13572940Listed 2026-07-160 DOM
Heating
Water Heater
Cooling
Central Air
Basement
Unfinished
Just listed! New listings in Milton often receive offers within the first week.
About this home
Brand New 4 Bed, 4 Washroom, 2 Car Garage NEW Townhome in Milton in the Hawthorne East Village community. This home has never been lived in and offers 1,769 sq. ft. of thoughtfully designed living space with 4 bedrooms and 3.5 bathrooms. The ground floor features a spacious bedroom with a walk in closet and full ensuite, plus a welcoming foyer and front porch. An oversized 2 car garage is accessed from the rear lane. The second floor is the heart of the home. A generous great room flows into the dining area and kitchen with pantry and breakfast bar. Step out onto a private balcony for your morning coffee. A powder room completes this level. The third floor has three more bedrooms, including a large primary suite with a walk-in closet, ensuite bathroom, and its own private balcony. Bedrooms 2 and 3 share a full bathroom, and laundry is conveniently located on this floor. The home also includes an unfinished basement with room to grow. ENERGY STAR certified for lower utility costs and year-round comfort. Located just 8 minutes from Highway 401, 10 minutes from Highway 407, and 10 minutes from Milton GO Station. Parks, schools, shopping at Toronto Premium Outlets, and conservation areas are all nearby. Available for immediate occupancy. Book your private showing today.
Garage
Rooms
Second Floor
| Great Room | 4.60 × 4.30 m | |
| Kitchen | 2.70 × 3.70 m | |
| Dining Room | 2.70 × 3.70 m |
Third Floor
| Primary Bedroom | 3.40 × 3.70 m | |
| Bedroom 2 | 2.70 × 2.40 m | |
| Bedroom 3 | 3.00 × 2.70 m |
Other
| Bedroom 4 | 5.80 × 6.20 m | |
| Bedroom | 3.40 × 6.10 m |
Features
- ERV/HRV
- Separate Hydro Meter
- Water Heater
- Full
- Unfinished
- Central Air
- 3-Storey
Financials
Estimated Rental Income
Entire property$4,000 – $6,500/mo
Rental yield1500.0% – 2437.5%
*Estimates based on comparable rentals in the area. Actual income may vary.
Market Data — Milton
Days on market0 days
Buyer's MarketSeller's Market
Based on active listings in Milton. Data updates daily.
Demographics — Milton
Population
132,979
Avg Household Income
$132,000
Age Distribution
0-19
26%
20-34
20%
35-49
26%
50-64
17%
65+
11%
Ownership87% own · 13% rent
EnglishUrduPunjabiArabicHindi
Other rentals like this
Similar rentals in Milton
Same property type, similar price, similar size — currently for rent.
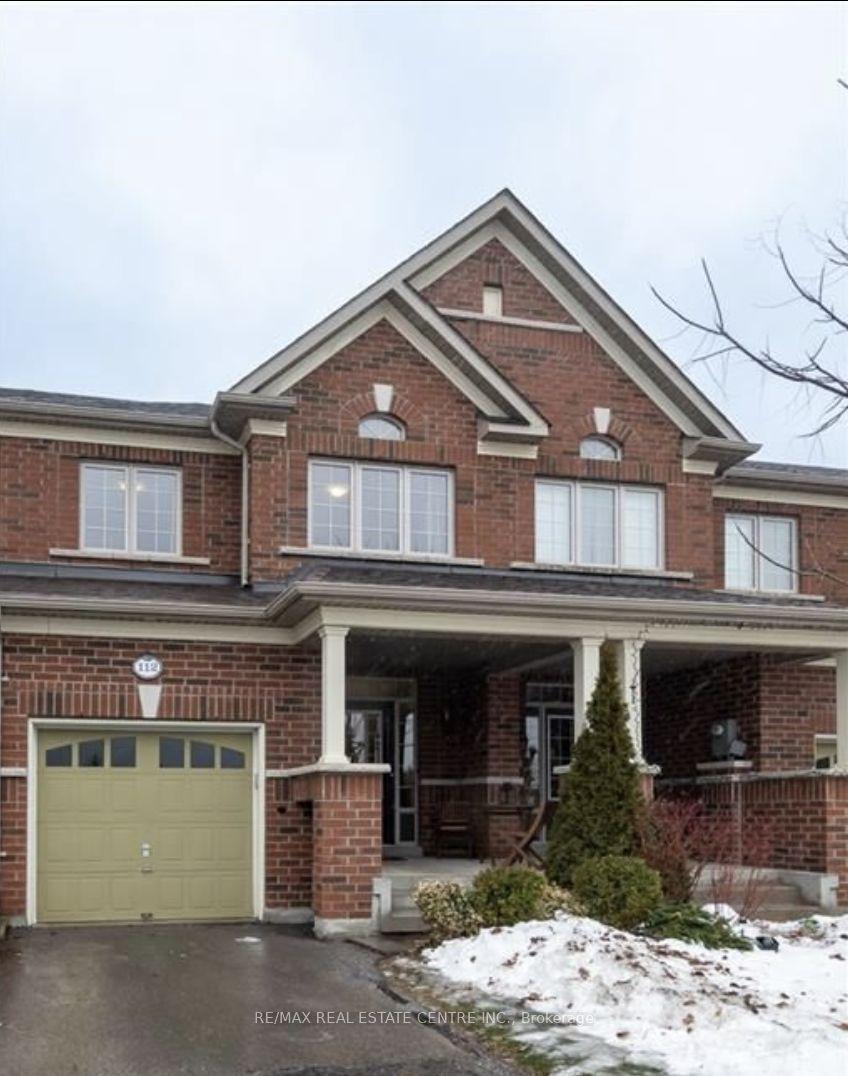
For Lease20 h ago
$3,250
Townhouse
112 Hanson Crescent, 1036 - SC Scott
Milton, ON
3 bd
3 ba
1,750
2
MLS# W13574208Re/Max Real Estate Centre Inc.
WhatsApp Aman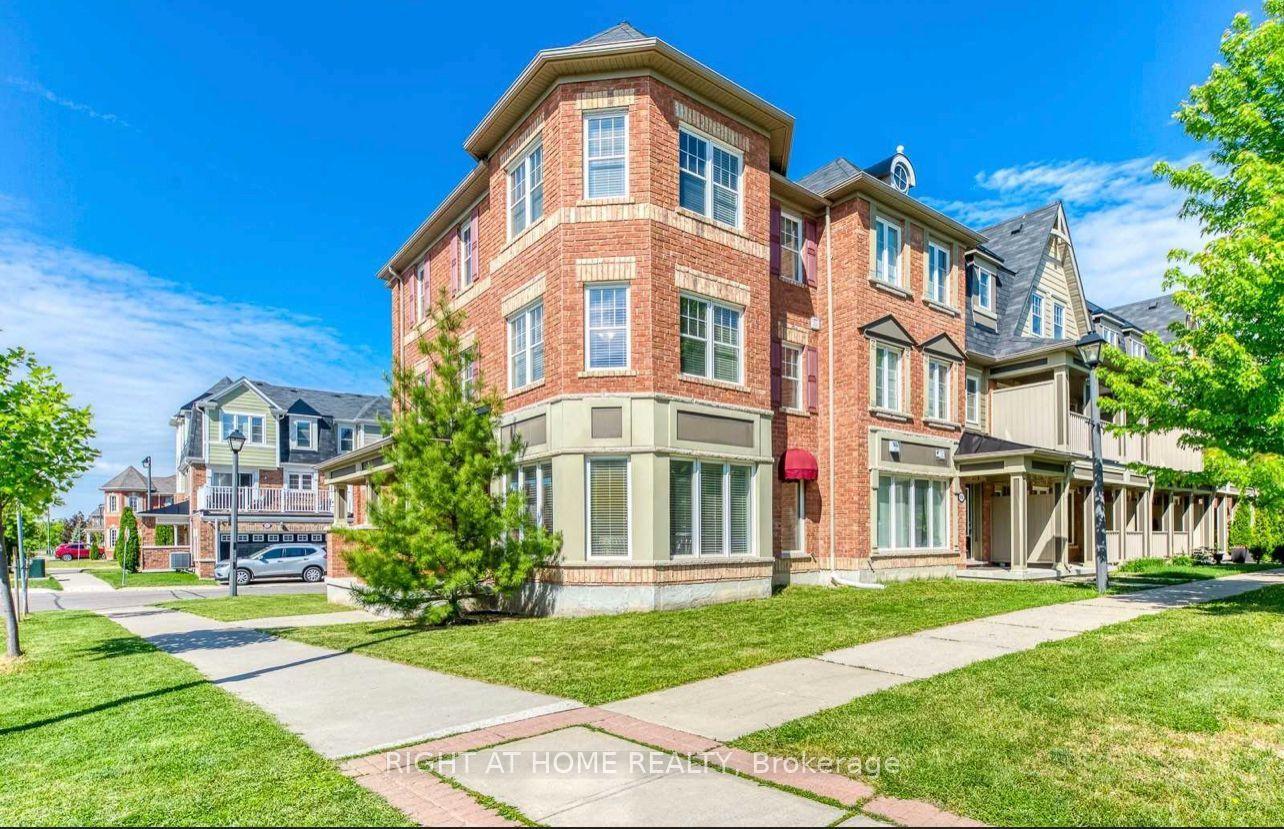
For Lease3 days ago
$3,200
Townhouse
638 Holly Avenue, 1028 - CO Coates
Milton, ON
3 bd
3 ba
1,300
3
MLS# W13563844Right At Home Realty
WhatsApp Aman
Getting around
How walkable, bikeable, and transit-friendly this neighbourhood is.
65
/ 100
Walk Score
Somewhat Walkable
44
/ 100
Transit Score
Some Transit
49
/ 100
Bike Score
Somewhat Bikeable
Scores are estimates based on neighbourhood data and are for informational purposes only.
MLS® data courtesy of the Toronto Regional Real Estate Board (TRREB).
The information provided herein must only be used by consumers that have a bona fide interest in the purchase, sale, or lease of real estate and may not be used for any commercial purpose or any other purpose. Listing information is deemed reliable but is not guaranteed accurate by the Toronto Regional Real Estate Board, the listing brokerage, or this website. The trademarks REALTOR®, REALTORS® and the REALTOR® logo are controlled by The Canadian Real Estate Association (CREA) and identify real estate professionals who are members of CREA. MLS®, Multiple Listing Service®, and the associated logos are owned by CREA. Not intended to solicit properties currently listed for sale or buyers under contract.