For Lease
Just Listed
112 Hanson Crescent
1036 - SC Scott, Milton, ON
$3,250
3Bd
3Ba
1,750+sqft
2Parking
21 ft frontagelot
$2/sqft
TownhouseMLS# W13574208Listed 2026-07-160 DOM
Heating
Water Heater
Cooling
Central Air
Basement
Unfinished
Just listed! New listings in Milton often receive offers within the first week.
About this home
For Lease - Stunning Heathwood Townhome Gorgeous Heathwood townhome tucked away on a quiet, family?friendly street and loaded with premium upgrades throughout. Enjoy walking distance to downtown Milton's shops, restaurants, parks, community events, scenic paths, schools, and excellent commuter access. Bonus: No neighbours across the street - peaceful views of green space. Inside, you'll love the 9 ft ceilings, engineered hardwood flooring, and abundant windows that fill the home with natural light. The eat?in kitchen features stainless steel appliances (including gas stove), stylish backsplash, ample storage, and direct access to a beautifully finished backyard with interlock patio and a gazebo. Upstairs, hardwood stairs lead to three bright, generously sized bedrooms. The primary suite offers double?door entry, a walk?in closet, and a spacious 4?piece ensuite. Seeking triple A tenants. This beautiful family home will not stay on the market long.
Hardwood
Rooms
Main Floor
| Living Room | 3.34 × 7.16 m | |
| Kitchen | 2.64 × 2.44 m | |
| Breakfast | 2.64 × 2.44 m | |
| Bathroom | 0.00 × 0.00 m |
Second Floor
| Primary Bedroom | 4.47 × 4.88 m | |
| Bathroom | 0.00 × 0.00 m | |
| Bedroom 2 | 3.00 × 3.20 m | |
| Bedroom 3 | 3.00 × 3.56 m | |
| Bathroom | 0.00 × 0.00 m |
Features
- Auto Garage Door Remote
- Carpet Free
- Sump Pump
- Water Heater
- Water Meter
- Patio
- Full
- Unfinished
- Central Air
- 2-Storey
Financials
Estimated Rental Income
Entire property$3,200 – $4,800/mo
Rental yield1181.5% – 1772.3%
*Estimates based on comparable rentals in the area. Actual income may vary.
Market Data — Milton
Days on market0 days
Buyer's MarketSeller's Market
Based on active listings in Milton. Data updates daily.
Demographics — Milton
Population
132,979
Avg Household Income
$132,000
Age Distribution
0-19
26%
20-34
20%
35-49
26%
50-64
17%
65+
11%
Ownership87% own · 13% rent
EnglishUrduPunjabiArabicHindi
Other rentals like this
Similar rentals in Milton
Same property type, similar price, similar size — currently for rent.
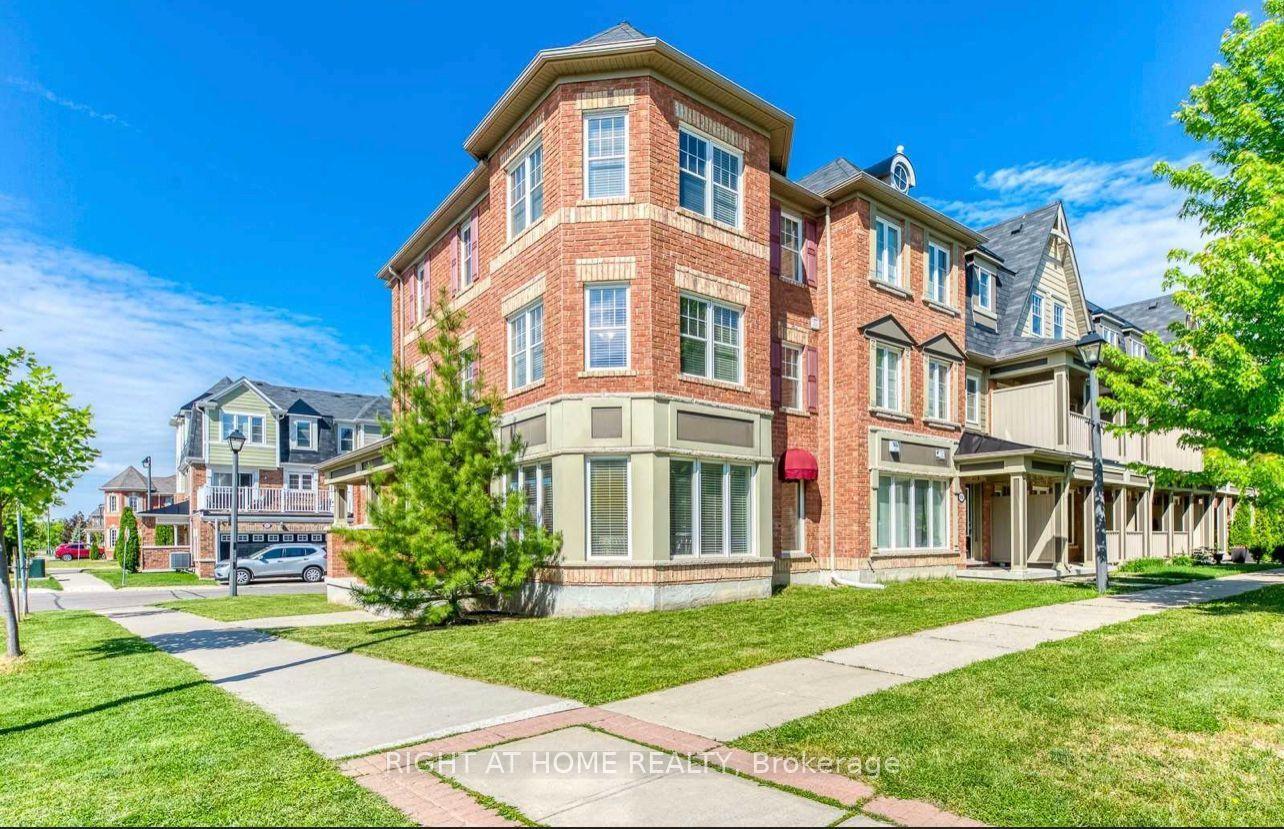
For Lease3 days ago
$3,200
Townhouse
638 Holly Avenue, 1028 - CO Coates
Milton, ON
3 bd
3 ba
1,300
3
MLS# W13563844Right At Home Realty
WhatsApp Aman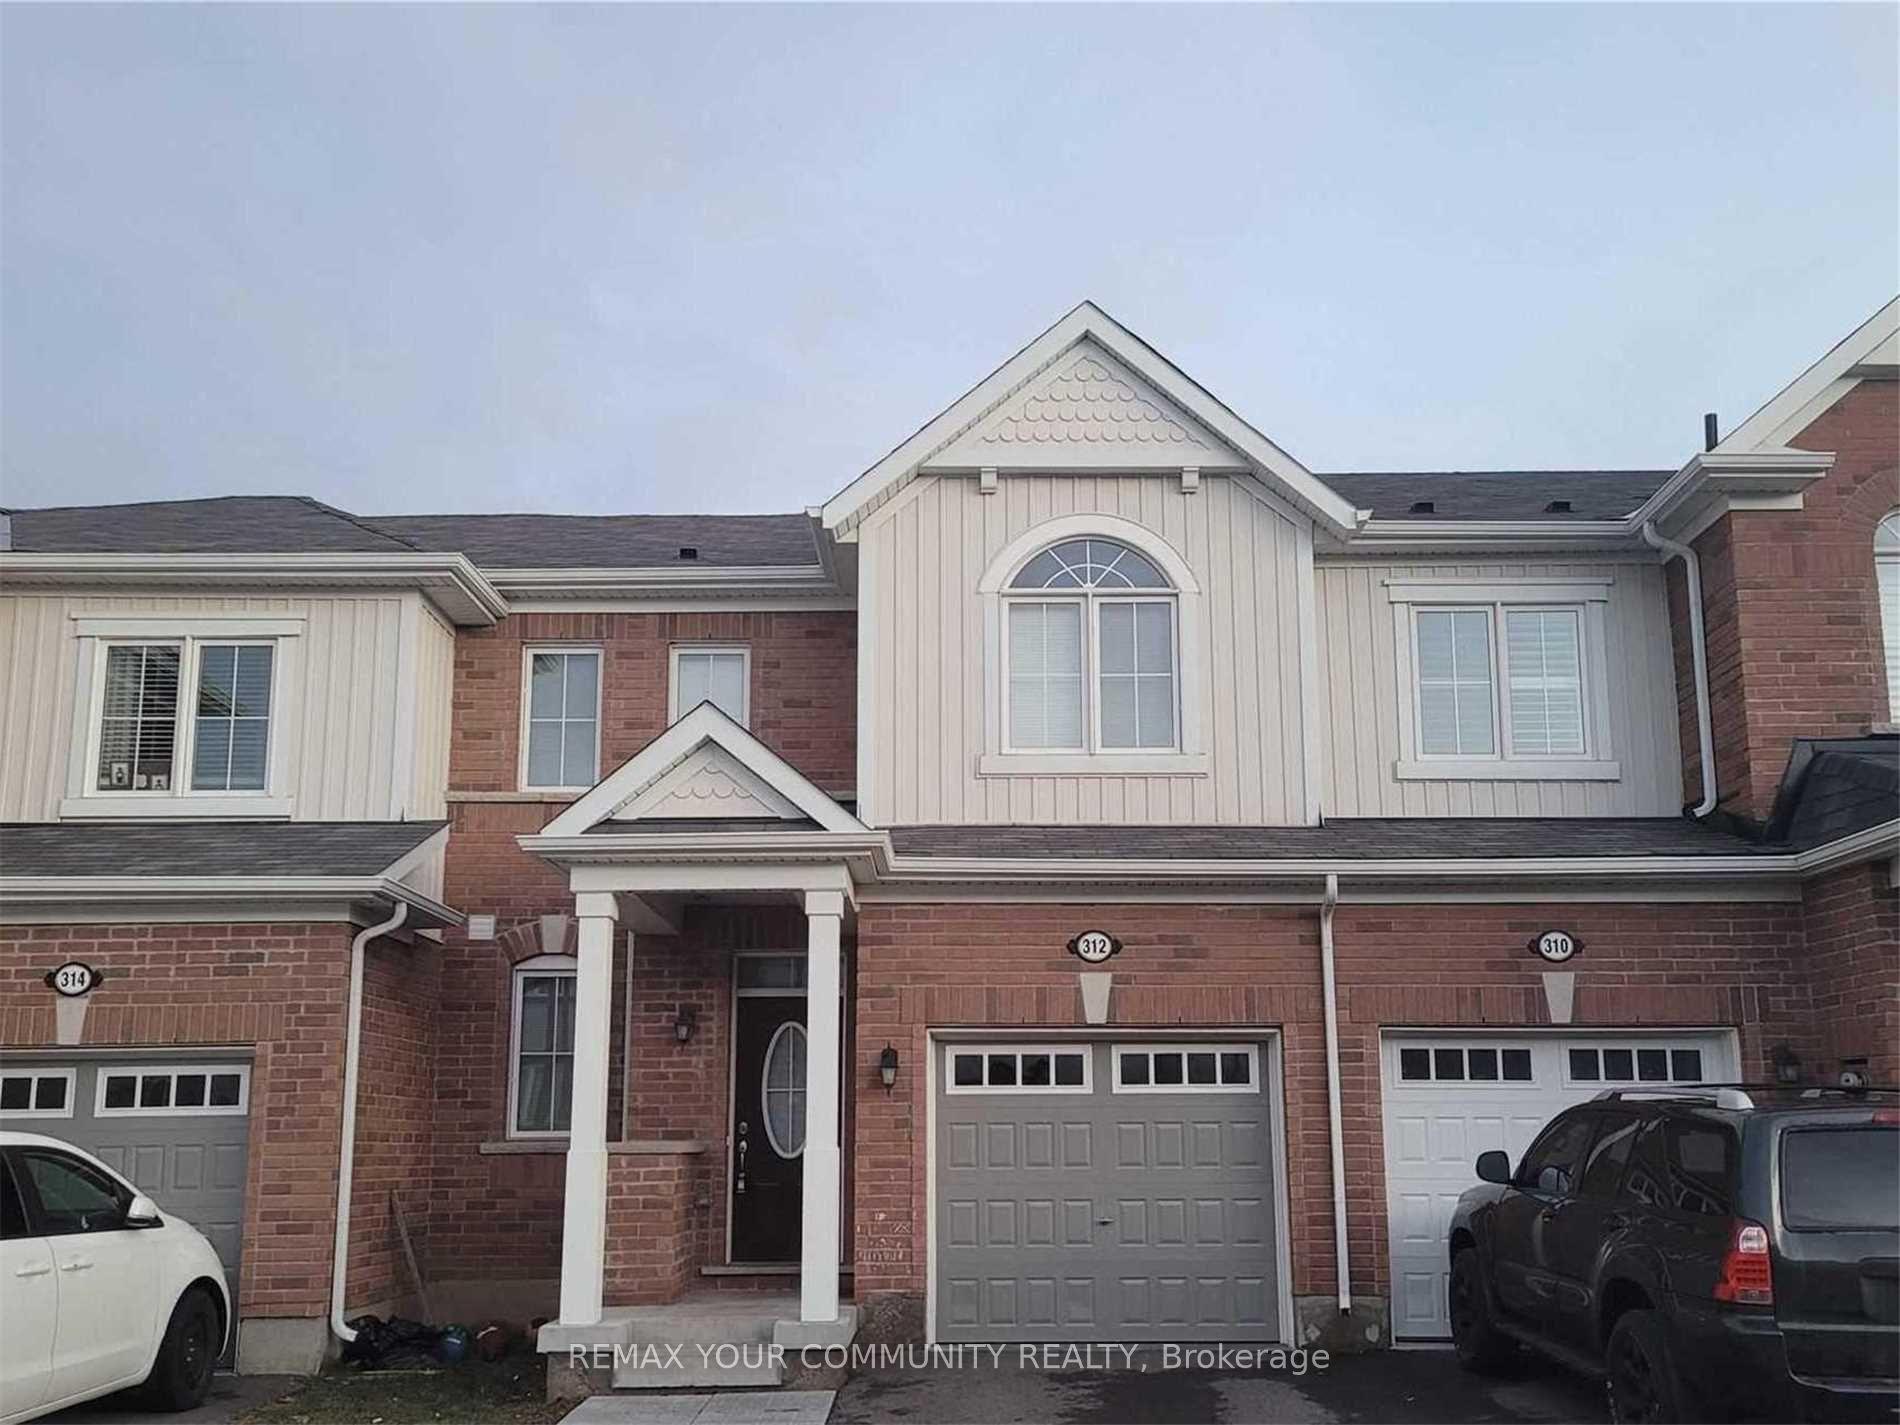
For Lease19 h ago
$3,200
Townhouse
312 Jean Landing Street, 1032 - FO Ford
Milton, ON
3 bd
3 ba
1,750
2
MLS# W13570408Remax Your Community Realty
WhatsApp Aman
Getting around
How walkable, bikeable, and transit-friendly this neighbourhood is.
66
/ 100
Walk Score
Somewhat Walkable
41
/ 100
Transit Score
Some Transit
50
/ 100
Bike Score
Bikeable
Scores are estimates based on neighbourhood data and are for informational purposes only.
MLS® data courtesy of the Toronto Regional Real Estate Board (TRREB).
The information provided herein must only be used by consumers that have a bona fide interest in the purchase, sale, or lease of real estate and may not be used for any commercial purpose or any other purpose. Listing information is deemed reliable but is not guaranteed accurate by the Toronto Regional Real Estate Board, the listing brokerage, or this website. The trademarks REALTOR®, REALTORS® and the REALTOR® logo are controlled by The Canadian Real Estate Association (CREA) and identify real estate professionals who are members of CREA. MLS®, Multiple Listing Service®, and the associated logos are owned by CREA. Not intended to solicit properties currently listed for sale or buyers under contract.