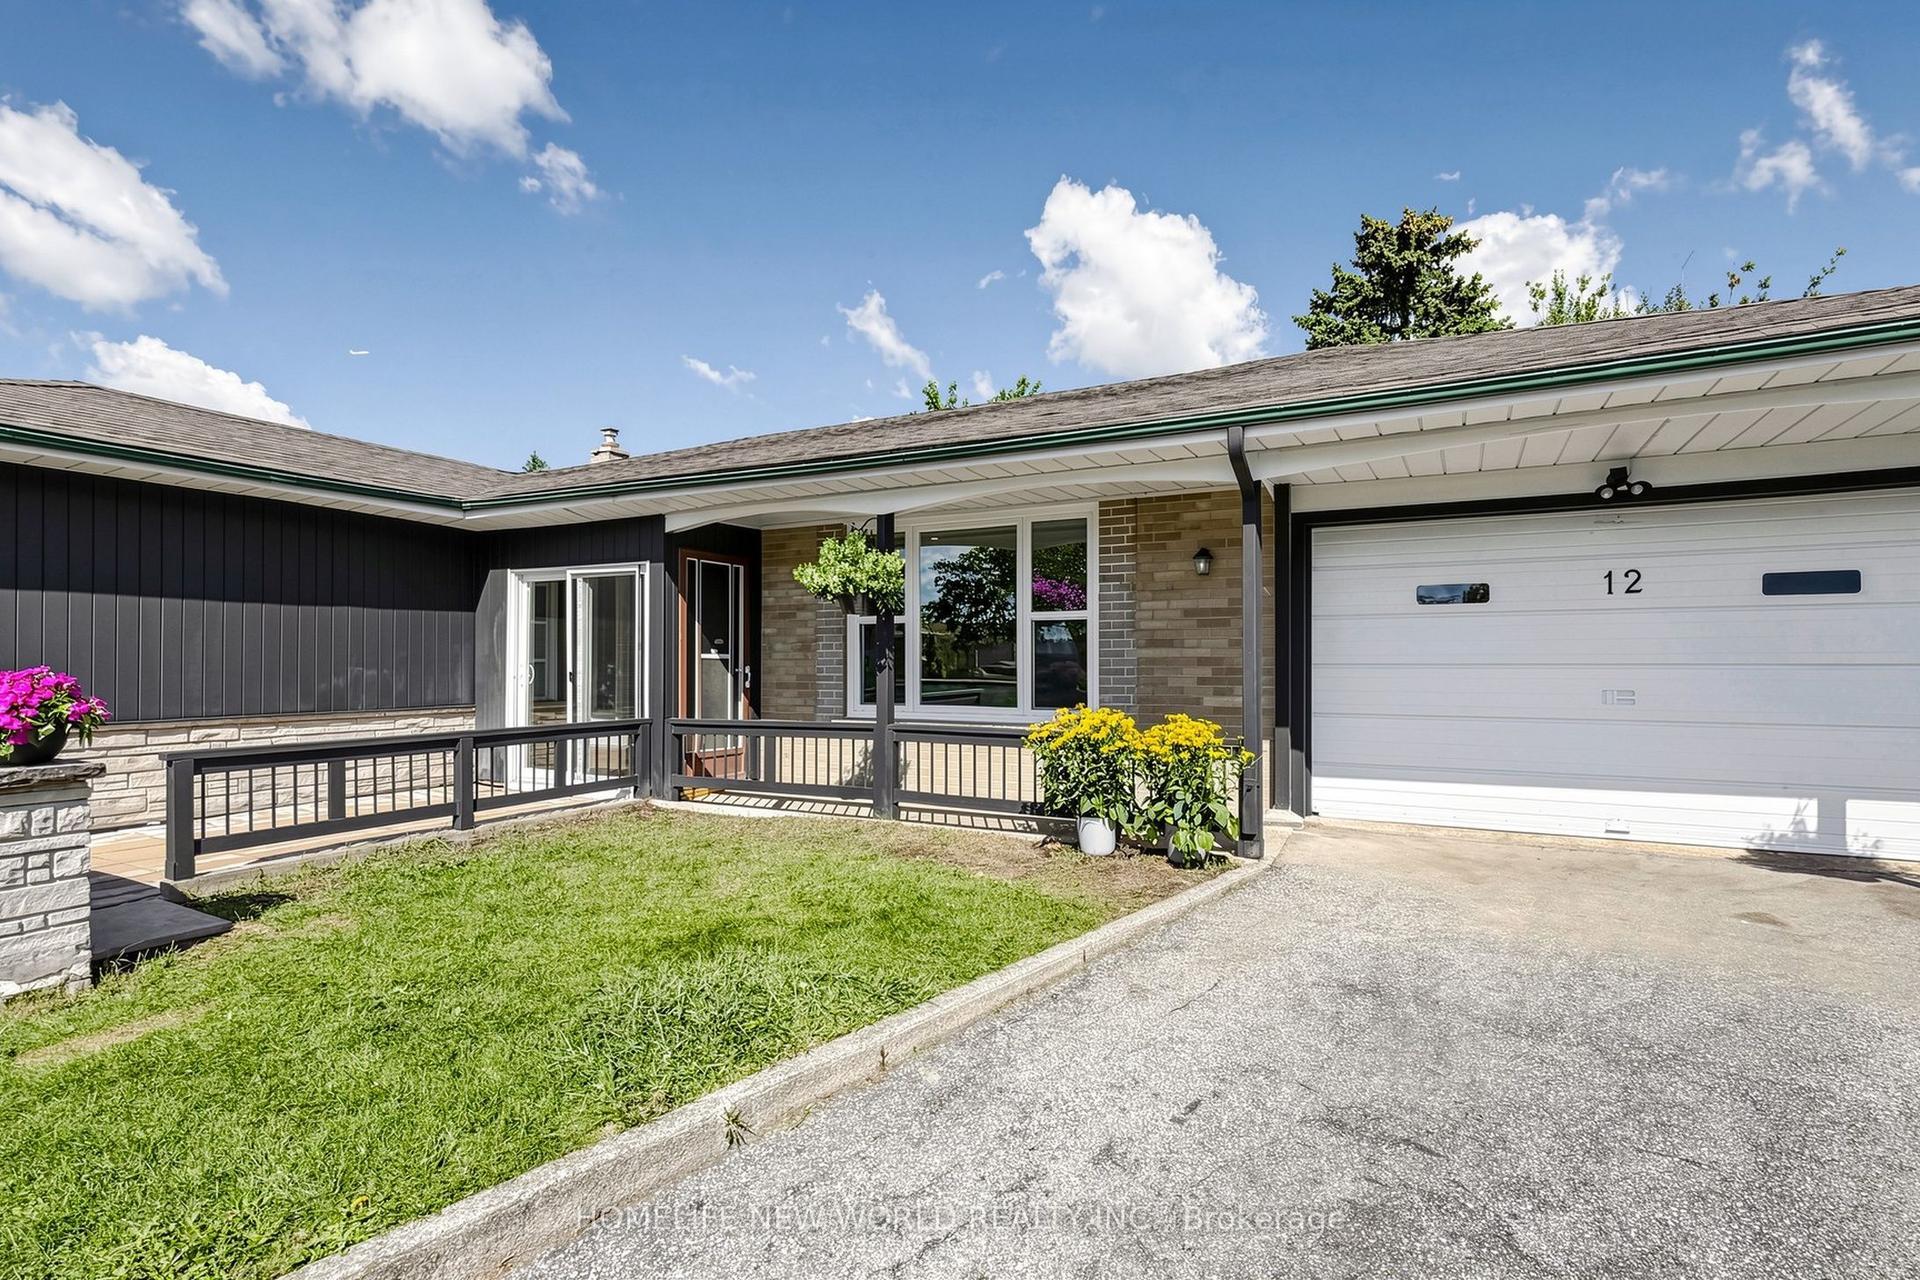
For Sale
Just Listed
33 Roanoke Road
Parkwoods-Donalda, Toronto, ON
$898,000
4Bd
2Ba
1,300+sqft
3Parking
60 x 100 ftlot
$691/sqft
DetachedMLS# C13821378Listed 2026-09-231 DOM
Cooling
Central Air
Basement
Unfinished
Just listed! New listings in Toronto often receive offers within the first week.
About this home
For over fifty years, this sun-filled detached home has been the backdrop for a lifetime of happy family memories-and now it is ready for yours. Maintained with absolute pride, this bright and inviting property features exceptionally large windows that flood every room with natural light. The layout offers four spacious bedrooms - including one currently utilized as a ultra comfortable family room- plus a versatile lower level perfect for your home office, gym, or workshop. Outside, an expansive yard sits on a generous 60-foot frontage. Perfectly situated in a highly regarded, well-established community, you are just steps from excellent schools, scenic trails, and extensive parkland. Commuting is effortless with quick access to the DVP, 401, and Gardiner, plus buses to Lawrence Subway and the Eglinton Crosstown right at your doorstep. With daily shopping just a short walk away and key updates already completed- including a newer roof, furnace, doors, and most windows- this is a wonderful opportunity in a great location.
Rooms
Main Floor
| Living Room | 4.57 × 3.48 m | Hardwood Floor Large Window |
| Dining Room | 2.95 × 2.87 m | Hardwood Floor Combined w/Kitchen |
| Kitchen | 3.15 × 2.95 m | W/O To Deck Tile Floor Combined w/Dining |
Upper
| Primary Bedroom | 4.45 × 3.43 m | Hardwood Floor Double Closet Overlooks Garden |
| Bedroom 2 | 3.78 × 2.74 m | Closet Overlooks Backyard |
Lower
| Bedroom 3 | 3.78 × 2.74 m | Closet Large Window |
| Family Room | 4.34 × 3.43 m | Large Window Large Closet |
| Workshop | 4.57 × 4.39 m | |
| Laundry | 5.87 × 3.35 m |
Features
- Auto Garage Door Remote
- Unfinished
- Central Air
- Backsplit 4
Financials
Annual Taxes
$6,184.53
Estimated Rental Income
Entire property$4,000 – $6,500/mo
Rental yield5.3% – 8.7%
*Estimates based on comparable rentals in the area. Actual income may vary.
Market Data — Toronto
Days on market1 days
Buyer's MarketSeller's Market
Based on active listings in Toronto. Data updates daily.
Demographics — Toronto
Population
2,794,356
Avg Household Income
$102,000
Age Distribution
0-19
19%
20-34
24%
35-49
21%
50-64
19%
65+
17%
Ownership53% own · 47% rent
EnglishMandarinCantoneseTagalogTamil
Getting around
How walkable, bikeable, and transit-friendly this neighbourhood is.
73
/ 100
Walk Score
Very Walkable
65
/ 100
Transit Score
Good Transit
67
/ 100
Bike Score
Bikeable
Scores are estimates based on neighbourhood data and are for informational purposes only.
MLS® data courtesy of the Toronto Regional Real Estate Board (TRREB).
The information provided herein must only be used by consumers that have a bona fide interest in the purchase, sale, or lease of real estate and may not be used for any commercial purpose or any other purpose. Listing information is deemed reliable but is not guaranteed accurate by the Toronto Regional Real Estate Board, the listing brokerage, or this website. The trademarks REALTOR®, REALTORS® and the REALTOR® logo are controlled by The Canadian Real Estate Association (CREA) and identify real estate professionals who are members of CREA. MLS®, Multiple Listing Service®, and the associated logos are owned by CREA. Not intended to solicit properties currently listed for sale or buyers under contract.
You may also like
More homes in Toronto
Hand-picked listings with a similar price range and style.
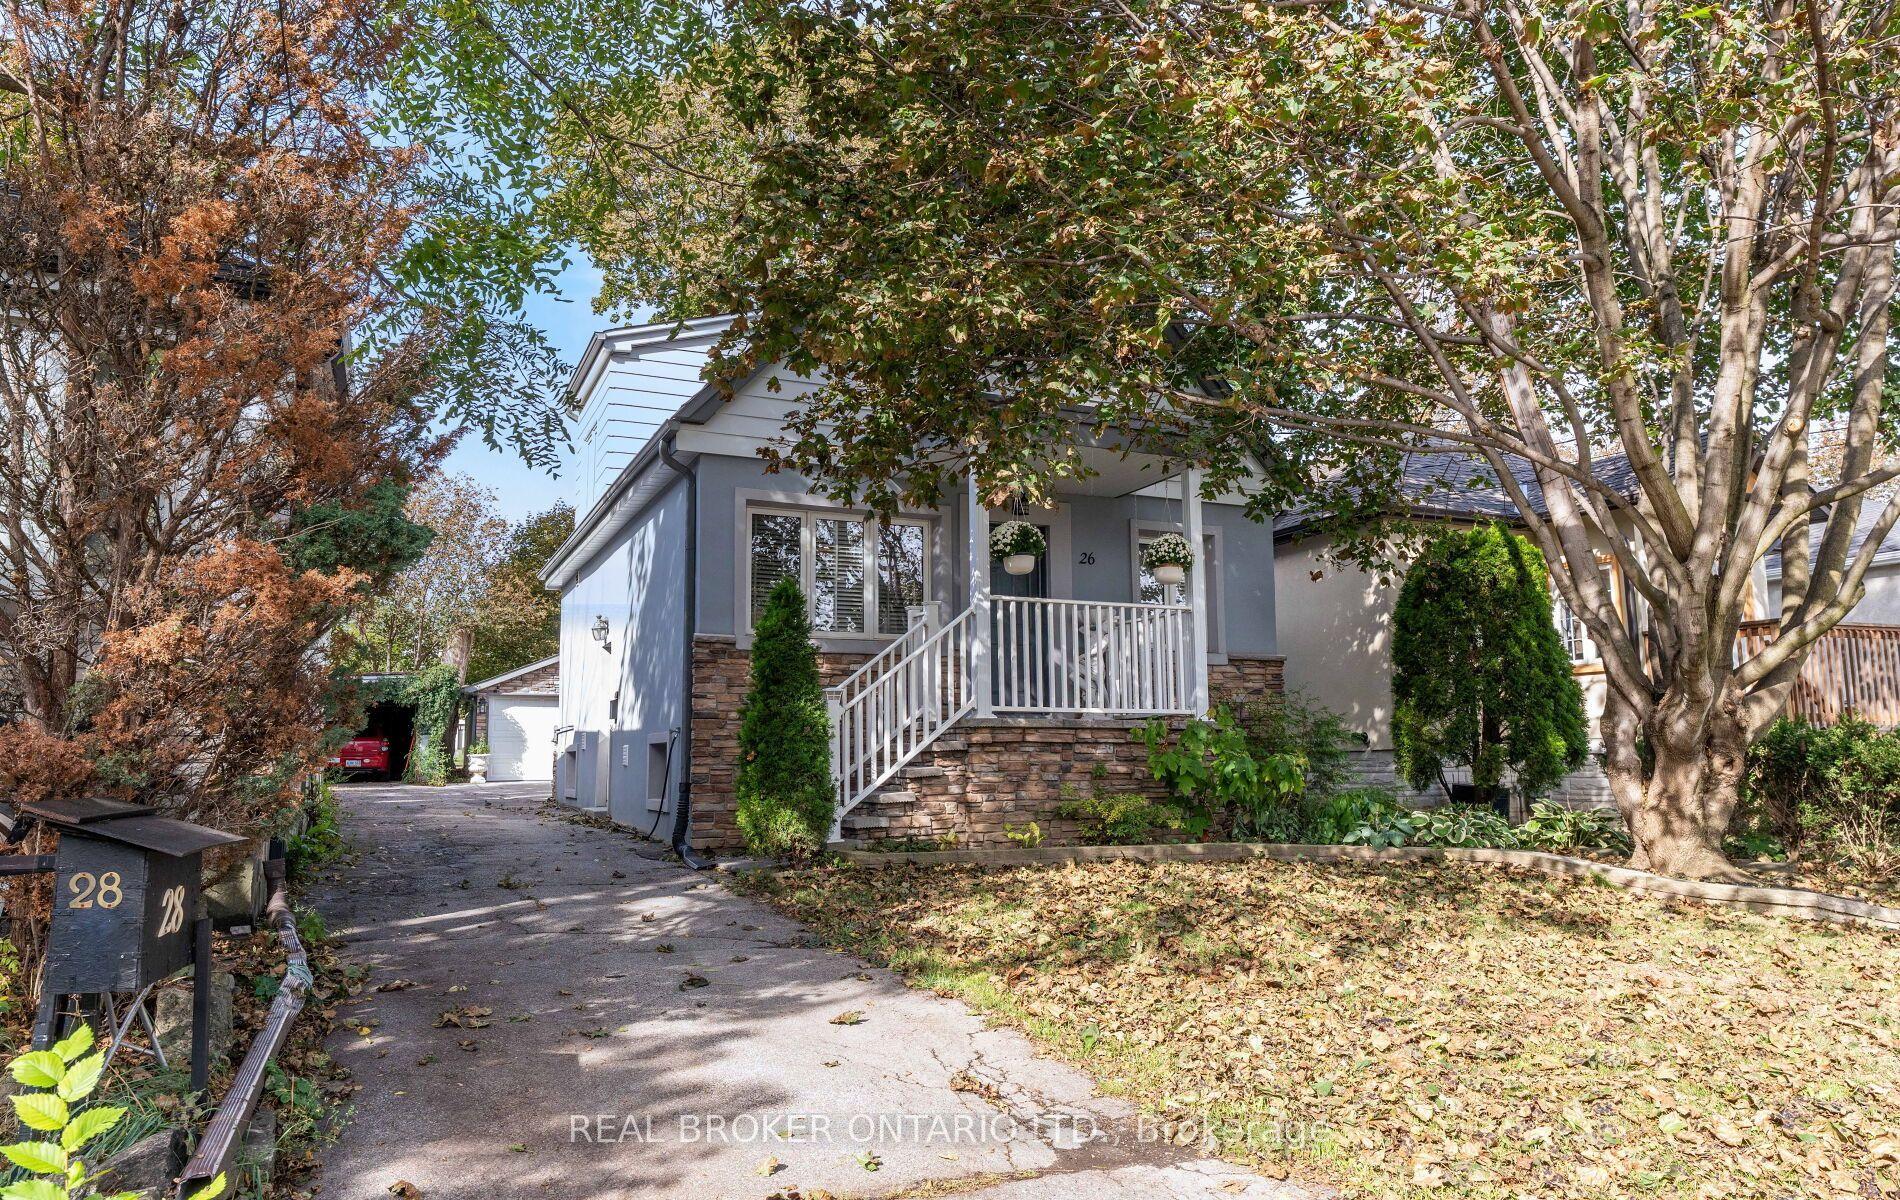
For Sale3 h ago
$899,000
Detached
est. $3,941/mo
26 Roxaline Street, Humber Heights
Toronto, ON
3+1 bd
3 ba
1,300
4
MLS# W13822250Real Broker Ontario Ltd.
WhatsApp Aman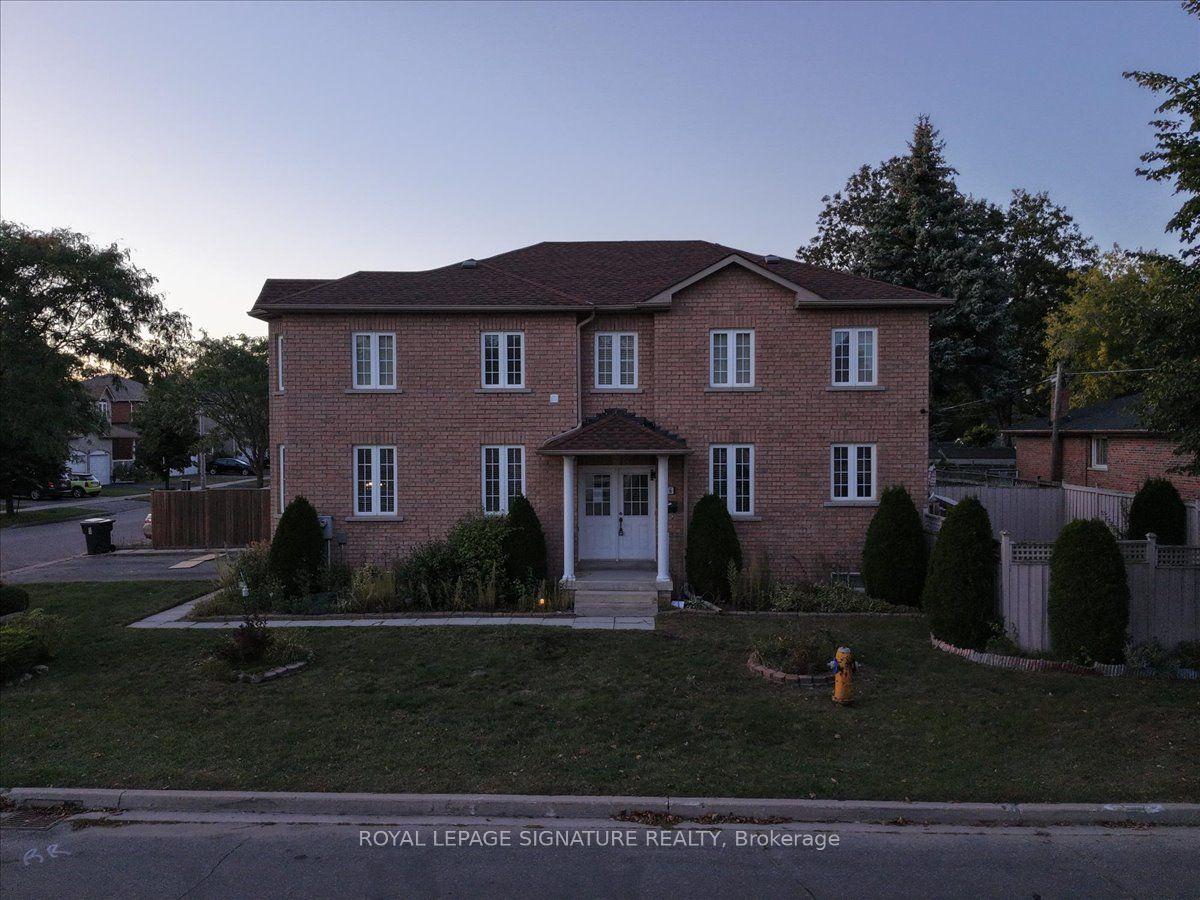
For Sale3 h ago
$1,049,000
Detached
est. $4,599/mo
106 Craggview Drive, West Hill
Toronto, ON
4 bd
3 ba
2,250
4
MLS# E13822760Royal Lepage Signature Realty
WhatsApp Aman