For Sale
Just Listed
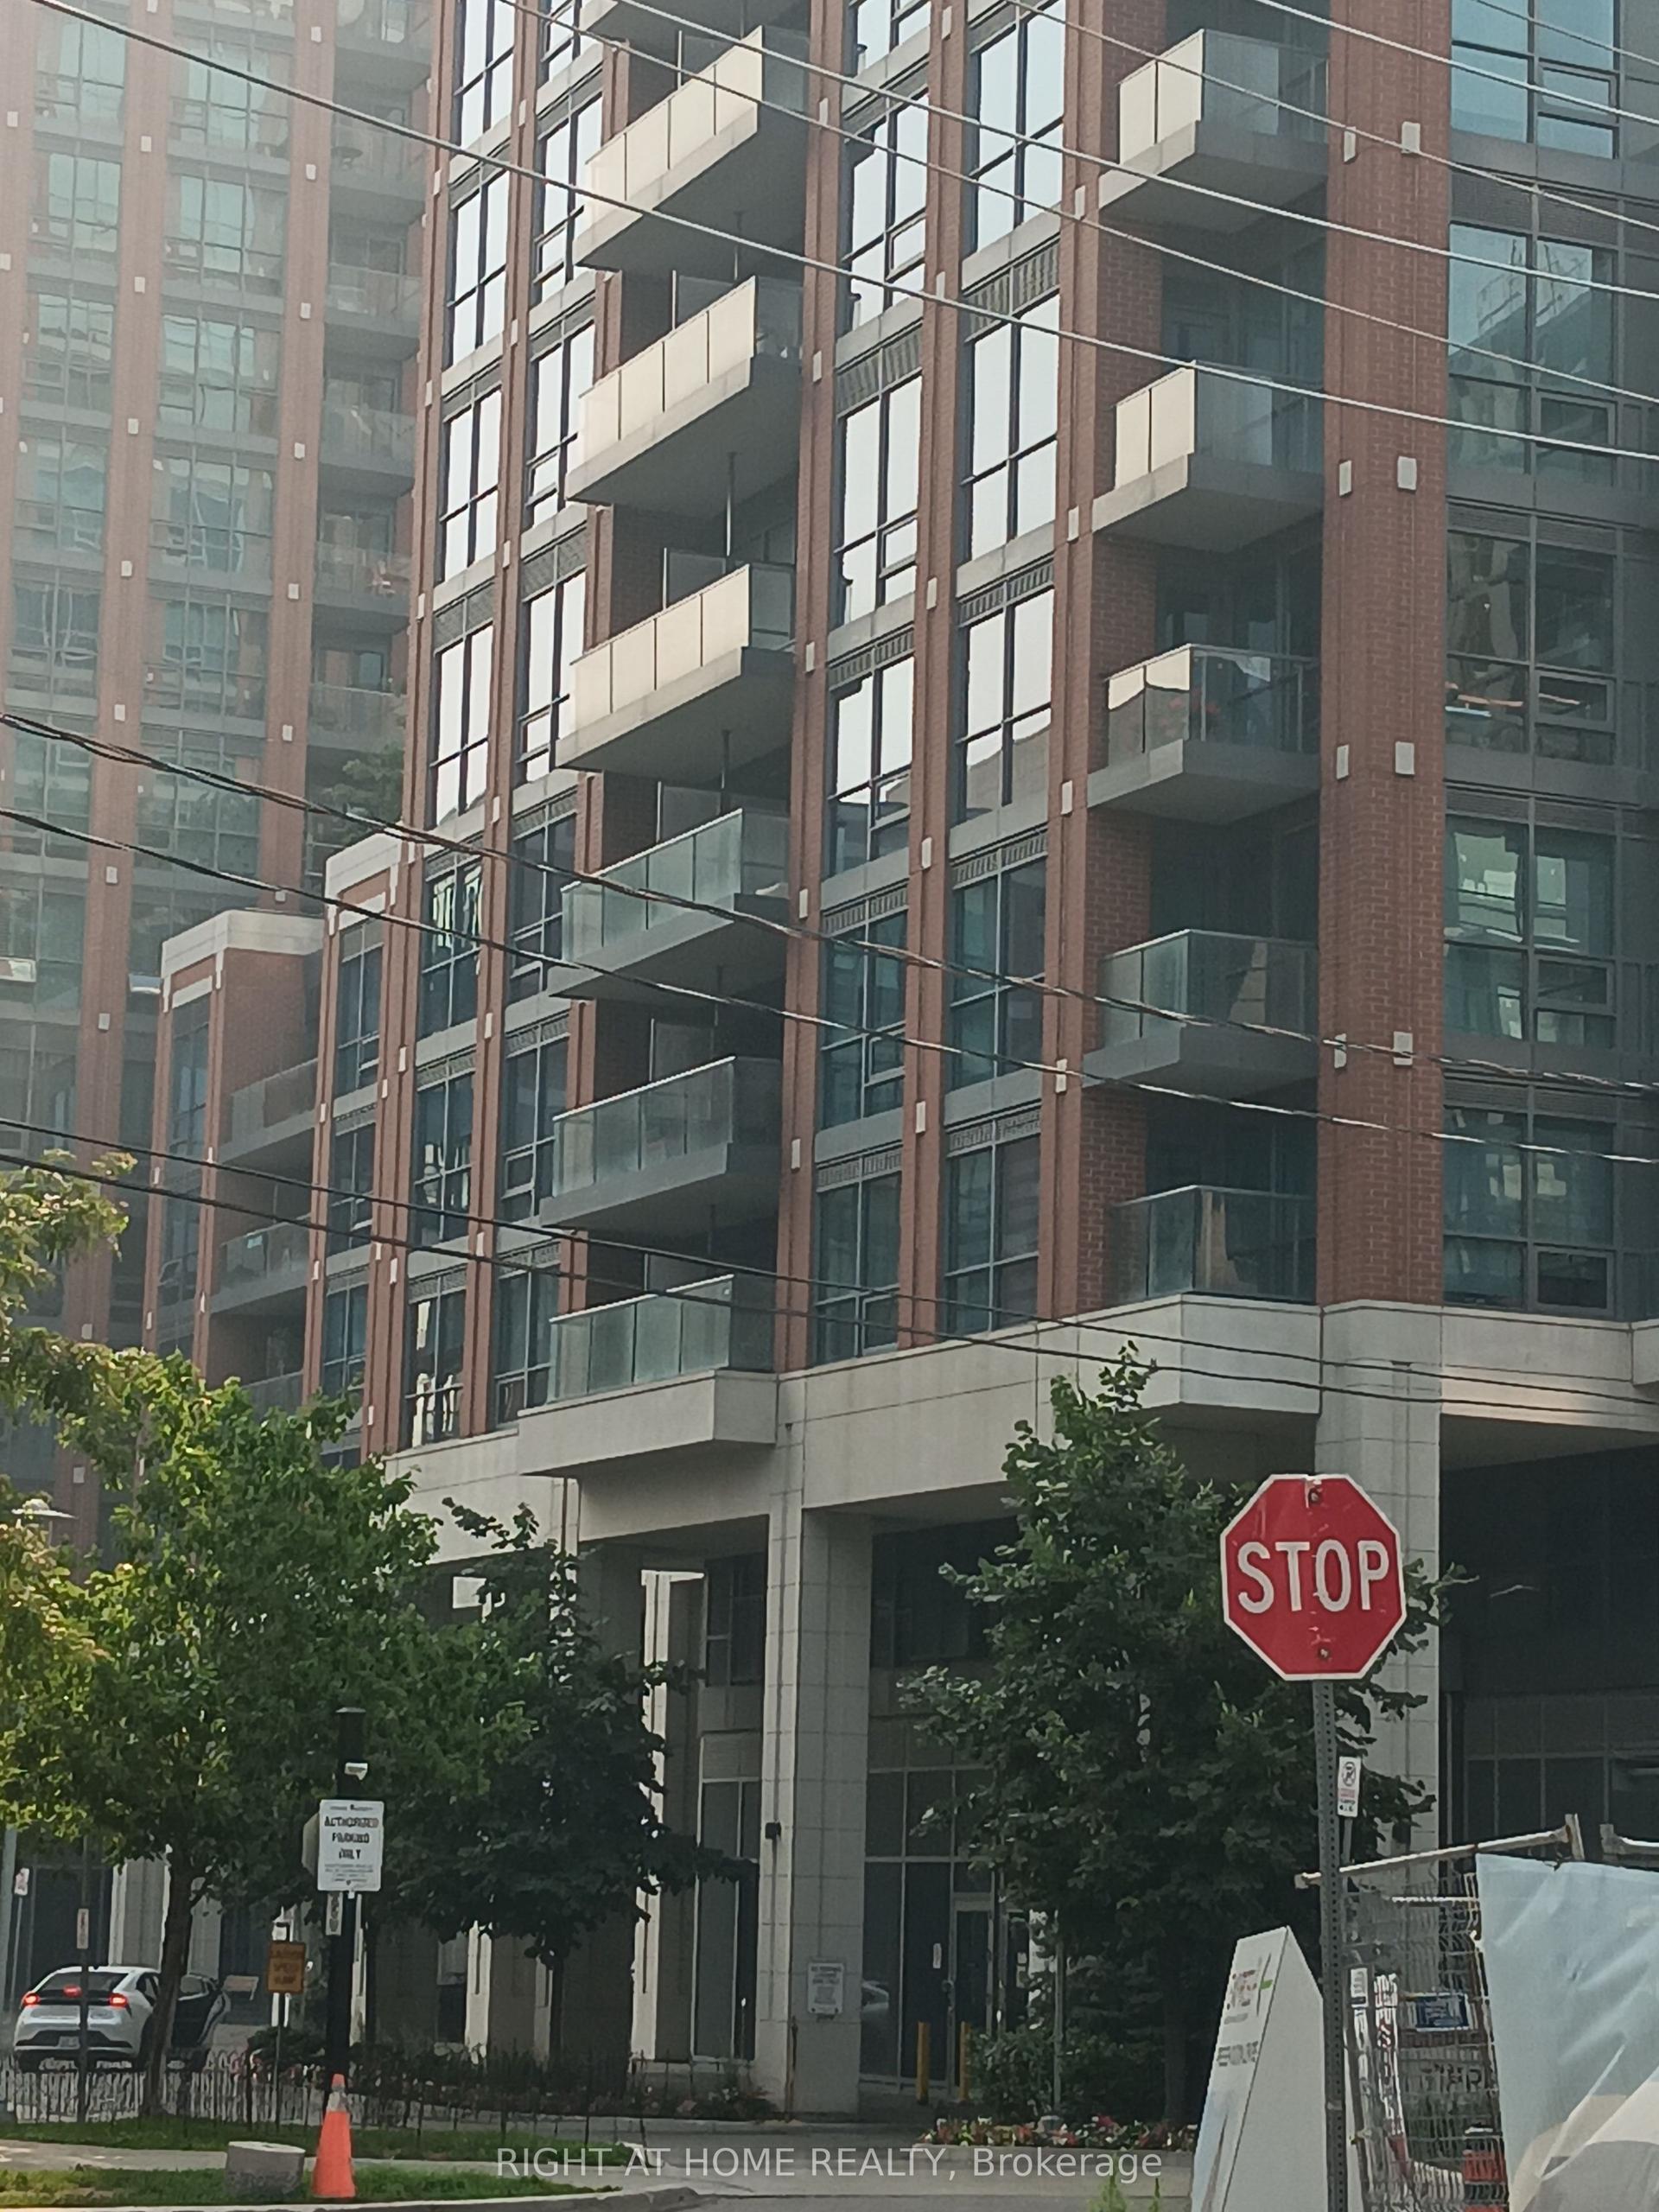
36 Park Lawn Road #4303 ##4303
Mimico, Toronto, ON
$875,000
2Bd
2Ba
1,100+sqft
1Parking
$795/sqft
CondoMLS# W13577290Listed 2026-07-170 DOM
Cooling
Central Air
Just listed! New listings in Toronto often receive offers within the first week.
About this home
What more can you ask for! 1,190 sq.ft of interior space with outdoor space totalling 255 sq.ft., combined with 1 underground parking spot, and 1 storage locker. Perfectly positioned in one of the city's most convenient and connected neighbourhoods, this corner suite blends effortless urban living with serene, panoramic views. As you enter, the principal rooms unfold into a bright, open-concept layout framed by floor-to-ceiling windows. Sunlight pours in throughout the day, creating a warm, inviting atmosphere that seamlessly transitions from relaxed evenings to memorable gatherings. Designed to accommodate full-size furnishings, the expansive living and dining areas offer true versatility - finally, a condo that fits your life without compromise. Step outside onto three private balconies, where unobstructed north and west exposures deliver sweeping views that feel both dramatic and calming. Morning coffee, sunset cocktails, or quiet moments in between - these outdoor retreats elevate everyday living. With shops, restaurants, cafés, transit (streetcar and bus), grocery stores, banks, LCBO, and immediate access to the Gardiner all just outside your door, convenience is unmatched. And when you want nature at your doorstep, Humber Bay Park and the lakefront walking trails are only minutes away. Residents enjoy impressive building amenities, rounding out a lifestyle of comfort, ease, and sophistication. A must-see property for those seeking spacious luxury living high above the city
Rooms
Other
| Other | 5.36 × 1.40 m | Concrete Floor Concrete Floor West View |
| Living Room | 5.79 × 2.90 m | Laminate Large Window W/O To Balcony |
| Primary Bedroom | 3.68 × 2.82 m | Laminate 4 Pc Ensuite Large Window |
| Other | 7.62 × 1.47 m | Concrete Floor Concrete Floor North View |
| Bedroom 2 | 4.39 × 3.05 m | Laminate Large Window Closet |
| Foyer | 4.85 × 1.24 m | Laminate Laminate Closet |
| Kitchen | 1.96 × 4.14 m | Laminate Centre Island Stainless Steel Appl |
| Other | 2.97 × 1.41 m | Concrete Floor Concrete Floor West View |
| Dining Room | 2.54 × 4.19 m | Laminate Large Window Combined w/Kitchen |
Features
- Carpet Free
- None
- Central Air
- Apartment
Financials
Annual Taxes
$5,316.32
Estimated Rental Income
Entire property$2,600 – $3,500/mo
Rental yield3.6% – 4.8%
*Estimates based on comparable rentals in the area. Actual income may vary.
Market Data — Toronto
Days on market0 days
Buyer's MarketSeller's Market
Based on active listings in Toronto. Data updates daily.
Demographics — Toronto
Population
2,794,356
Avg Household Income
$102,000
Age Distribution
0-19
19%
20-34
24%
35-49
21%
50-64
19%
65+
17%
Ownership53% own · 47% rent
EnglishMandarinCantoneseTagalogTamil
Our estimate for this home
Estimated range
$868K – $1.01M
Mid-point $939K · ~$853/sqft
How this listing compares
$868KList · $875K$1.01M
High confidence·Based on 231 mimico comparables
Estimated range is generated automatically from active comparables and is for informational purposes only. Not an appraisal — contact Aman for a full comparative market analysis that factors in condition, renovations, and positioning.
Getting around
How walkable, bikeable, and transit-friendly this neighbourhood is.
87
/ 100
Walk Score
Very Walkable
73
/ 100
Transit Score
Excellent Transit
62
/ 100
Bike Score
Bikeable
Scores are estimates based on neighbourhood data and are for informational purposes only.
MLS® data courtesy of the Toronto Regional Real Estate Board (TRREB).
The information provided herein must only be used by consumers that have a bona fide interest in the purchase, sale, or lease of real estate and may not be used for any commercial purpose or any other purpose. Listing information is deemed reliable but is not guaranteed accurate by the Toronto Regional Real Estate Board, the listing brokerage, or this website. The trademarks REALTOR®, REALTORS® and the REALTOR® logo are controlled by The Canadian Real Estate Association (CREA) and identify real estate professionals who are members of CREA. MLS®, Multiple Listing Service®, and the associated logos are owned by CREA. Not intended to solicit properties currently listed for sale or buyers under contract.
You may also like
More homes in Toronto
Hand-picked listings with a similar price range and style.
For Sale3 days ago
$679,900
Condo
est. $2,981/mo
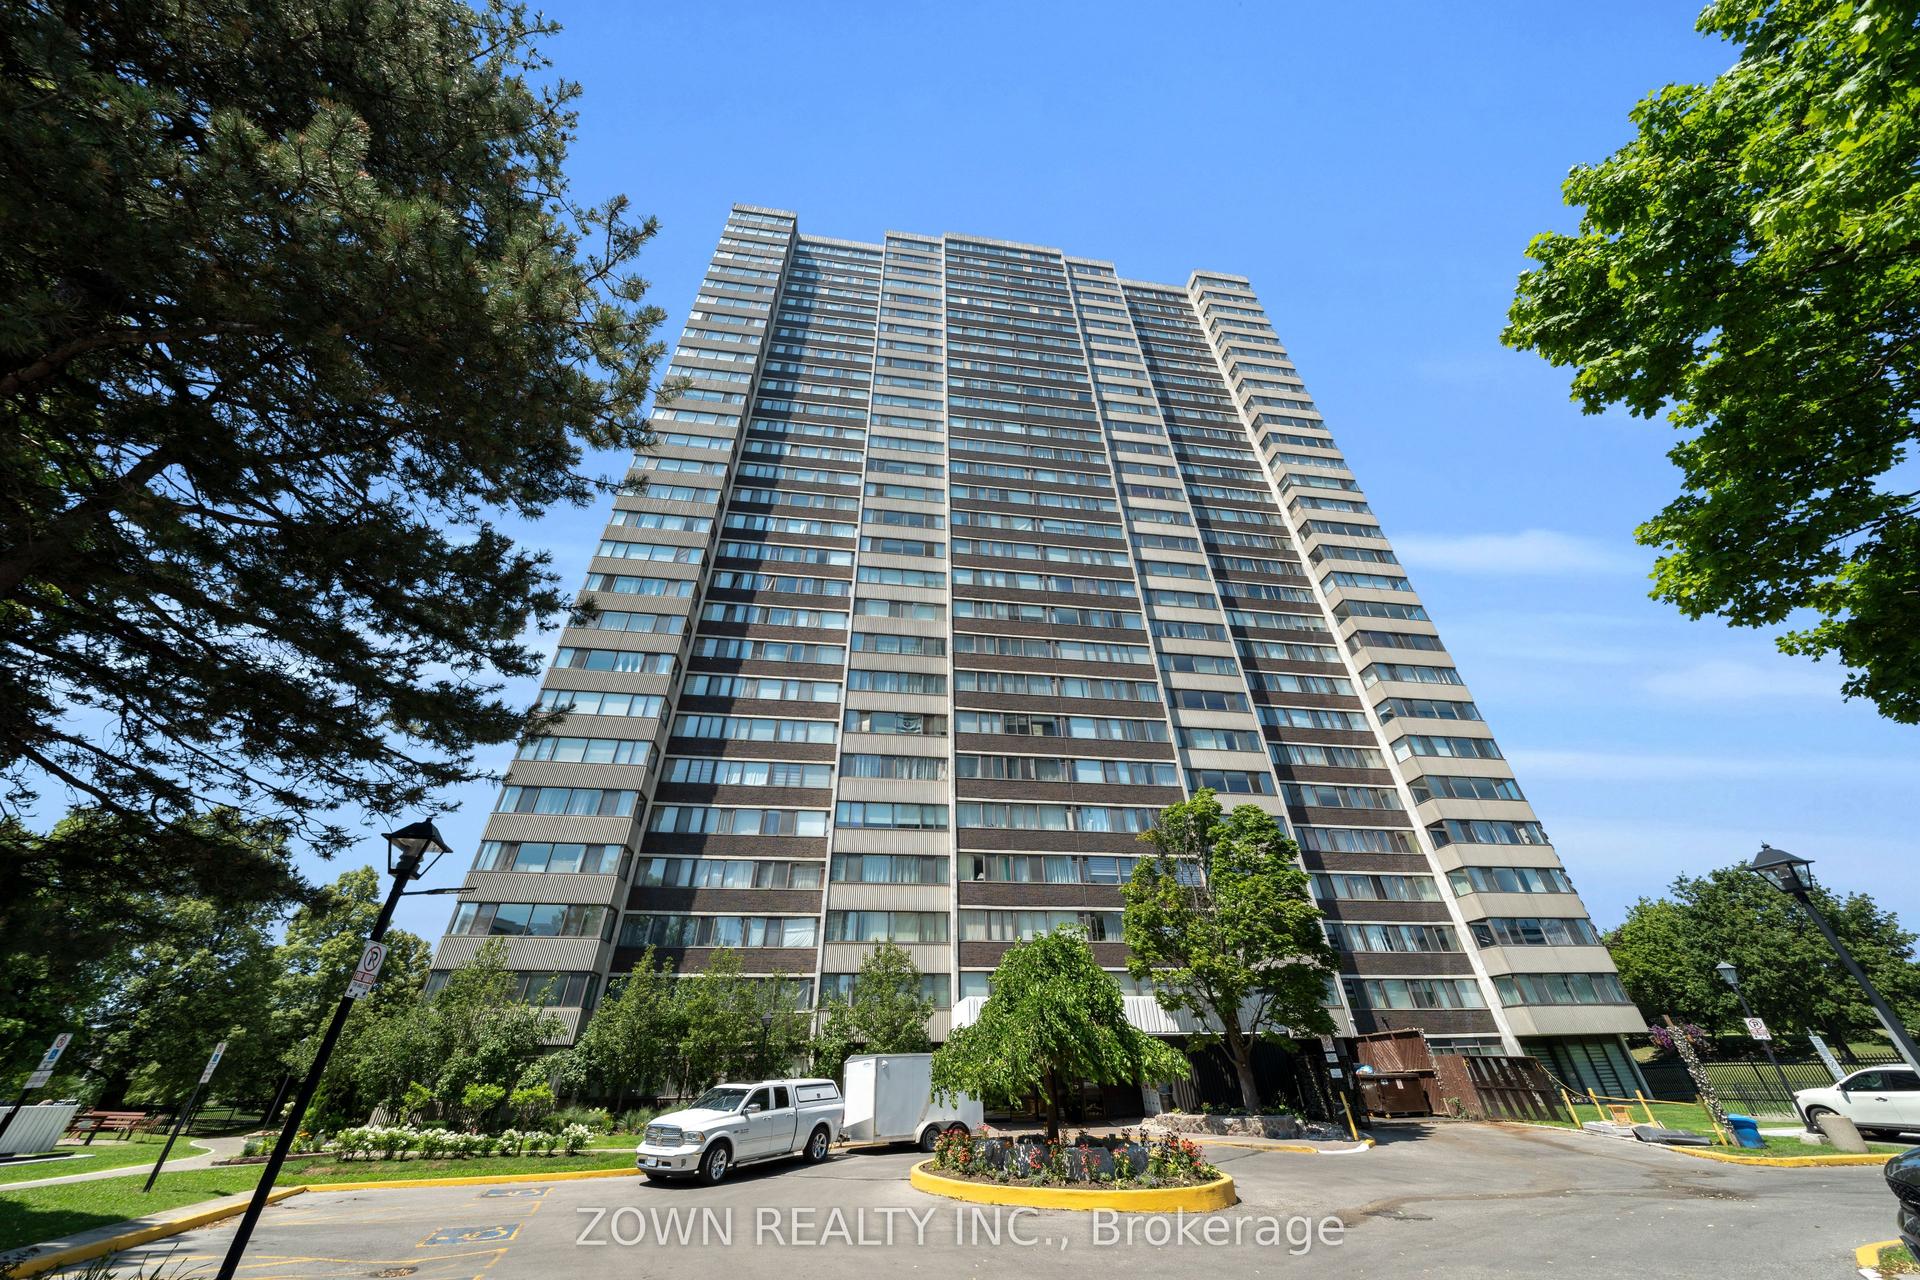
80 Antibes Drive 1207 #1207, Westminster-Branson
Toronto, ON
3 bd
2 ba
1,300
2
MLS# C13569182Zown Realty Inc.
WhatsApp Aman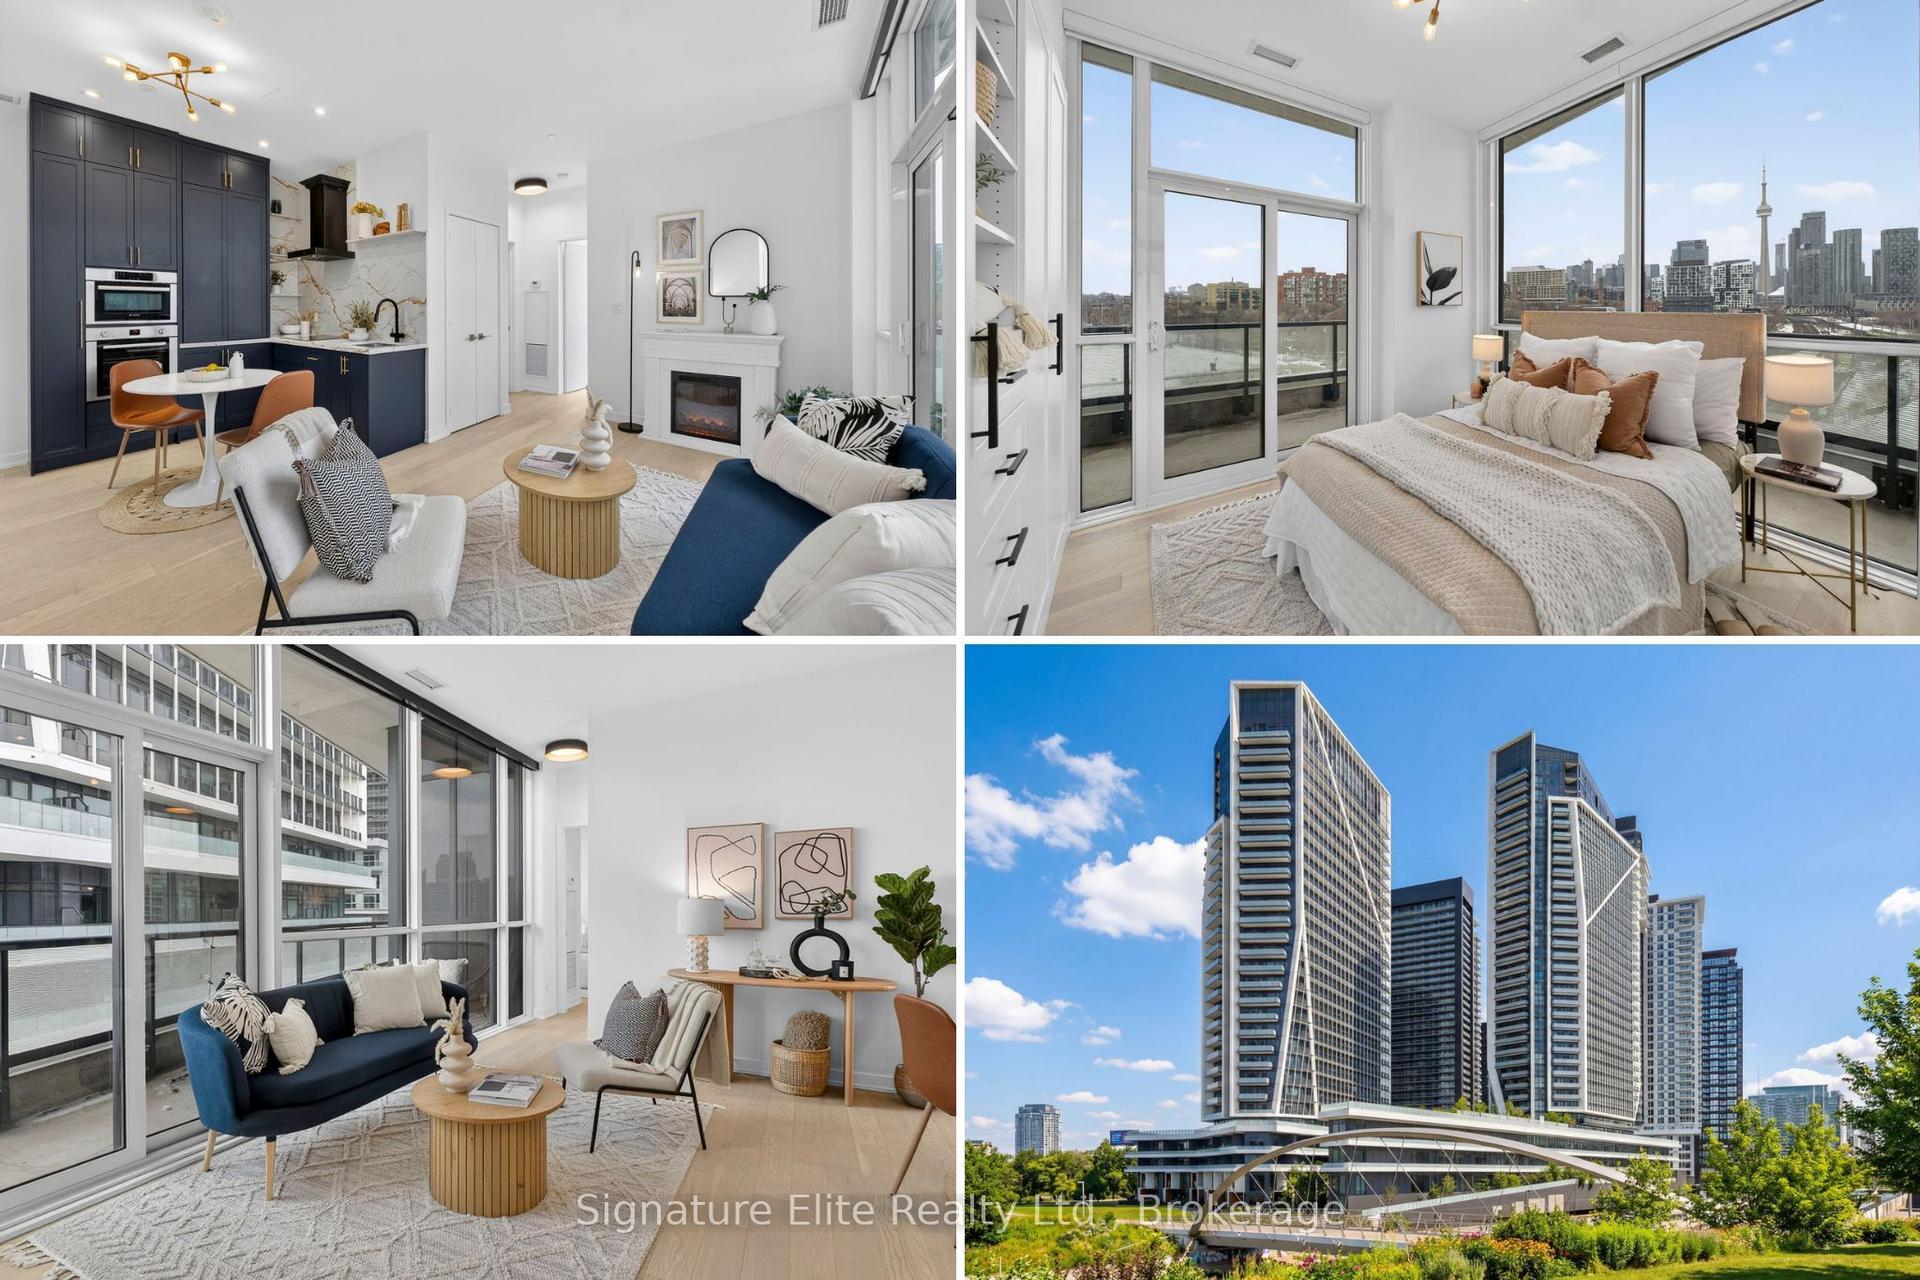
For Sale2 days ago
$919,000
Condo
est. $4,029/mo
50 Ordnance Street 415 #415, Niagara
Toronto, ON
2 bd
2 ba
950
1
MLS# C13571678Signature Elite Realty Ltd.
WhatsApp Aman