For Sale
10 Wingrove Hill
Islington-City Centre West, Toronto, ON
$2,298,800
4Bd
4Ba
2,250+sqft
6Parking
45.06 x 133 ftlot
$1022/sqft
DetachedMLS# W13577414Listed 2026-07-1723 DOM
Cooling
Central Air
About this home
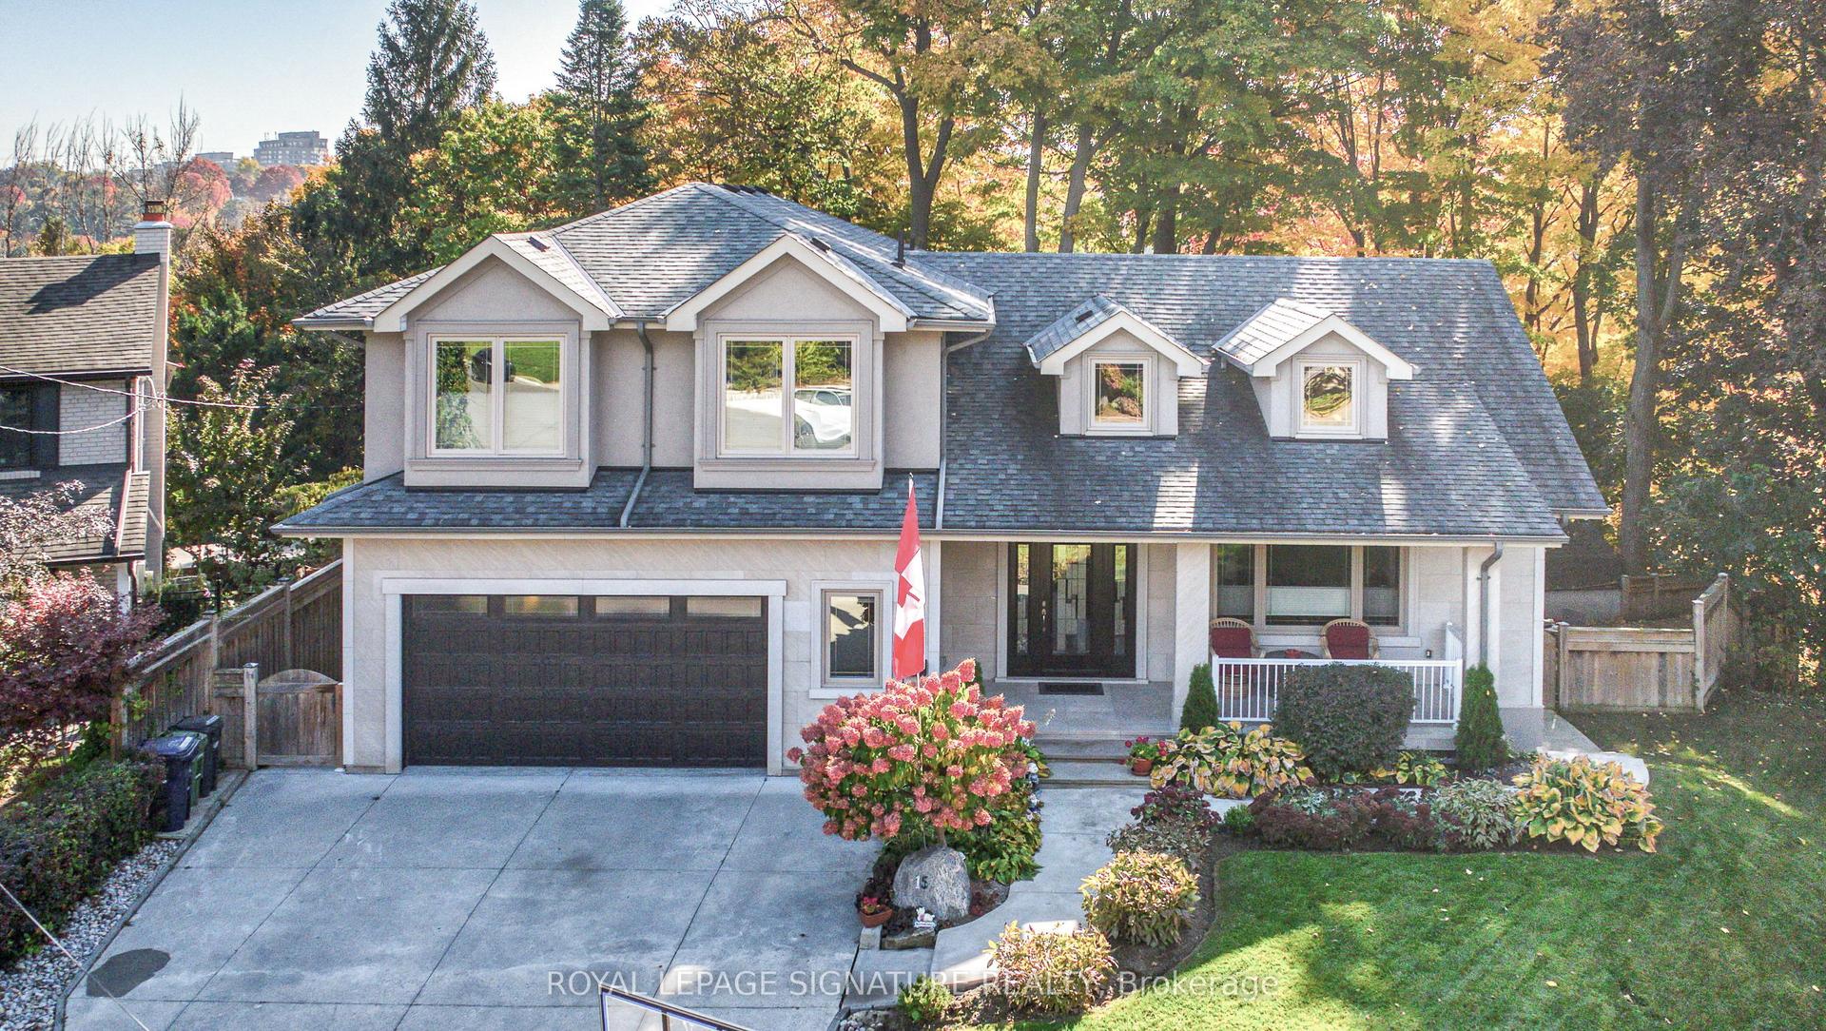
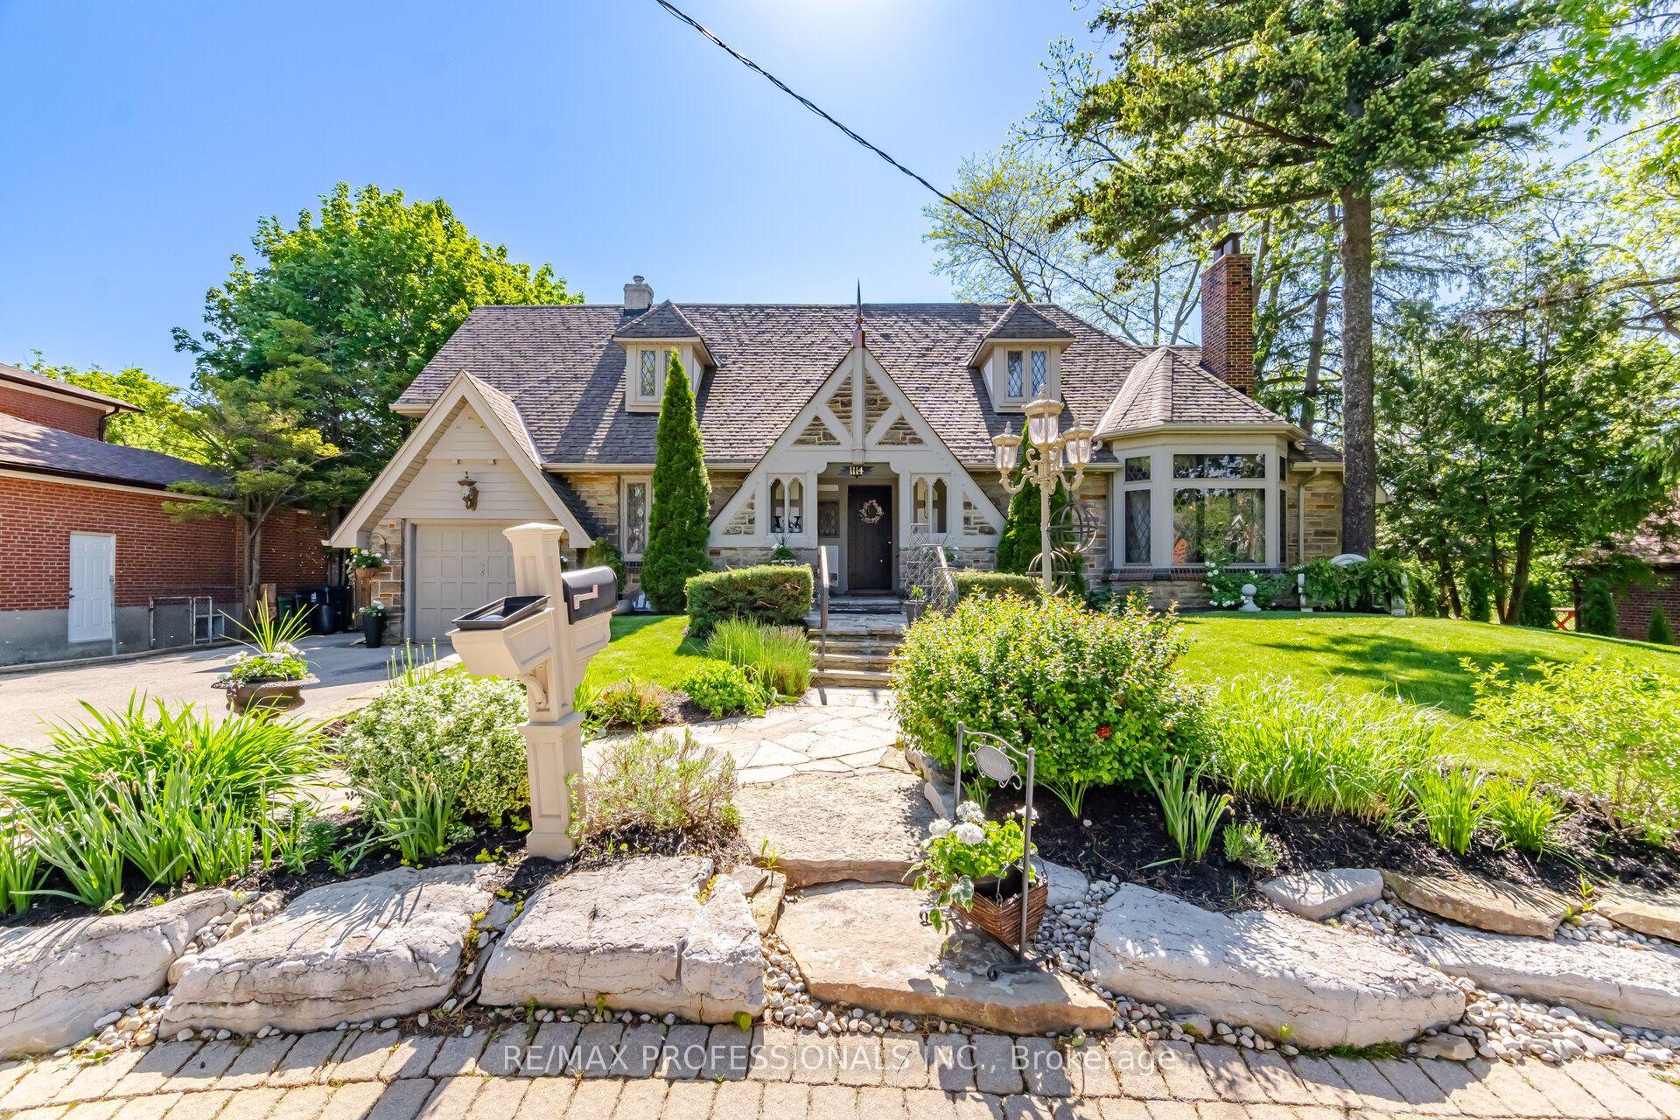
Welcome to 10 Wingrove Hill, a beautifully designed 4-bedroom, 4-bathroom residence delivering over 2,600 square feet of refined living space. From the curb, the home commands attention with its sophisticated blend of warm brick, bold black windows, and pristine landscaping framed by mature trees. Step inside to an interior defined by clean lines, engineered white oak flooring, and walls of glass that flood the home with natural light. The open-concept main level is an entertainer's dream. It seamlessly connects the living and dining spaces to a chef's kitchen, which is anchored by a dramatic quartz waterfall island and premium integrated appliances. Head upstairs to the primary suite, complete with a spa-inspired 5-piece ensuite and a glass-enclosed wet room. Two additional bedrooms and a custom 3-piece bath round out the top floor. Designed for modern living, the main level boasts a versatile 4th bedroom. With direct access to a 4-piece bath, this flexible space is perfect for a nanny suite, guests, or multi-generational living. A bonus dedicated den/office space offers the perfect setting for work-from-home professionals or can easily turn into a 5th bedroom. Set in a mature, family-oriented neighbourhood surrounded by ravine trails, parks, Islington Golf Club, top schools, and quick access to Highway 427, YYZ as well as TTC. This is sophisticated living in one of Etobicoke's most desirable communities. Schedule your private viewing today!
Ravine
Rooms
Main Floor
| Living Room | 5.34 × 6.07 m | Hardwood Floor W/O To Patio |
| Bedroom 4 | 2.92 × 4.54 m | Hardwood Floor Double Closet |
Second Floor
| Primary Bedroom | 4.61 × 3.81 m | Hardwood Floor 5 Pc Ensuite Walk-In Closet(s) |
| Bedroom 2 | 3.85 × 3.81 m | Hardwood Floor Double Closet |
| Bedroom 3 | 3.22 × 2.74 m | Hardwood Floor |
Lower
| Dining Room | 3.57 × 3.11 m | Hardwood Floor W/O To Patio Open Concept |
| Kitchen | 3.57 × 4.32 m | Hardwood Floor Quartz Counter Open Concept |
| Bathroom | 3.24 × 2.42 m | Hardwood Floor 3 Pc Bath |
| Family Room | 6.79 × 4.98 m | Hardwood Floor Brick Fireplace W/O To Patio |
| Office | 2.92 × 5.11 m | Hardwood Floor |
Basement
| Recreation | 8.56 × 7.32 m |
Features
- Auto Garage Door Remote
- Built-In Oven
- Storage
- Carpet Free
- Full
- Central Air
- 2-Storey
Financials
Annual Taxes
$7,480.55
Estimated Rental Income
Entire property$4,000 – $6,500/mo
Basement apartment$1,800 – $2,500/mo
Rental yield2.1% – 3.4%
*Estimates based on comparable rentals in the area. Actual income may vary.
Market Data — Toronto
Days on market23 days
Buyer's MarketSeller's Market
Based on active listings in Toronto. Data updates daily.
Demographics — Toronto
Population
2,794,356
Avg Household Income
$102,000
Age Distribution
0-19
19%
20-34
24%
35-49
21%
50-64
19%
65+
17%
Ownership53% own · 47% rent
EnglishMandarinCantoneseTagalogTamil
Getting around
How walkable, bikeable, and transit-friendly this neighbourhood is.
72
/ 100
Walk Score
Very Walkable
66
/ 100
Transit Score
Good Transit
62
/ 100
Bike Score
Bikeable
Scores are estimates based on neighbourhood data and are for informational purposes only.
MLS® data courtesy of the Toronto Regional Real Estate Board (TRREB).
The information provided herein must only be used by consumers that have a bona fide interest in the purchase, sale, or lease of real estate and may not be used for any commercial purpose or any other purpose. Listing information is deemed reliable but is not guaranteed accurate by the Toronto Regional Real Estate Board, the listing brokerage, or this website. The trademarks REALTOR®, REALTORS® and the REALTOR® logo are controlled by The Canadian Real Estate Association (CREA) and identify real estate professionals who are members of CREA. MLS®, Multiple Listing Service®, and the associated logos are owned by CREA. Not intended to solicit properties currently listed for sale or buyers under contract.
You may also like
More homes in Toronto
Hand-picked listings with a similar price range and style.
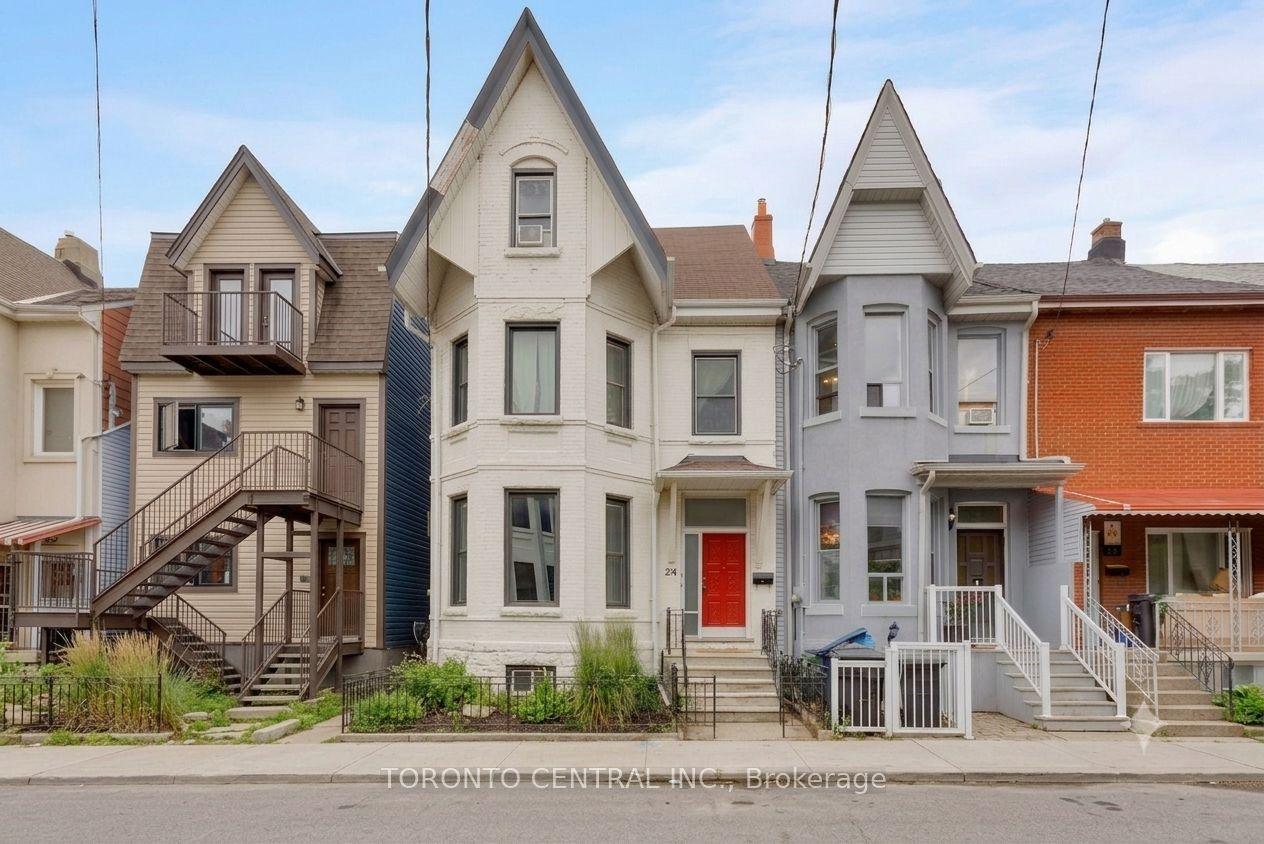
For Sale18 days ago
$1,799,000
Detached
est. $7,887/mo
24 Manning Avenue, Trinity-Bellwoods
Toronto, ON
4+1 bd
4 ba
2,750
1
MLS# C13597914Toronto Central Inc.
WhatsApp Aman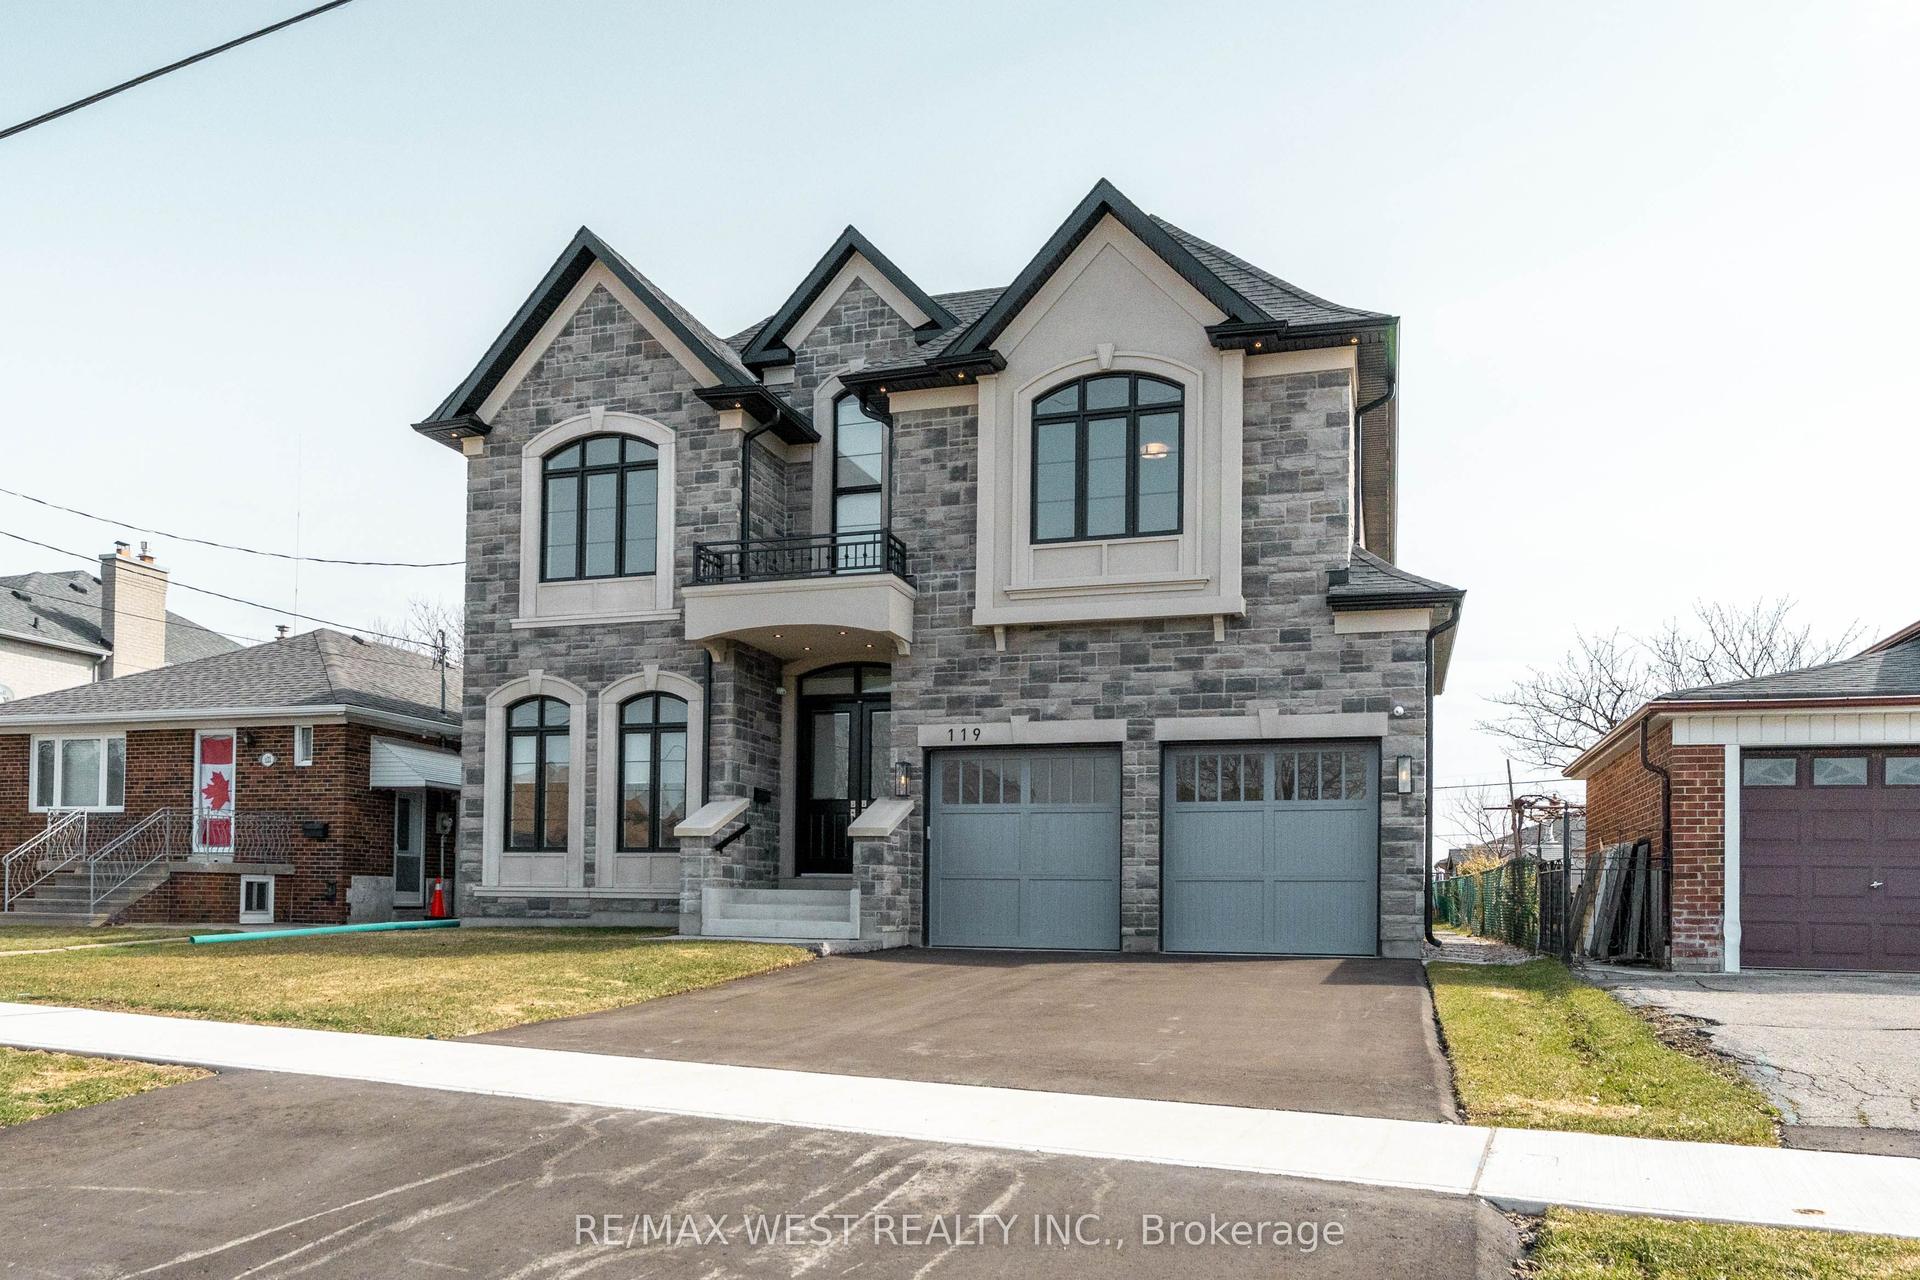
For Sale26 days ago
$2,495,000
Detached
est. $10,938/mo
119 Jay Street, Maple Leaf
Toronto, ON
4 bd
4 ba
4,250
4
MLS# W13566826Re/Max West Realty Inc.
WhatsApp Aman