For Sale
15 Sulkara Court
Victoria Village, Toronto, ON
$2,500,000
5Bd
6Ba
2,750+sqft
6Parking
43.75 x 127.09 ftlot
$909/sqft
DetachedMLS# C13611072Listed 2026-07-2871 DOM
Heating
Water Heater Owned
Cooling
Central Air
Basement
Finished with Walk-Out
On the market for 71 days — longer than average. The seller may be open to negotiation.
About this home
This Spectacular Home Built in aprx. 2016 is on one of the Largest Lots in the area. (Boasting over 10,300 sf). The Inspiring Open Concept Main Floor has Soaring Cathedral Ceilings with a Wall of Windows Overlooking the Conservation Area. Engineered Hrdwd on Main & Upper Levels. Aprx 4,200 sf including the Walkout Lower Level. This Custom Built Home will Accommodate Large Families Comfortably. The Gourmet Kitchen is Brilliant with a 14 ft ceiling at its Peak. Open Concept on the Main Level (Living Rm/Dining Rm/Breakfast area & Kitchen) which walks out onto a large Balcony. A Two way Gas Frplc adds cozy ambience for an evening outside. The Spacious Main Floor Family room with a Gas Fireplace Overlooking the Ravine, also has a Private Walkout to the Balcony. It is Designed to be used Alternatively as a Family Room. Currently being used as a Primary Bedroom with a 4 pc Ens. & a W/I Closet. The Upper Level Boasts 4 Bedrooms + 3 Bathrooms. The Primary Bedroom on the Upper has a Walk-in Closet & a Gorgeous 4 pc Bath. The Lower Level has a Walkout to the Patio Overlooking the Fenced Backyard & a Lush Forest. The Large Rec Rm with Gas Fireplace is 'Roughed-in' for a Kitchen, while the 2nd Large Finished Area with Views of the Ravine also has a Gas Fireplace. Additionally, you will find a 3 pc Bath (plus a built-in Raised Shower & Grooming Area for the Family Pet) a Large Storage Area and a Workshop Area. Outside you will find Terraced Gardens, Patio, Deck, and a Shed. Interior Access to Double Car Garage. This is a Breathtaking Property, just 15 minutes from downtown!
GarageRavineWalkoutFireplace
Rooms
Main Floor
| Foyer | 3.05 × 2.41 m | Stone Floor Double Closet |
| Living Room | 7.24 × 5.04 m | Hardwood Floor Overlooks Ravine Gas Fireplace |
| Dining Room | 5.30 × 2.53 m | Hardwood Floor Picture Window Cathedral Ceiling(s) |
| Kitchen | 7.24 × 3.40 m | Breakfast Area Cathedral Ceiling(s) Overlooks Ravine |
| Family Room | 7.33 × 4.69 m | Gas Fireplace 4 Pc Bath Overlooks Ravine |
Upper
| Primary Bedroom | 5.63 × 4.43 m | Hardwood Floor Walk-In Closet(s) 4 Pc Ensuite |
| Bedroom | 4.31 × 3.18 m | Hardwood Floor Double Closet |
| Bedroom | 4.01 × 3.67 m | Double Closet 3 Pc Ensuite Overlooks Ravine |
| Laundry | 1.90 × 0.91 m | Ceramic Floor |
| Bedroom | 3.54 × 3.19 m | Hardwood Floor Double Closet |
Lower
| Recreation | 9.42 × 8.52 m | 3 Pc Bath Laminate W/O To Patio |
| Kitchen | 9.42 × 8.52 m | Combined w/Rec Laminate |
| Game Room | 7.00 × 4.48 m | Gas Fireplace Laminate Overlooks Ravine |
| Utility Room | 9.07 × 2.51 m | Unfinished |
| Pantry | 6.63 × 1.85 m | Unfinished |
Other
| Laundry | 2.79 × 1.61 m | Stainless Steel Sink |
Features
- Carpet Free
- Floor Drain
- In-Law Capability
- Primary Bedroom - Main Floor
- Storage
- Upgraded Insulation
- Water Heater Owned
- Porch
- Patio
- Landscaped
- Deck
- Backs On Green Belt
- Finished with Walk-Out
- Full
- Separate Entrance
- Central Air
- 1 1/2 Storey
Financials
Annual Taxes
$12,161.71
Estimated Rental Income
Entire property$4,500 – $7,000/mo
Rental yield2.2% – 3.4%
*Estimates based on comparable rentals in the area. Actual income may vary.
Market Data — Toronto
Days on market71 days
Buyer's MarketSeller's Market
Based on active listings in Toronto. Data updates daily.
Demographics — Toronto
Population
2,794,356
Avg Household Income
$102,000
Age Distribution
0-19
19%
20-34
24%
35-49
21%
50-64
19%
65+
17%
Ownership53% own · 47% rent
EnglishMandarinCantoneseTagalogTamil
Getting around
How walkable, bikeable, and transit-friendly this neighbourhood is.
75
/ 100
Walk Score
Very Walkable
63
/ 100
Transit Score
Good Transit
73
/ 100
Bike Score
Very Bikeable
Scores are estimates based on neighbourhood data and are for informational purposes only.
MLS® data courtesy of the Toronto Regional Real Estate Board (TRREB).
The information provided herein must only be used by consumers that have a bona fide interest in the purchase, sale, or lease of real estate and may not be used for any commercial purpose or any other purpose. Listing information is deemed reliable but is not guaranteed accurate by the Toronto Regional Real Estate Board, the listing brokerage, or this website. The trademarks REALTOR®, REALTORS® and the REALTOR® logo are controlled by The Canadian Real Estate Association (CREA) and identify real estate professionals who are members of CREA. MLS®, Multiple Listing Service®, and the associated logos are owned by CREA. Not intended to solicit properties currently listed for sale or buyers under contract.
You may also like
More homes in Toronto
Hand-picked listings with a similar price range and style.
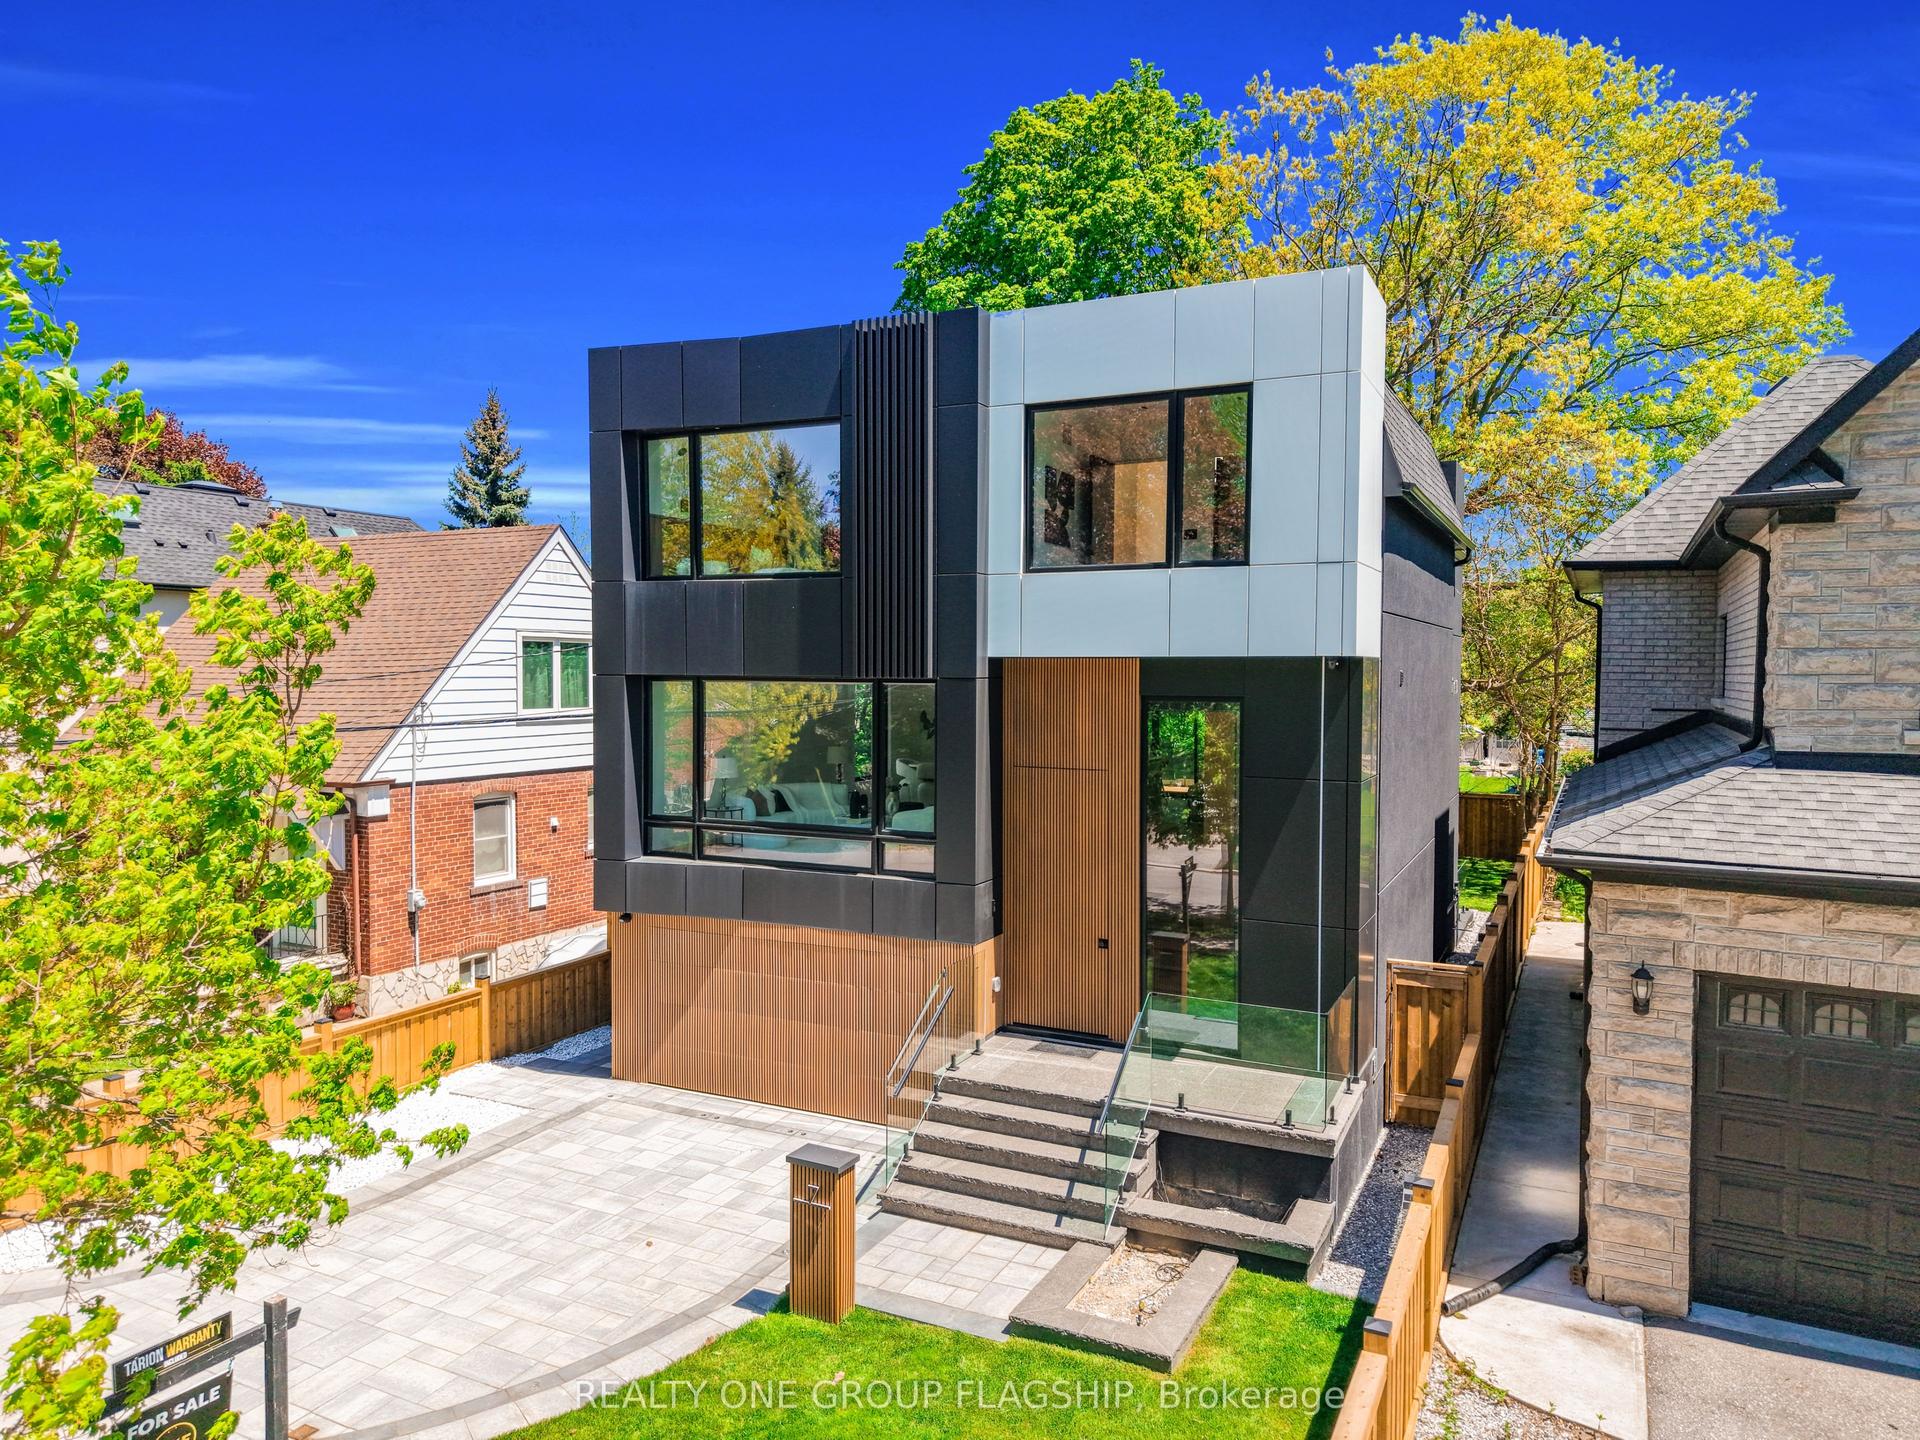
For Sale1 month ago
$2,999,999
Detached
est. $13,152/mo
7 Bentley Drive, Stonegate-Queensway
Toronto, ON
4+1 bd
6 ba
2,750
3
MLS# W13734980Realty One Group Flagship
WhatsApp Aman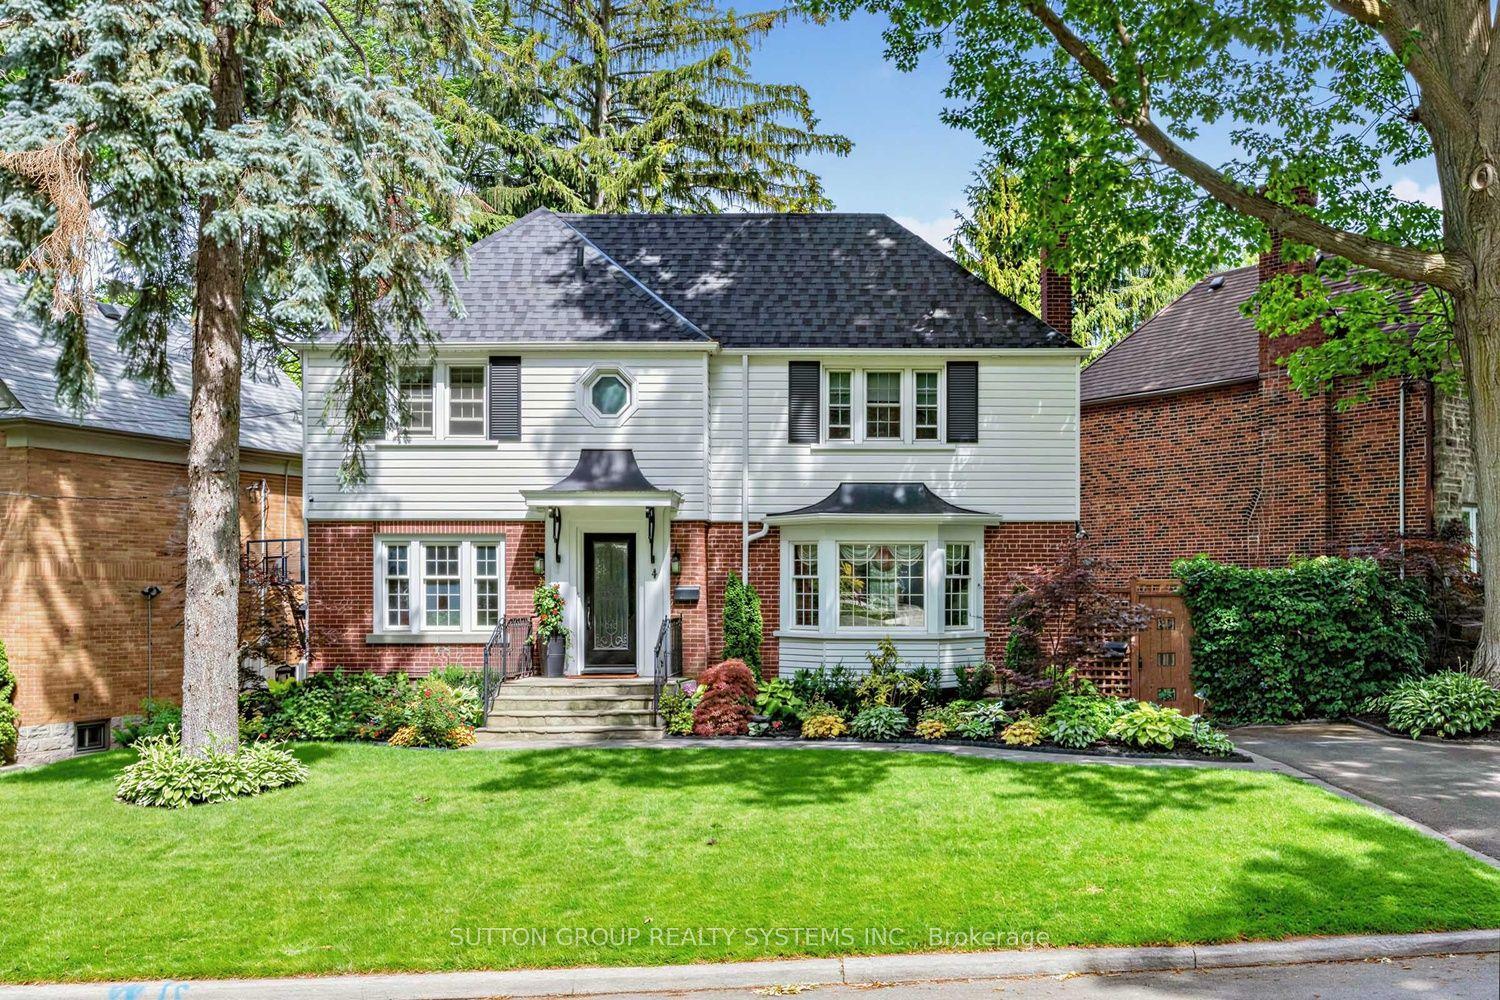
For Sale8 days ago
$2,298,000
Detached
est. $10,074/mo
4 Brule Crescent, High Park-Swansea
Toronto, ON
3+1 bd
2 ba
1,750
3
MLS# W13838192Sutton Group Realty Systems Inc.
WhatsApp Aman