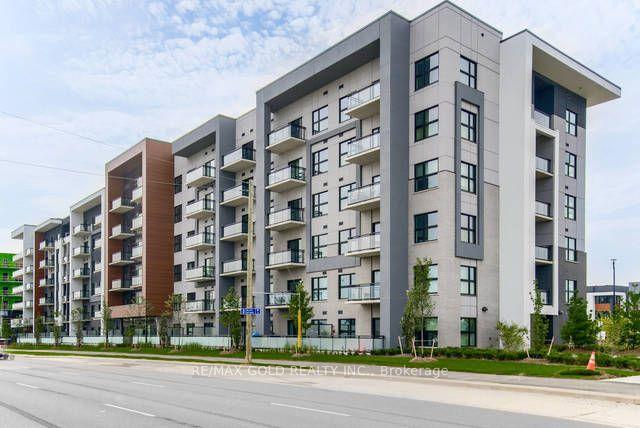
For Sale
Open House Sun 18–20
2511 Lakeshore Road W 407 #407
1001 - BR Bronte, Oakville, ON
$838,000
2Bd
2Ba
1,100+sqft
1Parking
$762/sqft
CondoMLS# W13577964Listed 2026-07-1753 DOM
Heating
Water Heater
Cooling
Central Air
On the market for 53 days — longer than average. The seller may be open to negotiation.
About this home
Welcome to the prestigious Bronte Harbour Club, where luxury, comfort, and an exceptional waterfront lifestyle come together. This beautifully renovated 2-bedroom, 2-bathroom condominium offers over 1,000 sq. ft. of thoughtfully designed living space with soaring 9-foot ceilings, rich hardwood flooring, and an open-concept layout ideal for everyday living and entertaining. The stunning designer kitchen features custom cabinetry, stone countertops, a BOSCH induction cooktop and oven, built-in BOSCH dishwasher, Fisher & Paykel refrigerator, and overlooks the spacious living and dining areas. Both bathrooms have been beautifully renovated, while the primary suite offers a walk-in closet and elegant ensuite. A versatile second bedroom is ideal for guests or a home office. Enjoy the convenience of in-suite laundry, underground parking, a storage locker, and a private balcony perfect for relaxing outdoors. Bronte Harbour Club offers exceptional amenities including 24-hour concierge, indoor pool, hot tub, sauna, fitness centre, party room, workshop, and beautifully landscaped outdoor patios. Located directly across from Bronte Harbour and just steps to the marina, waterfront trails, beaches, restaurants, cafes and boutique shopping, with quick access to the QEW, Bronte GO Station and Oakville Trafalgar Memorial Hospital. A rare opportunity to own a move-in-ready home in one of Oakville's premier communities.
PoolRenovatedWaterfrontHardwood
Rooms
Main Floor
| Living Room | 4.55 × 4.42 m | W/O To Balcony Large Window Combined w/Dining |
| Dining Room | — | |
| Kitchen | 3.81 × 3.20 m | B/I Appliances Backsplash Undermount Sink |
| Primary Bedroom | 3.20 × 5.00 m | Walk-In Closet(s) 3 Pc Ensuite W/O To Balcony |
| Bedroom 2 | 3.12 × 5.16 m | Large Window Large Closet |
| Dining Room | 3.81 × 2.59 m | Large Window Combined w/Living |
| Laundry | 2.51 × 1.50 m | Separate Room |
Features
- Water Heater
- None
- Central Air
- Apartment
Financials
Annual Taxes
$3,952.93
Estimated Rental Income
Entire property$2,600 – $3,500/mo
Rental yield3.7% – 5.0%
*Estimates based on comparable rentals in the area. Actual income may vary.
Market Data — Oakville
Days on market53 days
Buyer's MarketSeller's Market
Based on active listings in Oakville. Data updates daily.
Demographics — Oakville
Population
213,759
Avg Household Income
$152,000
Age Distribution
0-19
22%
20-34
16%
35-49
21%
50-64
22%
65+
19%
Ownership78% own · 22% rent
EnglishMandarinUrduArabicFrench
Getting around
How walkable, bikeable, and transit-friendly this neighbourhood is.
75
/ 100
Walk Score
Very Walkable
60
/ 100
Transit Score
Good Transit
40
/ 100
Bike Score
Somewhat Bikeable
Scores are estimates based on neighbourhood data and are for informational purposes only.
MLS® data courtesy of the Toronto Regional Real Estate Board (TRREB).
The information provided herein must only be used by consumers that have a bona fide interest in the purchase, sale, or lease of real estate and may not be used for any commercial purpose or any other purpose. Listing information is deemed reliable but is not guaranteed accurate by the Toronto Regional Real Estate Board, the listing brokerage, or this website. The trademarks REALTOR®, REALTORS® and the REALTOR® logo are controlled by The Canadian Real Estate Association (CREA) and identify real estate professionals who are members of CREA. MLS®, Multiple Listing Service®, and the associated logos are owned by CREA. Not intended to solicit properties currently listed for sale or buyers under contract.
You may also like
More homes in Oakville
Hand-picked listings with a similar price range and style.
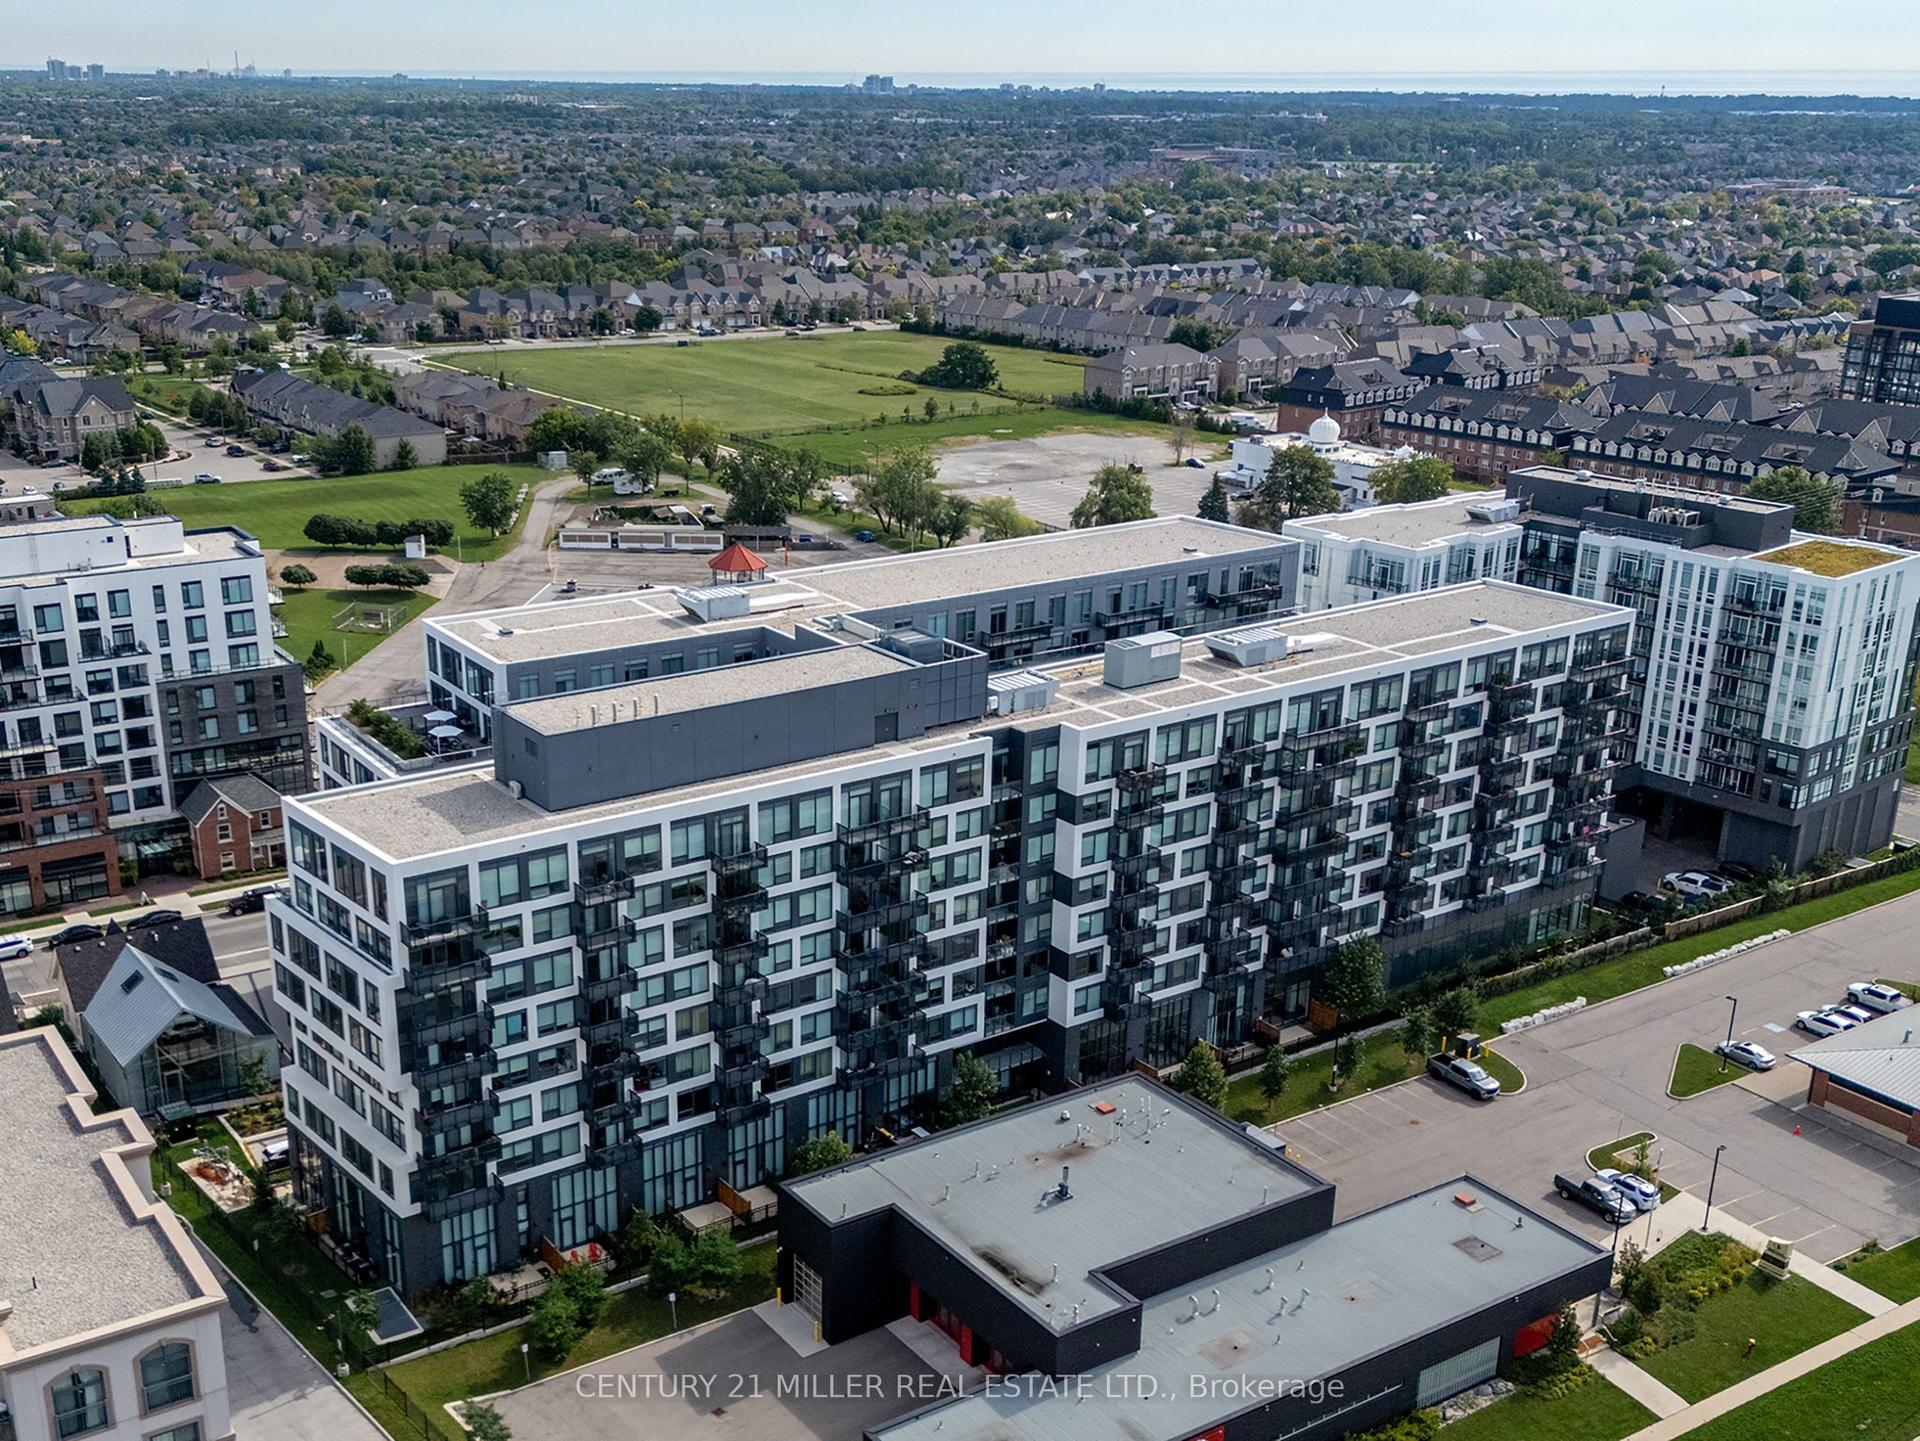
For Sale5 h ago
$998,000
Condo
est. $4,375/mo
2450 Old Bronte Road 702 #702, 1019 - WM Westmount
Oakville, ON
3 bd
2 ba
1,100
2
MLS# W13754636Century 21 Miller Real Estate Ltd.
WhatsApp Aman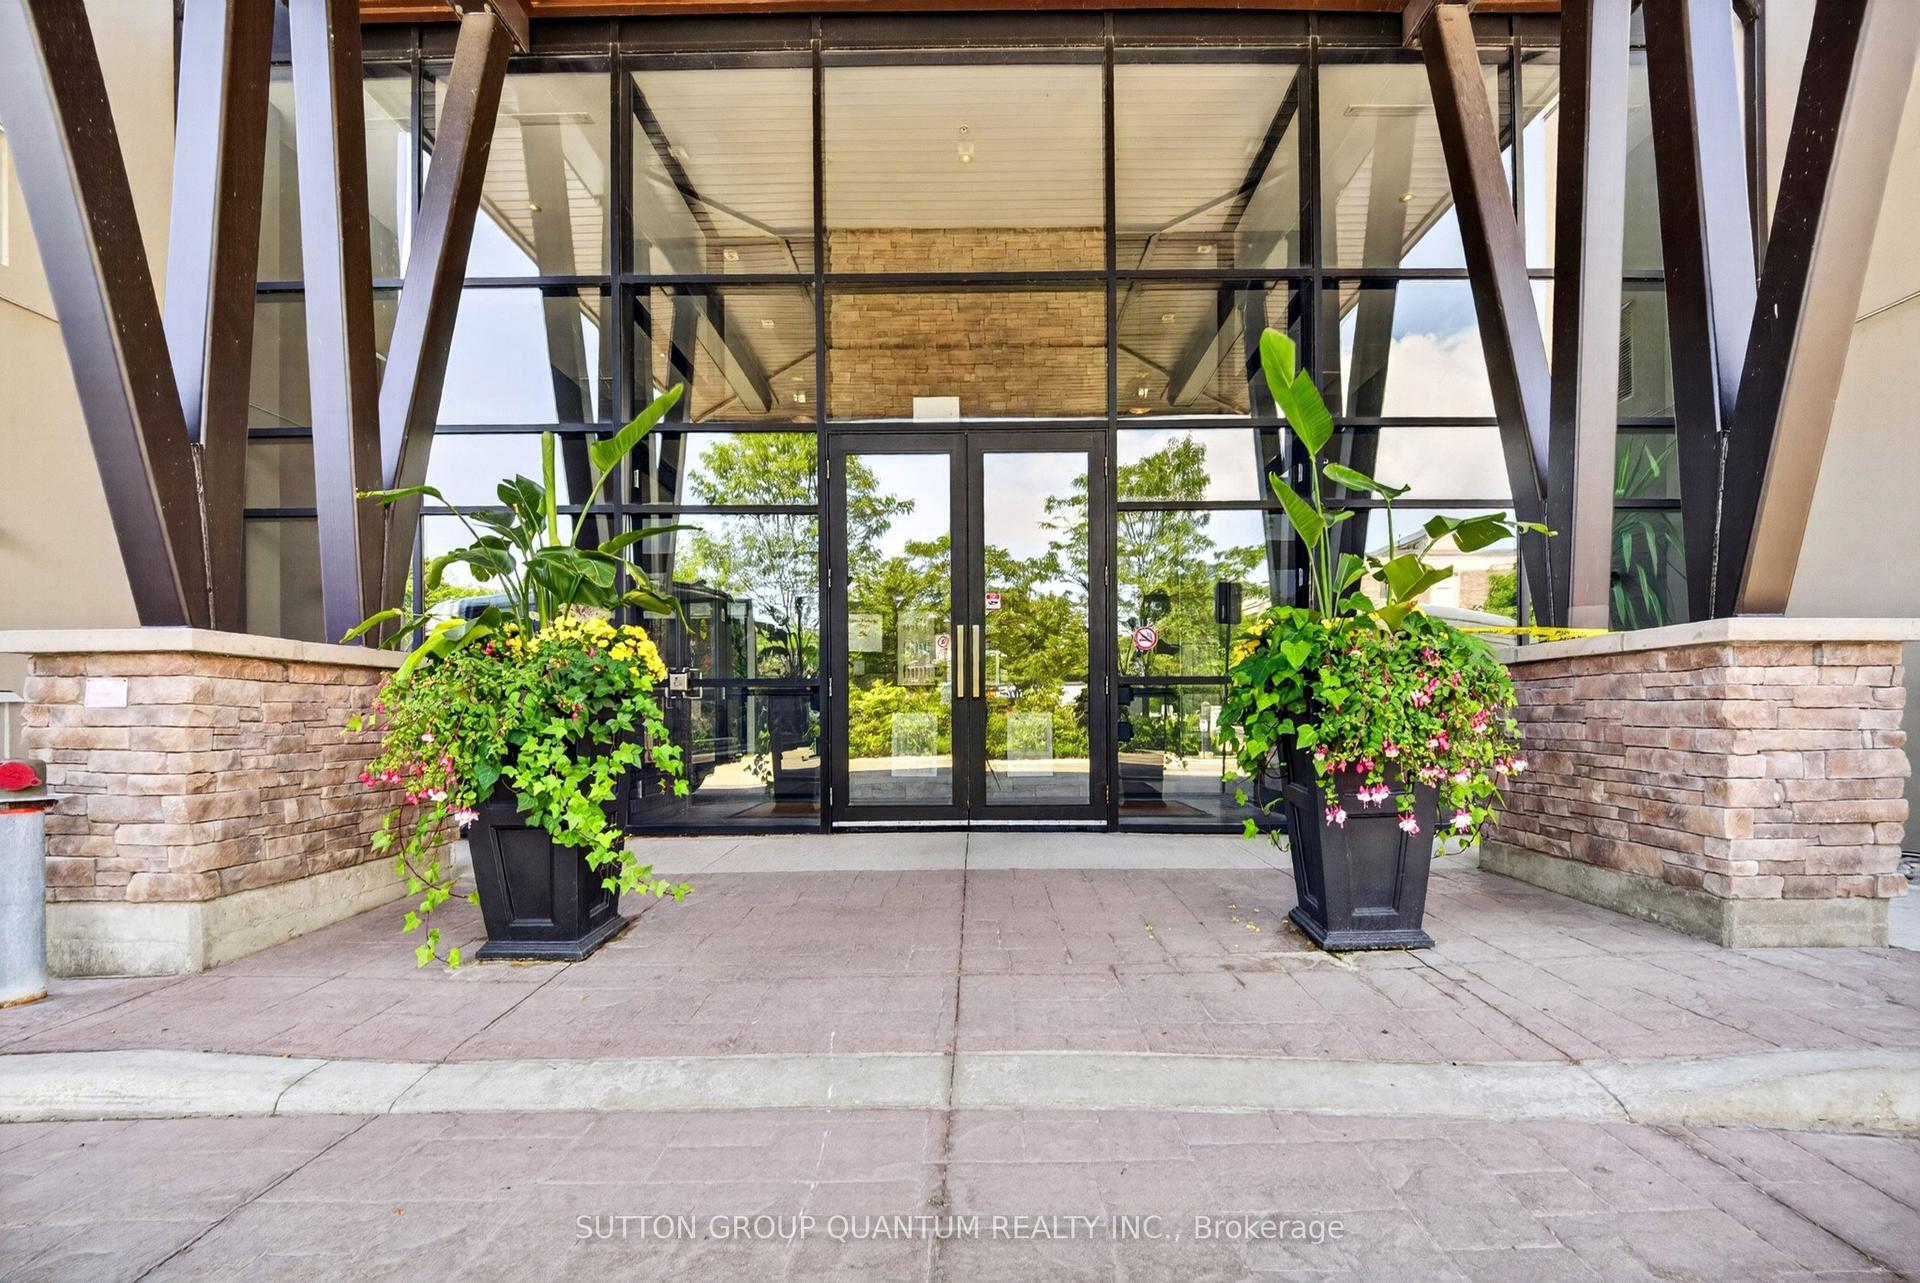
For Sale5 h ago
$634,900
Condo
est. $2,783/mo
128 Garden Drive 214 #214, 1002 - CO Central
Oakville, ON
2 bd
2 ba
850
1
MLS# W13754098Sutton Group Quantum Realty Inc.
WhatsApp Aman