For Sale
Just Listed
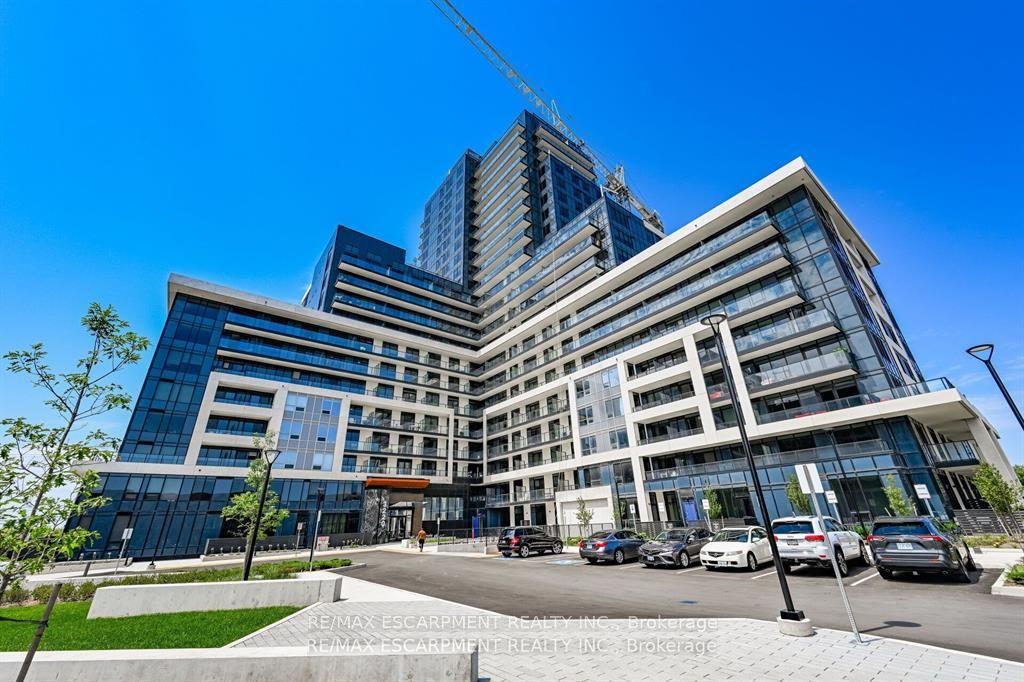
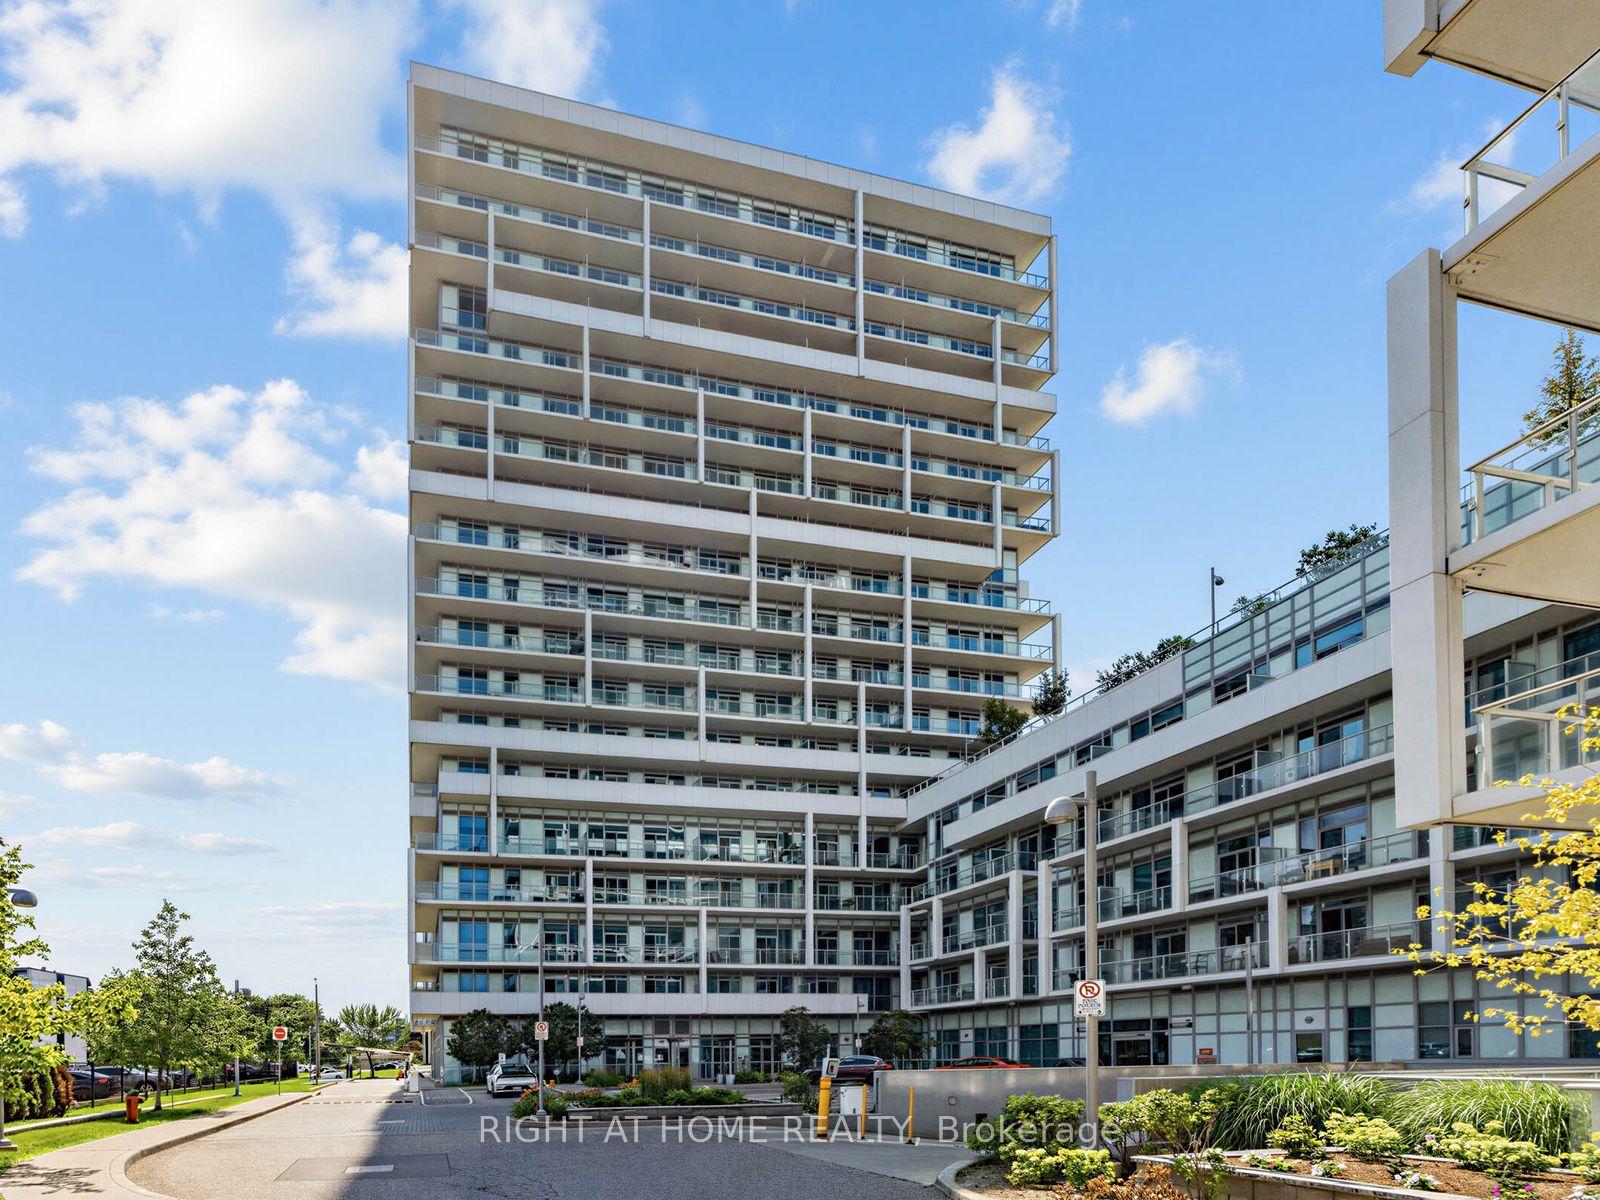
128 Garden Drive 214 #214
1002 - CO Central, Oakville, ON
$634,900
2Bd
2Ba
850+sqft
1Parking
$747/sqft
CondoMLS# W13754098Listed 2026-09-080 DOM
Heating
Separate Heating Controls
Cooling
Central Air
Just listed! New listings in Oakville often receive offers within the first week.
About this home
If you are considering a home close to downtown Oakville, you need to see this desirable West facing unit. Welcome to Suite 214 at Wyndham Place, a boutique 99-unit, 4-storey condominium inspired by the architectural style of Frank Lloyd Wright, nestled in the heart of Old Oakville. This spotless west-facing 2 bedroom, 2 bathroom unit (one 3-piece, one 4-piece) is truly move-in ready - bright, clean, and waiting for its next owner to make it home. Inside you'll find granite countertops, SS appliances, California shutters in the primary bedroom, and a full-size stackable washer and dryer for everyday convenience. Both closets have been fitted with custom organizers, maximizing storage and keeping everything in its place. The building itself is immaculately cleaned & maintained daily, offering residents a quiet, peaceful living environment. Wyndham Place also features a rooftop patio perfect for relaxing or entertaining, a fully-equipped fitness centre, a social/party room ideal for hosting friends and family, and visitor parking for your guests. This location is a dream for anyone who loves walking and the outdoors. Step outside to scenic trails and green space including the Oakville Waterfront Trail, Trafalgar Park, Tannery Park, and Hollyrood Park, all just minutes away. The newly built Trafalgar Park Community Centre offers indoor/outdoor skating and year-round recreational programming like swimming, tennis and pickleball. Everyday conveniences are right at your doorstep, with a grocery store, Shoppers Drug Mart, and a new dollar store For commuters and downtown enthusiasts, the location truly cannot be beat. You're just a 3-minute drive (or approx. 18-minute walk) to downtown Oakville, steps to the shops, cafes, and restaurants of Kerr Village, and an easy drive to the Oakville GO Station for stress-free commuting. The unit also features its own private HVAC system, housed in a separate room on the balcony. Natural gas is included in the common elements.
Waterfront
Rooms
Other
| Bedroom 2 | 3.00 × 2.84 m | Double Closet Separate Room Sliding Doors |
| Living Room | 5.15 × 3.69 m | Open Concept Laminate |
| Kitchen | 4.34 × 2.70 m | Stainless Steel Appl Backsplash Pantry |
| Bathroom | 2.35 × 1.60 m | 4 Pc Bath Tile Floor B/I Vanity |
| Primary Bedroom | 4.98 × 3.05 m | 3 Pc Ensuite Walk-In Closet(s) Large Window |
| Bathroom | 2.31 × 1.59 m | 3 Pc Ensuite Tile Floor B/I Vanity |
| Dining Room | 2.45 × 1.85 m | Laminate Walk-Out Combined w/Kitchen |
Features
- Carpet Free
- Separate Heating Controls
- None
- Central Air
- Apartment
Financials
Annual Taxes
$3,901.87
Estimated Rental Income
Entire property$2,600 – $3,500/mo
Rental yield4.9% – 6.6%
*Estimates based on comparable rentals in the area. Actual income may vary.
Market Data — Oakville
Days on market0 days
Buyer's MarketSeller's Market
Based on active listings in Oakville. Data updates daily.
Demographics — Oakville
Population
213,759
Avg Household Income
$152,000
Age Distribution
0-19
22%
20-34
16%
35-49
21%
50-64
22%
65+
19%
Ownership78% own · 22% rent
EnglishMandarinUrduArabicFrench
Getting around
How walkable, bikeable, and transit-friendly this neighbourhood is.
74
/ 100
Walk Score
Very Walkable
57
/ 100
Transit Score
Good Transit
41
/ 100
Bike Score
Somewhat Bikeable
Scores are estimates based on neighbourhood data and are for informational purposes only.
MLS® data courtesy of the Toronto Regional Real Estate Board (TRREB).
The information provided herein must only be used by consumers that have a bona fide interest in the purchase, sale, or lease of real estate and may not be used for any commercial purpose or any other purpose. Listing information is deemed reliable but is not guaranteed accurate by the Toronto Regional Real Estate Board, the listing brokerage, or this website. The trademarks REALTOR®, REALTORS® and the REALTOR® logo are controlled by The Canadian Real Estate Association (CREA) and identify real estate professionals who are members of CREA. MLS®, Multiple Listing Service®, and the associated logos are owned by CREA. Not intended to solicit properties currently listed for sale or buyers under contract.
You may also like
More homes in Oakville
Hand-picked listings with a similar price range and style.
For Sale5 h ago
$499,999
Condo
est. $2,192/mo
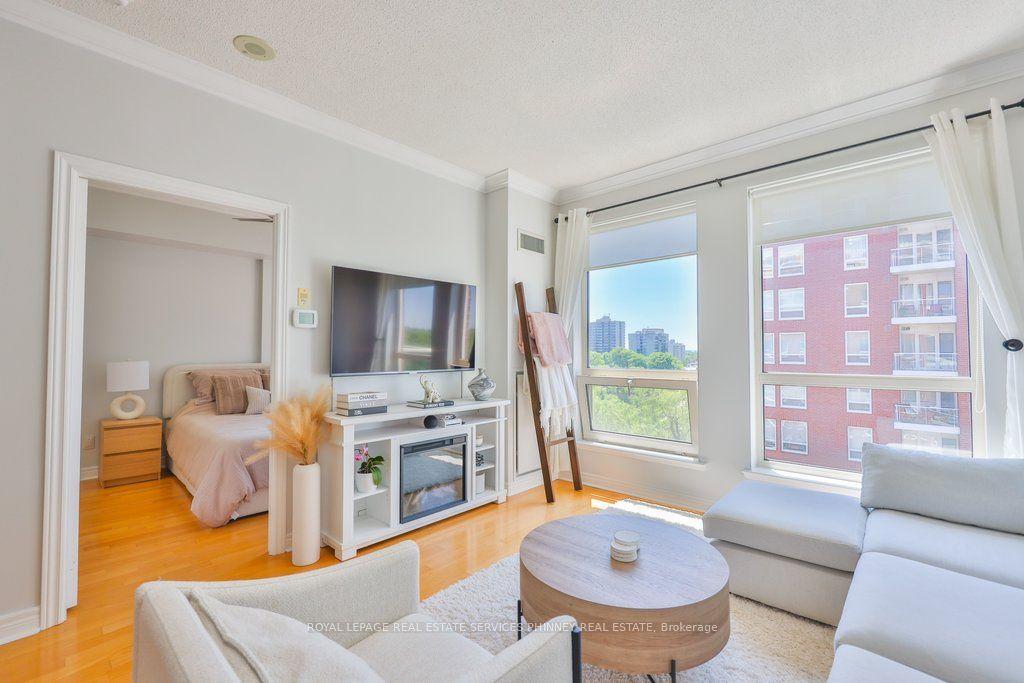
50 Old Mill Road 706 #706, 1013 - OO Old Oakville
Oakville, ON
1+1 bd
1 ba
750
1
MLS# W13754342Royal Lepage Real Estate Services…
WhatsApp Aman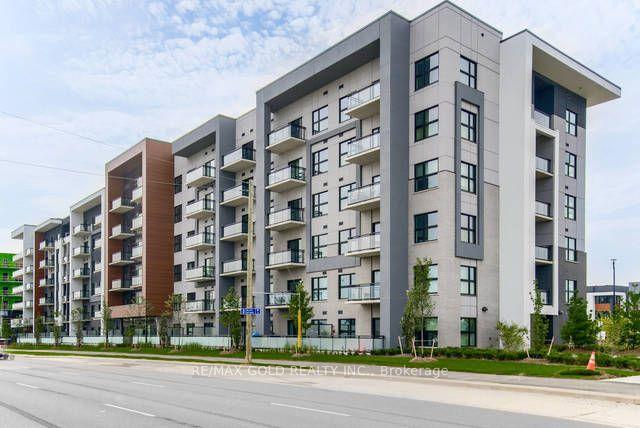
For Sale7 days ago
$779,900
Condo
est. $3,419/mo
128 Grovewood Common 609 #609, 1008 - GO Glenorchy
Oakville, ON
2+1 bd
2 ba
1,100
2
MLS# W13734402Re/Max Gold Realty Inc.
WhatsApp Aman