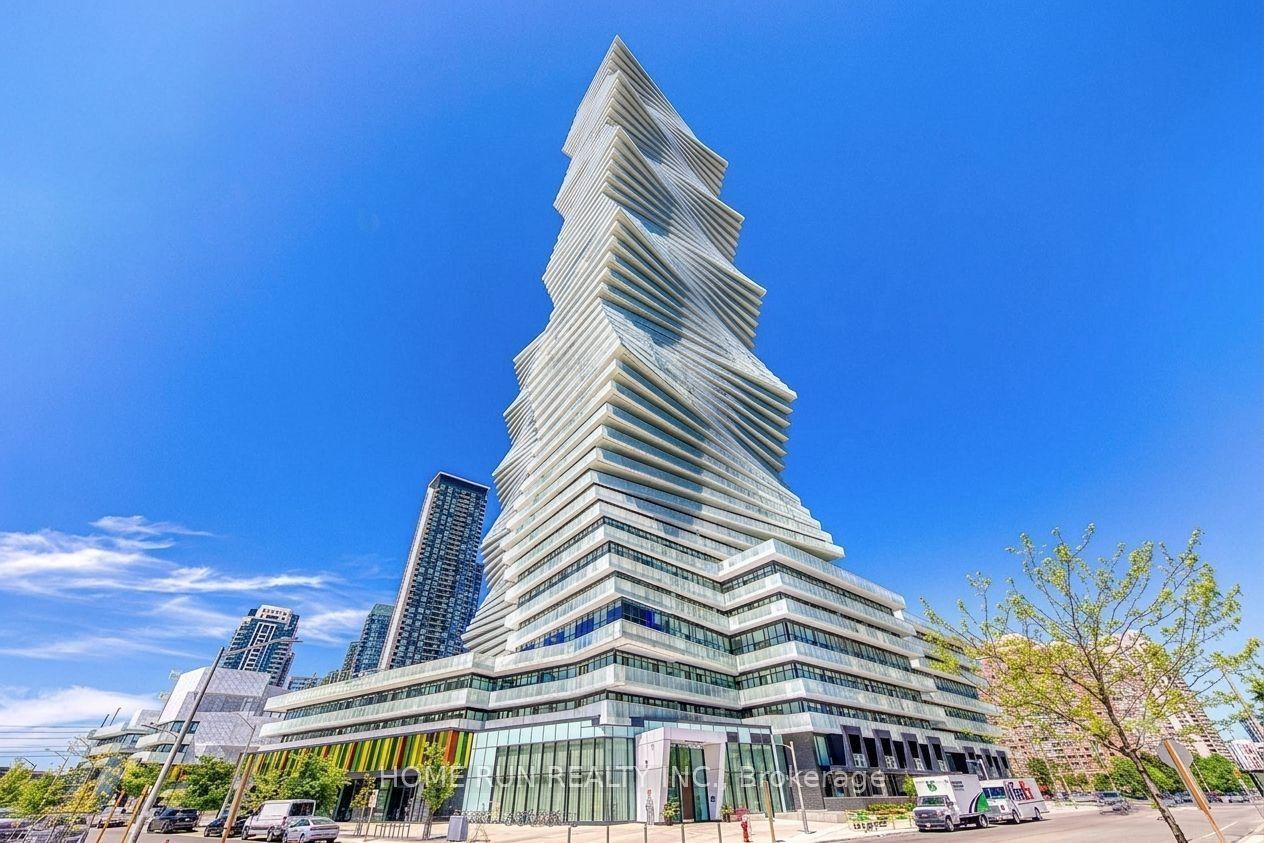
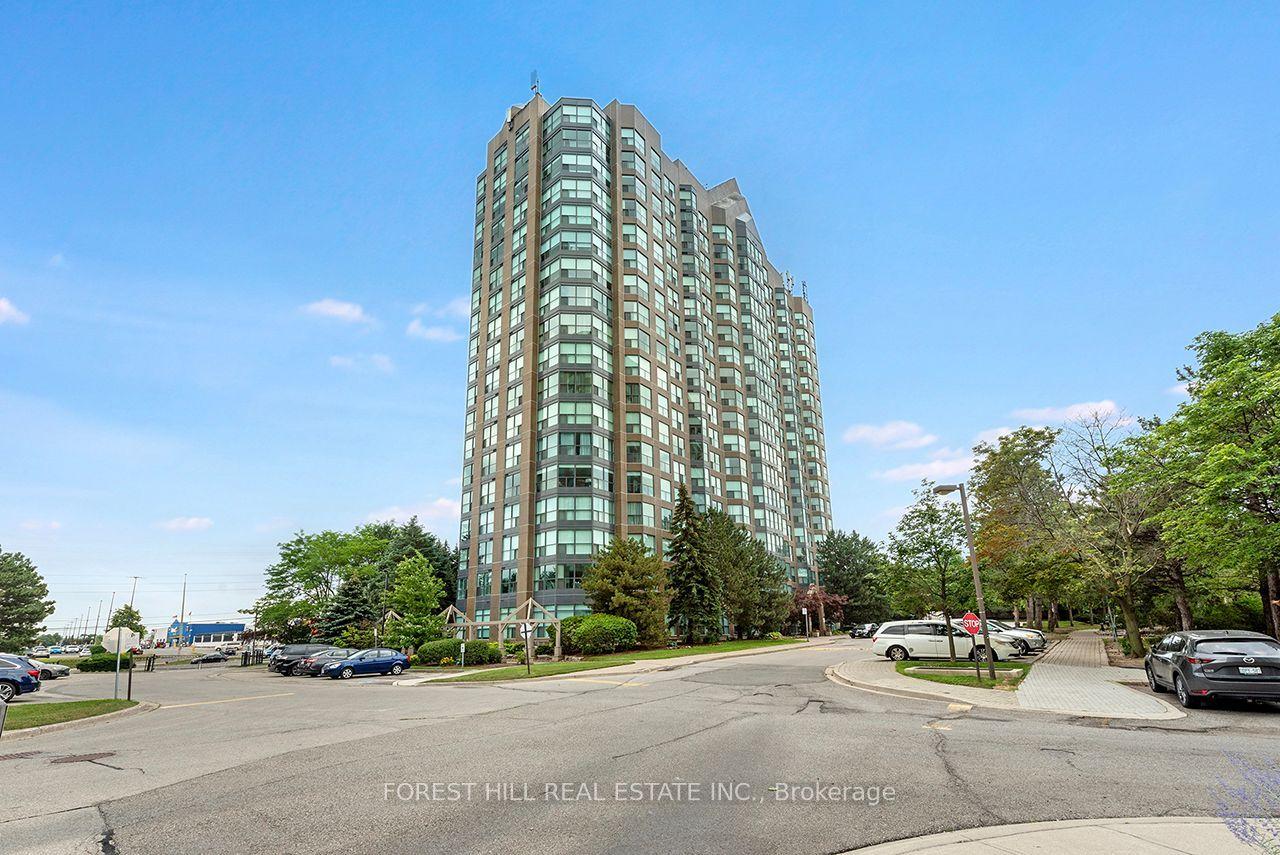
For Sale
2545 Erin Centre Boulevard 1605 #1605
Central Erin Mills, Mississauga, ON
$529,000
2Bd
2Ba
850+sqft
1Parking
$622/sqft
CondoMLS# W13578186Listed 2026-07-1725 DOM
Cooling
Central Air
About this home
Welcome to this beautifully maintained residence nestled in a highly desirable and peaceful community. This spacious freshly painted unit features a thoughtfully designed split-bedroom layout offering exceptional privacy and comfort, with two full bathrooms, an updated kitchen, and separate living and dining areas ideal for both everyday living and entertaining. Enjoy tranquil views of lush greenery and open skies from your home, creating a serene atmosphere from morning to evening. This exceptional gated community offers outstanding amenities including an indoor pool, hot tub, games room, and concierge service, providing comfort, convenience, and peace of mind. Ideally located just minutes from Erin Mills Town Centre, Credit Valley Hospital, public transit, top-rated schools, and major highways. A wonderful opportunity to enjoy a relaxed lifestyle in one of Mississauga's most sought-after communities - welcome home.
Pool
Rooms
Other
| Living Room | 3.35 × 5.49 m | Combined w/Dining Laminate W/O To Balcony |
| Dining Room | 3.35 × 5.49 m | Combined w/Living Laminate Open Concept |
| Kitchen | 2.74 × 2.44 m | Breakfast Bar Ceramic Floor B/I Dishwasher |
| Primary Bedroom | 3.96 × 3.48 m | Walk-In Closet(s) Broadloom 4 Pc Ensuite |
| Bedroom 2 | 2.44 × 3.48 m | Closet Broadloom Window |
| Foyer | — | Mirrored Closet Ceramic Floor |
Features
- Accessory Apartment
- Other
- None
- Central Air
- Apartment
Financials
Annual Taxes
$3,070.58
Estimated Rental Income
Entire property$2,600 – $3,500/mo
Rental yield5.9% – 7.9%
*Estimates based on comparable rentals in the area. Actual income may vary.
Market Data — Mississauga
Days on market25 days
Buyer's MarketSeller's Market
Based on active listings in Mississauga. Data updates daily.
Demographics — Mississauga
Population
717,961
Avg Household Income
$105,000
Age Distribution
0-19
21%
20-34
20%
35-49
21%
50-64
20%
65+
18%
Ownership71% own · 29% rent
EnglishUrduArabicPunjabiPolish
Getting around
How walkable, bikeable, and transit-friendly this neighbourhood is.
90
/ 100
Walk Score
Walker's Paradise
78
/ 100
Transit Score
Excellent Transit
61
/ 100
Bike Score
Bikeable
Scores are estimates based on neighbourhood data and are for informational purposes only.
MLS® data courtesy of the Toronto Regional Real Estate Board (TRREB).
The information provided herein must only be used by consumers that have a bona fide interest in the purchase, sale, or lease of real estate and may not be used for any commercial purpose or any other purpose. Listing information is deemed reliable but is not guaranteed accurate by the Toronto Regional Real Estate Board, the listing brokerage, or this website. The trademarks REALTOR®, REALTORS® and the REALTOR® logo are controlled by The Canadian Real Estate Association (CREA) and identify real estate professionals who are members of CREA. MLS®, Multiple Listing Service®, and the associated logos are owned by CREA. Not intended to solicit properties currently listed for sale or buyers under contract.
You may also like
More homes in Mississauga
Hand-picked listings with a similar price range and style.
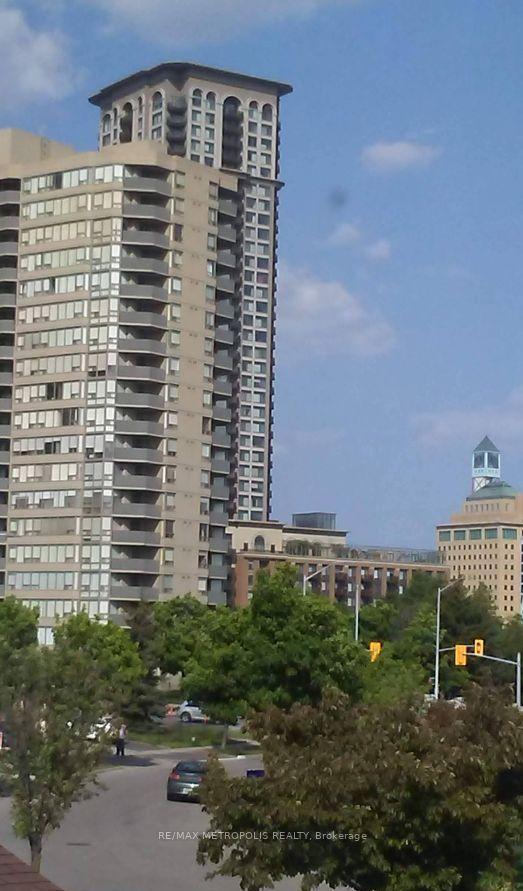
For Sale1 month ago
$577,500
Condo
est. $2,532/mo
350 Rathburn Road W 307 #307, Creditview
Mississauga, ON
2+1 bd
2 ba
1,100
1
MLS# W13545728Re/Max Metropolis Realty
WhatsApp Aman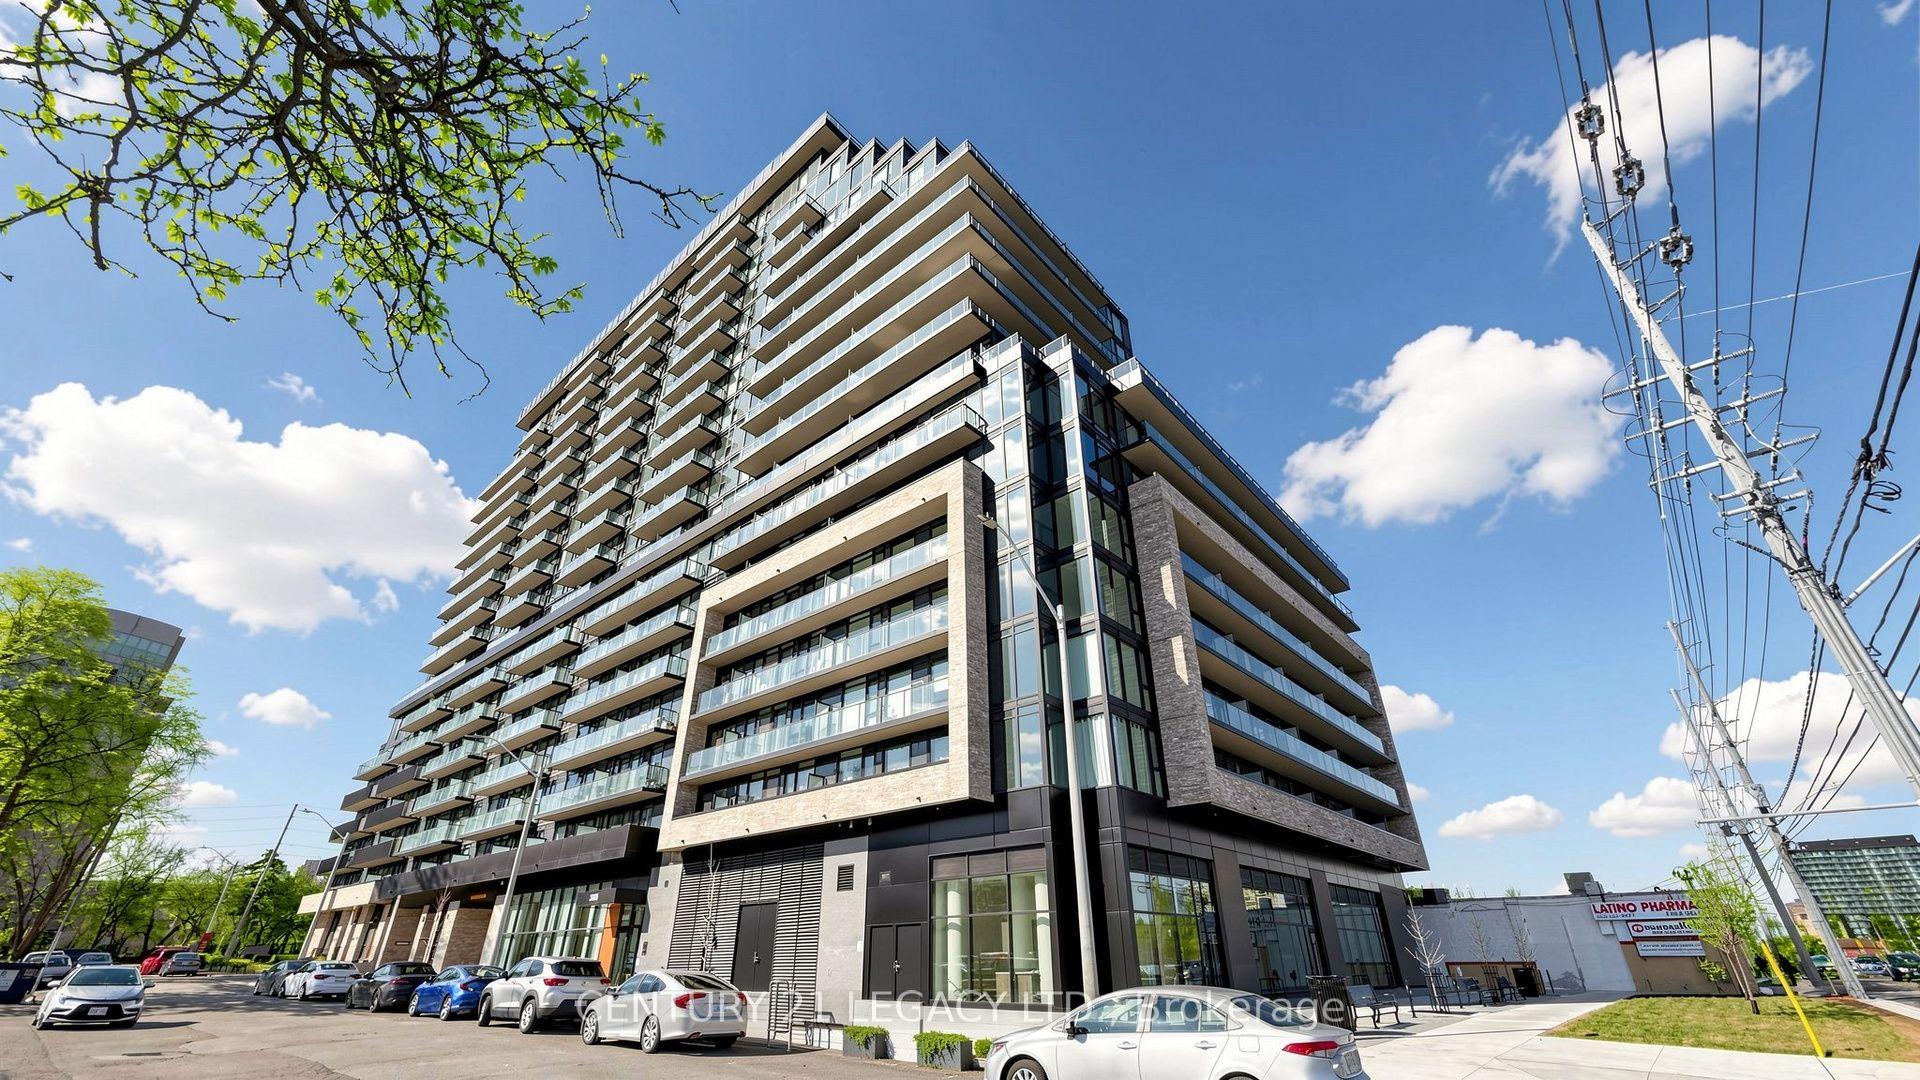
For Sale2 days ago
$599,000
Condo
est. $2,626/mo
3009 Novar Road 628 #628, Cooksville
Mississauga, ON
2+1 bd
2 ba
850
1
MLS# W13655966Century 21 Legacy Ltd.
WhatsApp Aman