For Lease
8010 Derry Road 211 #211
1028 - CO Coates, Milton, ON
$2,600
2Bd
2Ba
850+sqft
1Parking
$3/sqft
CondoMLS# W13579392Listed 2026-07-1737 DOM
Heating
Separate Heating Controls
Cooling
Central Air
On the market for 37 days — longer than average. The seller may be open to negotiation.
About this home
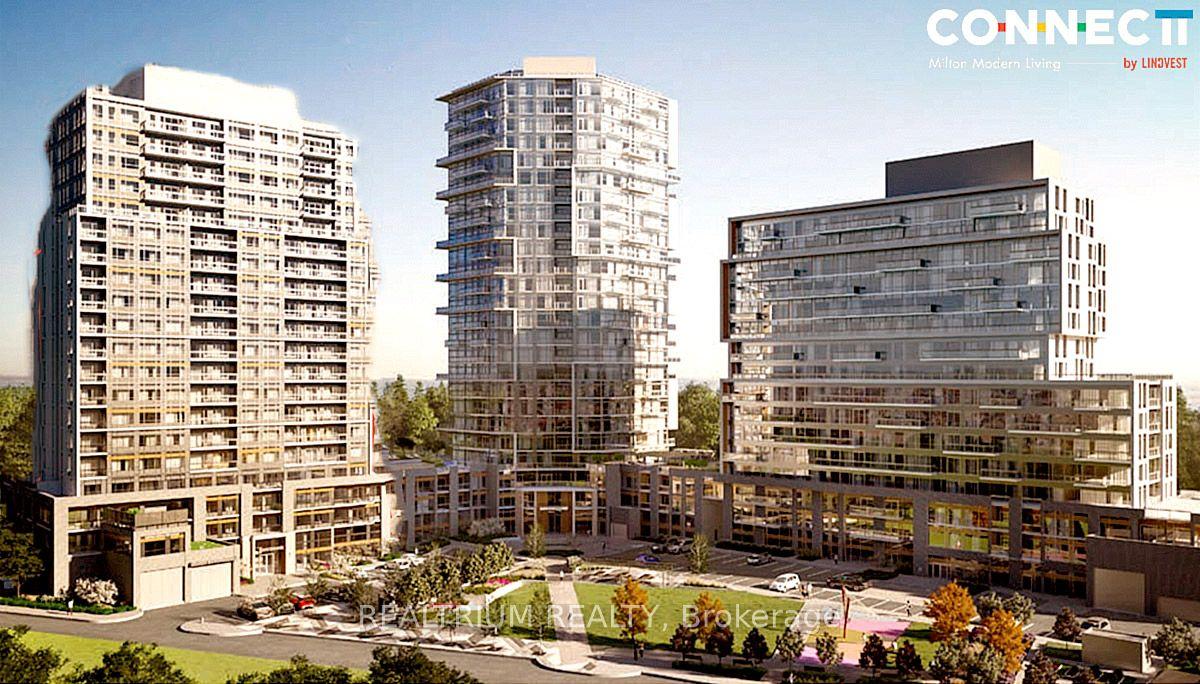
Experience modern elegance and smart living at Connectt Tower A, perfectly situated in Milton's highly sought after Derry Road community.This stunning 766 sq.ft residence offers:2 bright bedrooms with expansive windows, 2 full spa inspired bathrooms, A sleek contemporary kitchen featuring Quartz countertops, Premium cabinetry, and High end built in appliancesWide plank laminate flooring throughout for a clean and upscale aesthetic look.A thoughtfully designed open concept layout ideal for entertaining or relaxing. Connect Tower A is built with geothermal technology, dramatically reducing heating costs while lowering your environmental footprint a rare advantage in today's market and for added value, complimentary high speed internet is included in your monthly lease.Step outside and enjoy unmatched convenience with groceries, parks, trails, major banks, Milton District Hospital, and the vibrant Santa Maria restaurant hub all just moments away. This is contemporary luxury, sustainability, and everyday convenience all in one exceptional home. Property will be professionally cleaned and maintained prior to hand over.
Rooms
Main Floor
| Living Room | 12.10 × 9.11 m | |
| Dining Room | 12.10 × 9.10 m | |
| Kitchen | 13.00 × 7.00 m | |
| Primary Bedroom | 9.40 × 10.00 m | |
| Bedroom 2 | 7.60 × 10.40 m |
Features
- Built-In Oven
- Carpet Free
- Separate Heating Controls
- Storage
- Storage Area Lockers
- Water Heater
- None
- Central Air
- Apartment
Financials
Estimated Rental Income
Entire property$2,600 – $3,500/mo
Rental yield1200.0% – 1615.4%
*Estimates based on comparable rentals in the area. Actual income may vary.
Market Data — Milton
Days on market37 days
Buyer's MarketSeller's Market
Based on active listings in Milton. Data updates daily.
Demographics — Milton
Population
132,979
Avg Household Income
$132,000
Age Distribution
0-19
26%
20-34
20%
35-49
26%
50-64
17%
65+
11%
Ownership87% own · 13% rent
EnglishUrduPunjabiArabicHindi
Other rentals like this
Similar rentals in Milton
Same property type, similar price, similar size — currently for rent.
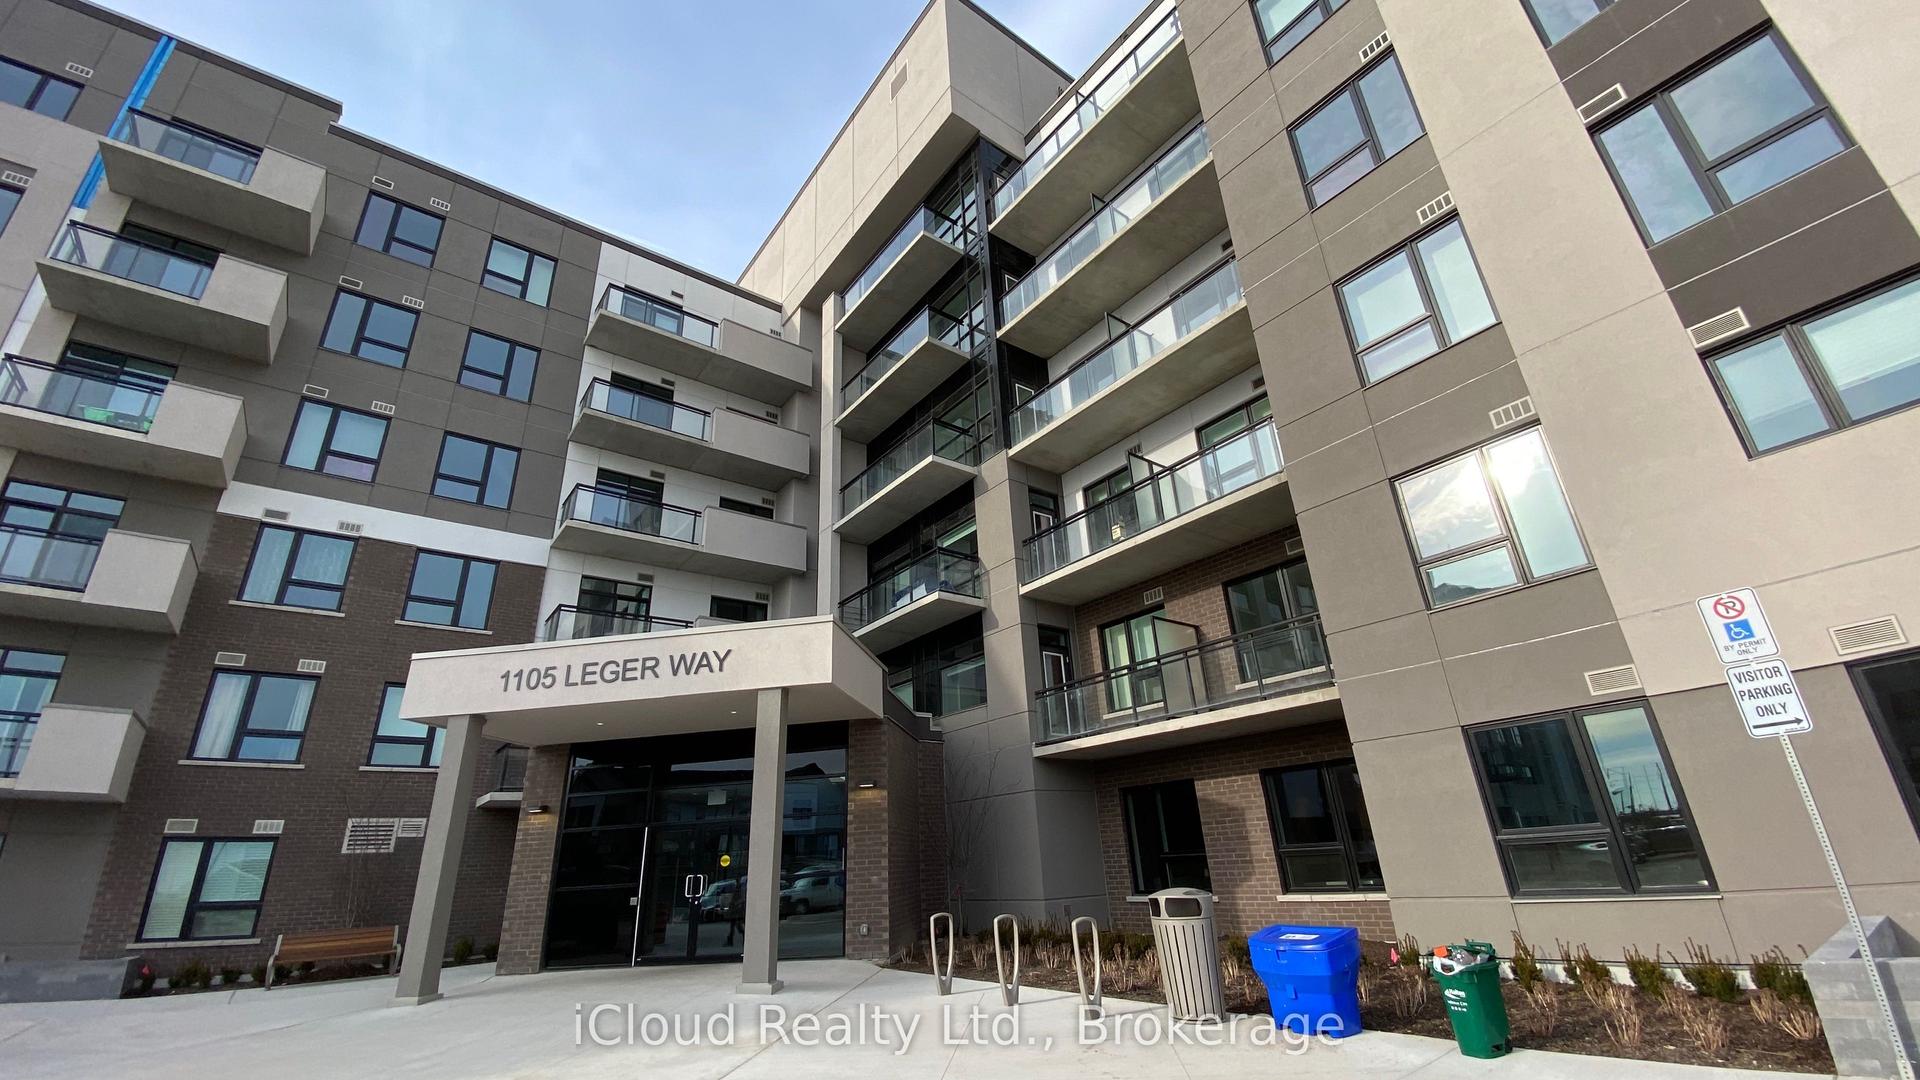
For Lease2 days ago
$2,300
Condo
1105 Leger Way 625 #625, 1032 - FO Ford
Milton, ON
1+1 bd
1 ba
550
1
MLS# W13702408iCloud Realty Ltd.
WhatsApp Aman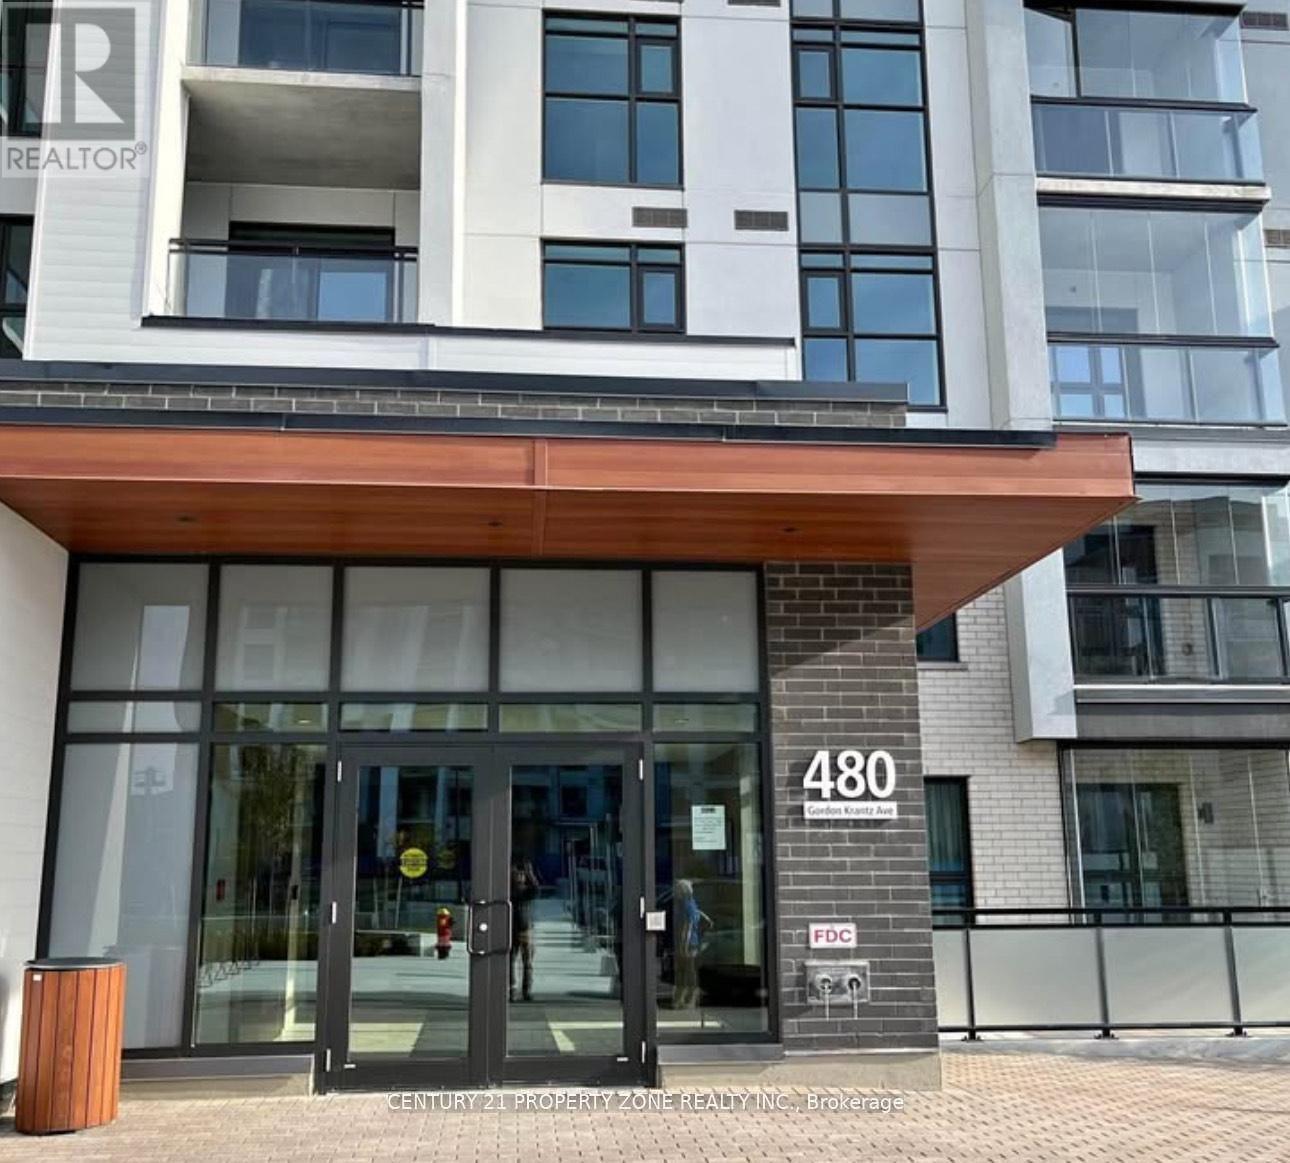
For Lease2 days ago
$2,199
Condo
480 Gordon Krantz Avenue 318 #318, 1051 - Walker
Milton, ON
1+1 bd
1 ba
650
1
MLS# W13701392Century 21 Property Zone Realty I…
WhatsApp Aman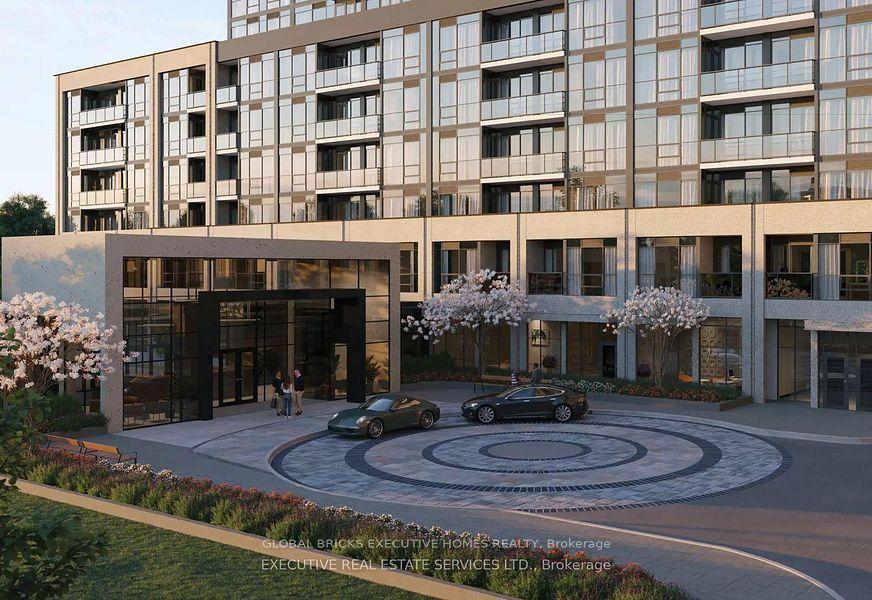
Getting around
How walkable, bikeable, and transit-friendly this neighbourhood is.
70
/ 100
Walk Score
Very Walkable
61
/ 100
Transit Score
Good Transit
43
/ 100
Bike Score
Somewhat Bikeable
Scores are estimates based on neighbourhood data and are for informational purposes only.
MLS® data courtesy of the Toronto Regional Real Estate Board (TRREB).
The information provided herein must only be used by consumers that have a bona fide interest in the purchase, sale, or lease of real estate and may not be used for any commercial purpose or any other purpose. Listing information is deemed reliable but is not guaranteed accurate by the Toronto Regional Real Estate Board, the listing brokerage, or this website. The trademarks REALTOR®, REALTORS® and the REALTOR® logo are controlled by The Canadian Real Estate Association (CREA) and identify real estate professionals who are members of CREA. MLS®, Multiple Listing Service®, and the associated logos are owned by CREA. Not intended to solicit properties currently listed for sale or buyers under contract.