For Lease
Just Listed
1105 Leger Way 625 #625
1032 - FO Ford, Milton, ON
$2,300
1+1Bd
1Ba
550+sqft
1Parking
$4/sqft
CondoMLS# W13702408Listed 2026-08-212 DOM
Cooling
Central Air
Just listed! New listings in Milton often receive offers within the first week.
About this home
Top Floor Penthouse, 10Ft Ceilings - Stunning Views & Plenty Of Sunlight. No Neighbours Above. Loaded with Upgrades. Laminate Floors Through-Out. Modern & Sleek Kitchen With Upgraded Extended Cabinetry For Extra Storage, Quartz Counter & Quartz Backsplash (Easy to Clean), Breakfast Bar & High End Stainless Steel Appliances. Loads of Upgrades. Spacious Bedroom With Double Mirrored Closet. Spacious Den Ideal For Office Space. Ensuite Laundry. Steps To Grocery, Restaurants, Schools, Parks & Transit. ***Hight Speed Internet Included*** Note: Pictures were taken from the previous listing. Wont Last Long - Act Now!!!
Rooms
Main Floor
| Living Room | 3.33 × 4.09 m | Laminate Combined w/Dining Overlooks Ravine |
| Dining Room | 3.33 × 4.09 m | Laminate Combined w/Living Open Concept |
| Kitchen | 2.26 × 2.44 m | Laminate Quartz Counter Stainless Steel Appl |
| Primary Bedroom | 3.05 × 3.30 m | Laminate Mirrored Closet Large Window |
| Den | 2.69 × 1.85 m | Laminate Separate Room |
| Bathroom | 0.00 × 0.00 m | Ceramic Floor Quartz Counter 4 Pc Bath |
| Foyer | 0.00 × 0.00 m | Laminate |
| Laundry | 1.51 × 1.00 m | Ceramic Floor |
Features
- ERV/HRV
- None
- Central Air
- Apartment
Financials
Estimated Rental Income
Entire property$2,100 – $2,800/mo
Rental yield1095.7% – 1460.9%
*Estimates based on comparable rentals in the area. Actual income may vary.
Market Data — Milton
Days on market2 days
Buyer's MarketSeller's Market
Based on active listings in Milton. Data updates daily.
Demographics — Milton
Population
132,979
Avg Household Income
$132,000
Age Distribution
0-19
26%
20-34
20%
35-49
26%
50-64
17%
65+
11%
Ownership87% own · 13% rent
EnglishUrduPunjabiArabicHindi
Other rentals like this
Similar rentals in Milton
Same property type, similar price, similar size — currently for rent.
For Lease2 days ago
$2,199
Condo
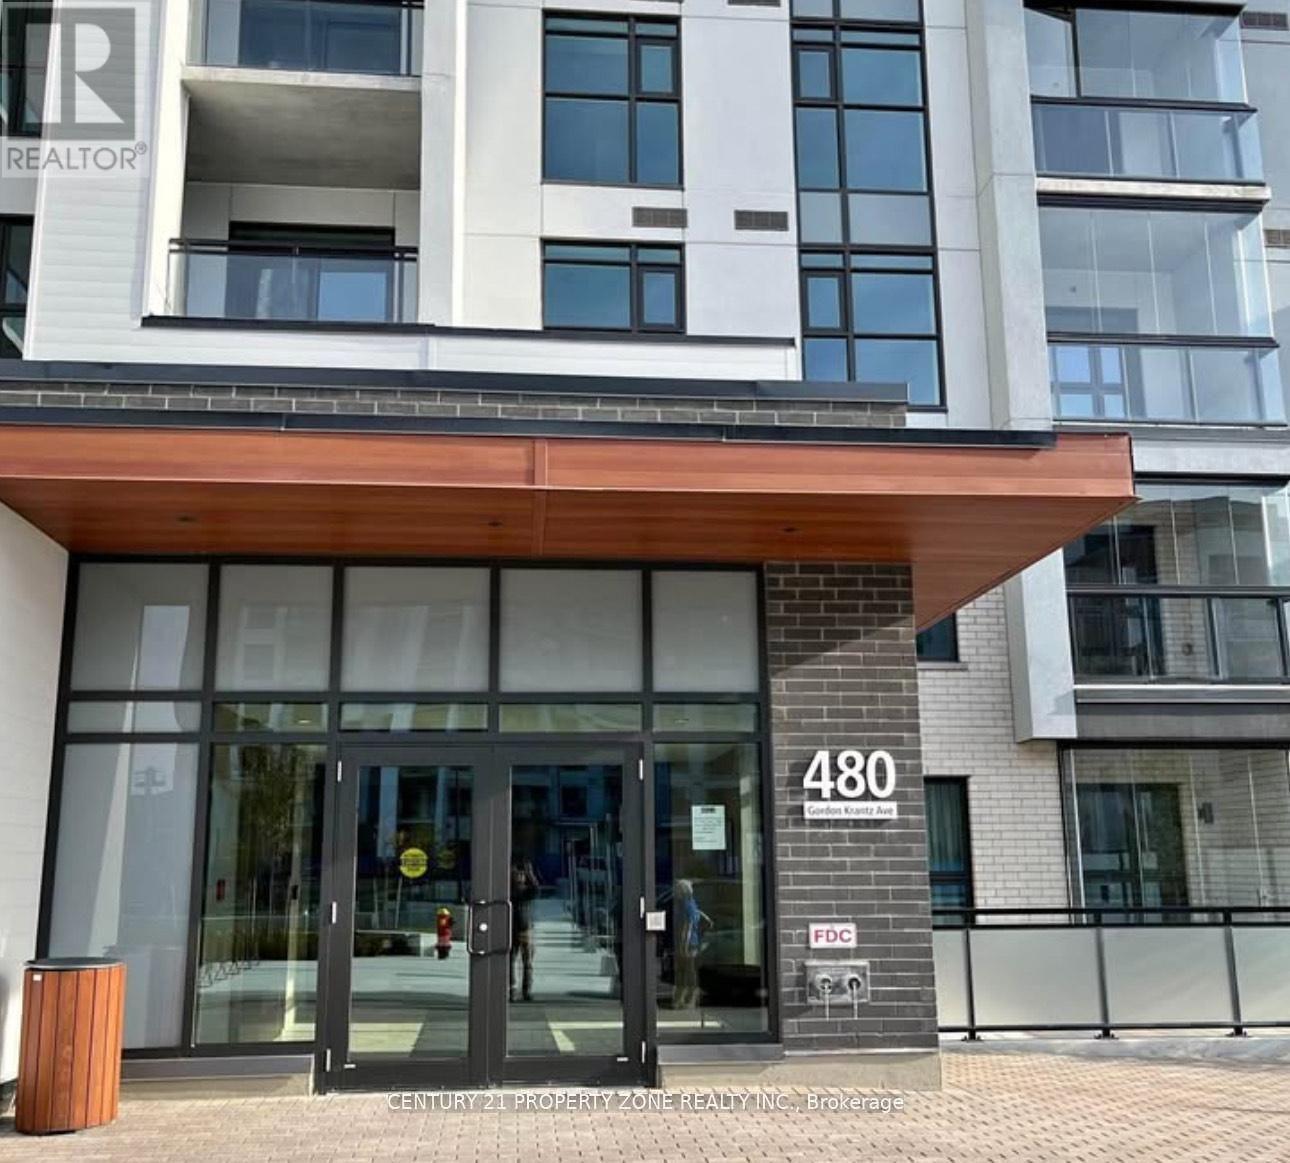
480 Gordon Krantz Avenue 318 #318, 1051 - Walker
Milton, ON
1+1 bd
1 ba
650
1
MLS# W13701392Century 21 Property Zone Realty I…
WhatsApp Aman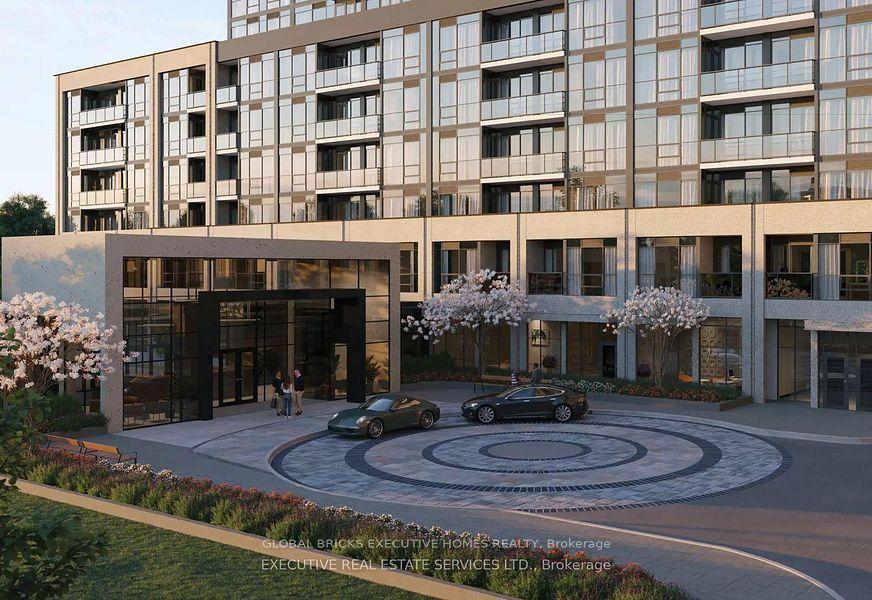
For Lease2 days ago
$2,088
Condo
115 Nipissing Road 1012B #1012B, 1037 - TM Timberlea
Milton, ON
1+1 bd
2 ba
550
1
MLS# W13701266Global Bricks Executive Homes Rea…
WhatsApp Aman
Getting around
How walkable, bikeable, and transit-friendly this neighbourhood is.
74
/ 100
Walk Score
Very Walkable
57
/ 100
Transit Score
Good Transit
39
/ 100
Bike Score
Somewhat Bikeable
Scores are estimates based on neighbourhood data and are for informational purposes only.
MLS® data courtesy of the Toronto Regional Real Estate Board (TRREB).
The information provided herein must only be used by consumers that have a bona fide interest in the purchase, sale, or lease of real estate and may not be used for any commercial purpose or any other purpose. Listing information is deemed reliable but is not guaranteed accurate by the Toronto Regional Real Estate Board, the listing brokerage, or this website. The trademarks REALTOR®, REALTORS® and the REALTOR® logo are controlled by The Canadian Real Estate Association (CREA) and identify real estate professionals who are members of CREA. MLS®, Multiple Listing Service®, and the associated logos are owned by CREA. Not intended to solicit properties currently listed for sale or buyers under contract.