For Lease
Just Listed
1450 Glen Abbey Gate 934 #934
1007 - GA Glen Abbey, Oakville, ON
$2,500
2Bd
1Ba
950+sqft
1Parking
$3/sqft
CondoMLS# W13579920Listed 2026-07-180 DOM
Just listed! New listings in Oakville often receive offers within the first week.
About this home
Spacious 2-bedroom, 1-bathroom condo in the highly desirable Glen Abbey community. Ideally located close to top-rated schools, shopping, restaurants, parks, and everyday amenities, this home offers both comfort and convenience.The bright, open-concept living and dining area features a cozy wood-burning fireplace and a walkout to a private balcony with a large storage locker. Enjoy easy access to scenic nature trails, parks, community recreation facilities, and local plazas-all just a short walk away. Commuters will appreciate being steps from public transit and only a 3-minute drive to the QEW. Set in a fantastic family-friendly neighbourhood, this is an excellent opportunity to live in one of Oakville's most sought-after communities. Available September 1, 2026. Tenant is responsible for heat, hydro, cable, and internet. Rental application must include a credit report and score, employment letter, recent pay stubs. A $200 key deposit is required.Book your private viewing today!
WalkoutFireplace
Rooms
Main Floor
| Living Room | 4.11 × 3.43 m | Combined w/Dining Fireplace W/O To Balcony |
| Dining Room | 2.72 × 2.62 m | Combined w/Family |
| Kitchen | 3.02 × 2.62 m | B/I Dishwasher B/I Fridge |
| Primary Bedroom | 3.61 × 3.43 m | 4 Pc Ensuite |
| Bedroom 2 | 3.02 × 2.77 m | |
| Bathroom | 2.40 × 3.00 m |
Features
- None
- Wall Unit(s)
- 1 Storey/Apt
Financials
Estimated Rental Income
Entire property$2,600 – $3,500/mo
Rental yield1248.0% – 1680.0%
*Estimates based on comparable rentals in the area. Actual income may vary.
Market Data — Oakville
Days on market0 days
Buyer's MarketSeller's Market
Based on active listings in Oakville. Data updates daily.
Demographics — Oakville
Population
213,759
Avg Household Income
$152,000
Age Distribution
0-19
22%
20-34
16%
35-49
21%
50-64
22%
65+
19%
Ownership78% own · 22% rent
EnglishMandarinUrduArabicFrench
Other rentals like this
Similar rentals in Oakville
Same property type, similar price, similar size — currently for rent.
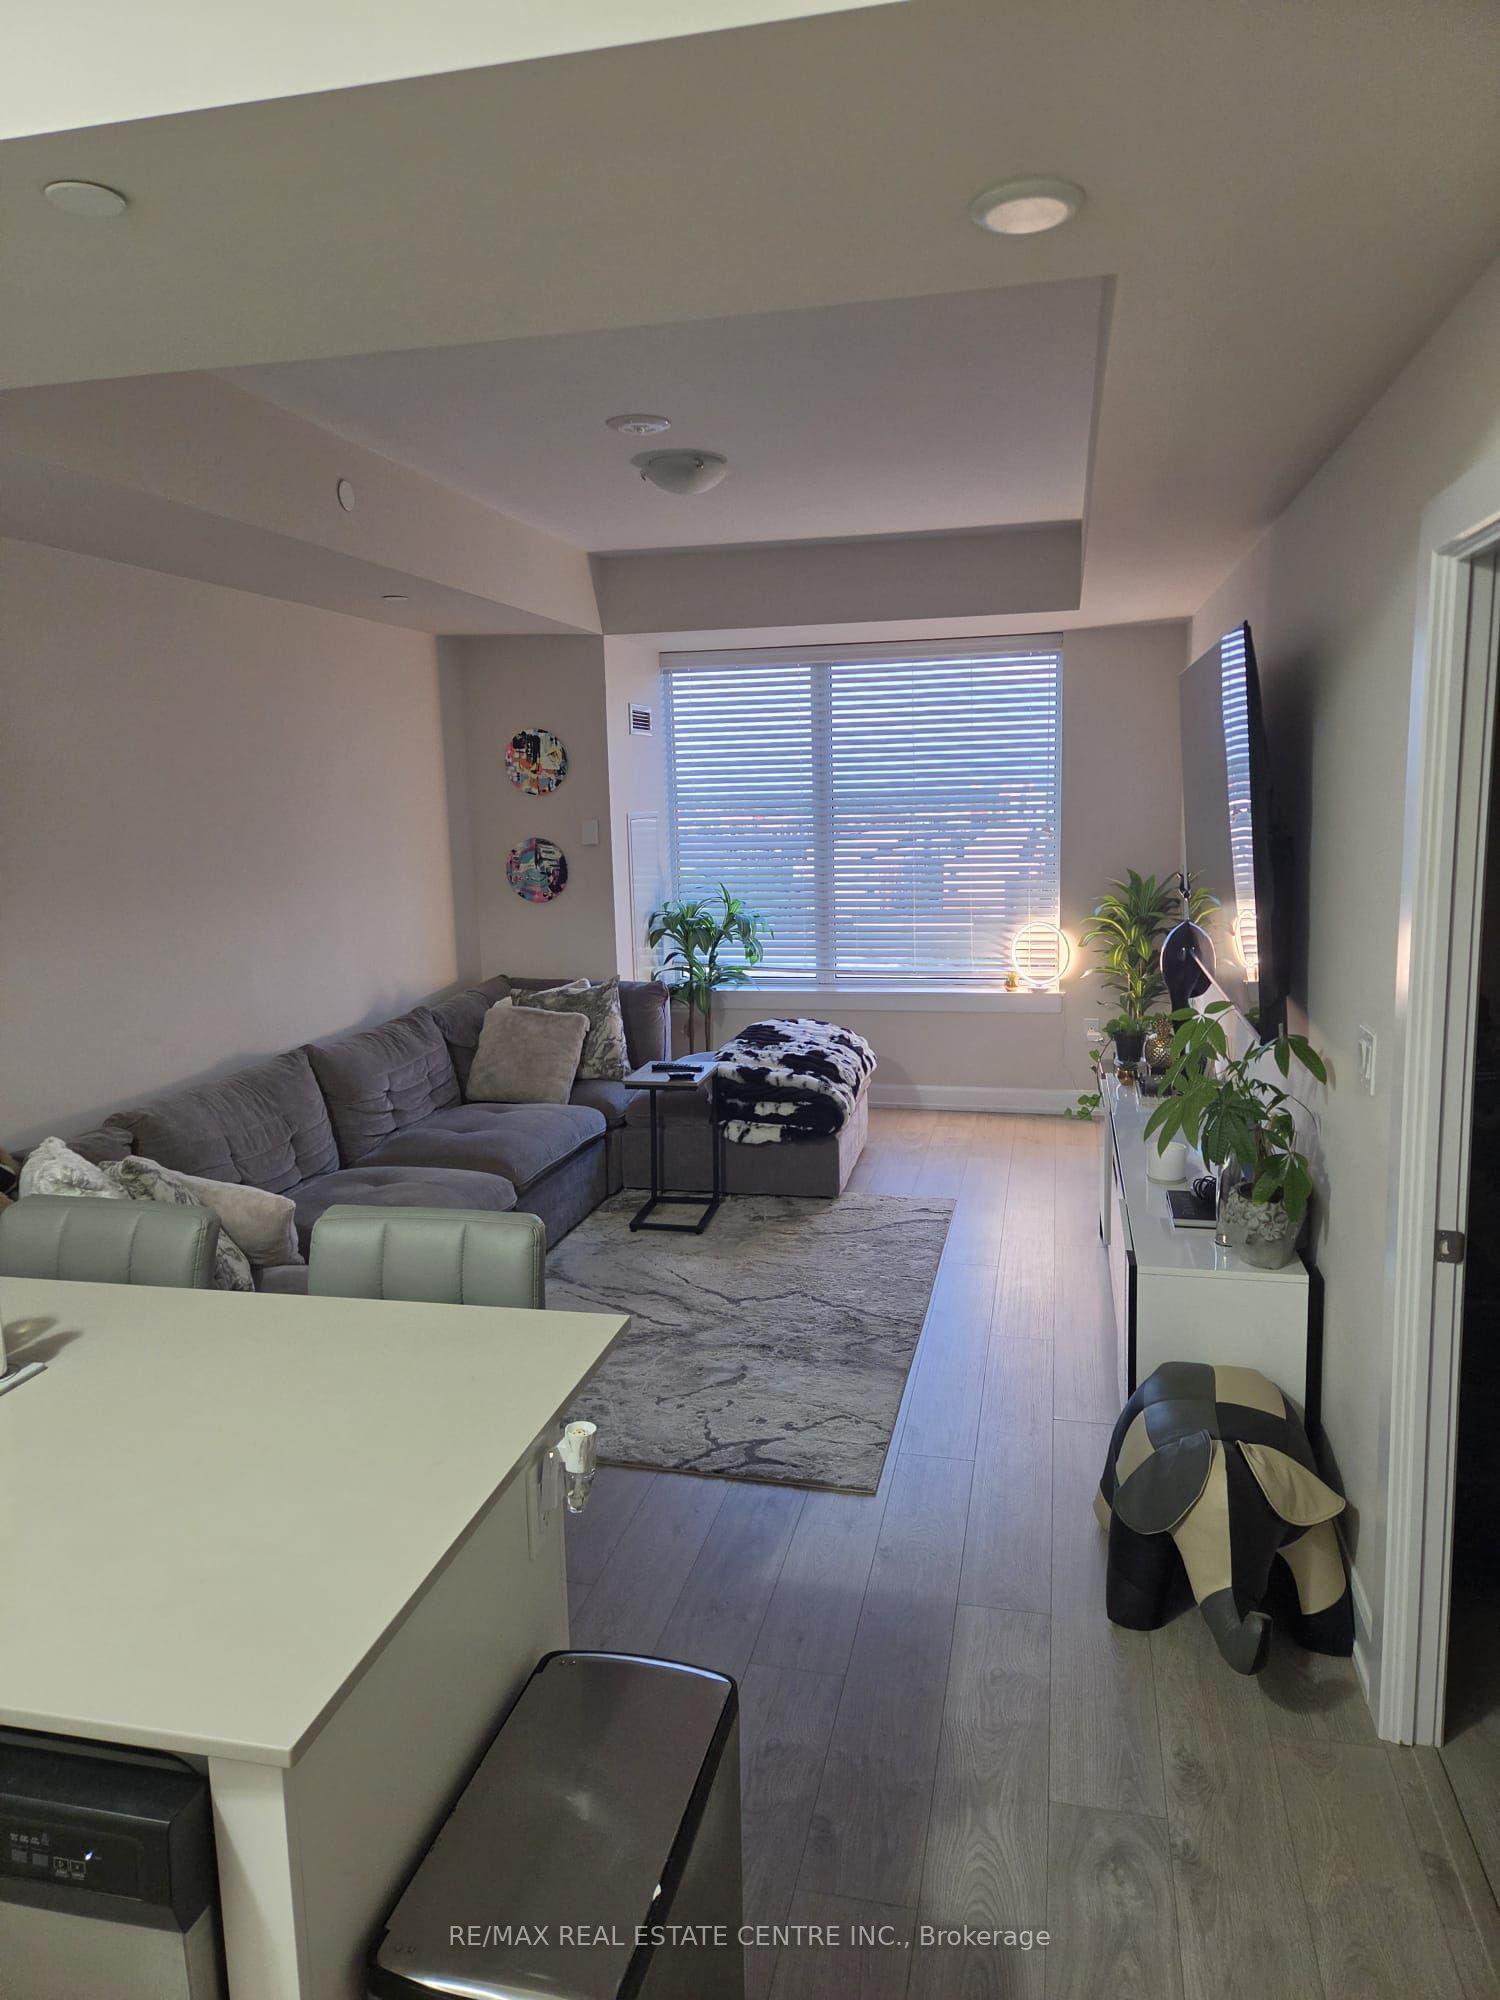
For Lease20 h ago
$2,399
Condo
3200 William Colston Avenue 810 #810, 1010 - JM Joshua Meadows
Oakville, ON
1+1 bd
1 ba
650
1
MLS# W13577136Re/Max Real Estate Centre Inc.
WhatsApp Aman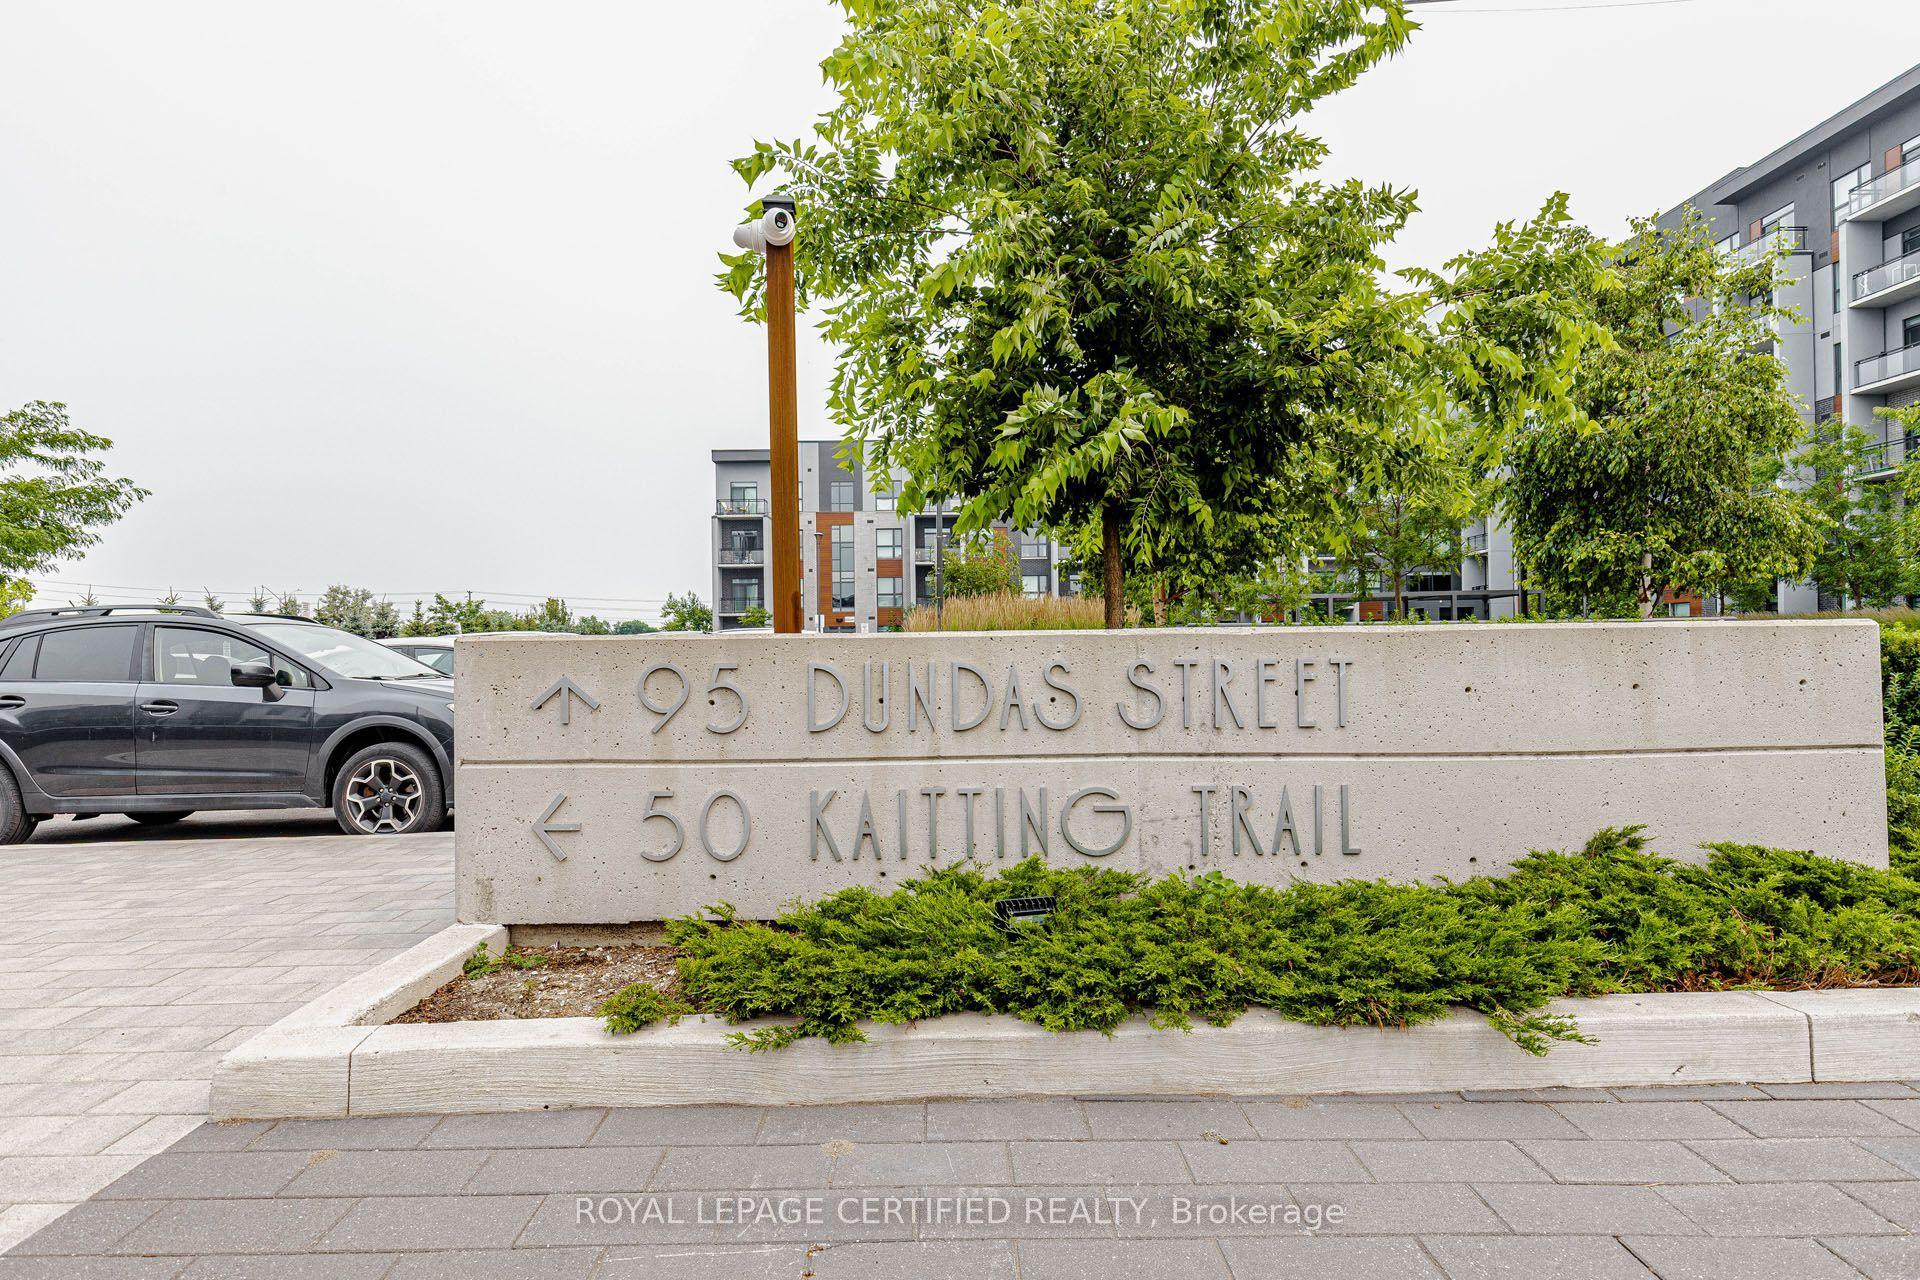
For Lease2 days ago
$2,750
Condo
50 Kaitting Trail 111 #111, 1008 - GO Glenorchy
Oakville, ON
2 bd
2 ba
850
1
MLS# W13572616Royal Lepage Certified Realty
WhatsApp Aman
Getting around
How walkable, bikeable, and transit-friendly this neighbourhood is.
79
/ 100
Walk Score
Very Walkable
56
/ 100
Transit Score
Good Transit
42
/ 100
Bike Score
Somewhat Bikeable
Scores are estimates based on neighbourhood data and are for informational purposes only.
MLS® data courtesy of the Toronto Regional Real Estate Board (TRREB).
The information provided herein must only be used by consumers that have a bona fide interest in the purchase, sale, or lease of real estate and may not be used for any commercial purpose or any other purpose. Listing information is deemed reliable but is not guaranteed accurate by the Toronto Regional Real Estate Board, the listing brokerage, or this website. The trademarks REALTOR®, REALTORS® and the REALTOR® logo are controlled by The Canadian Real Estate Association (CREA) and identify real estate professionals who are members of CREA. MLS®, Multiple Listing Service®, and the associated logos are owned by CREA. Not intended to solicit properties currently listed for sale or buyers under contract.