For Lease
Just Listed
3210 Dakota Common A412 #A412
Alton, Burlington, ON
$2,300
2Bd
1Ba
650+sqft
1Parking
$4/sqft
CondoMLS# W13580350Listed 2026-07-183 DOM
Cooling
Central Air
Just listed! New listings in Burlington often receive offers within the first week.
About this home
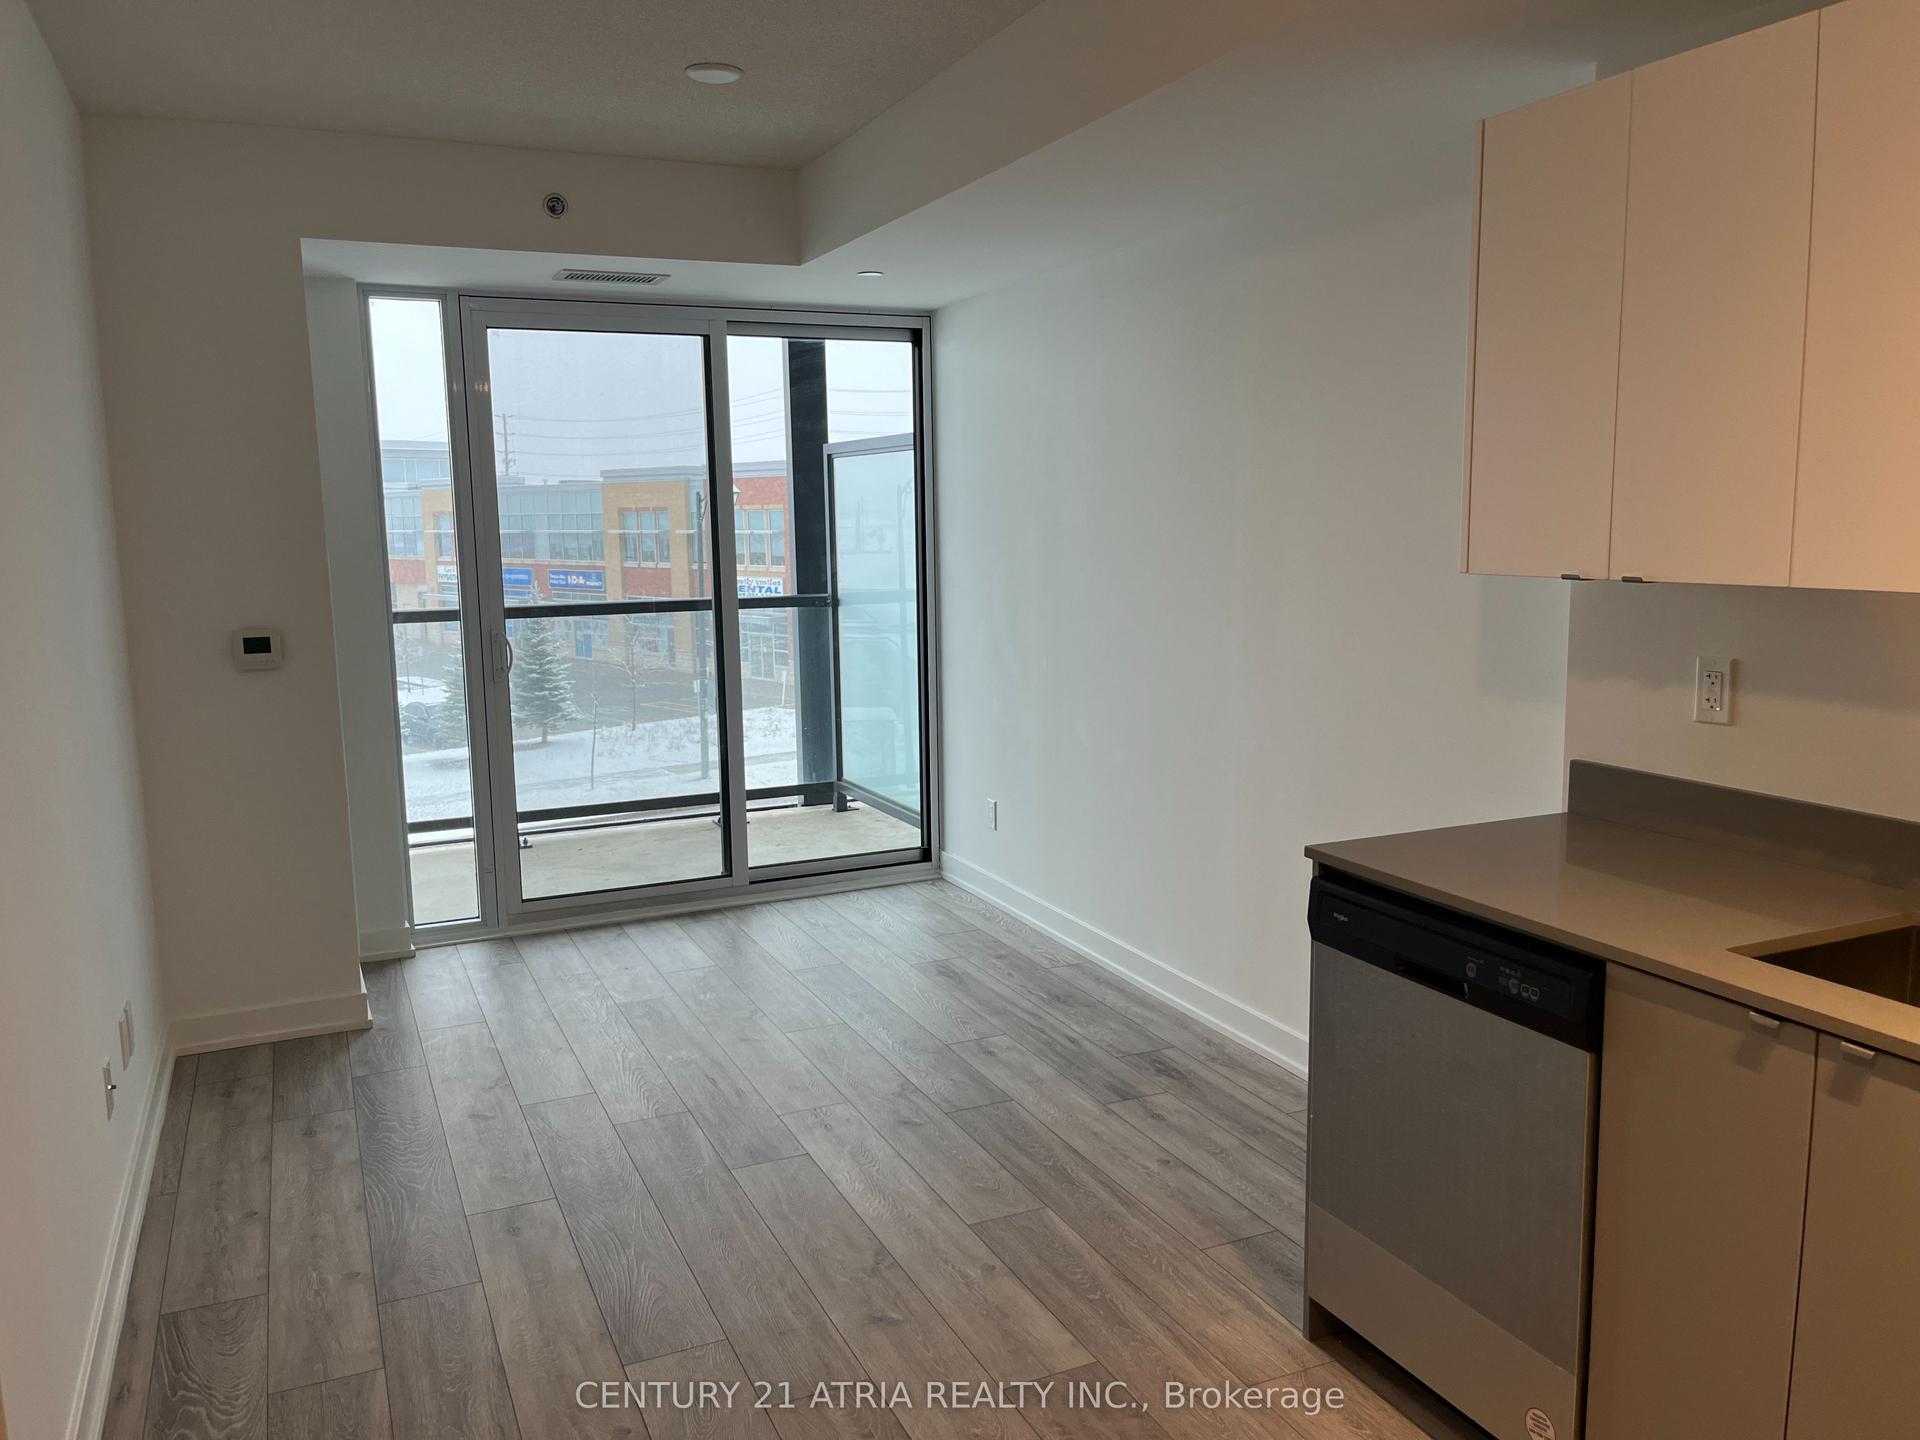
Welcome to the highly sought-after Valera Condos in Burlington's premier Alton Village community! This immaculate, premium 2-bedroom, 1-bathroom "Spruce" model offers an exceptionally efficient 631 sq ft open-concept floor plan paired with an expansive 116 sq ft private balcony space. Enjoy floor-to-ceiling windows boasting a bright, consistent North-facing exposure over Thomas Alton Boulevard. The modern kitchen features sleek quartz countertops, upgraded stainless steel appliances, and seamless integration into the living area. Durable contemporary laminate flooring runs throughout. The unit features a private in-suite laundry setup and includes 1 underground parking space. Resort-style building amenities include a 24-hour concierge, a fully equipped fitness studio with a yoga room, a sauna/steam room, a party room, lounge spaces, visitor parking, and a spectacular outdoor pool and terrace. Unbeatable transit connectivity-located mere seconds from Highway 407, the QEW, and a short 10-minute drive to Appleby GO Station. Step outside your door to SmartCentres Burlington North shopping, dining, parks, and recreational trails. Select photos virtually staged to show layout potential. Digital furniture/decor not included. Original unedited photos follow in sequence. Move-in ready!
Pool
Rooms
Other
| Kitchen | 3.41 × 2.82 m | Open Concept Laminate Stainless Steel Appl |
| Dining Room | 3.41 × 2.82 m | Open Concept Laminate Combined w/Kitchen |
| Living Room | 3.35 × 2.82 m | Open Concept Laminate W/O To Balcony |
| Primary Bedroom | 3.18 × 2.84 m | Laminate Closet Window Floor to Ceiling |
| Bedroom 2 | 2.62 × 2.74 m | Laminate Closet Sliding Doors |
| Bathroom | 0.00 × 0.00 m | 4 Pc Bath Ceramic Floor B/I Vanity |
Features
- Carpet Free
- None
- Central Air
- Apartment
Financials
Estimated Rental Income
Entire property$2,600 – $3,500/mo
Rental yield1356.5% – 1826.1%
*Estimates based on comparable rentals in the area. Actual income may vary.
Market Data — Burlington
Days on market3 days
Buyer's MarketSeller's Market
Based on active listings in Burlington. Data updates daily.
Demographics — Burlington
Population
186,948
Avg Household Income
$125,000
Age Distribution
0-19
20%
20-34
16%
35-49
19%
50-64
22%
65+
23%
Ownership74% own · 26% rent
EnglishFrenchArabicPolishTagalog
Other rentals like this
Similar rentals in Burlington
Same property type, similar price, similar size — currently for rent.
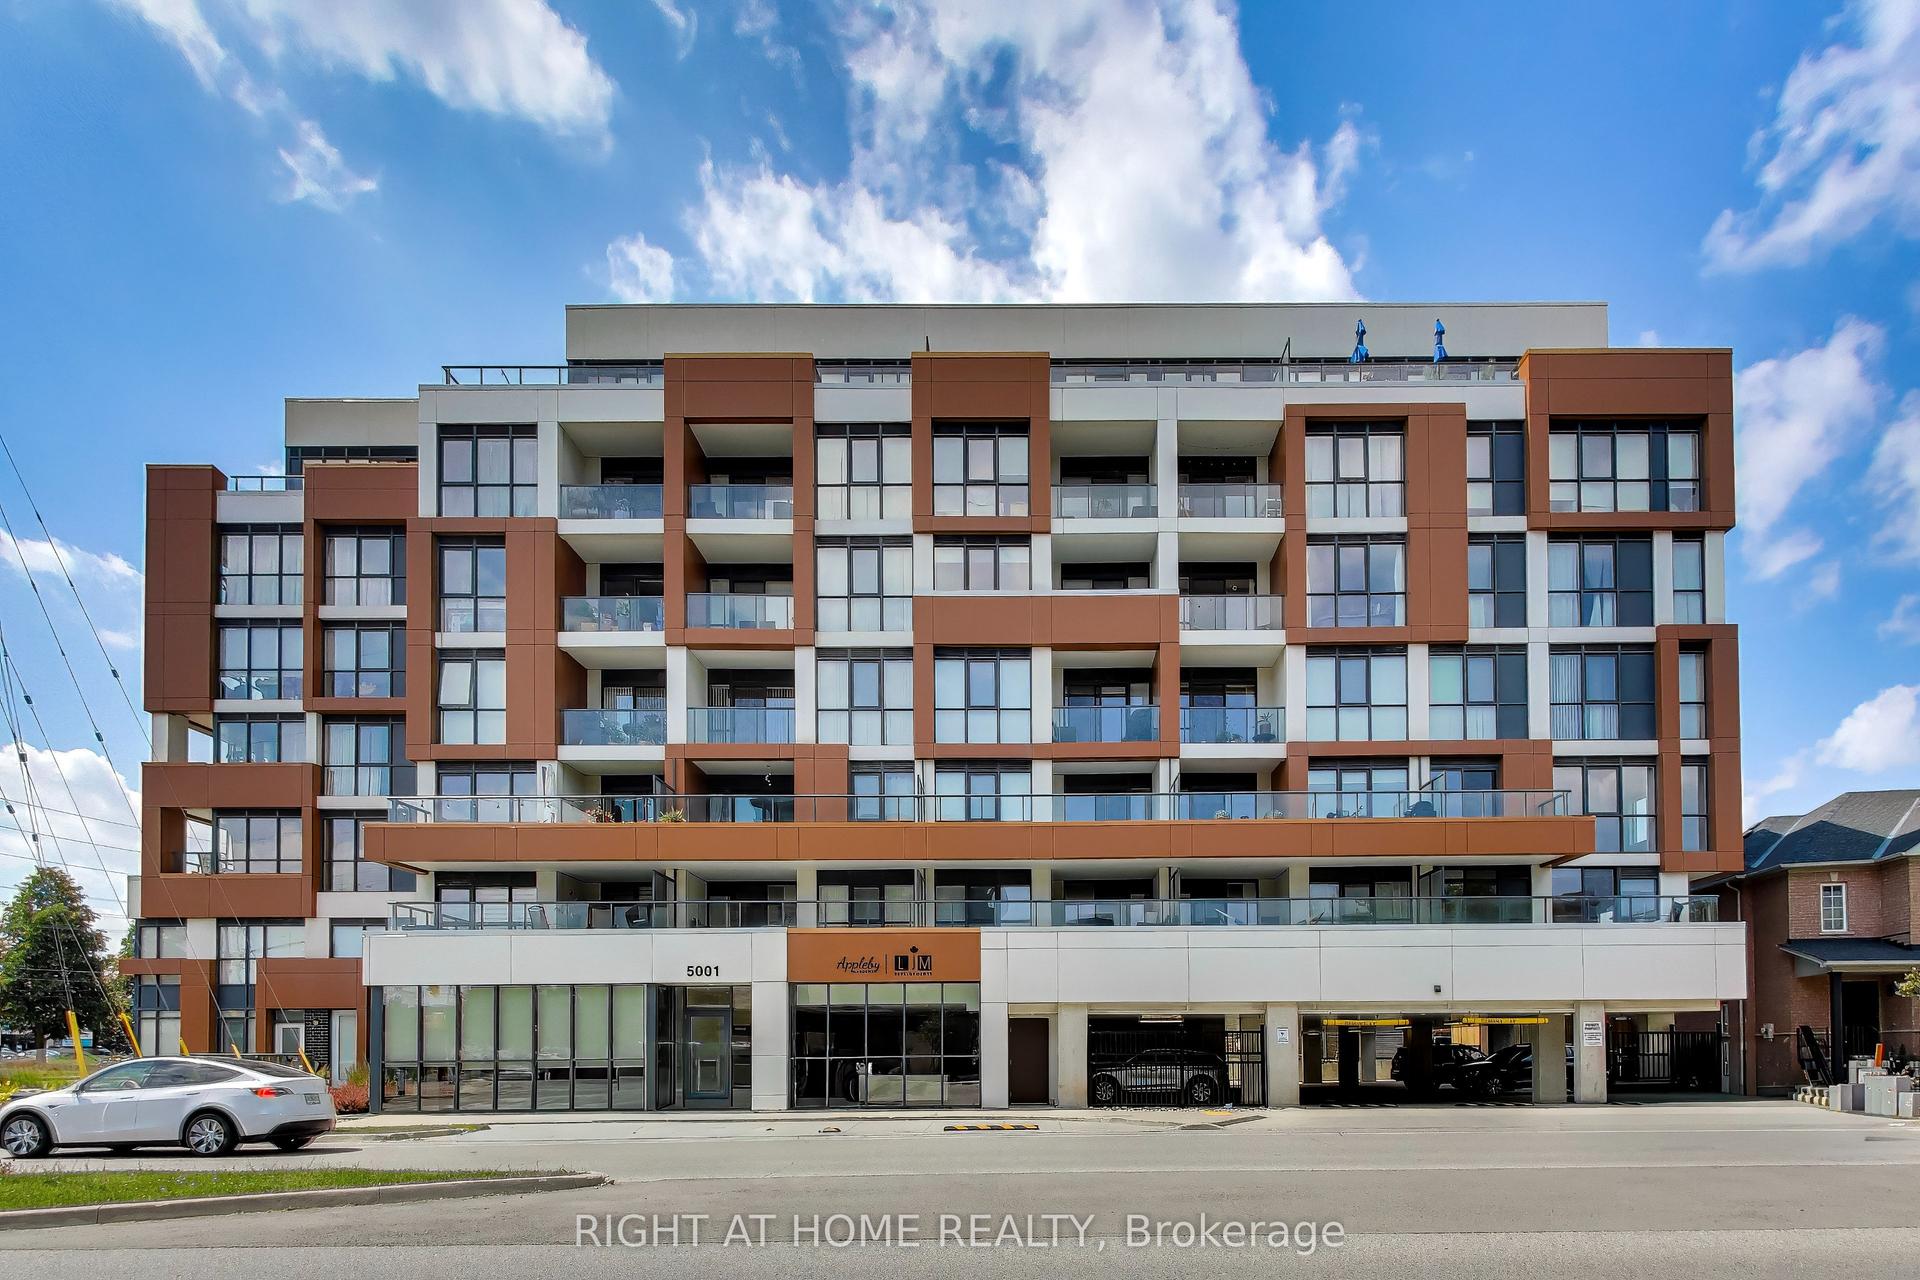
For Lease1 day ago
$2,700
Condo
5001 Corporate Drive 304 #304, Uptown
Burlington, ON
2 bd
2 ba
950
1
MLS# W13585450Right At Home Realty
WhatsApp Aman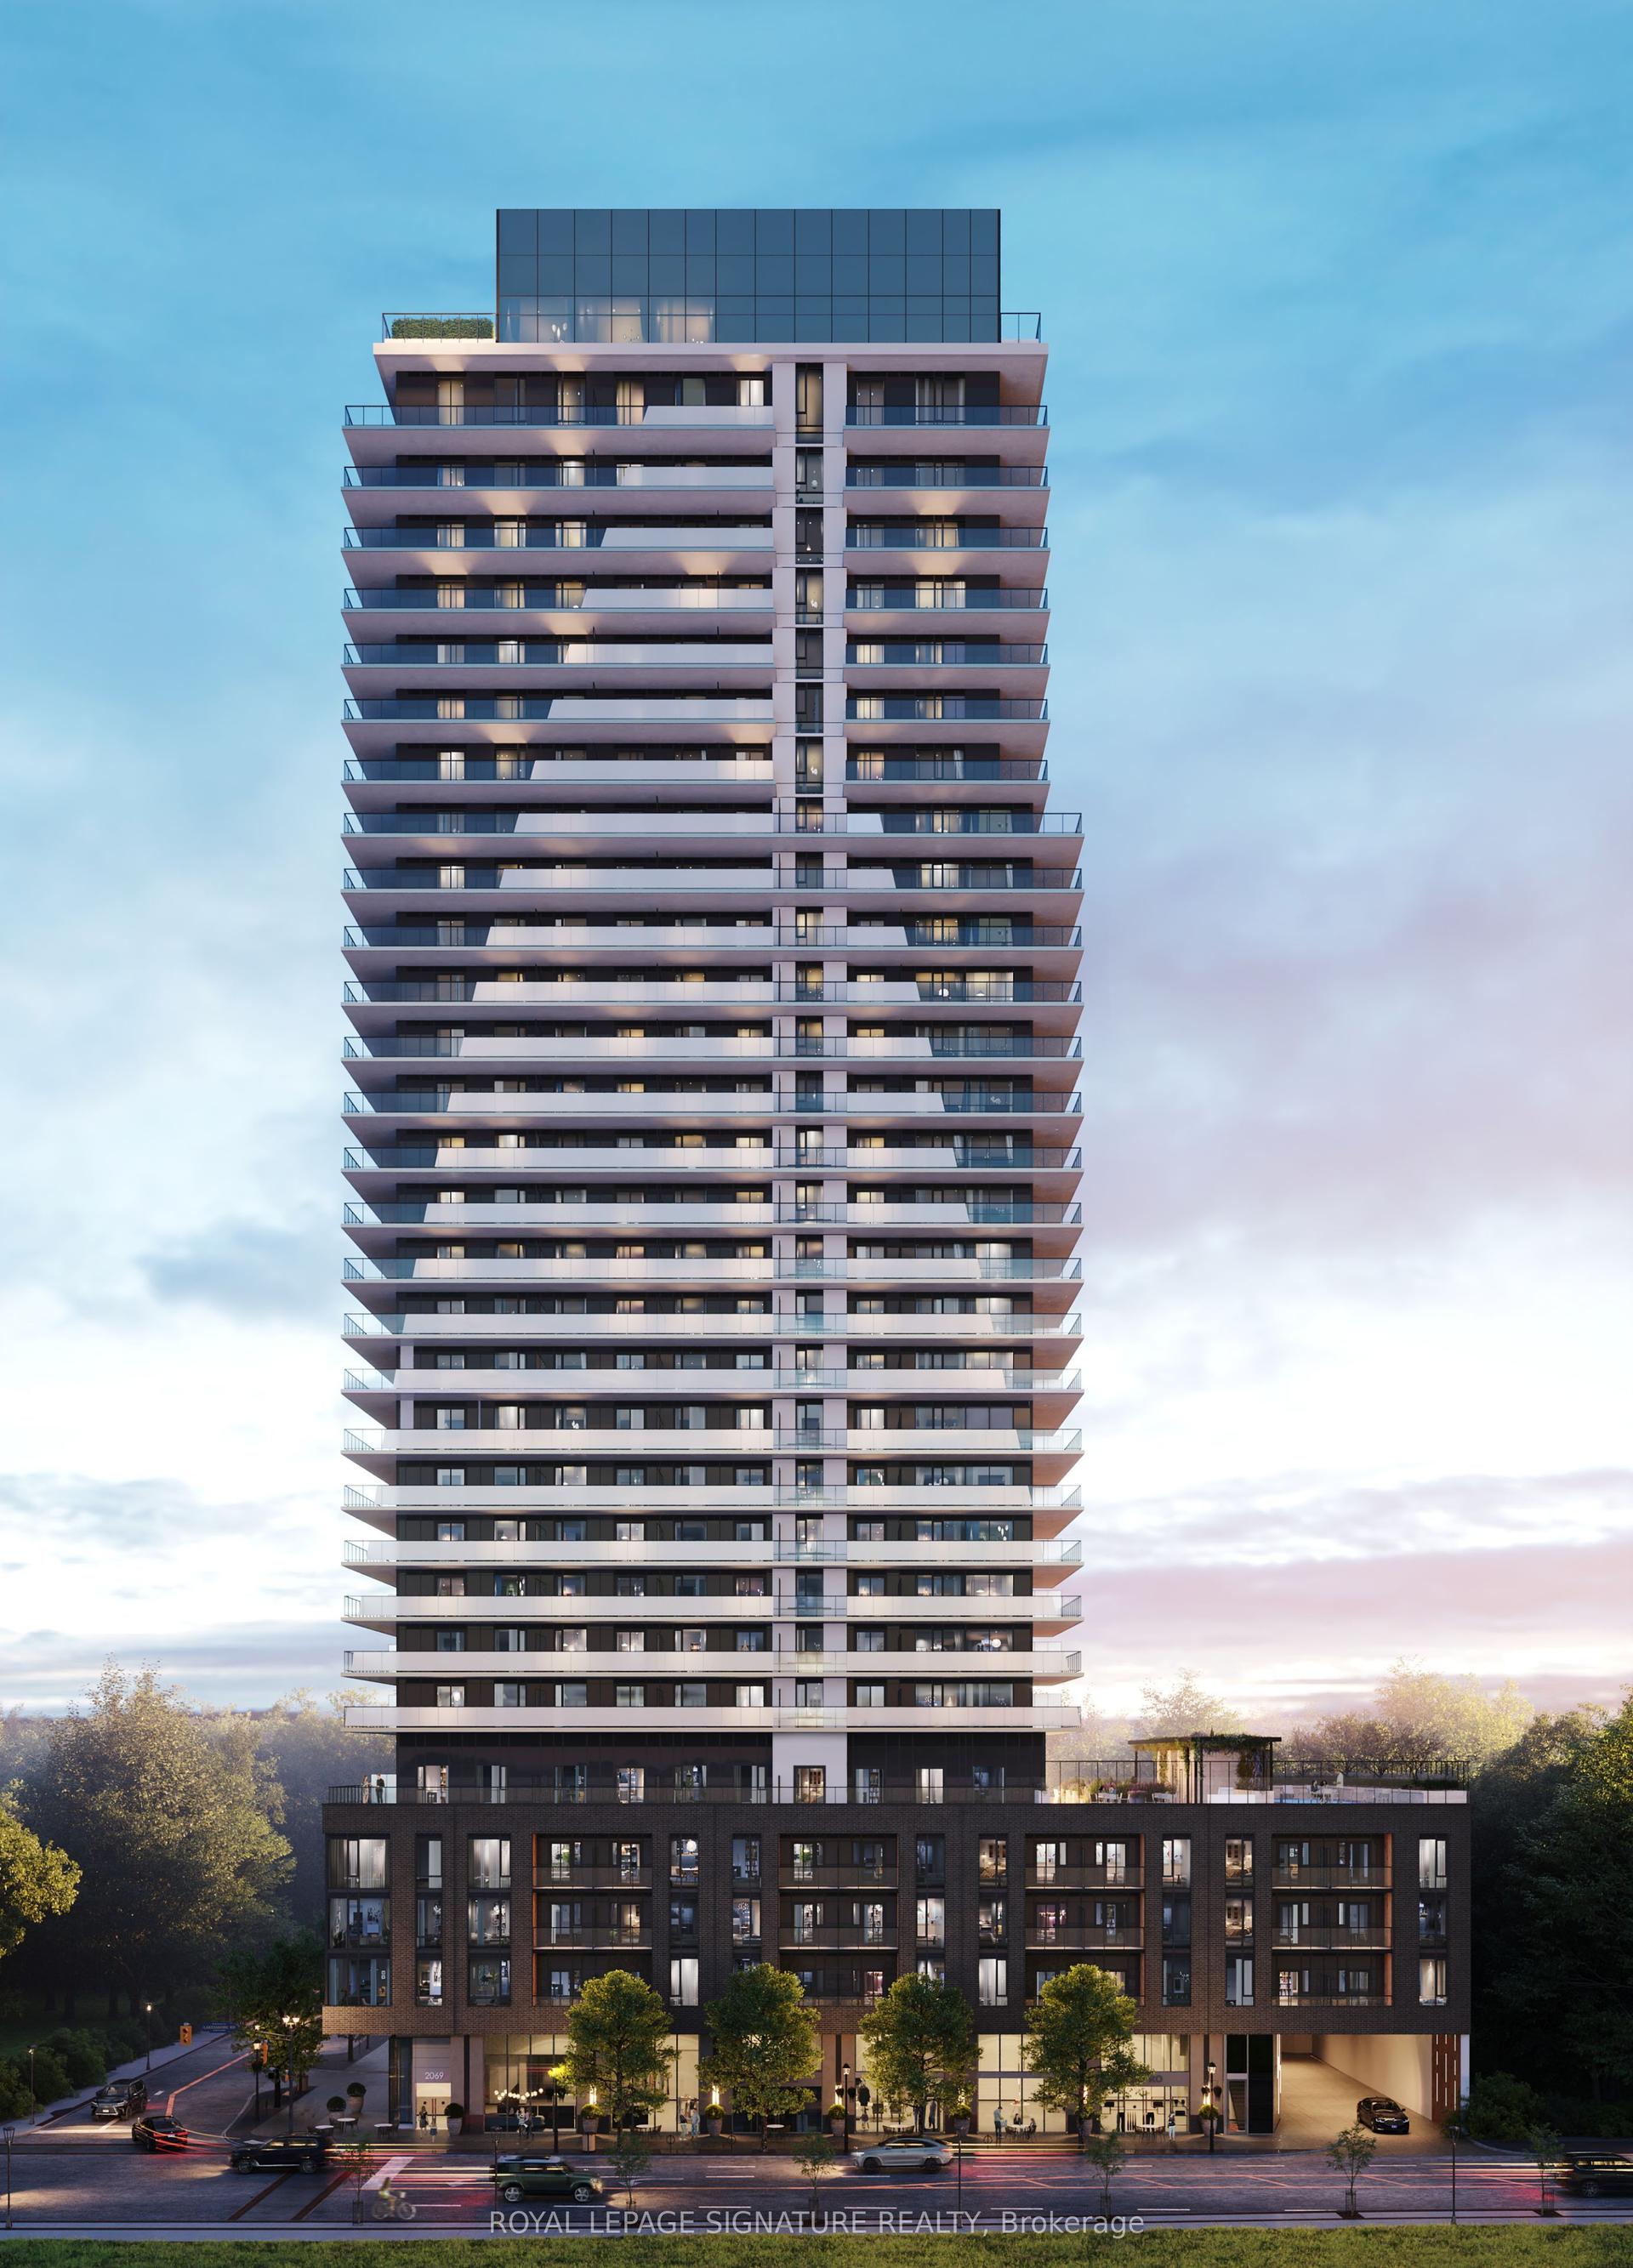
For Lease1 day ago
$2,250
Condo
2075 Lakeshore Road 602 #602, Brant
Burlington, ON
1 bd
1 ba
650
1
MLS# W13583338Royal Lepage Signature Realty
WhatsApp Aman
Getting around
How walkable, bikeable, and transit-friendly this neighbourhood is.
66
/ 100
Walk Score
Somewhat Walkable
59
/ 100
Transit Score
Good Transit
49
/ 100
Bike Score
Somewhat Bikeable
Scores are estimates based on neighbourhood data and are for informational purposes only.
MLS® data courtesy of the Toronto Regional Real Estate Board (TRREB).
The information provided herein must only be used by consumers that have a bona fide interest in the purchase, sale, or lease of real estate and may not be used for any commercial purpose or any other purpose. Listing information is deemed reliable but is not guaranteed accurate by the Toronto Regional Real Estate Board, the listing brokerage, or this website. The trademarks REALTOR®, REALTORS® and the REALTOR® logo are controlled by The Canadian Real Estate Association (CREA) and identify real estate professionals who are members of CREA. MLS®, Multiple Listing Service®, and the associated logos are owned by CREA. Not intended to solicit properties currently listed for sale or buyers under contract.