For Lease
901 Knotty Pine Grove
Meadowvale Village, Mississauga, ON
$4,350
4Bd
4Ba
2,250+sqft
4Parking
31.3 x 124.21 ftlot
$2/sqft
DetachedMLS# W13580820Listed 2026-07-1810 DOM
Cooling
Central Vacuum
Basement
Finished
About this home
Enjoy this modern, move in ready 4 bedroom, 4 washroom home, thoughtfully upgraded for comfort, style, and effortless smart living. The main level showcases sleek quartz countertops, refined finishes, and a bright, open layout perfect for everyday living and entertaining. The fully finished basement offers flexible space for a recreation room, home office, or private guest suite. Step outside to a freshly sodded backyard, your own peaceful and private retreat ideal for relaxing or hosting summer gatherings. The recently sealed double car driveway enhances both curb appeal and convenience. Smart home upgrades include a full security camera system and smart switch lighting throughout the interior and on the patio deck, giving you added control, efficiency, and peace of mind. Located in one of Mississaugas most accessible and family friendly neighbourhoods, this home provides quick access to major highways, top rated schools, parks, grocery stores, and everyday amenities, delivering the perfect blend of comfort, style, and location.
Rooms
Main Floor
| Laundry | 2.99 × 1.77 m | Laundry Sink |
| Powder Room | 1.37 × 1.22 m | 2 Pc Bath Tile Floor |
| Kitchen | 3.20 × 2.26 m | Family Size Kitchen Quartz Counter Stainless Steel Appl |
| Breakfast | 3.35 × 3.51 m | W/O To Deck Pantry Hardwood Floor |
| Family Room | 3.35 × 2.90 m | Fireplace Hardwood Floor |
| Living Room | 5.18 × 3.38 m | Open Concept Window Hardwood Floor |
Upper
| Bathroom | 2.32 × 1.58 m | Tile Floor 3 Pc Bath Window |
| Bedroom 2 | 3.32 × 2.74 m | Hardwood Floor Window Closet Organizers |
| Bedroom 4 | 3.20 × 3.05 m | Hardwood Floor Window Closet |
| Bathroom | 3.35 × 3.14 m | Double Sink 3 Pc Ensuite Open Concept |
| Bedroom 3 | 3.66 × 3.35 m | Hardwood Floor Window Closet |
| Primary Bedroom | 5.49 × 3.44 m | Hardwood Floor Closet Organizers Open Concept |
Basement
| Recreation | 7.92 × 6.71 m | Open Concept Laminate Bar Sink |
| Bathroom | 1.22 × 1.52 m | Tile Floor 3 Pc Bath |
Features
- Carpet Free
- Central Vacuum
- Finished
- Central Air
- 2-Storey
Financials
Estimated Rental Income
Entire property$4,000 – $6,500/mo
Basement apartment$1,800 – $2,500/mo
Rental yield1103.4% – 1793.1%
*Estimates based on comparable rentals in the area. Actual income may vary.
Market Data — Mississauga
Days on market10 days
Buyer's MarketSeller's Market
Based on active listings in Mississauga. Data updates daily.
Demographics — Mississauga
Population
717,961
Avg Household Income
$105,000
Age Distribution
0-19
21%
20-34
20%
35-49
21%
50-64
20%
65+
18%
Ownership71% own · 29% rent
EnglishUrduArabicPunjabiPolish
Other rentals like this
Similar rentals in Mississauga
Same property type, similar price, similar size — currently for rent.
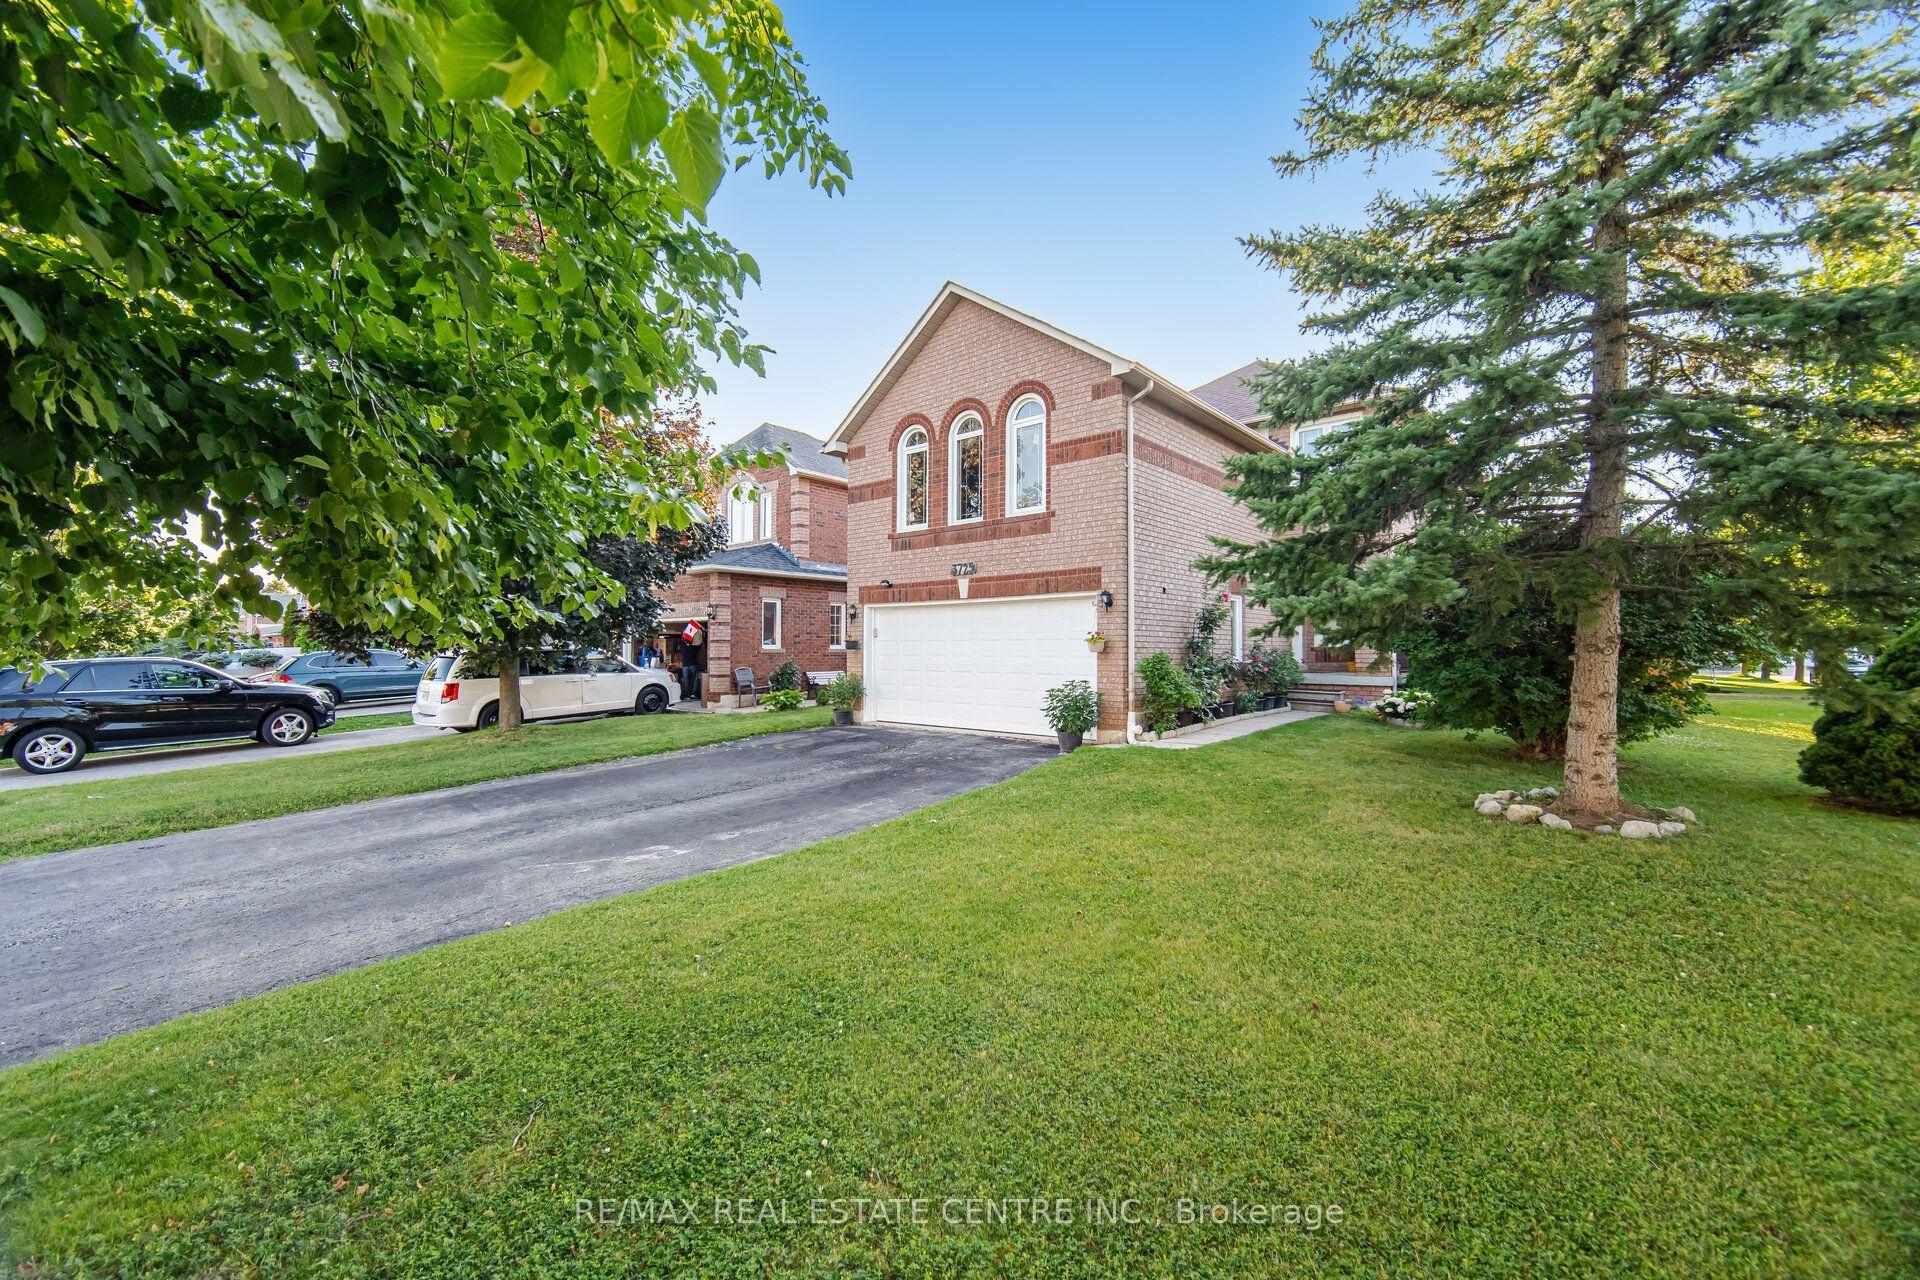
For Lease16 h ago
$4,500
Detached
3725 Althorpe Circle N, Lisgar
Mississauga, ON
3+1 bd
3 ba
2,250
4
MLS# W13614914Re/Max Real Estate Centre Inc.
WhatsApp Aman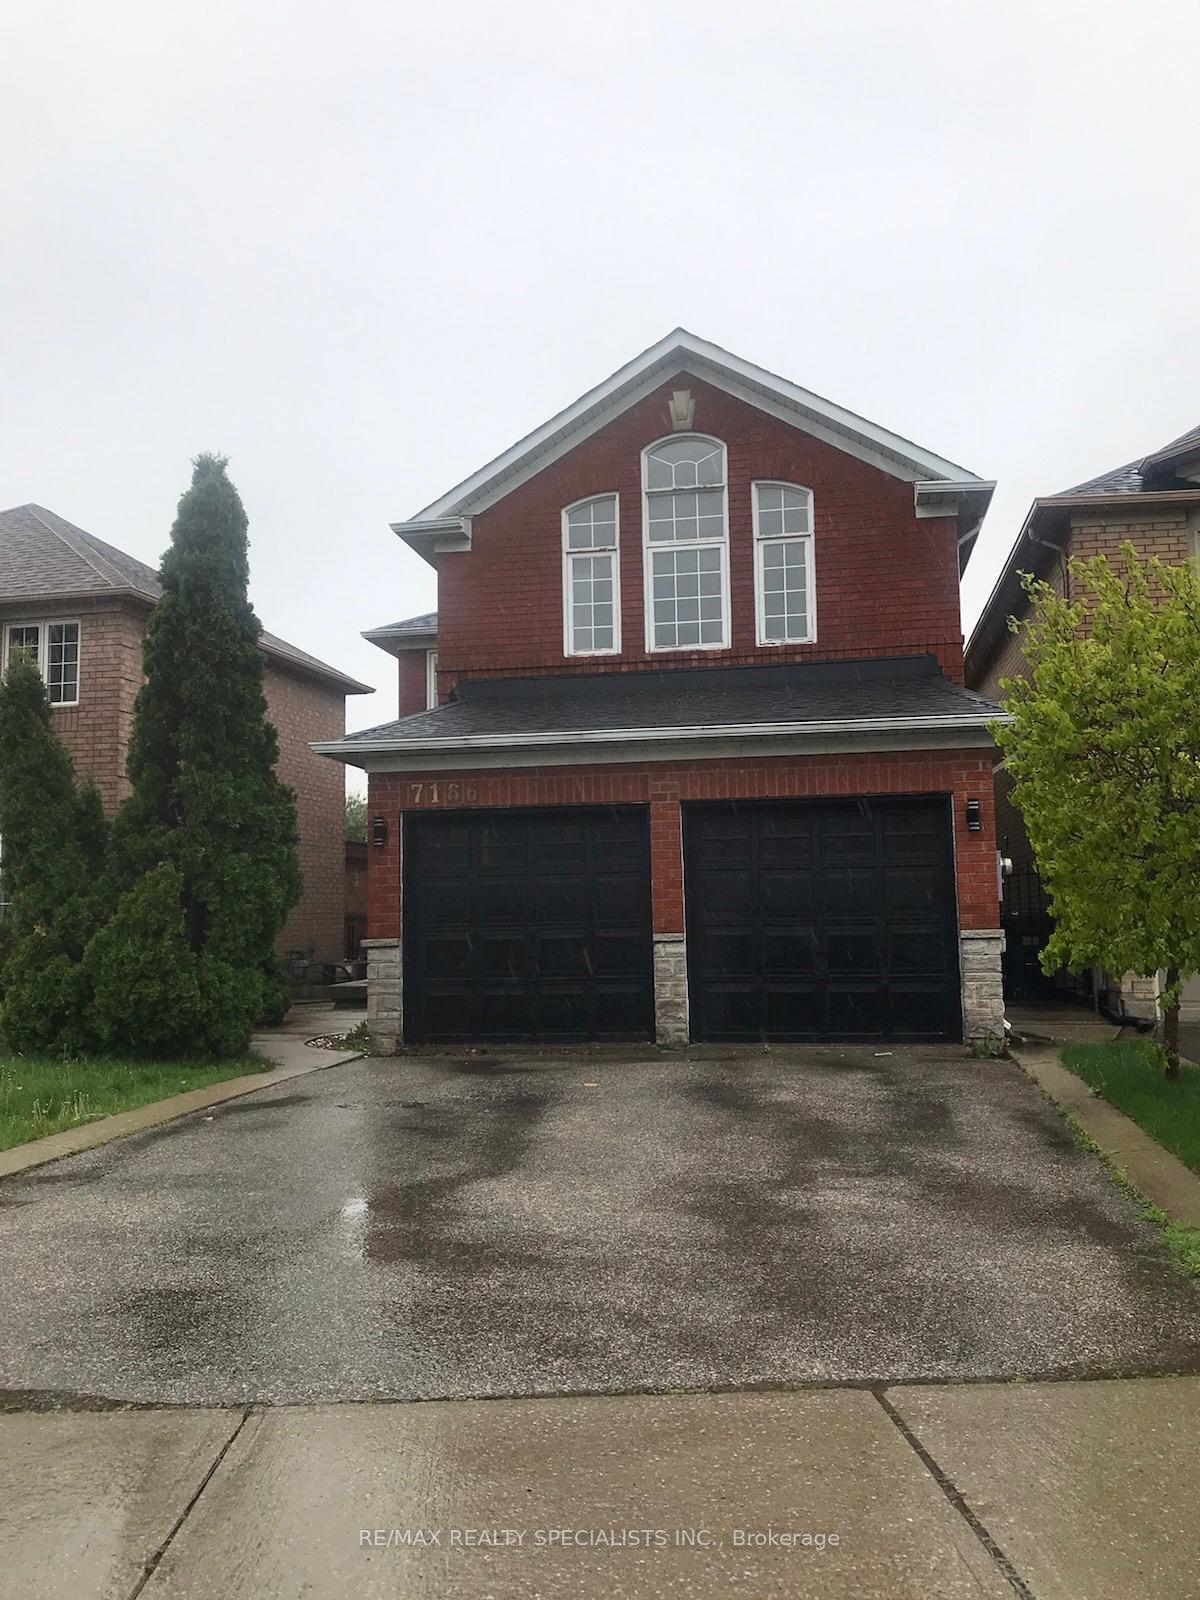
For Lease3 months ago
$4,500
Detached
7166 BLACK WALNUT Trail, Lisgar
Mississauga, ON
4 bd
5 ba
2,250
6
MLS# W13079968Re/Max Realty Specialists Inc.
WhatsApp Aman

Getting around
How walkable, bikeable, and transit-friendly this neighbourhood is.
75
/ 100
Walk Score
Very Walkable
61
/ 100
Transit Score
Good Transit
65
/ 100
Bike Score
Bikeable
Scores are estimates based on neighbourhood data and are for informational purposes only.
MLS® data courtesy of the Toronto Regional Real Estate Board (TRREB).
The information provided herein must only be used by consumers that have a bona fide interest in the purchase, sale, or lease of real estate and may not be used for any commercial purpose or any other purpose. Listing information is deemed reliable but is not guaranteed accurate by the Toronto Regional Real Estate Board, the listing brokerage, or this website. The trademarks REALTOR®, REALTORS® and the REALTOR® logo are controlled by The Canadian Real Estate Association (CREA) and identify real estate professionals who are members of CREA. MLS®, Multiple Listing Service®, and the associated logos are owned by CREA. Not intended to solicit properties currently listed for sale or buyers under contract.