For Lease
Just Listed
3339 Ruth Fertel Drive UPPER #UPPER
Churchill Meadows, Mississauga, ON
$4,500
4Bd
3Ba
2,250+sqft
4Parking
32.04 x 109.92 ftlot
$2/sqft
DetachedMLS# W13612102Listed 2026-07-280 DOM
Cooling
Central Air
Just listed! New listings in Mississauga often receive offers within the first week.
About this home
Stunning & Modern 4-BR Detached Home - Premium Upgrades Throughout. Welcome to this impeccably maintained, 4-bedroom upper-level residence, situated in a highly sought-after neighborhood. Recently refreshed to provide a contemporary living experience, this home has been updated with brand-new LED pot lights throughout the entire property and a professional interior paint job in a modern, neutral palette. The home also features the convenience of a brand-new Samsung washer and dryer set, along with a new high-end KitchenAid microwave range hood. The main floor offers an open and airy layout highlighted by impressive 9-foot ceilings and elegant hardwood flooring. The beautifully designed Tuscan-style kitchen is a chef's dream, featuring tall cabinetry, granite countertops, and a brand new backsplash. It is equipped with premium stainless steel appliances, including a Bosch refrigerator (2021) and a 5-burner gas stove with double ovens. Hardwood flooring extends throughout both levels., complemented by durable tile in the foyer and powder room. The bathrooms have been newly renovated with sleek standing showers, enhanced by modern lighting and upgraded door hardware throughout the home. Beyond the interior, you will find a private backyard retreat featuring a charming cedar wood pergola, perfect for outdoor entertaining and summer BBQs. The property also includes a double-car garage for your storage and vehicle needs. Located in an exceptional area, you are just minutes away from quality schools, parks, shopping centers, banks, and restaurants, with seamless access to Highways 403, 401, and 407. Monthly Utility costs and Hot Water Tank Rental costs are split on a 70%/30% basis.
GarageRenovatedHardwood
Rooms
Main Floor
| Living Room | 5.45 × 4.60 m | Hardwood Floor Combined w/Dining Open Concept |
| Dining Room | 5.45 × 4.60 m | Hardwood Floor Combined w/Living Open Concept |
| Family Room | 3.95 × 3.67 m | Hardwood Floor Electric Fireplace Pot Lights |
| Kitchen | 3.45 × 3.06 m | Ceramic Floor Stainless Steel Appl B/I Dishwasher |
| Breakfast | 3.06 × 2.30 m | Ceramic Floor W/O To Deck Open Concept |
Second Floor
| Primary Bedroom | 4.70 × 4.09 m | Hardwood Floor 5 Pc Ensuite Walk-In Closet(s) |
| Bedroom 2 | 3.45 × 3.48 m | Hardwood Floor Closet Window |
| Bedroom 3 | 3.50 × 3.48 m | Hardwood Floor Closet Window |
| Bedroom 4 | 3.53 × 2.30 m | Hardwood Floor Closet |
Features
- Carpet Free
- Built-In Oven
- Deck
- Lighting
- None
- Central Air
- 2-Storey
Financials
Estimated Rental Income
Entire property$4,000 – $6,500/mo
Rental yield1066.7% – 1733.3%
*Estimates based on comparable rentals in the area. Actual income may vary.
Market Data — Mississauga
Days on market0 days
Buyer's MarketSeller's Market
Based on active listings in Mississauga. Data updates daily.
Demographics — Mississauga
Population
717,961
Avg Household Income
$105,000
Age Distribution
0-19
21%
20-34
20%
35-49
21%
50-64
20%
65+
18%
Ownership71% own · 29% rent
EnglishUrduArabicPunjabiPolish
Other rentals like this
Similar rentals in Mississauga
Same property type, similar price, similar size — currently for rent.
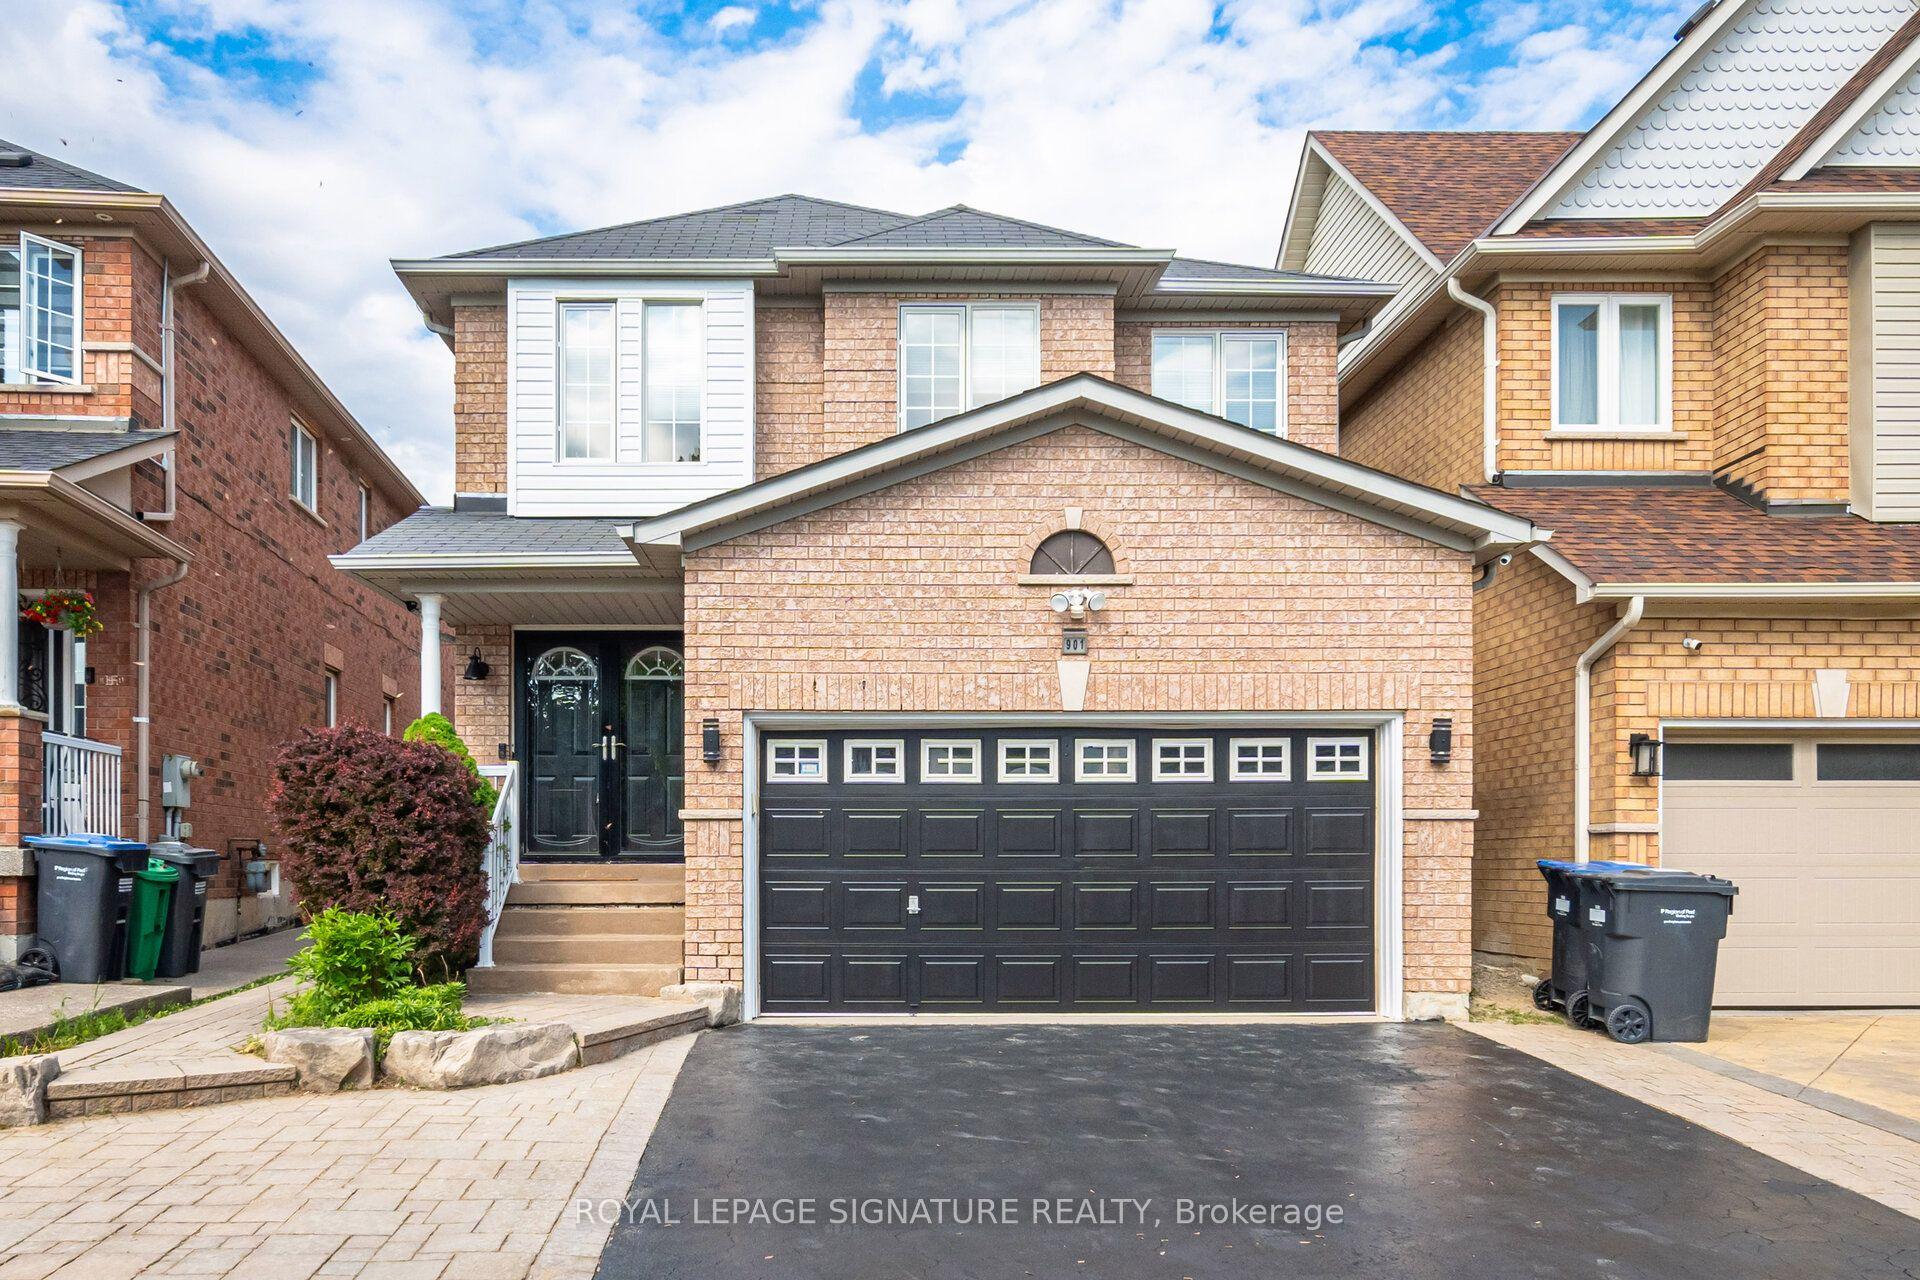
For Lease11 days ago
$4,350
Detached
901 Knotty Pine Grove, Meadowvale Village
Mississauga, ON
4 bd
4 ba
2,250
4
MLS# W13580820Royal Lepage Signature Realty
WhatsApp Aman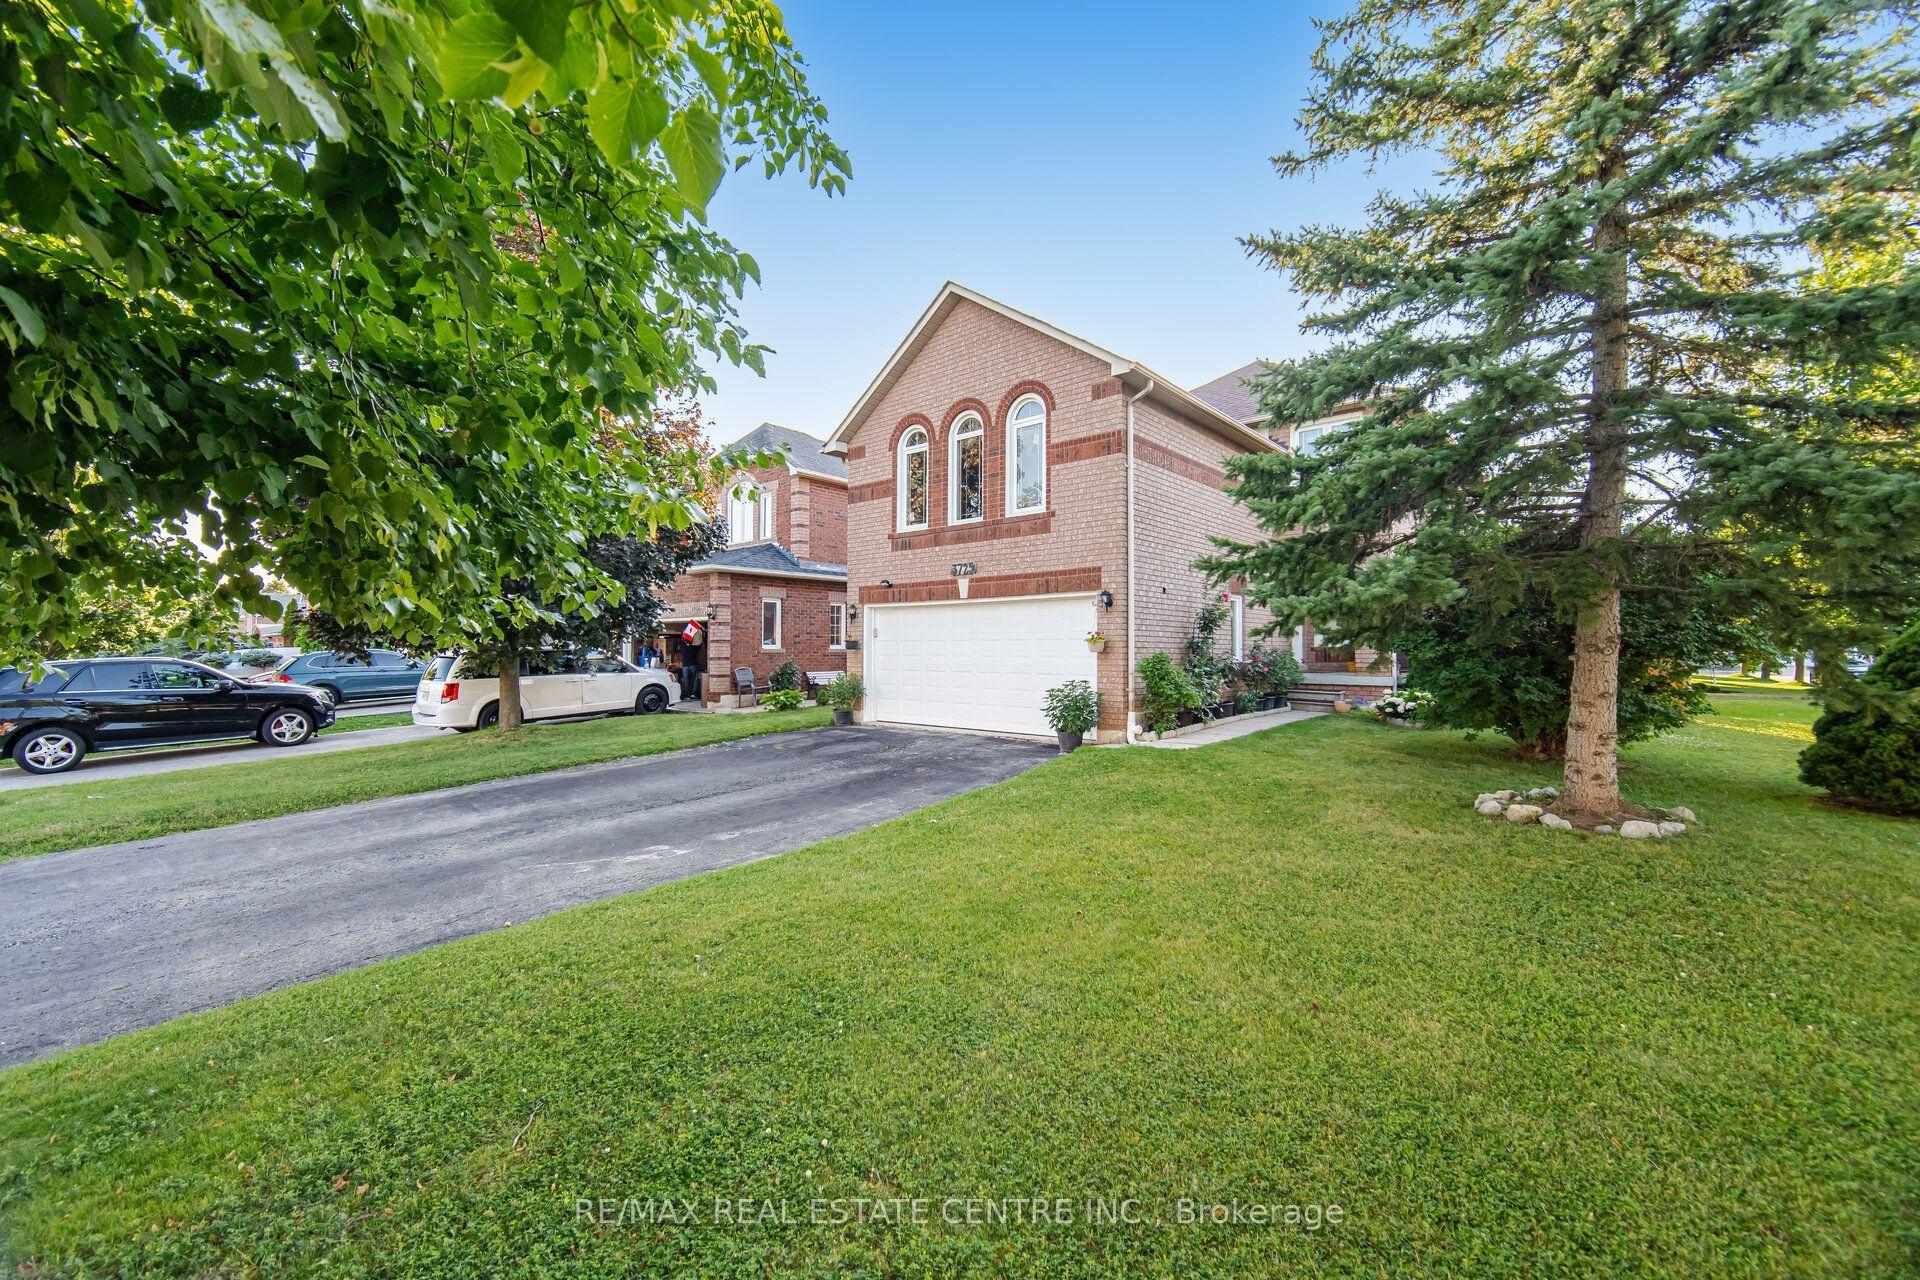
For Lease16 h ago
$4,500
Detached
3725 Althorpe Circle N, Lisgar
Mississauga, ON
3+1 bd
3 ba
2,250
4
MLS# W13614914Re/Max Real Estate Centre Inc.
WhatsApp Aman
Getting around
How walkable, bikeable, and transit-friendly this neighbourhood is.
78
/ 100
Walk Score
Very Walkable
58
/ 100
Transit Score
Good Transit
76
/ 100
Bike Score
Very Bikeable
Scores are estimates based on neighbourhood data and are for informational purposes only.
MLS® data courtesy of the Toronto Regional Real Estate Board (TRREB).
The information provided herein must only be used by consumers that have a bona fide interest in the purchase, sale, or lease of real estate and may not be used for any commercial purpose or any other purpose. Listing information is deemed reliable but is not guaranteed accurate by the Toronto Regional Real Estate Board, the listing brokerage, or this website. The trademarks REALTOR®, REALTORS® and the REALTOR® logo are controlled by The Canadian Real Estate Association (CREA) and identify real estate professionals who are members of CREA. MLS®, Multiple Listing Service®, and the associated logos are owned by CREA. Not intended to solicit properties currently listed for sale or buyers under contract.