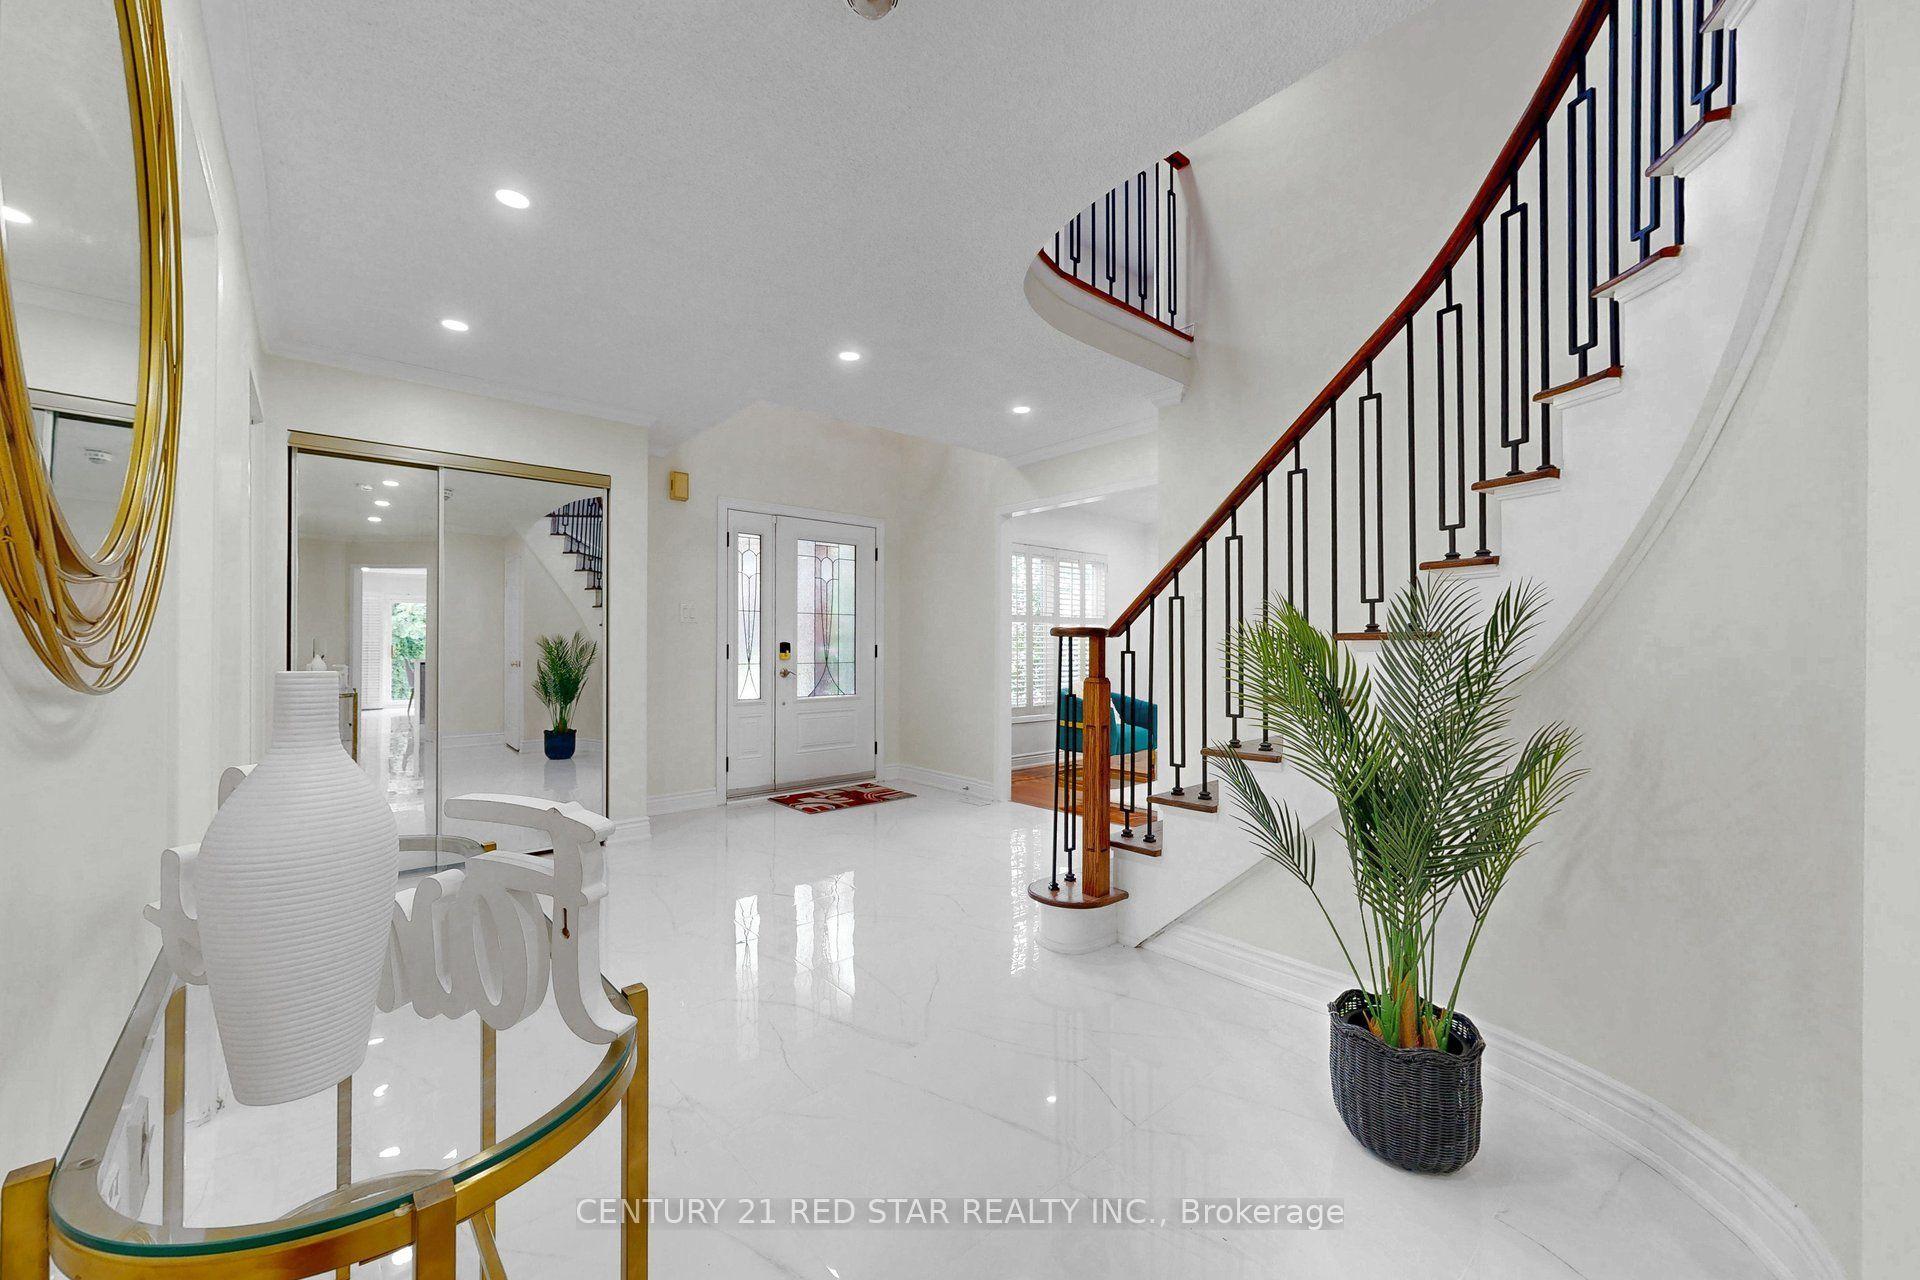
For Sale
Open House Sat 18–20
4409 Heathgate Crescent
Hurontario, Mississauga, ON
$1,248,000
4+1Bd
4Ba
2,250+sqft
5Parking
34.71 x 103.02 ftlot
$555/sqft
DetachedMLS# W13583092Listed 2026-07-2067 DOM
Cooling
Central Vacuum
Basement
Finished
On the market for 67 days — longer than average. The seller may be open to negotiation.
About this home
An outstanding 2-storey brick-veneered detached house in a vibrant Hurontario community in MIssissauga with easy access to Hwy 403 and major roadways. A rare opportunity to own a well maintained 2,324 SF home with a finished basement in a highly desirable and serene neighbourhood with walking distance to a nearby plaza with bank, supermarket, health service clinics, shops, restaurants and public transit. This functional home features on the main floor formal living and dining area to provide the ideal setting for entertaining, a family room with a fireplace offers a comfortable retreat to relax, updated kitchen (2021) with new cabinets, quartz counter-top, s/s appliances and access to the deck in the backyard, an office suitable for use as a bedroom, a cloak room for clothes/shoes/miscellaneous items, powder room, hardwood and updated ceramic floors. The second floor offers four cozy and generous size bedrooms: Primary bedroom with a sitting area for quiet reading, 4-pc ensuite bath, walk-in closet, 3 other bedrooms and an updated 5-pc common bathroom. The lower level provides an open and spacious recreation room, a sitting room for entertainment, a bedroom for visitors/relatives, a wet bar, a 3-pc bathroom and a cold room. The appeal of this house is further enhanced by an attached double car garage with inside access and a side door, a private double driveway, an interlocking brick walkway and a well planned flowerbed.
GarageHardwoodFireplace
Rooms
Second Floor
| Primary Bedroom | 6.34 × 4.00 m | 4 Pc Ensuite Broadloom Walk-In Closet(s) |
| Bedroom 2 | 4.08 × 2.99 m | Closet Broadloom |
| Bedroom 3 | 2.99 × 2.91 m | Closet Broadloom |
| Bedroom 4 | 3.06 × 3.03 m | Closet Broadloom |
Basement
| Bedroom 5 | 3.16 × 3.04 m | Ceramic Floor Pot Lights |
| Recreation | 10.04 × 6.33 m | Stainless Steel Sink Ceramic Floor Pot Lights |
| Sitting | 5.82 × 3.03 m | Ceramic Floor Pot Lights |
Other
| Living Room | 5.33 × 3.02 m | Formal Rm Hardwood Floor |
| Dining Room | 4.24 × 3.02 m | Formal Rm Hardwood Floor |
| Kitchen | 3.22 × 2.77 m | Updated Ceramic Floor Stainless Steel Appl |
| Breakfast | 4.21 × 2.03 m | Combined w/Kitchen Ceramic Floor W/O To Sundeck |
| Family Room | 4.98 × 3.47 m | Fireplace Insert Hardwood Floor |
| Office | 3.47 × 2.80 m | Closet Hardwood Floor |
| Room | — |
Features
- Bar Fridge
- Auto Garage Door Remote
- Central Vacuum
- Deck
- Porch
- Finished
- Central Air
- 2-Storey
Financials
Annual Taxes
$8,355.08
Estimated Rental Income
Entire property$4,000 – $6,500/mo
Basement apartment$1,800 – $2,500/mo
Rental yield3.8% – 6.3%
*Estimates based on comparable rentals in the area. Actual income may vary.
Market Data — Mississauga
Days on market67 days
Buyer's MarketSeller's Market
Based on active listings in Mississauga. Data updates daily.
Demographics — Mississauga
Population
717,961
Avg Household Income
$105,000
Age Distribution
0-19
21%
20-34
20%
35-49
21%
50-64
20%
65+
18%
Ownership71% own · 29% rent
EnglishUrduArabicPunjabiPolish
Getting around
How walkable, bikeable, and transit-friendly this neighbourhood is.
71
/ 100
Walk Score
Very Walkable
63
/ 100
Transit Score
Good Transit
69
/ 100
Bike Score
Bikeable
Scores are estimates based on neighbourhood data and are for informational purposes only.
MLS® data courtesy of the Toronto Regional Real Estate Board (TRREB).
The information provided herein must only be used by consumers that have a bona fide interest in the purchase, sale, or lease of real estate and may not be used for any commercial purpose or any other purpose. Listing information is deemed reliable but is not guaranteed accurate by the Toronto Regional Real Estate Board, the listing brokerage, or this website. The trademarks REALTOR®, REALTORS® and the REALTOR® logo are controlled by The Canadian Real Estate Association (CREA) and identify real estate professionals who are members of CREA. MLS®, Multiple Listing Service®, and the associated logos are owned by CREA. Not intended to solicit properties currently listed for sale or buyers under contract.
You may also like
More homes in Mississauga
Hand-picked listings with a similar price range and style.
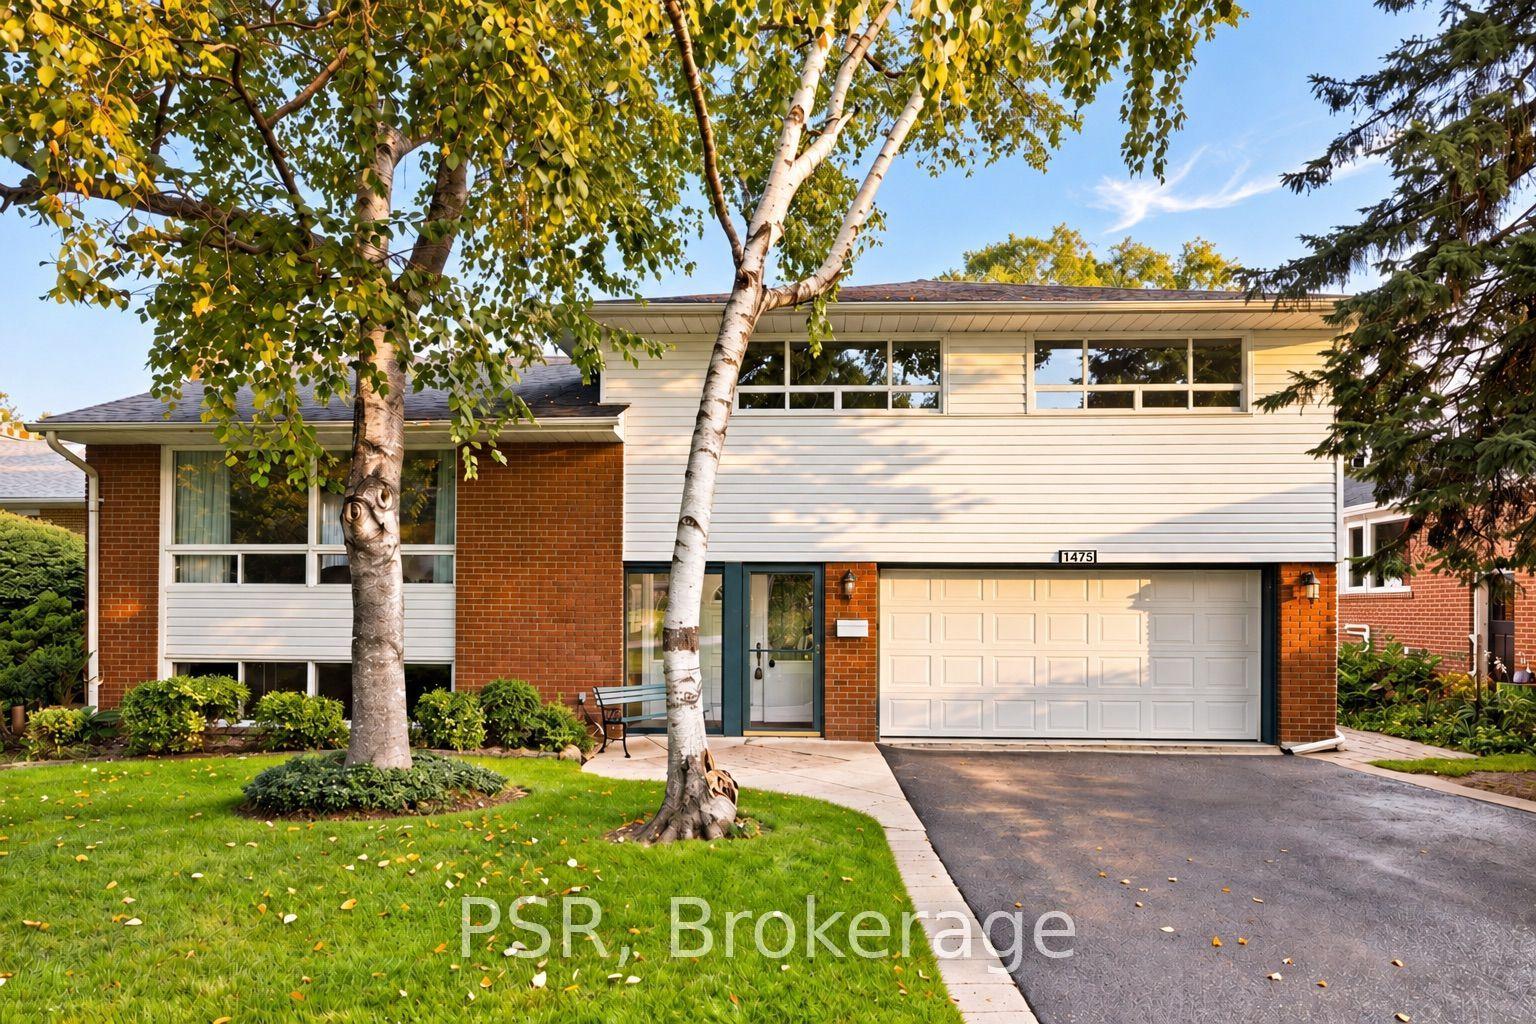
For Sale4 days ago
$1,375,000
Detached
est. $6,028/mo
1475 Larchview Trail, Lakeview
Mississauga, ON
3+1 bd
3 ba
1,750
7
MLS# W13809878Psr
WhatsApp Aman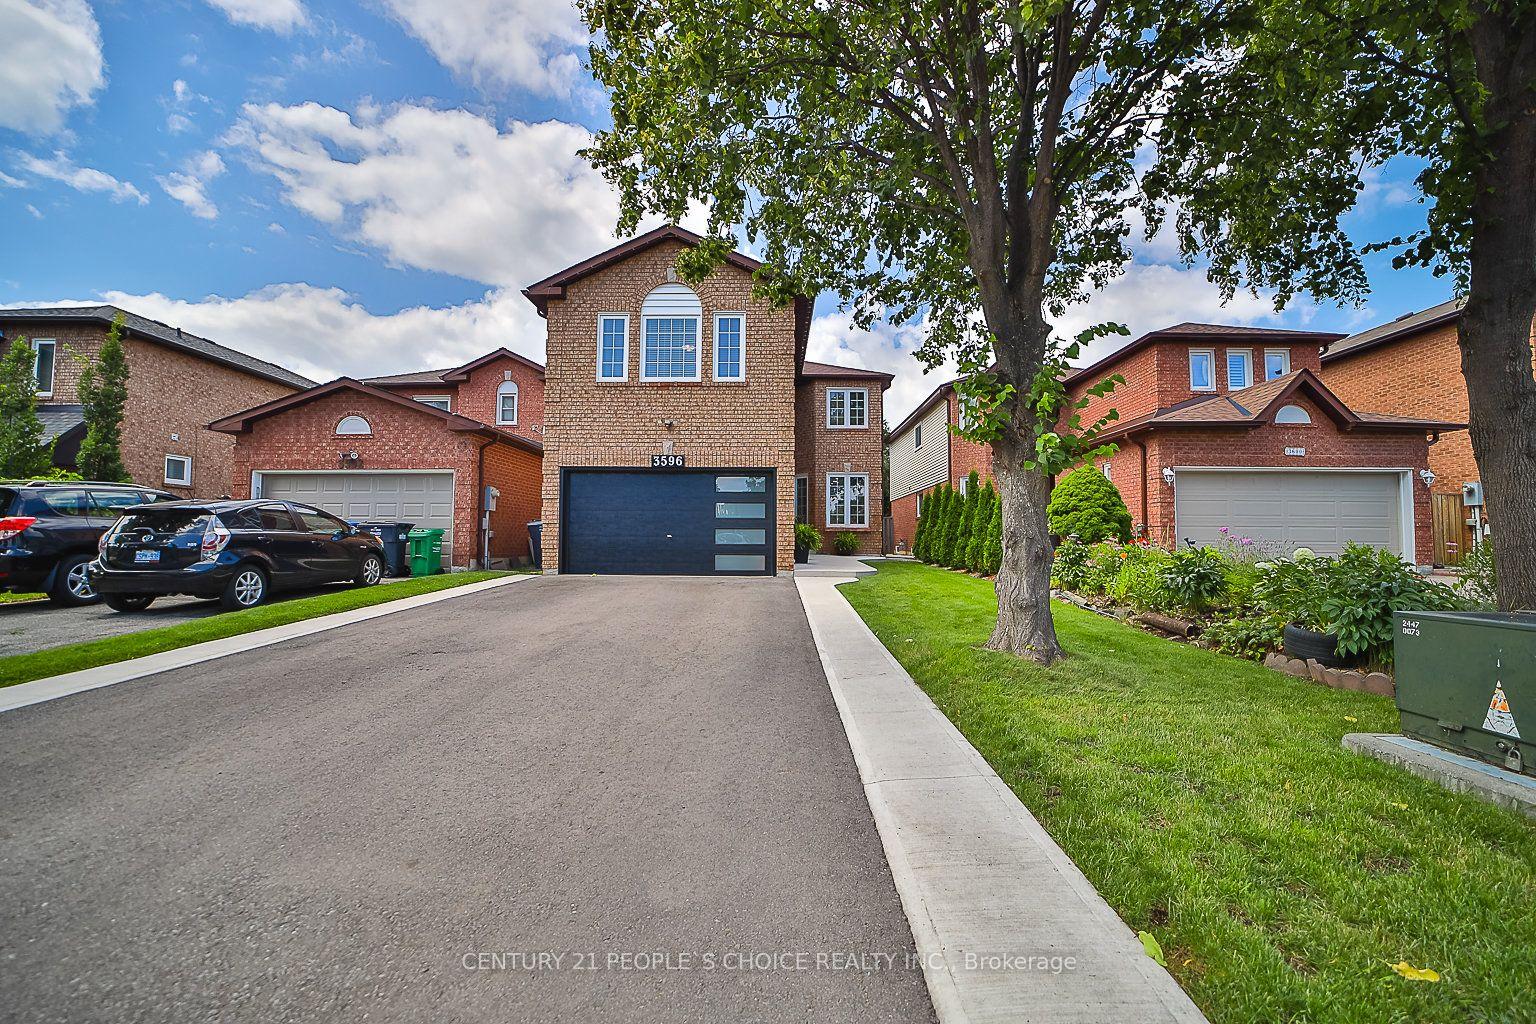
For Sale2 months ago
$1,449,000
Detached
est. $6,352/mo
3596 Nutcracker Drive, Lisgar
Mississauga, ON
4+2 bd
4 ba
2,250
6
MLS# W13617392Century 21 People`S Choice Realty…
WhatsApp Aman