For Sale
Just Listed
Open House Sun 16–18
1475 Larchview Trail
Lakeview, Mississauga, ON
$1,375,000
3+1Bd
3Ba
1,750+sqft
7Parking
60 x 125 ftlot
$786/sqft
DetachedMLS# W13809878Listed 2026-09-214 DOM
Cooling
Central Air
Basement
Finished
About this home
Welcome To 1475 Larchview Trail! A Rare Opportunity With Exceptional Land, Location & Value In The Coveted Orchard Heights Neighbourhood. This 3+1 Bedroom, 3 Bathroom Home Is Set On An Expansive 60' x 125' Lot, Backing Directly Onto The Prestigious Toronto Golf Club. The Home Has Been Lovingly Maintained, Showcasing A Spacious Footprint With Incredible Potential For Those Looking To Renovate, Reimagine Or Create Their Dream Home. The Main Level Provides Valuable Additional Living Space - The Perfect Fourth Bedroom Or Versatile Media/Recreation Area. The Second Level Features A Spacious Open-Concept Living Area With Large Windows Flooding The Space With Natural Light. The Third Level Boasts 3 Generously Sized Bedrooms & 2 Additional Bathrooms. Lower Level Includes A Spacious Rec Room/Flex Space And Dedicated Laundry Room. The Lush Backyard Is A True Highlight, Offering A Serene Setting With Views Toward The Golf Course& Ample Room To Enjoy The Outdoors. Attached Garage & Large Private Driveway Offer 9-CarParking. Located In The Highly Sought-After Lakeview Community, Just Minutes From An Array Of Local Amenities. The QEW, Waterfront Trails, Parks, Schools, Sherway Gardens, GO Transit & More At Your Doorstep.
GarageWaterfront
Rooms
Main Floor
| Foyer | 0.10 × 0.10 m | Tile Floor Closet W/O To Yard |
| Media Room | 0.10 × 0.10 m | Parquet B/I Bookcase Overlooks Backyard |
Second Floor
| Living Room | 0.10 × 0.10 m | Parquet Large Window Fireplace |
| Dining Room | 0.10 × 0.10 m | Open Concept Combined w/Living Parquet |
| Kitchen | 0.10 × 0.10 m | Updated W/O To Deck Linoleum |
Third Floor
| Primary Bedroom | 0.10 × 0.10 m | 3 Pc Ensuite Overlooks Backyard Large Closet |
| Bedroom 2 | 0.10 × 0.10 m | Hardwood Floor Overlooks Frontyard Large Closet |
| Bedroom 3 | 0.10 × 0.10 m | Hardwood Floor Overlooks Frontyard Large Closet |
Features
- None
- Finished
- Central Air
- Sidesplit
Financials
Annual Taxes
$8,583.64
Estimated Rental Income
Entire property$3,200 – $4,800/mo
Rental yield2.8% – 4.2%
*Estimates based on comparable rentals in the area. Actual income may vary.
Market Data — Mississauga
Days on market4 days
Buyer's MarketSeller's Market
Based on active listings in Mississauga. Data updates daily.
Demographics — Mississauga
Population
717,961
Avg Household Income
$105,000
Age Distribution
0-19
21%
20-34
20%
35-49
21%
50-64
20%
65+
18%
Ownership71% own · 29% rent
EnglishUrduArabicPunjabiPolish
Getting around
How walkable, bikeable, and transit-friendly this neighbourhood is.
66
/ 100
Walk Score
Somewhat Walkable
60
/ 100
Transit Score
Good Transit
74
/ 100
Bike Score
Very Bikeable
Scores are estimates based on neighbourhood data and are for informational purposes only.
MLS® data courtesy of the Toronto Regional Real Estate Board (TRREB).
The information provided herein must only be used by consumers that have a bona fide interest in the purchase, sale, or lease of real estate and may not be used for any commercial purpose or any other purpose. Listing information is deemed reliable but is not guaranteed accurate by the Toronto Regional Real Estate Board, the listing brokerage, or this website. The trademarks REALTOR®, REALTORS® and the REALTOR® logo are controlled by The Canadian Real Estate Association (CREA) and identify real estate professionals who are members of CREA. MLS®, Multiple Listing Service®, and the associated logos are owned by CREA. Not intended to solicit properties currently listed for sale or buyers under contract.
You may also like
More homes in Mississauga
Hand-picked listings with a similar price range and style.
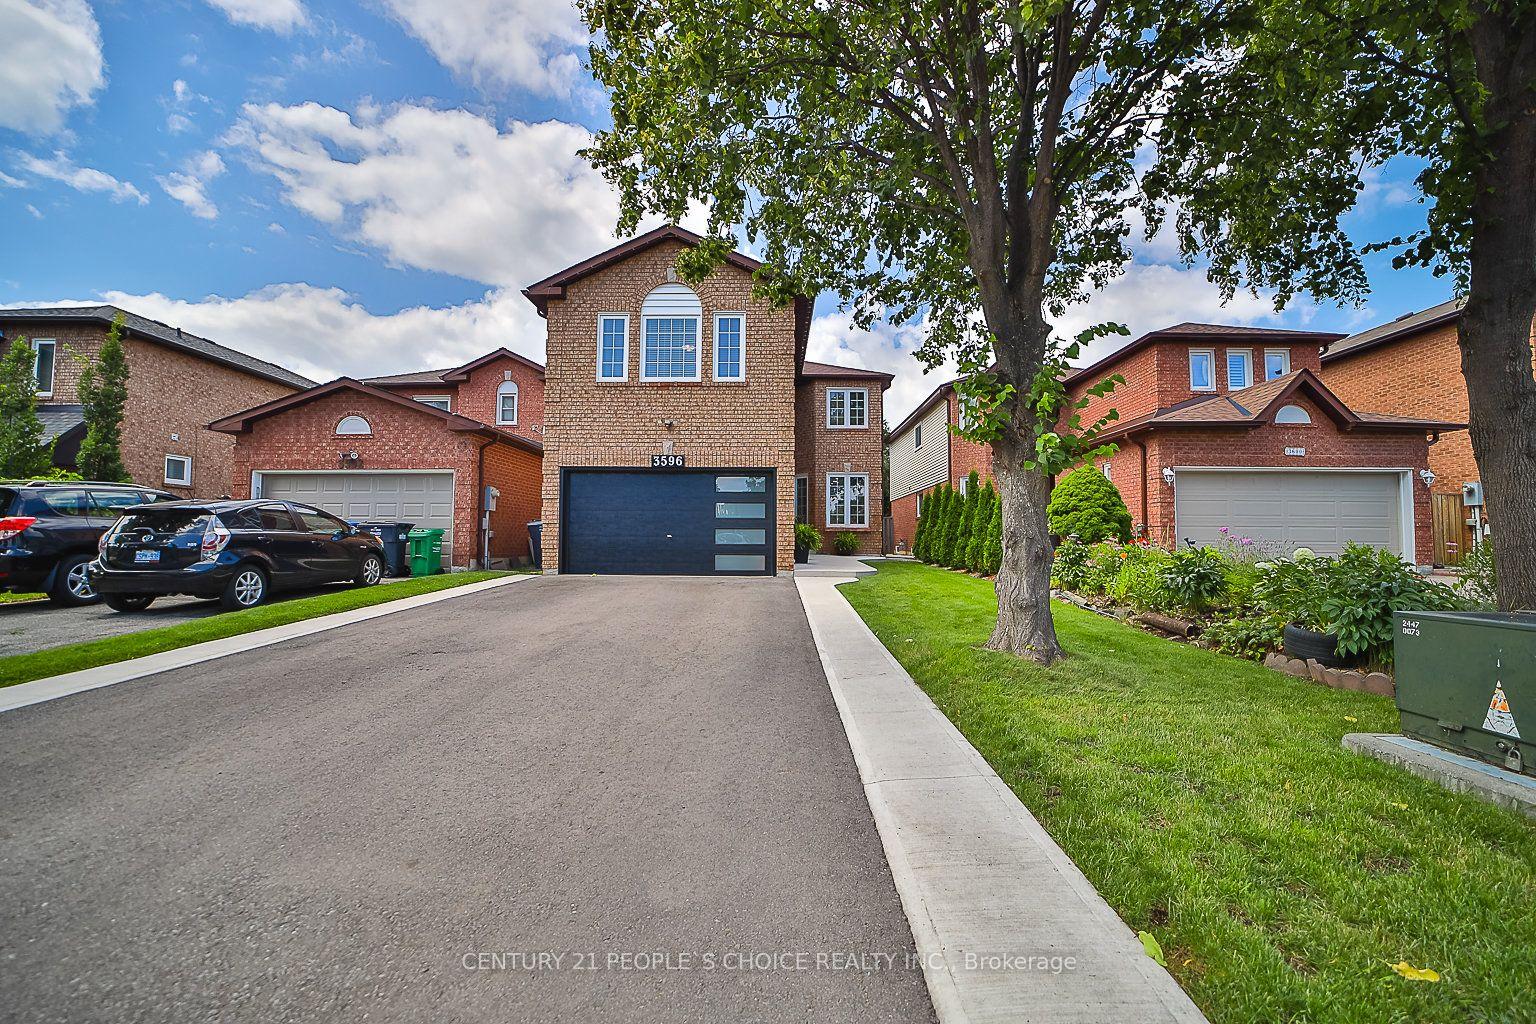
For Sale2 months ago
$1,449,000
Detached
est. $6,352/mo
3596 Nutcracker Drive, Lisgar
Mississauga, ON
4+2 bd
4 ba
2,250
6
MLS# W13617392Century 21 People`S Choice Realty…
WhatsApp Aman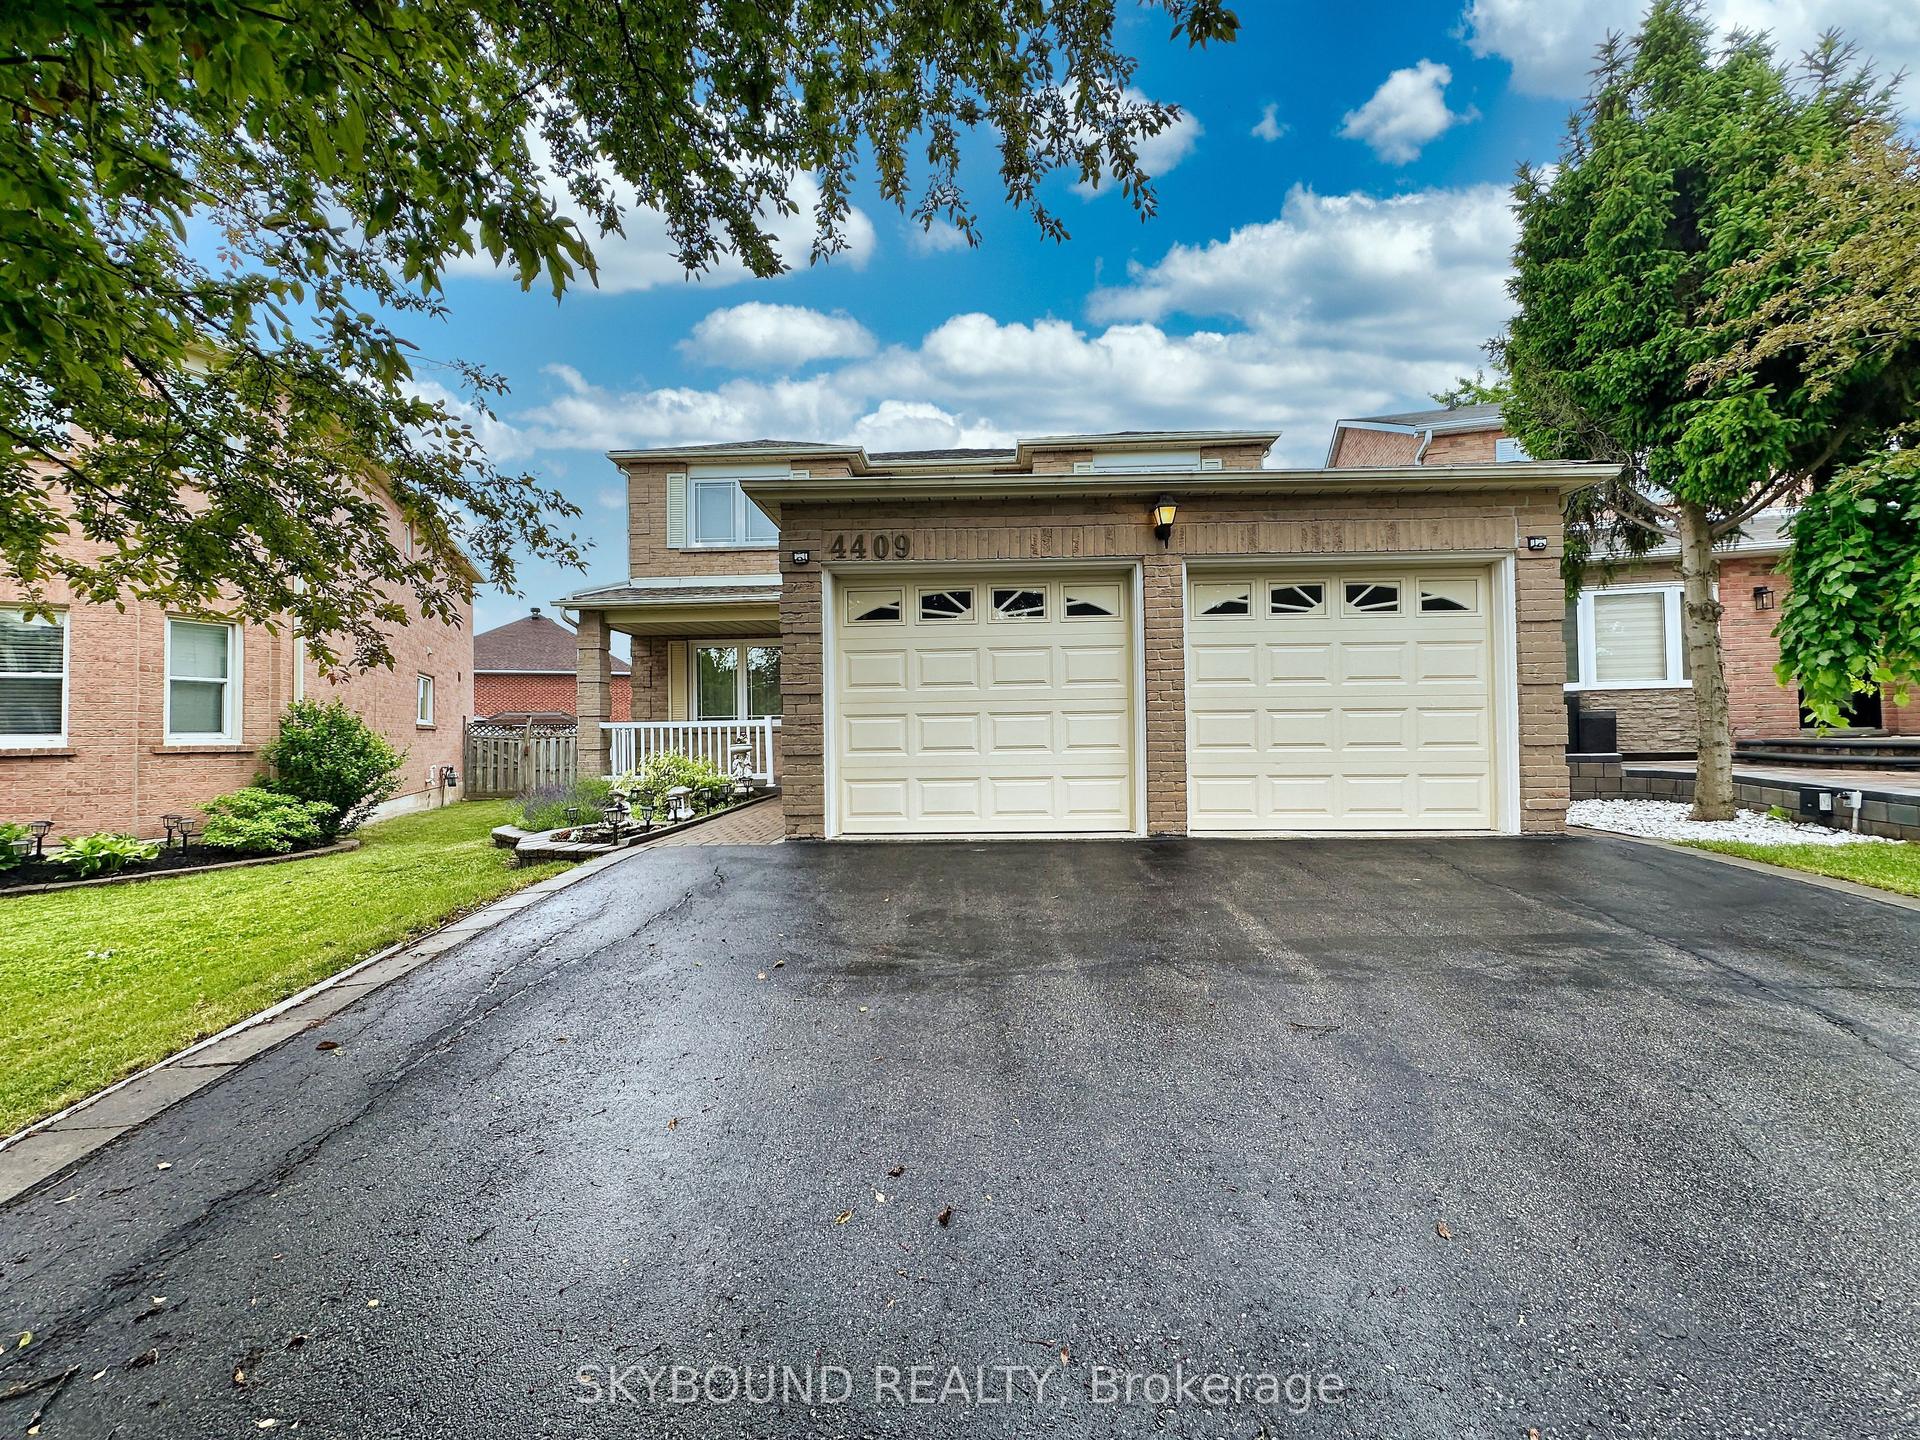
For Sale2 months ago
$1,248,000
Detached
est. $5,471/mo
4409 Heathgate Crescent, Hurontario
Mississauga, ON
4+1 bd
4 ba
2,250
5
MLS# W13583092Skybound Realty
WhatsApp Aman