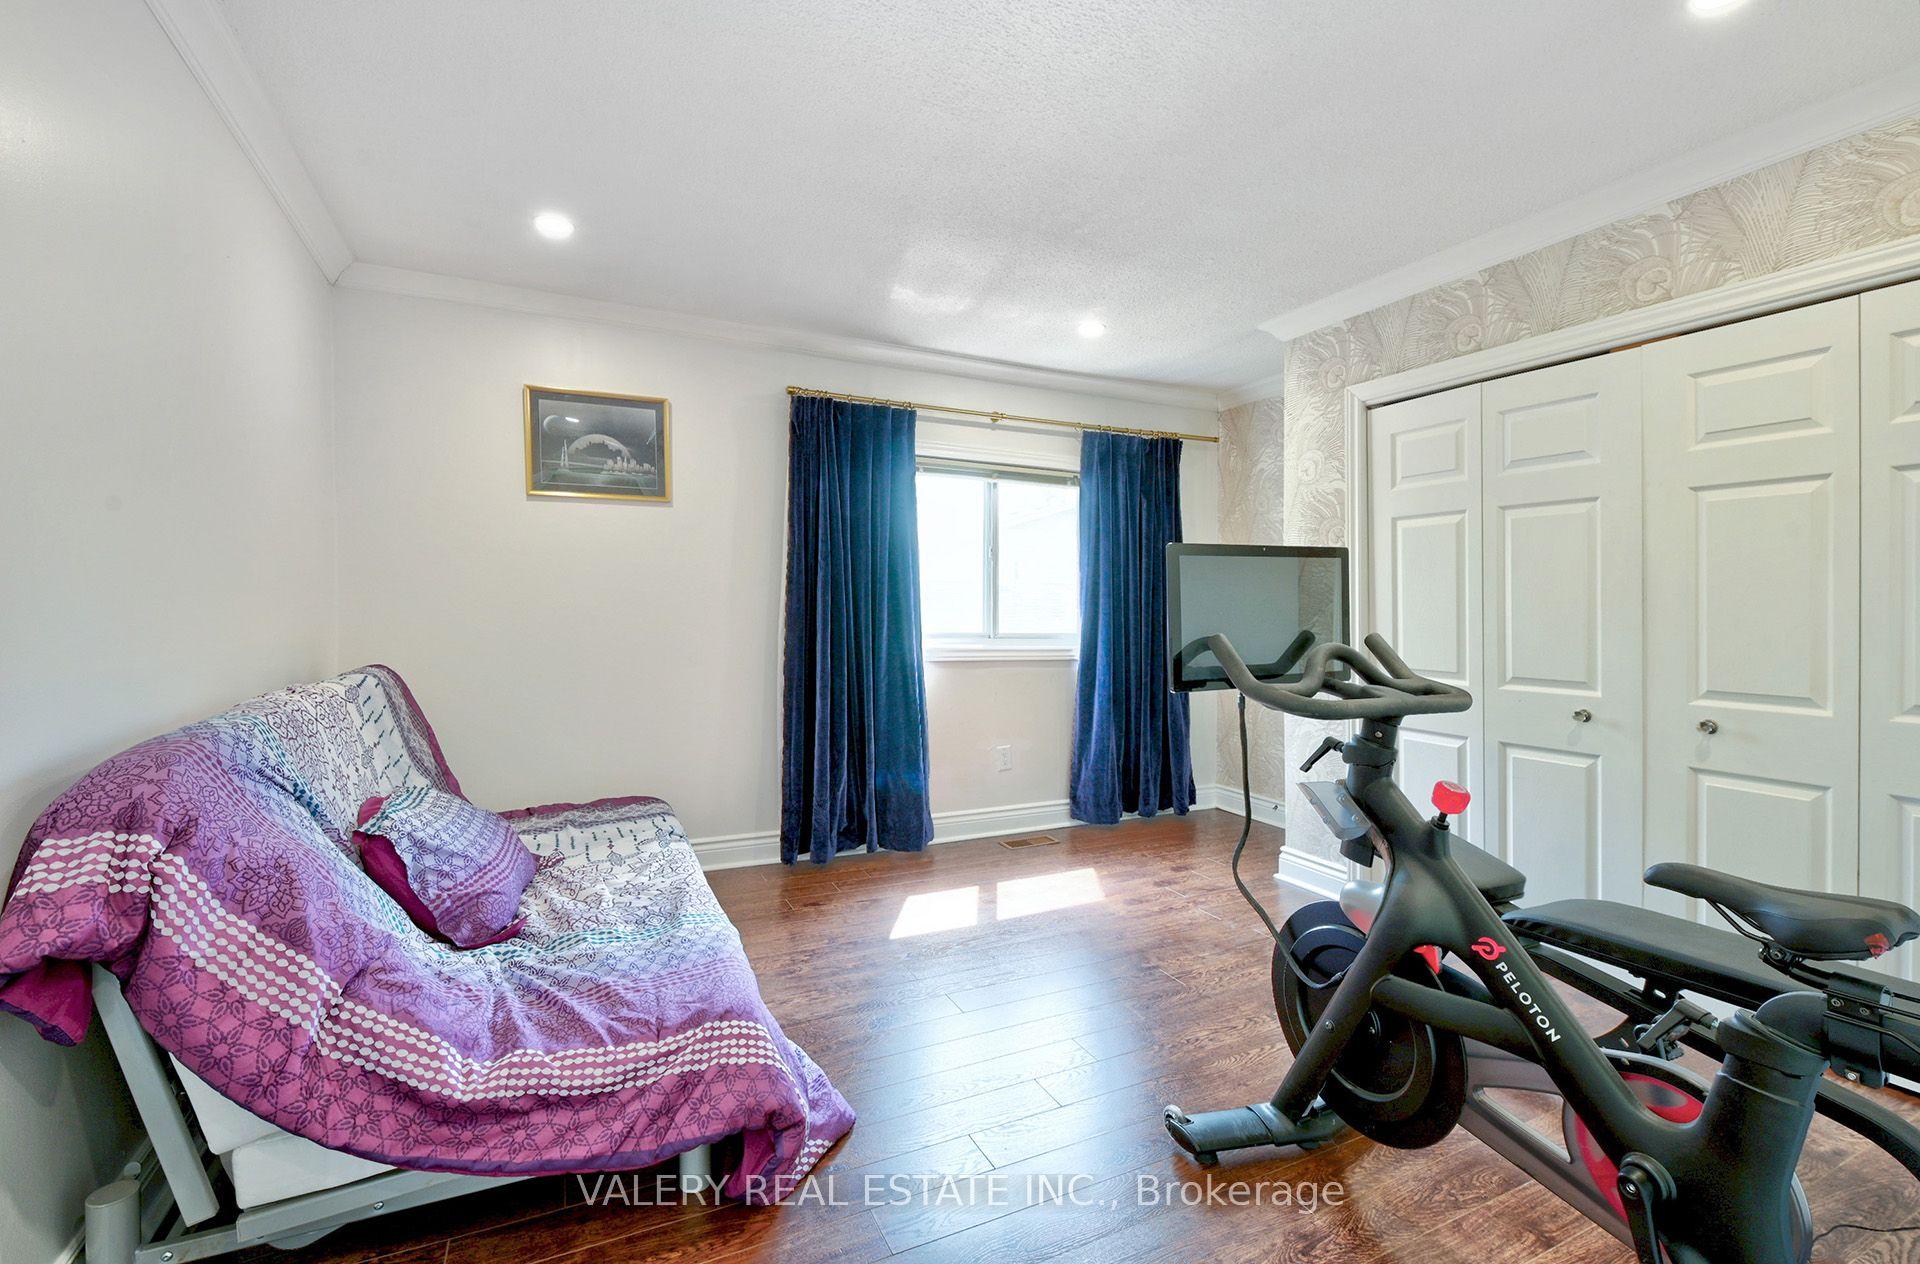
For Sale
Just Listed
1210 Grand Boulevard
1005 - FA Falgarwood, Oakville, ON
$1,299,000
3+2Bd
2Ba
1,750+sqft
8Parking
58.72 x 109.38 ftlot
$742/sqft
DetachedMLS# W13583860Listed 2026-07-201 DOM
Cooling
Central Vacuum
Basement
Finished with Walk-Out
Just listed! New listings in Oakville often receive offers within the first week.
About this home
Welcome to a refined family paradise in sought-after Falgarwood. This meticulously updated 3 + 2 bedroom bungalow offers the ultimate blend of turn-key luxury and a private backyard resort. The bright, open concept main level features rich oak hardwood flooring, and open living/dining areas with a cozy gas fireplace. The kitchen boasts refinished oak cabinetry, premium engineered stone countertops/backsplash, stainless steel appliances, and a sunlit breakfast area. Three main floor bedrooms (two with custom built-in wardrobes) share a spa-like 3-piece bathroom with a freestanding soaker tub, towel warmer, and radiant heated floor. The expansive lower level serves as a true extension of your living space - ideal for guests, teenagers, or a multi-generational suite. This walk-out level features an oversized recreation room with a stone gas fireplace, custom bar, two spacious bedrooms, laundry room, a 3-piece bathroom with radiant heated floor, and a seamless walkout directly to the pool deck. Step outside into your south-facing, ultra-private backyard retreat. Dive into the heated, kidney-shaped inground pool (7'4" deep end), framed by elegant stamped aggregate patios and a canopy of majestic mature trees. Wrap up your day in the spectacular three-season sunroom, boasting 3 skylights and a fireplace, it is the ultimate vantage point to enjoy mornings by the water and evenings under the stars. Enjoy complete peace of mind with premium structural investments: a new front entrance door with sidelights (2025), landscape lighting, built-in lawn irrigation, Carrier furnace/humidifier (2014), Lennox A/C (2015), premium stucco exterior, windows, and garage door. With rare parking for 8 vehicles, this home is exceptionally practical. Positioned steps from schools, parks, and trails, and close to Iroquois Ridge High School and Community Centre, shopping, and restaurants. Ideal for commuters with easy access to GO Train and highways. Truly a home where pride of ownership shines!
PoolGarageWalkoutHardwoodFireplace
Rooms
Main Floor
| Living Room | 4.93 × 4.39 m | Gas Fireplace Hardwood Floor California Shutters |
| Dining Room | 3.71 × 3.25 m | Hardwood Floor Crown Moulding California Shutters |
| Kitchen | 3.05 × 3.15 m | Stone Counters Stainless Steel Appl Tile Floor |
| Breakfast | 2.13 × 3.15 m | Open Concept Tile Floor |
| Primary Bedroom | 4.29 × 4.27 m | Hardwood Floor Crown Moulding B/I Closet |
| Bedroom 2 | 4.57 × 3.28 m | Hardwood Floor Crown Moulding B/I Closet |
| Bedroom 3 | 3.84 × 3.28 m | Hardwood Floor Crown Moulding |
| Bathroom | 2.21 × 3.15 m | 3 Pc Bath Tile Floor Heated Floor |
| Sunroom | 3.51 × 6.02 m | Skylight Tile Floor W/O To Patio |
Lower
| Recreation | 5.23 × 7.34 m | Laminate Gas Fireplace W/O To Yard |
| Other | 3.28 × 3.61 m | Laminate Crown Moulding Open Concept |
| Bedroom 4 | 4.72 × 3.63 m | Broadloom Crown Moulding |
| Bedroom 5 | 5.05 × 3.56 m | Broadloom Crown Moulding |
| Bathroom | 1.50 × 2.44 m | 3 Pc Bath Tile Floor Heated Floor |
| Laundry | 3.35 × 3.25 m | Tile Floor Laundry Sink |
Features
- Auto Garage Door Remote
- Central Vacuum
- Patio
- Landscaped
- Lawn Sprinkler System
- Landscape Lighting
- Full
- Finished with Walk-Out
- Central Air
- Bungalow
Financials
Annual Taxes
$6,243
Estimated Rental Income
Entire property$3,200 – $4,800/mo
Rental yield3.0% – 4.4%
*Estimates based on comparable rentals in the area. Actual income may vary.
Market Data — Oakville
Days on market1 days
Buyer's MarketSeller's Market
Based on active listings in Oakville. Data updates daily.
Demographics — Oakville
Population
213,759
Avg Household Income
$152,000
Age Distribution
0-19
22%
20-34
16%
35-49
21%
50-64
22%
65+
19%
Ownership78% own · 22% rent
EnglishMandarinUrduArabicFrench
Our estimate for this home
Estimated range
$1.47M – $1.71M
Mid-point $1.59M · ~$908/sqft
How this listing compares
$1.47MList · $1.30M$1.71M
Low confidence·Based on 9 1005 - fa falgarwood comparables
Estimated range is generated automatically from active comparables and is for informational purposes only. Not an appraisal — contact Aman for a full comparative market analysis that factors in condition, renovations, and positioning.
Getting around
How walkable, bikeable, and transit-friendly this neighbourhood is.
54
/ 100
Walk Score
Somewhat Walkable
45
/ 100
Transit Score
Some Transit
40
/ 100
Bike Score
Somewhat Bikeable
Scores are estimates based on neighbourhood data and are for informational purposes only.
MLS® data courtesy of the Toronto Regional Real Estate Board (TRREB).
The information provided herein must only be used by consumers that have a bona fide interest in the purchase, sale, or lease of real estate and may not be used for any commercial purpose or any other purpose. Listing information is deemed reliable but is not guaranteed accurate by the Toronto Regional Real Estate Board, the listing brokerage, or this website. The trademarks REALTOR®, REALTORS® and the REALTOR® logo are controlled by The Canadian Real Estate Association (CREA) and identify real estate professionals who are members of CREA. MLS®, Multiple Listing Service®, and the associated logos are owned by CREA. Not intended to solicit properties currently listed for sale or buyers under contract.
You may also like
More homes in Oakville
Hand-picked listings with a similar price range and style.
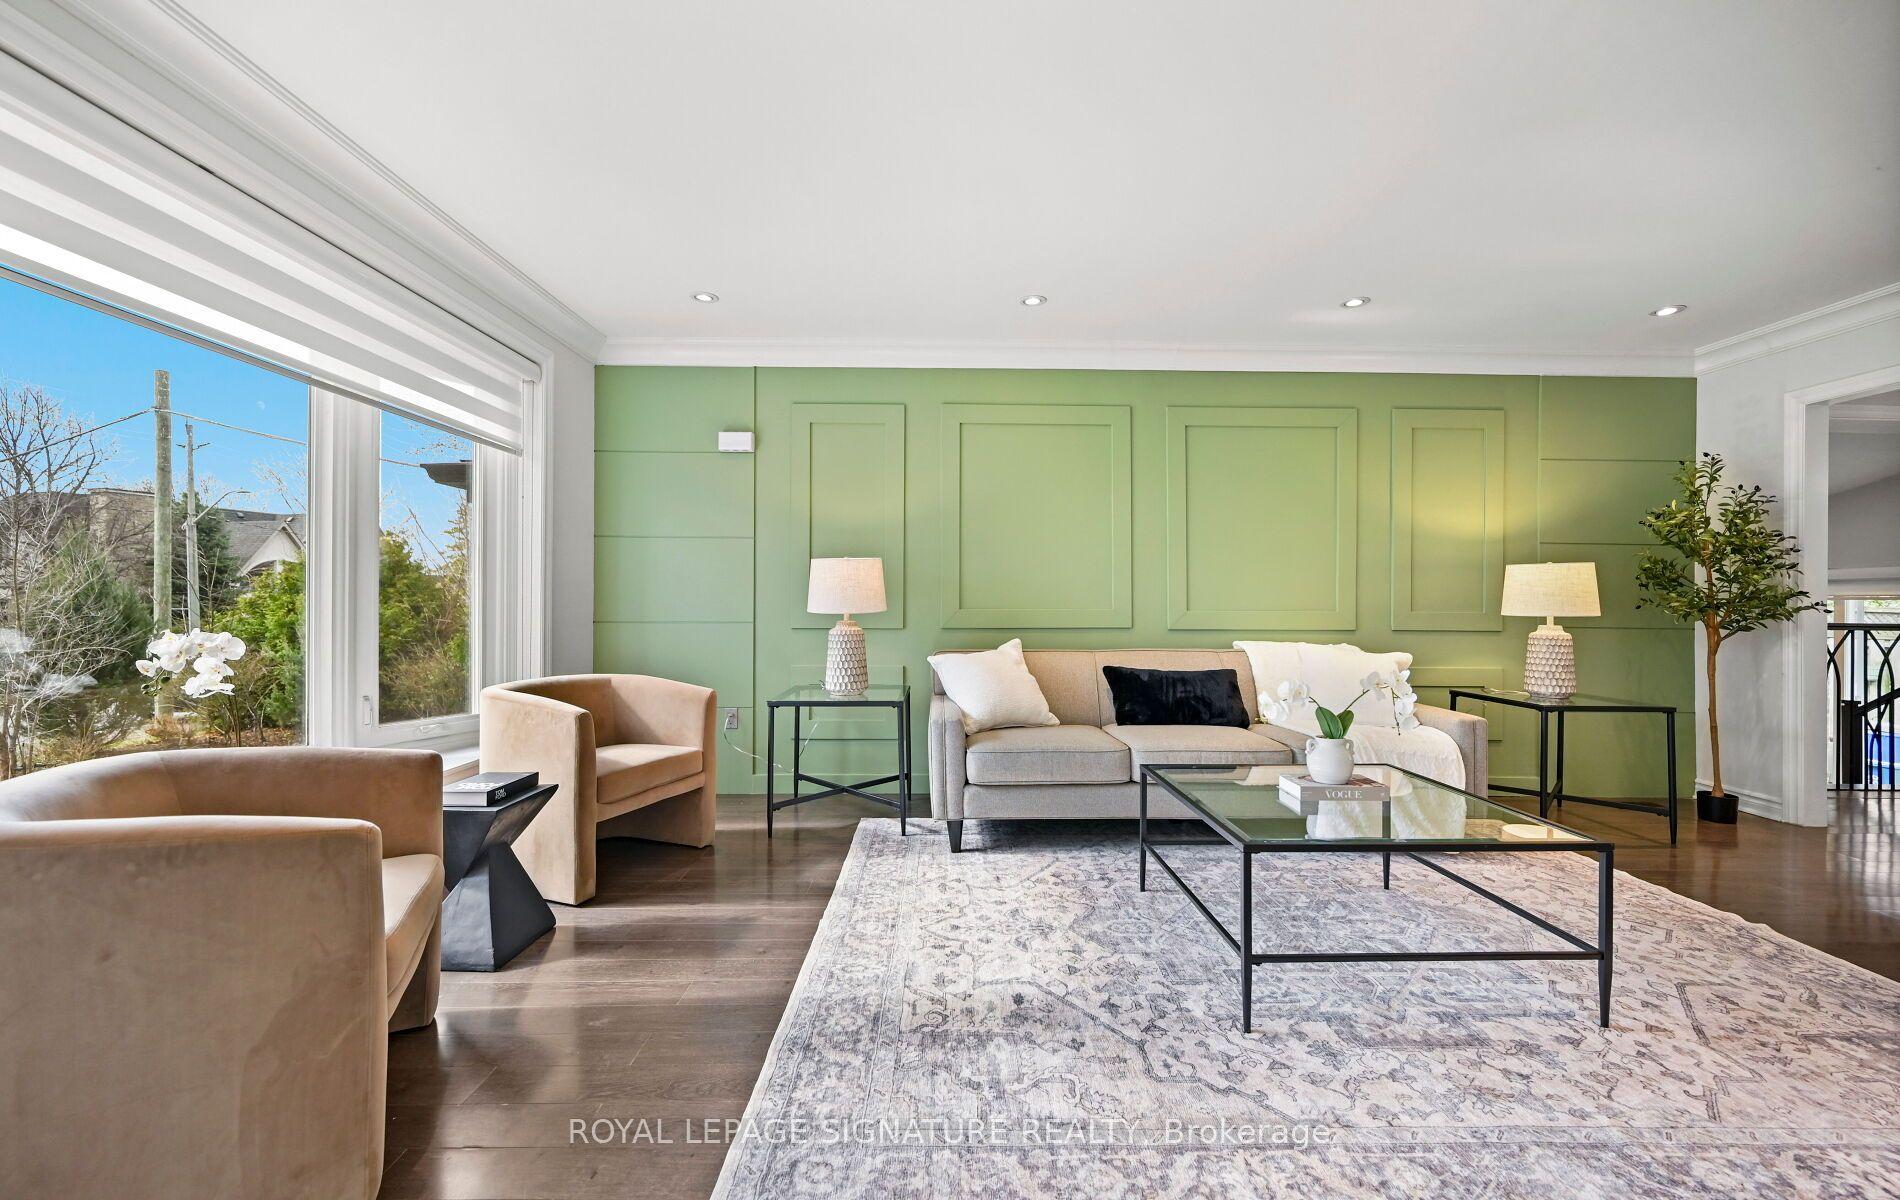
For Sale2 months ago
$1,249,999
Detached
est. $5,480/mo
1207 Pinegrove Road, 1020 - WO West
Oakville, ON
3+3 bd
3 ba
1,300
7
MLS# W13169220Royal Lepage Signature Realty
WhatsApp Aman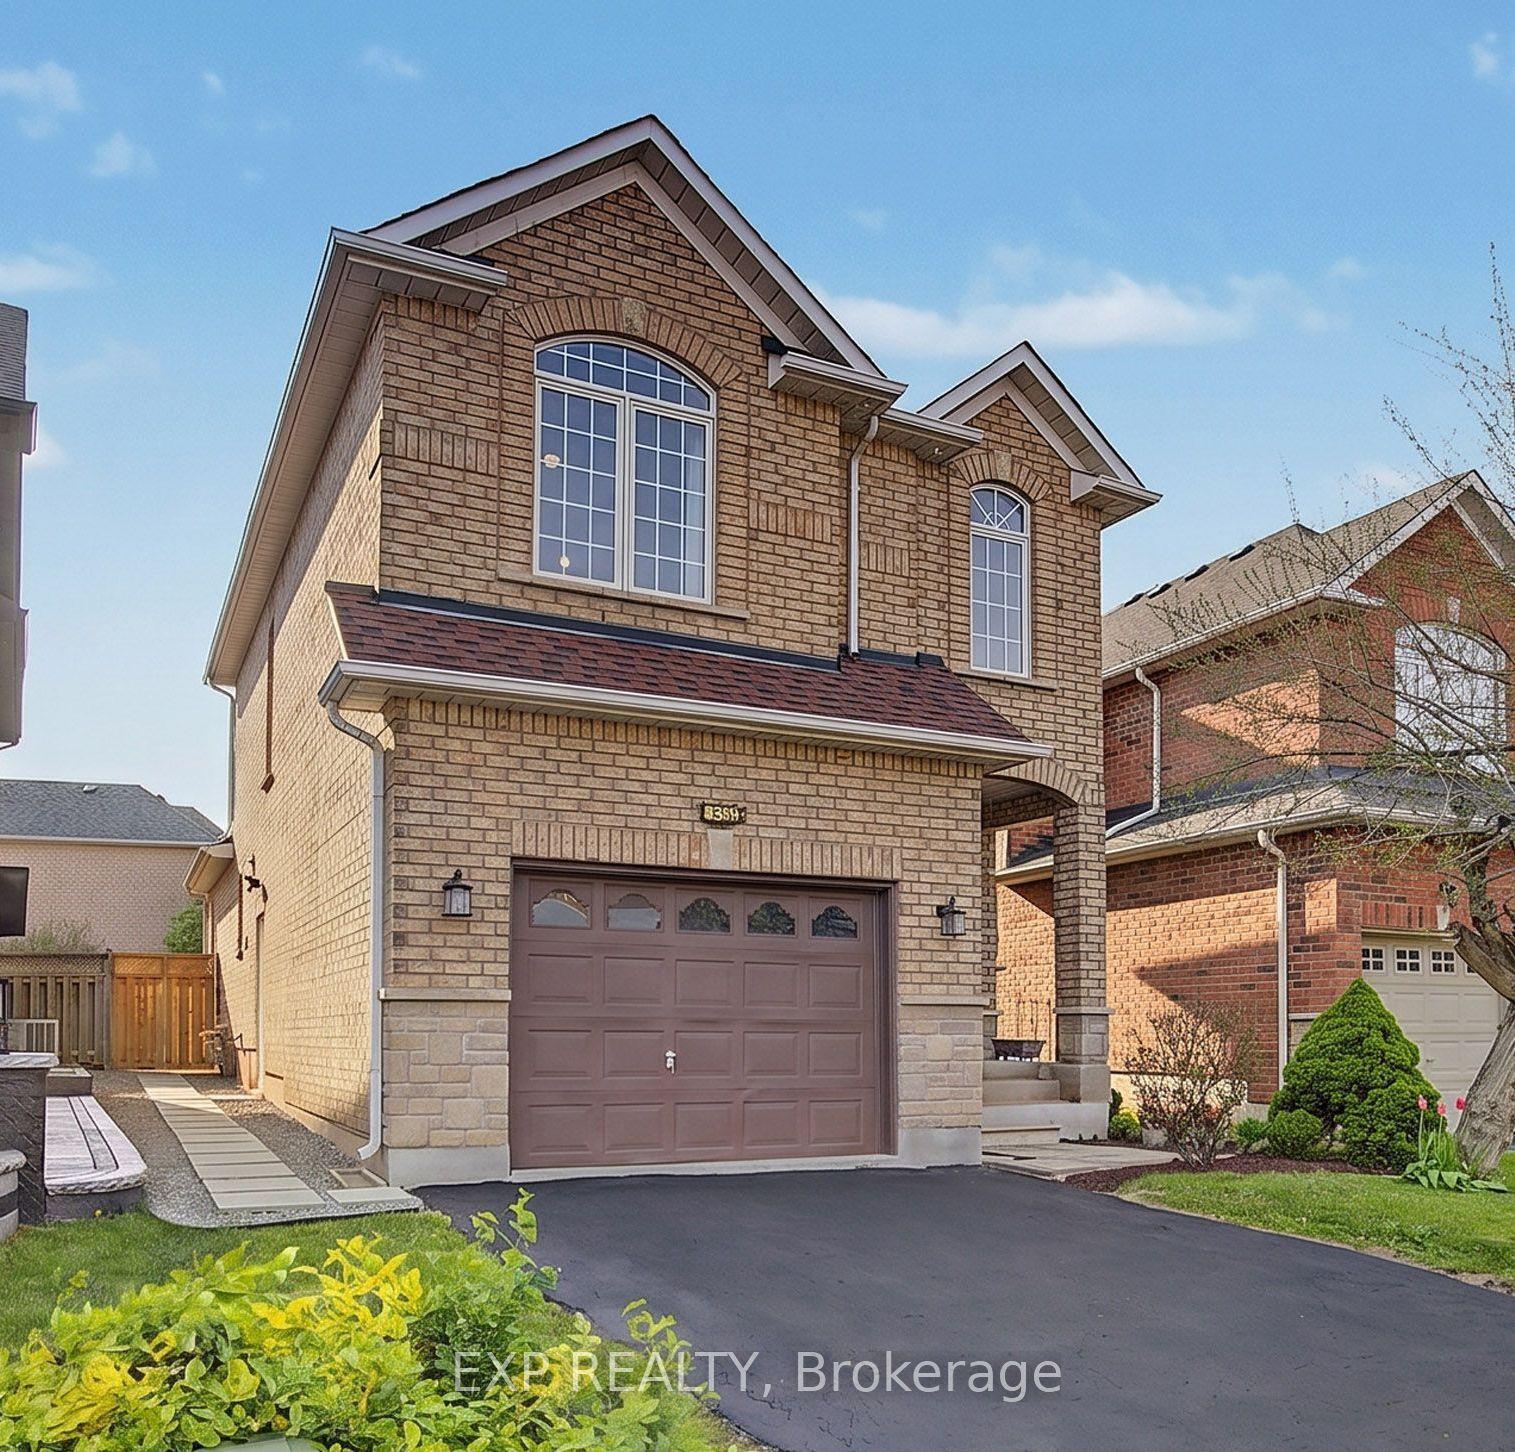
For Sale1 day ago
$1,199,000
Detached
est. $5,256/mo
379 Grovehill Road, 1015 - RO River Oaks
Oakville, ON
3+2 bd
4 ba
1,750
3
MLS# W13586182Exp Realty
WhatsApp Aman