For Sale
7 Cardwell Street
Orangeville, Orangeville, ON
$579,900
4Bd
1Ba
1,300+sqft
4Parking
35 x 100 ftlot
$446/sqft
Semi-DetachedMLS# W13584234Listed 2026-07-2084 DOM
Cooling
Central Air
Basement
Partially Finished
On the market for 84 days — longer than average. The seller may be open to negotiation.
About this home
Offered for the very first time, this well cared for semi-detached home presents a rare opportunity to create something truly your own. Filled with natural light and thoughtfully maintained over the years, it's the kind of property that's ready to enjoy today while offering exciting potential for tomorrow. The main floor features a bright, open living and dining area with large windows that bring in plenty of sunshine, creating an inviting space for everyday living and family gatherings. The eat-in kitchen offers room for casual meals and overlooks the backyard, making it easy to picture morning coffee or weeknight dinners at home. Upstairs, you'll find four bedrooms, providing the flexibility growing families need for bedrooms, home offices, or hobby spaces. A centrally located three piece bathroom serves the upper level. The partially finished basement adds valuable extra living space and includes a separate entrance from the driveway, opening the door to a variety of future possibilities. Whether you're looking for a recreation room, workshop, home gym, or additional space to customize over time, there's plenty of opportunity to make it your own. The location is just as appealing. Situated within walking distance of Circle K, Every Kids' Park, public transit, and everyday conveniences, this is a neighbourhood that makes daily life easy. Commuters will also appreciate the quick access to major routes while still enjoying a quiet residential setting. Whether you're a first-time buyer, growing family, or someone looking for a home with solid bones and room to add value, this is an opportunity to find what you're looking for. First time ever offered for sale, it's ready for its next chapter.
Rooms
Main Floor
| Living Room | 5.45 × 3.28 m | Hardwood Floor |
| Dining Room | 2.59 × 3.27 m | Hardwood Floor |
| Kitchen | 4.54 × 2.74 m |
Upper
| Primary Bedroom | 3.84 × 2.70 m | |
| Bedroom | 3.06 × 2.59 m | |
| Bedroom | 2.40 × 2.85 m | |
| Bedroom | 2.93 × 2.39 m | |
| Bathroom | 2.03 × 1.57 m | 3 Pc Bath |
Lower
| Recreation | 6.20 × 3.25 m | |
| Workshop | 2.04 × 3.26 m |
Features
- Water Softener
- Partially Finished
- Central Air
- 2-Storey
Financials
Annual Taxes
$4,145.13
Estimated Rental Income
Entire property$4,000 – $6,500/mo
Rental yield8.3% – 13.5%
*Estimates based on comparable rentals in the area. Actual income may vary.
Market Data — Orangeville
Days on market84 days
Buyer's MarketSeller's Market
Based on active listings in Orangeville. Data updates daily.
Getting around
How walkable, bikeable, and transit-friendly this neighbourhood is.
64
/ 100
Walk Score
Somewhat Walkable
41
/ 100
Transit Score
Some Transit
56
/ 100
Bike Score
Bikeable
Scores are estimates based on neighbourhood data and are for informational purposes only.
MLS® data courtesy of the Toronto Regional Real Estate Board (TRREB).
The information provided herein must only be used by consumers that have a bona fide interest in the purchase, sale, or lease of real estate and may not be used for any commercial purpose or any other purpose. Listing information is deemed reliable but is not guaranteed accurate by the Toronto Regional Real Estate Board, the listing brokerage, or this website. The trademarks REALTOR®, REALTORS® and the REALTOR® logo are controlled by The Canadian Real Estate Association (CREA) and identify real estate professionals who are members of CREA. MLS®, Multiple Listing Service®, and the associated logos are owned by CREA. Not intended to solicit properties currently listed for sale or buyers under contract.
You may also like
More homes in Orangeville
Hand-picked listings with a similar price range and style.
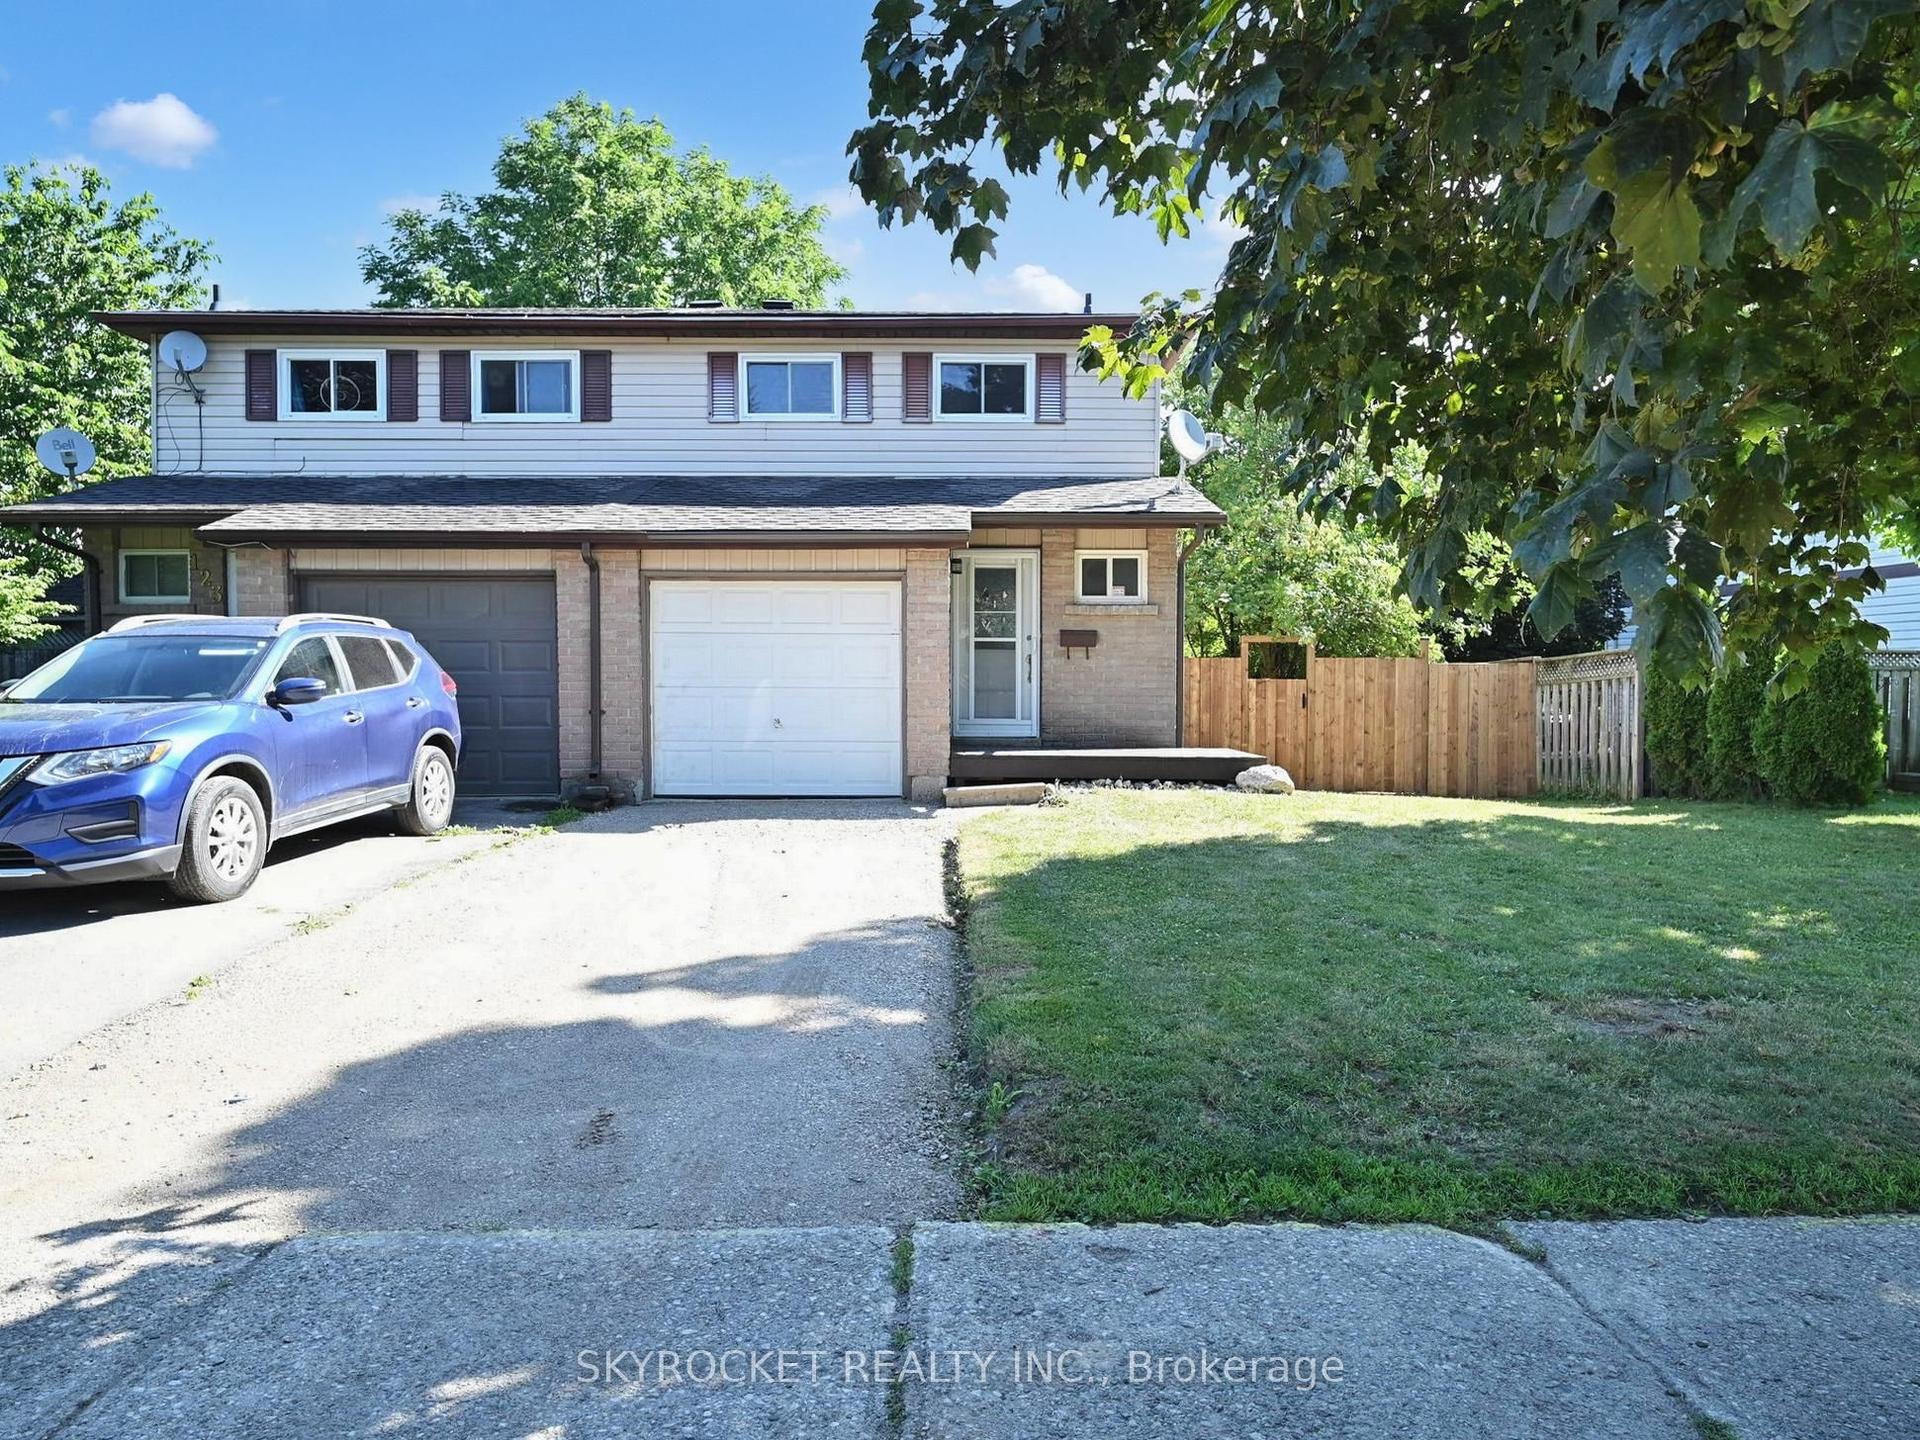
For Sale4 days ago
$649,900
Semi-Detached
est. $2,849/mo
125 Bythia Street, Orangeville
Orangeville, ON
3 bd
2 ba
1,300
3
MLS# W13875424Skyrocket Realty Inc.
WhatsApp Aman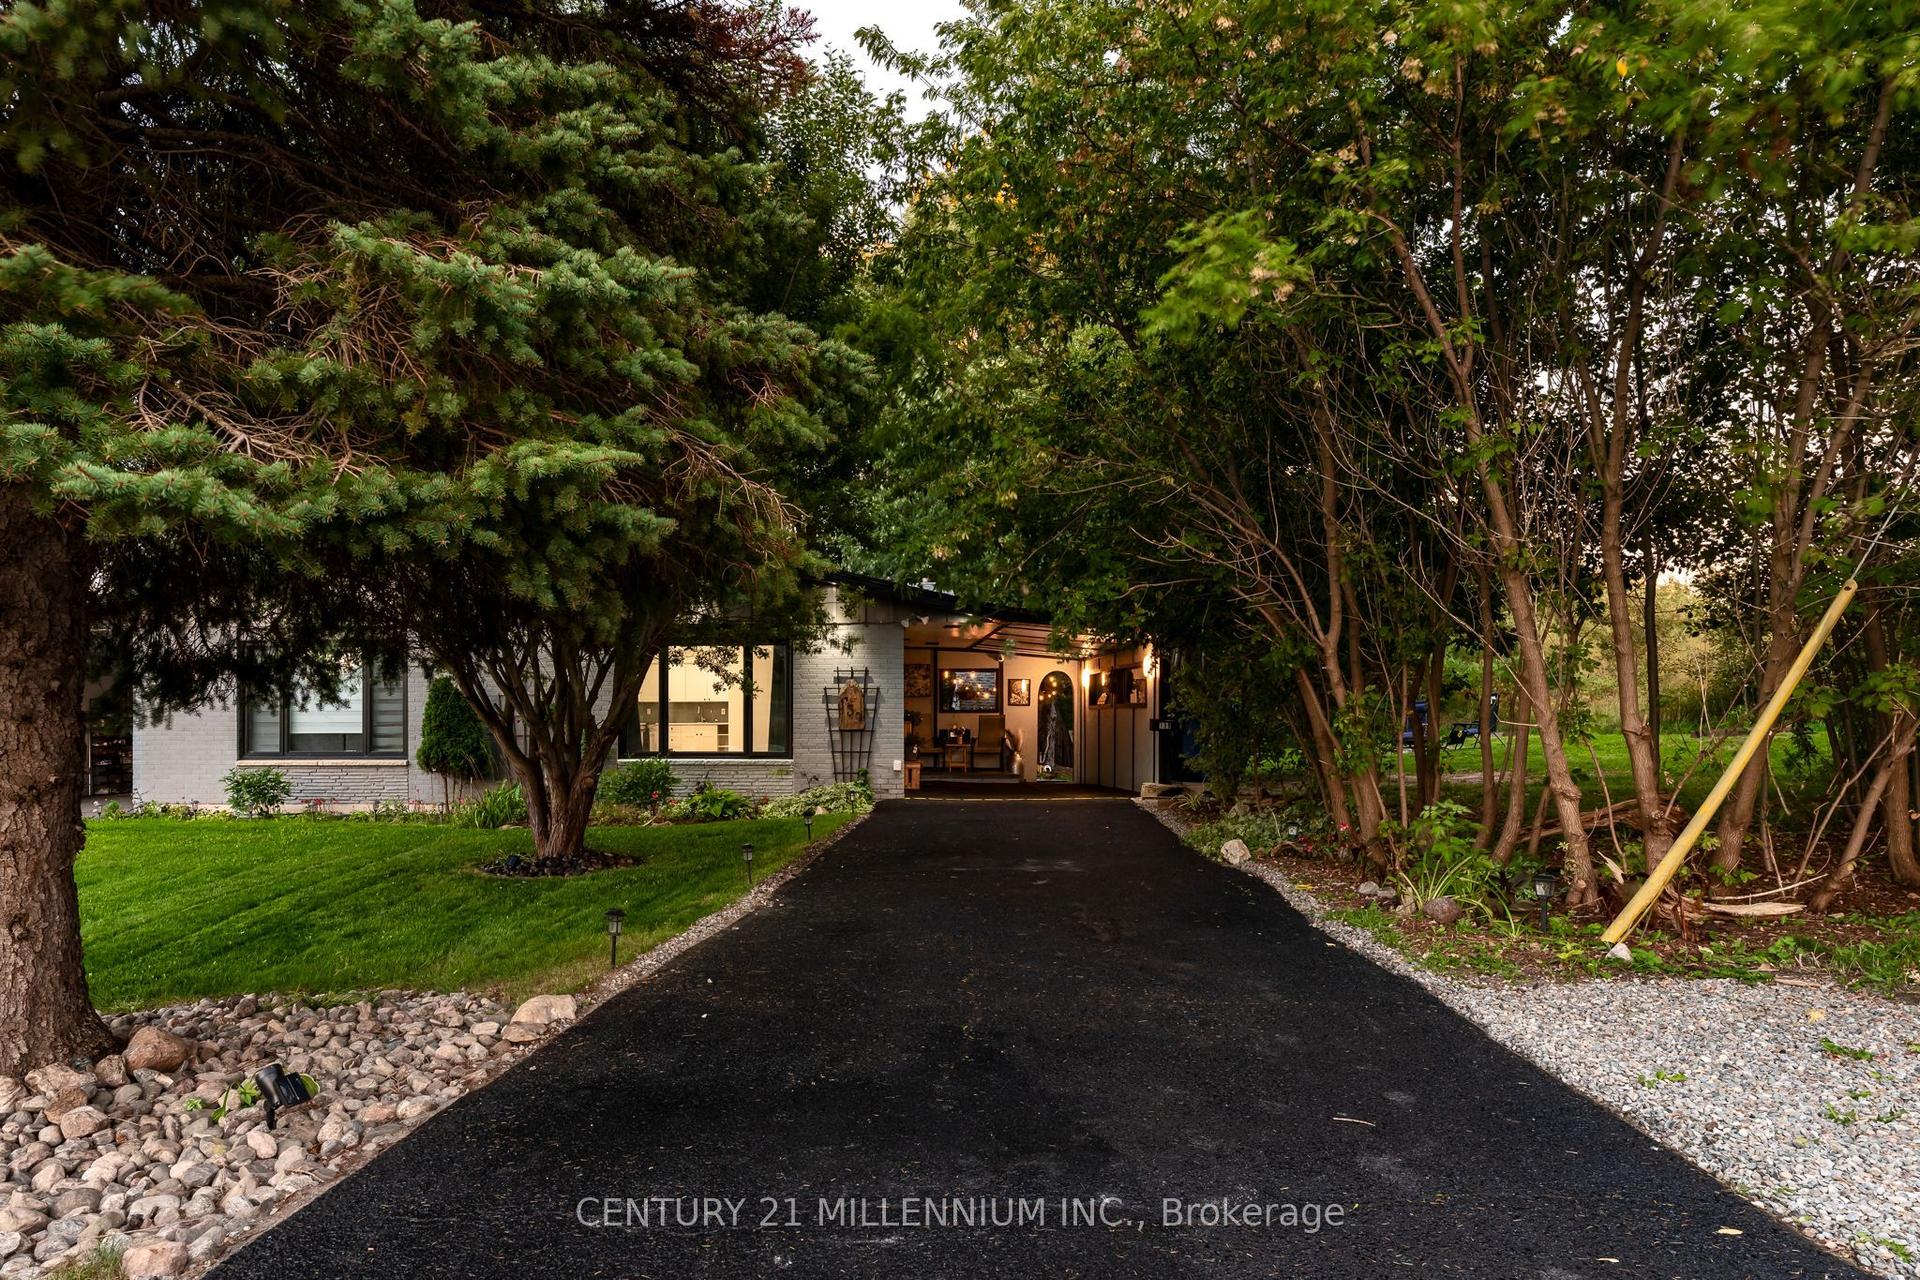
For Sale19 days ago
$699,000
Semi-Detached
est. $3,064/mo
139 Town Line, Orangeville
Orangeville, ON
3+3 bd
2 ba
900
6
MLS# W13821384Century 21 Millennium Inc.
WhatsApp Aman
