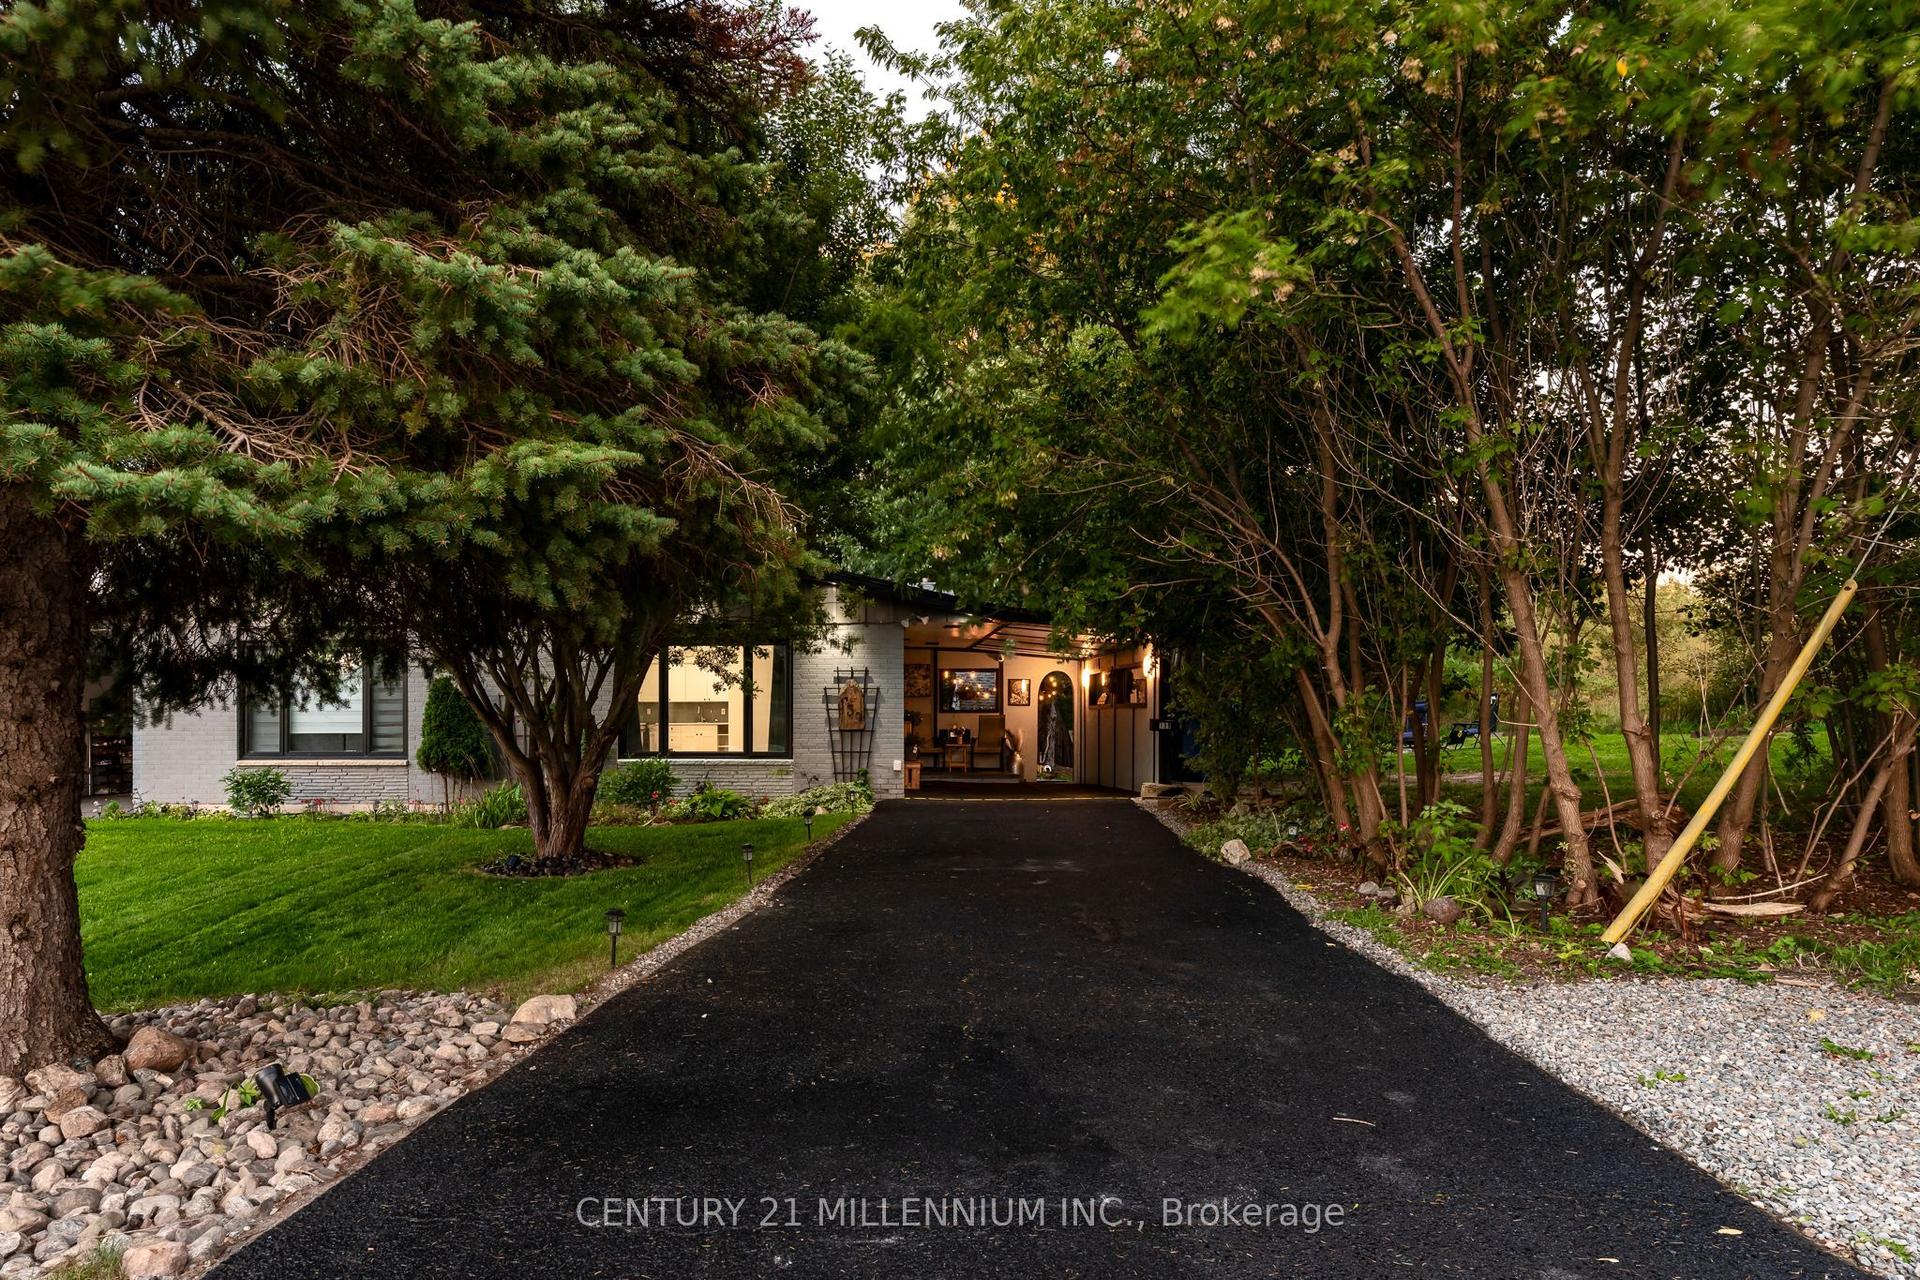
For Sale
38 Lakeview Court
Orangeville, Orangeville, ON
$589,900
3Bd
1Ba
1,300+sqft
4Parking
26.89 x 124.44 ftlot
$454/sqft
Semi-DetachedMLS# W13815048Listed 2026-09-2220 DOM
Heating
Water Heater
Cooling
Central Air
Basement
Finished
About this home
Welcome to 38 Lakeview Court, a three-bedroom semi-detached home tucked away on a quiet, mature street on the east side of Orangeville. Set on a 26' x 124' lot, this two-storey home offers a functional layout with plenty of natural light throughout. The combined living and dining room features laminate flooring, while the large kitchen offers plenty of cupboard space, a breakfast area and a walk-out to the backyard and patio. Outside, enjoy a rolling backyard with gardens and plenty of room to relax, entertain or make it your own. Upstairs you'll find three bedrooms and a full bathroom, while the finished basement adds even more living space with a rec room. Inside access to the garage and parking for four vehicles add to the everyday convenience. Additional features include a Trane gas furnace, windows updated in 2022 and no maintenance fees. The location is a big part of what makes this home stand out. Island Lake Conservation Area is within walking distance, so you can head out for a walk around the lake, explore the trails or simply enjoy having one of Orangeville's best outdoor spaces close to home. For commuters, the east Orangeville location provides convenient access to Highway 10 without having to travel through town. Public transit, schools, shopping and everyday amenities are also nearby. A great opportunity to own a three-bedroom home with a finished basement, deep lot, plenty of parking, no side walk and a location that offers both outdoor recreation and convenient commuter access.
Garage
Rooms
Second Floor
| Dining Room | 3.94 × 2.73 m | Combined w/Living |
| Kitchen | 4.64 × 3.01 m | Walk-Out Ceramic Floor Window |
| Living Room | 3.36 × 4.29 m | Window |
Third Floor
| Bedroom 2 | 0.98 × 0.92 m | Vinyl Floor Window Closet |
| Bedroom 3 | 4.09 × 2.52 m | Vinyl Floor Window Closet |
| Primary Bedroom | 3.64 × 3.43 m | Vinyl Floor Window Closet |
Lower
| Recreation | 4.33 × 2.48 m | Vinyl Floor Window Access To Garage |
| Laundry | 3.25 × 1.86 m |
Features
- Sump Pump
- Water Heater
- Finished
- Central Air
- 2-Storey
Financials
Annual Taxes
$420.47
Estimated Rental Income
Entire property$3,200 – $4,800/mo
Rental yield6.5% – 9.8%
*Estimates based on comparable rentals in the area. Actual income may vary.
Market Data — Orangeville
Days on market20 days
Buyer's MarketSeller's Market
Based on active listings in Orangeville. Data updates daily.
Getting around
How walkable, bikeable, and transit-friendly this neighbourhood is.
60
/ 100
Walk Score
Somewhat Walkable
35
/ 100
Transit Score
Some Transit
46
/ 100
Bike Score
Somewhat Bikeable
Scores are estimates based on neighbourhood data and are for informational purposes only.
MLS® data courtesy of the Toronto Regional Real Estate Board (TRREB).
The information provided herein must only be used by consumers that have a bona fide interest in the purchase, sale, or lease of real estate and may not be used for any commercial purpose or any other purpose. Listing information is deemed reliable but is not guaranteed accurate by the Toronto Regional Real Estate Board, the listing brokerage, or this website. The trademarks REALTOR®, REALTORS® and the REALTOR® logo are controlled by The Canadian Real Estate Association (CREA) and identify real estate professionals who are members of CREA. MLS®, Multiple Listing Service®, and the associated logos are owned by CREA. Not intended to solicit properties currently listed for sale or buyers under contract.
You may also like
More homes in Orangeville
Hand-picked listings with a similar price range and style.
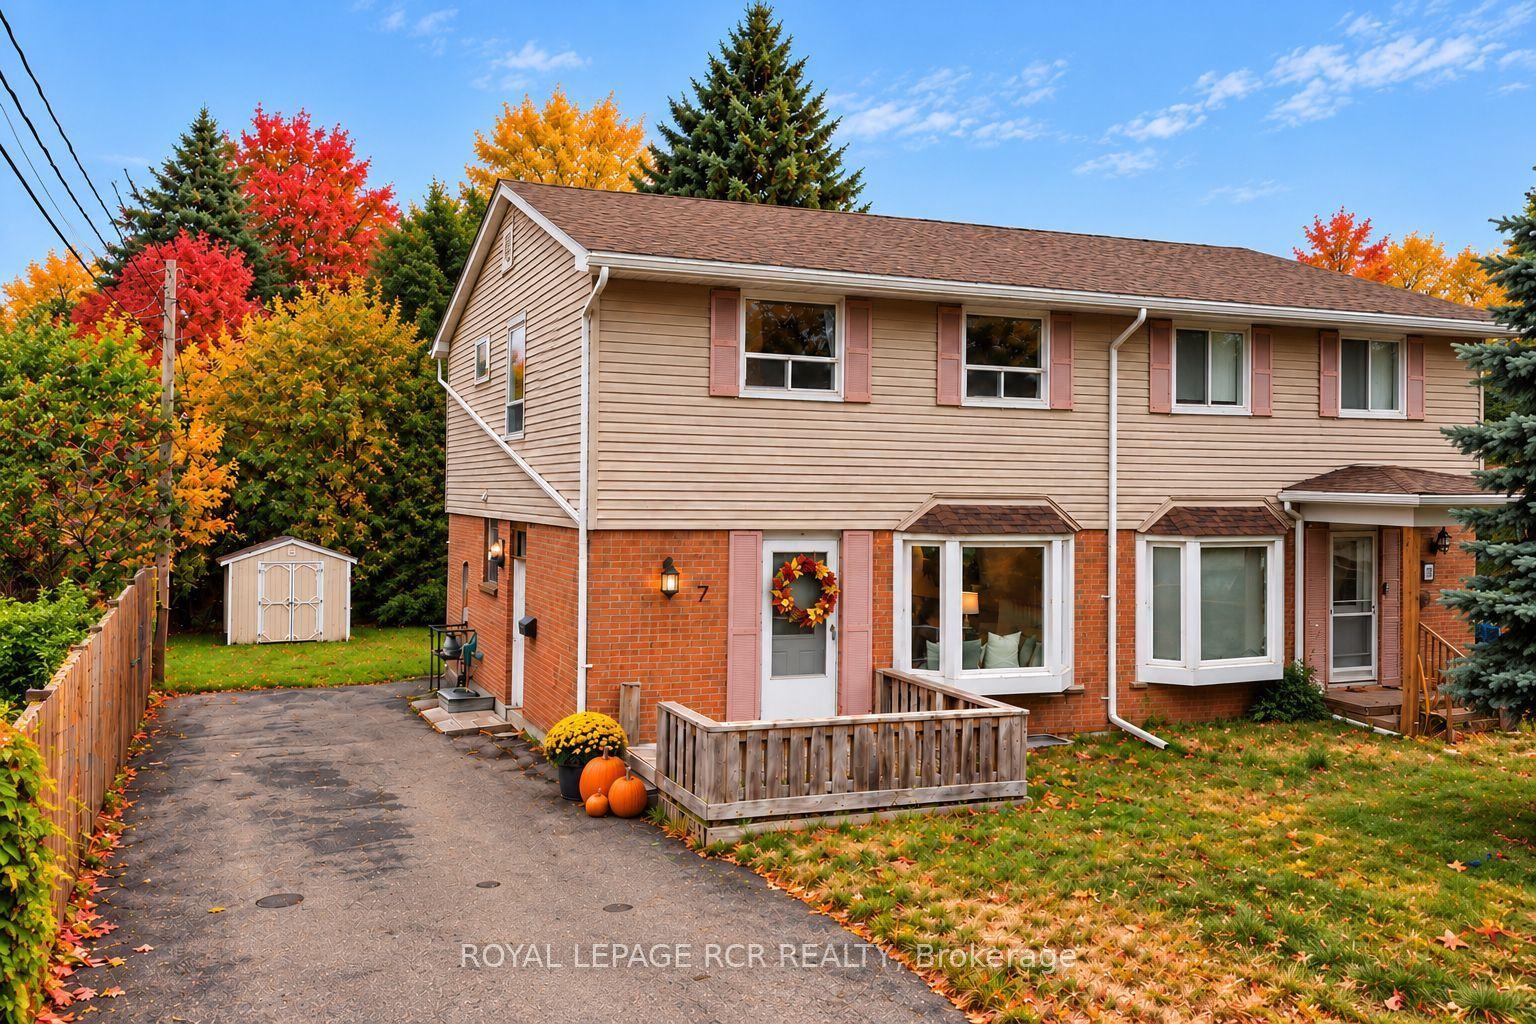
For Sale3 months ago
$579,900
Semi-Detached
est. $2,542/mo
7 Cardwell Street, Orangeville
Orangeville, ON
4 bd
1 ba
1,300
4
MLS# W13584234Royal Lepage Rcr Realty
WhatsApp Aman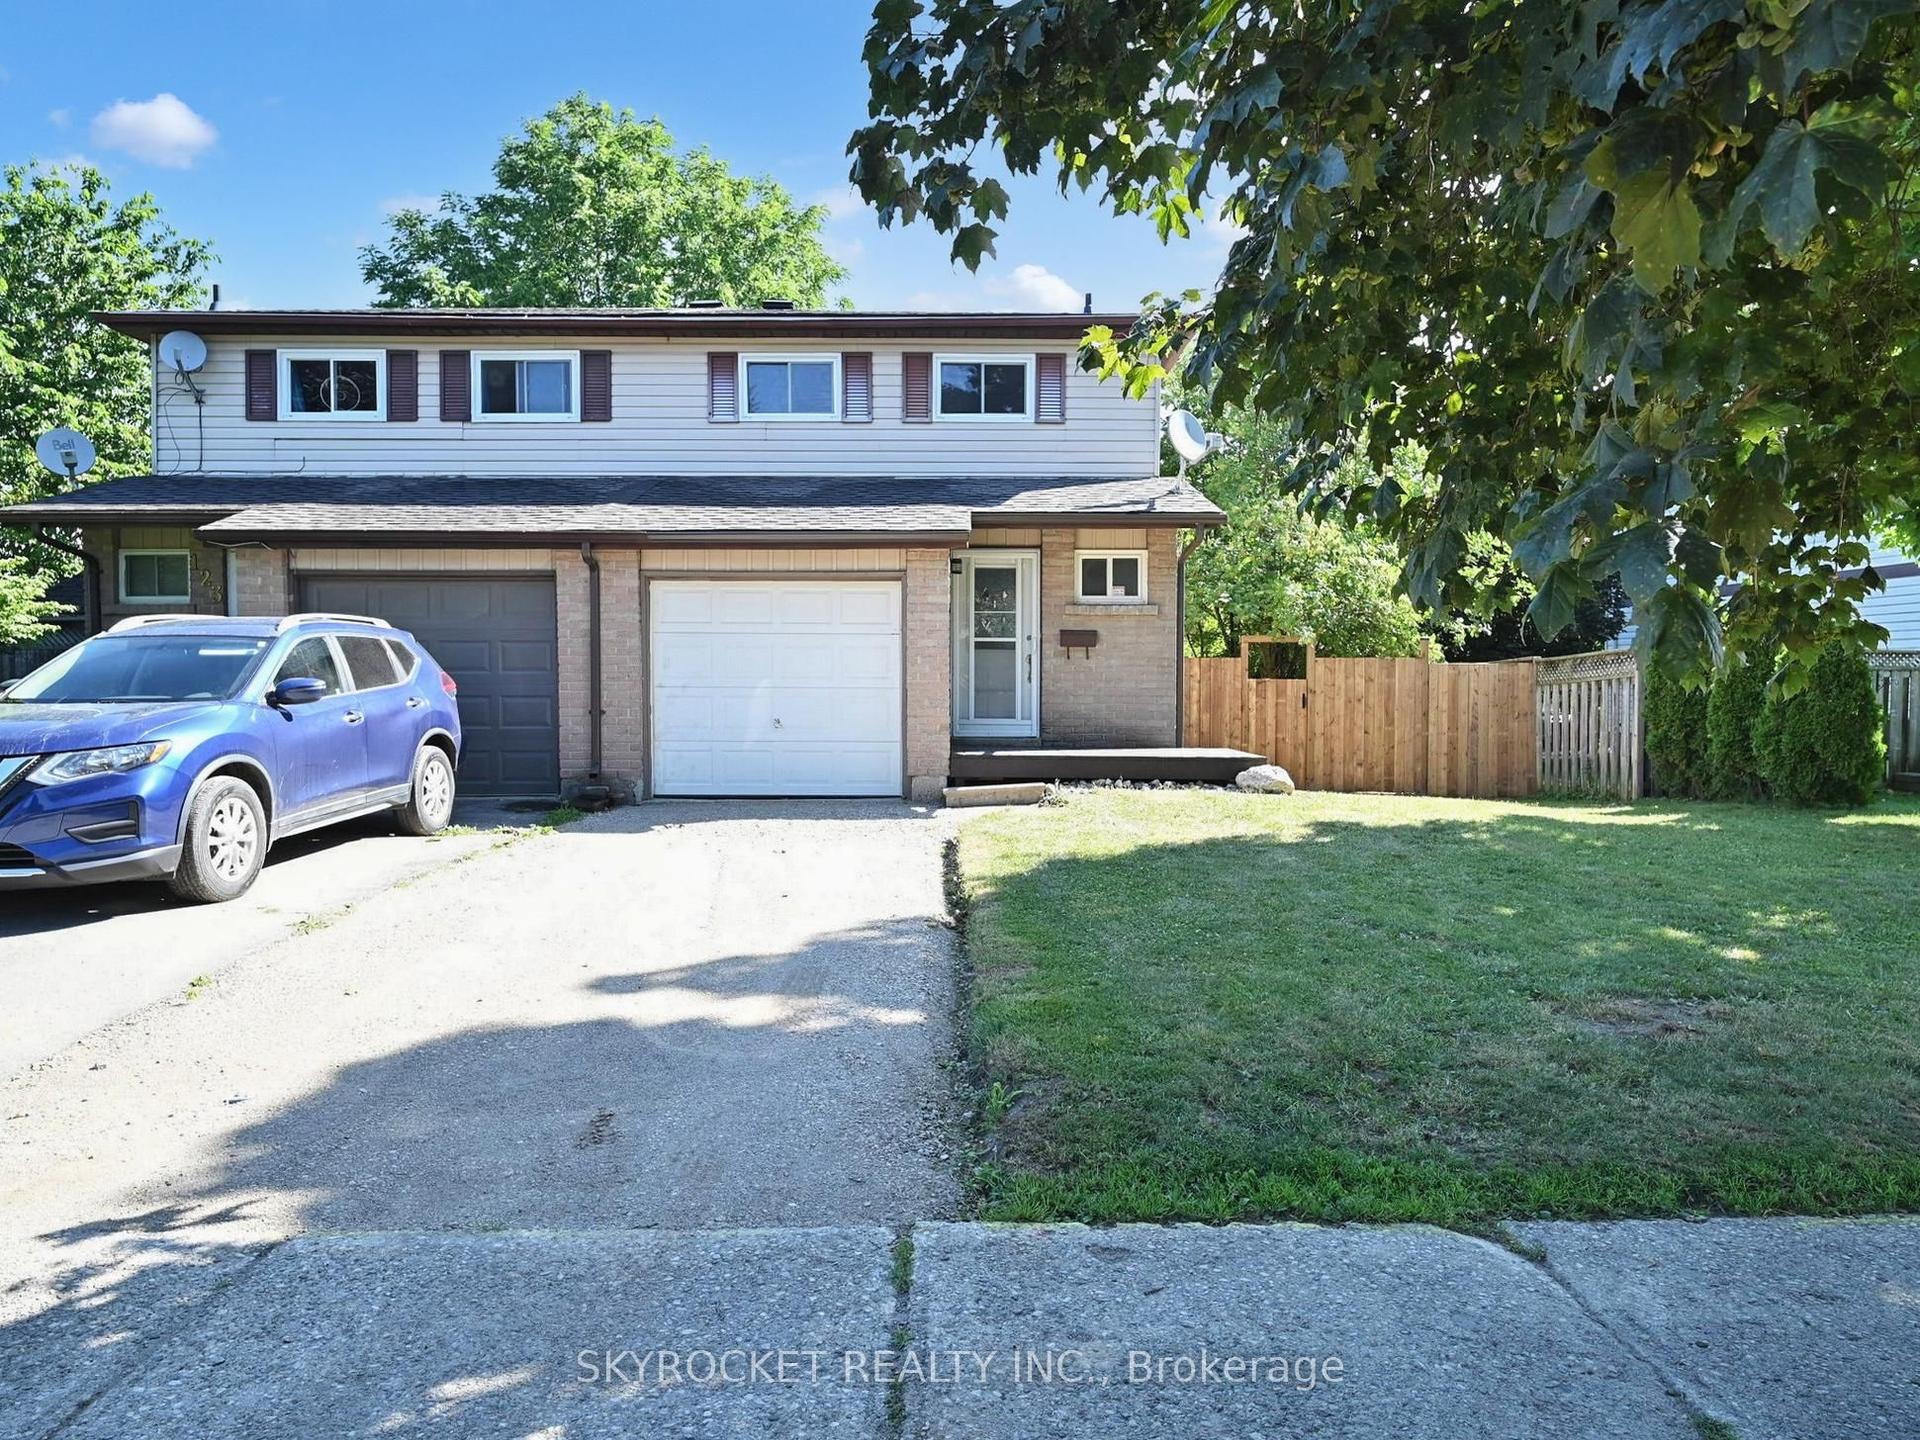
For Sale4 days ago
$649,900
Semi-Detached
est. $2,849/mo
125 Bythia Street, Orangeville
Orangeville, ON
3 bd
2 ba
1,300
3
MLS# W13875424Skyrocket Realty Inc.
WhatsApp Aman